
REALHUB is on fire today

Properties

Browse or get in touch to schedule a walkthrough.

  • Nearby me
Price range

Popular Features

Community Features

Association

Property Features

Waterfront

View

Exterior Features

Interior Features

Style

10000 properties match your criteria

Updated 1 minute ago

E-Alert name
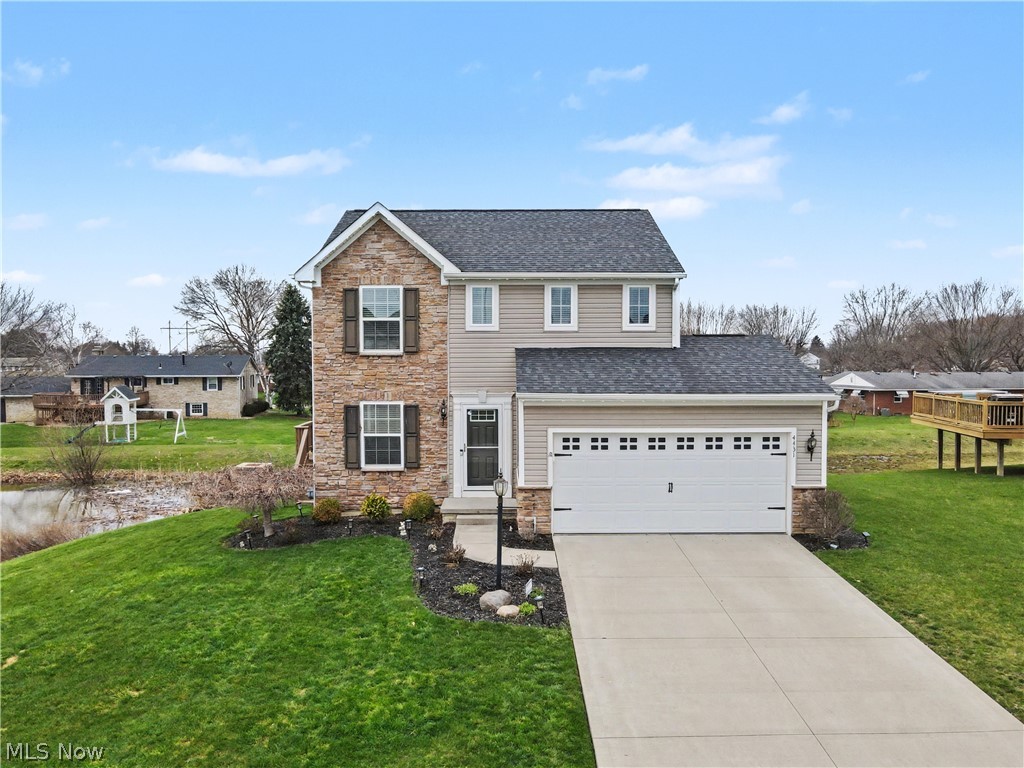
Welcome to this beautiful colonial style home located in Perry Township. As you make your way inside the open concept of a spacious living room that flows into the eat in kitchen. Off the kitchen you can make your way outside onto the deck that overlooks the back and side yard.  As you make your way back inside, the laundry room is conveniently located on the first floor that could also  with a half bath right around the corner. Heading downstairs, you have a large open space that can be finished to give you an additional living area. Upstairs features three bedrooms alongside two full baths. This home is move in ready and just needs you to make it yours. Call to schedule your private showing today !
#5195472

Massillon

4431 Babylon Avenue SW

3 Beds

2 Baths

1,400 Sq.Ft.

$269,900

MLS#: 5195472
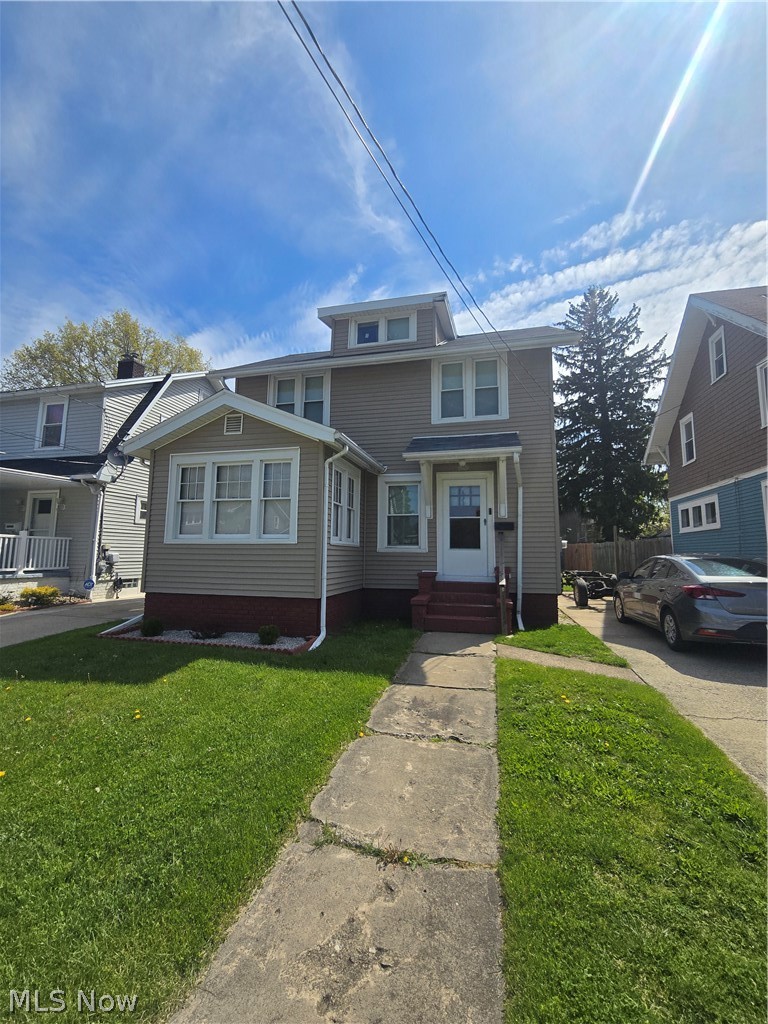
Welcome to 5202 Samuel Ave in Ashtabula, a charming home that offers comfort, space, and everyday functionality. This property features a welcoming layout with bright living areas and a natural flow that makes it easy to settle in and feel at home. The kitchen offers plenty of cabinet and counter space. Bedrooms are well sized with good closet space.  Step outside to enjoy a covered porch and backyard space that is perfect for relaxing, entertaining, or creating your own outdoor setup.
#5206873

Ashtabula

5202 Samuel Avenue

3 Beds

1 Baths

1,300 Sq.Ft.

$138,500

MLS#: 5206873
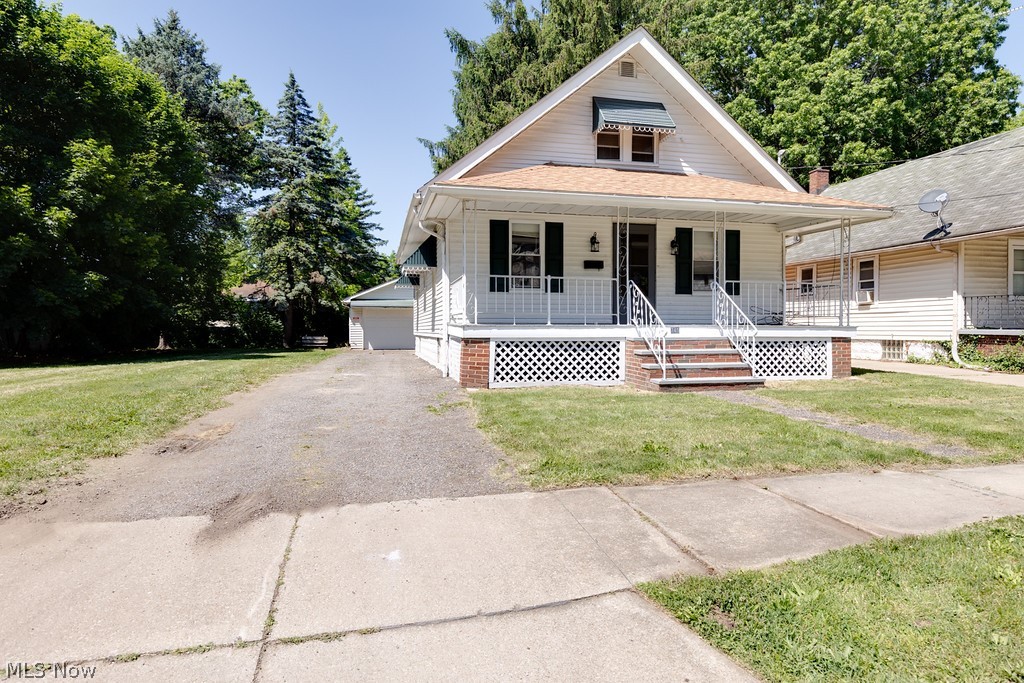
Welcome to this beautifully renovated cape cod home. This 3 bedroom/1 bathroom has a newly updated kitchen on the main level equipped with; quartz countertops, new cabinets, and new flooring. The main level of the home has a completely updated bathroom, and is updated with new carpet and LVT flooring. The basement contains a new hot water tank and sump pump. The upstairs of the home has a recreational space and spare bedroom that has new carpet and fresh paint. The exterior features a new roof, 2- car garage, and a spacious lot great for animals, kids at play, or family gatherings.
Schedule your showing today
#5216002

Akron

745 Lafollette Street

3 Beds

1 Baths

N/A

$115,000

MLS#: 5216002
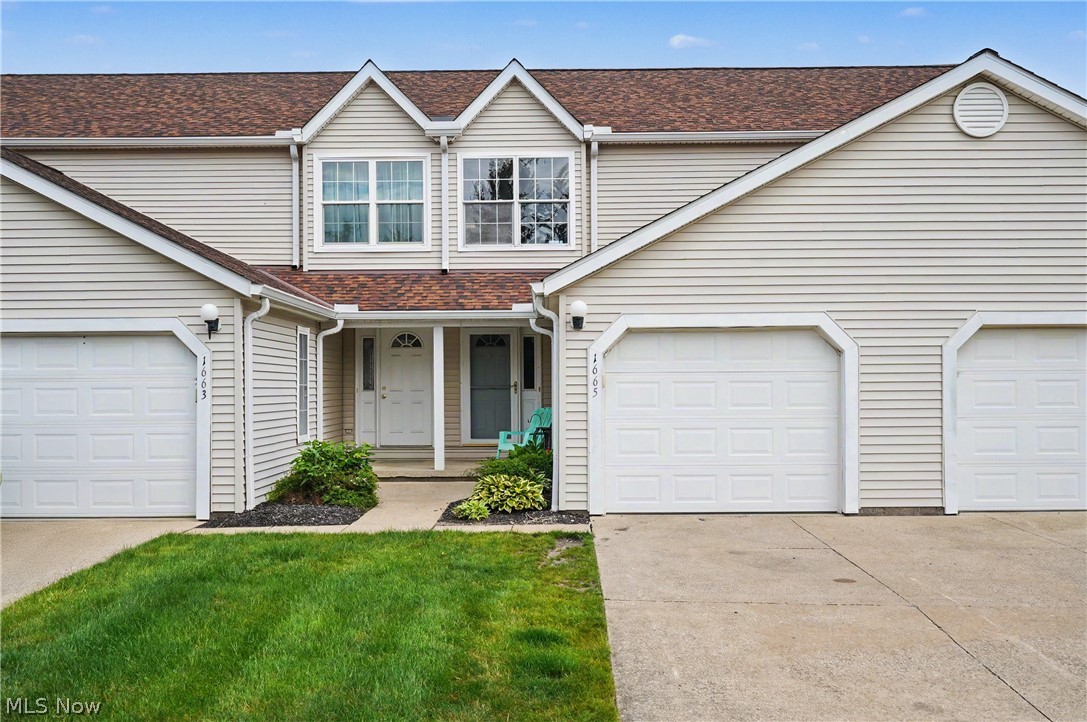
1665 Sugarbush Ct, Streetsboro, OH 44241 is a 2-bedroom, one and a half bathroom and 1 car garage townhouse style condominium with basement level in the desirable Maplewood community! This two-story cluster home offers a comfortable and functional floorplan with over 1,500 square feet of finished living space, including a partially finished basement with a spacious recreation room currently being used as the Primary 3rd bedroom and lower-level laundry area with a roughed-in 2nd full bathroom just awaiting your finishing. The bright main level features a welcoming view of the pond feature with fountain from the grand living room sliding glass door to the rear private sitting patio, perfect for relaxing and entertaining. The efficient layout of the kitchen with appliances included and new LVP luxury vinyl plank flooring throughout and opens to the living room. The carpeting does need to be replaced but Seller wanted the Buyer to pick out their choice of carpet oe more LVP and has been priced accordingly. The front entry and garage entry to the home include the half bath placed by this area for ease of use. Upstairs, you’ll find two generously sized bedrooms with vaulted ceilings and the full bath serving the bedrooms and a useful linen closet. Additional highlights include central air, ceiling fans, an attached 1-car garage, and low-maintenance living with HOA services covering exterior maintenance, landscaping, and snow removal. Conveniently located near shopping, dining, parks, and highway access in the Streetsboro School District. No leasing permitted. Schedule your private showing today! Much of the condominium has already been remodeled with flooring and paint but needs to be finished up by the Buyer at their convenience.
#5213474

Streetsboro

1665 Sugarbush Court

2 Beds

1 Baths

1,564 Sq.Ft.

$189,900

MLS#: 5213474
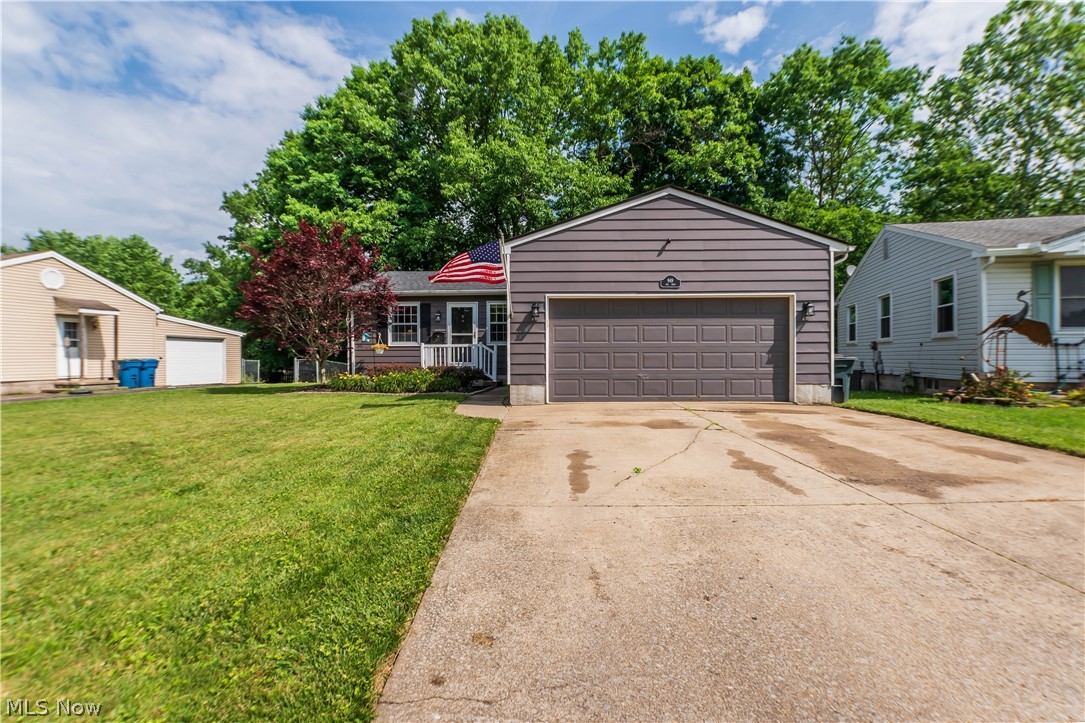
Welcome to this spacious ranch style home nestled in the heart of Hubbard. From the moment you go inside, you’ll appreciate the open, airy layout and convenient main floor living. Two of the three bedrooms and a full bathroom are located on the first floor, offering easy accessibility and functional everyday living. The finished lower level is a true bonus, featuring brand new LVT flooring throughout, fresh paint, and a second full bathroom and bedroom, ideal for a family room, home office, gym, or guest suite. Major updates completed last year include a new roof and a new rear deck, giving you peace of mind and outdoor living space for years to come. This home is move in ready.  Call today to schedule your private showing!
#5217318

Hubbard

949 Saul Drive

3 Beds

2 Baths

1,176 Sq.Ft.

$225,000

MLS#: 5217318
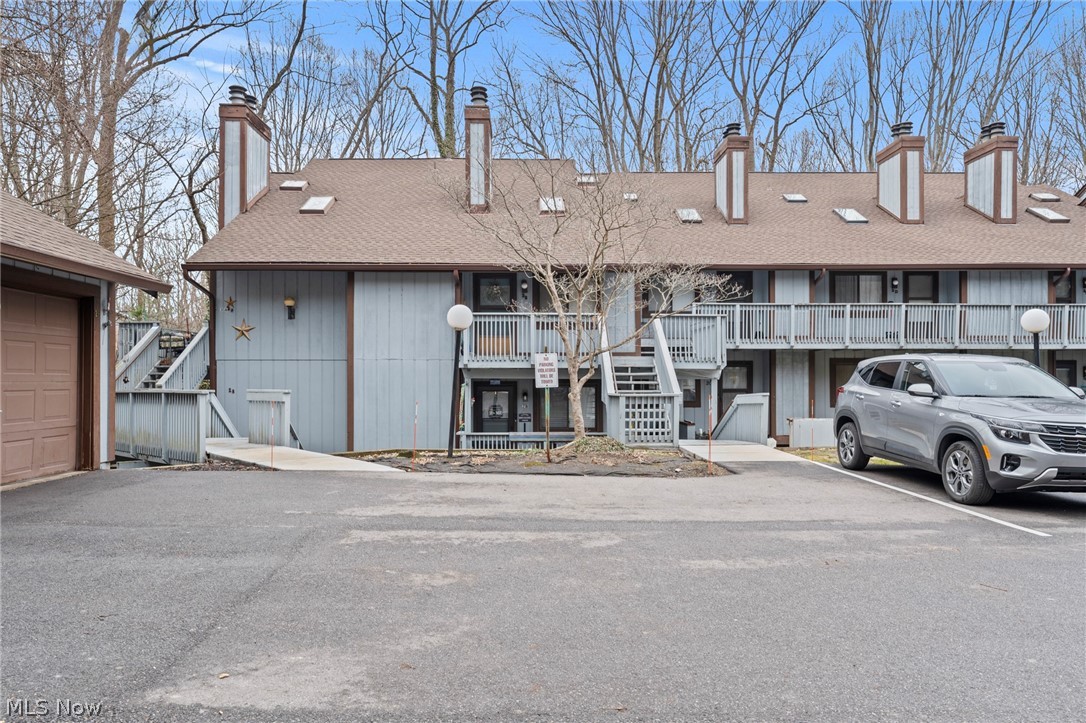
Price reduced
One bed, one bath condo located in Pine Mill Condos. This end unit has fresh paint, carpet and flooring throughout. Though the bedroom, there is access to a private balcony overlooking a wooden ravine. One garage bay is included with extra parking available.

Condo association fees include gas, water, sewer, trash, exterior maintenance, snow removal & a community pool!
#5190835

Cuyahoga Falls

515 Meredith Lane 2A

1 Beds

1 Baths

658 Sq.Ft.

$64,999

MLS#: 5190835
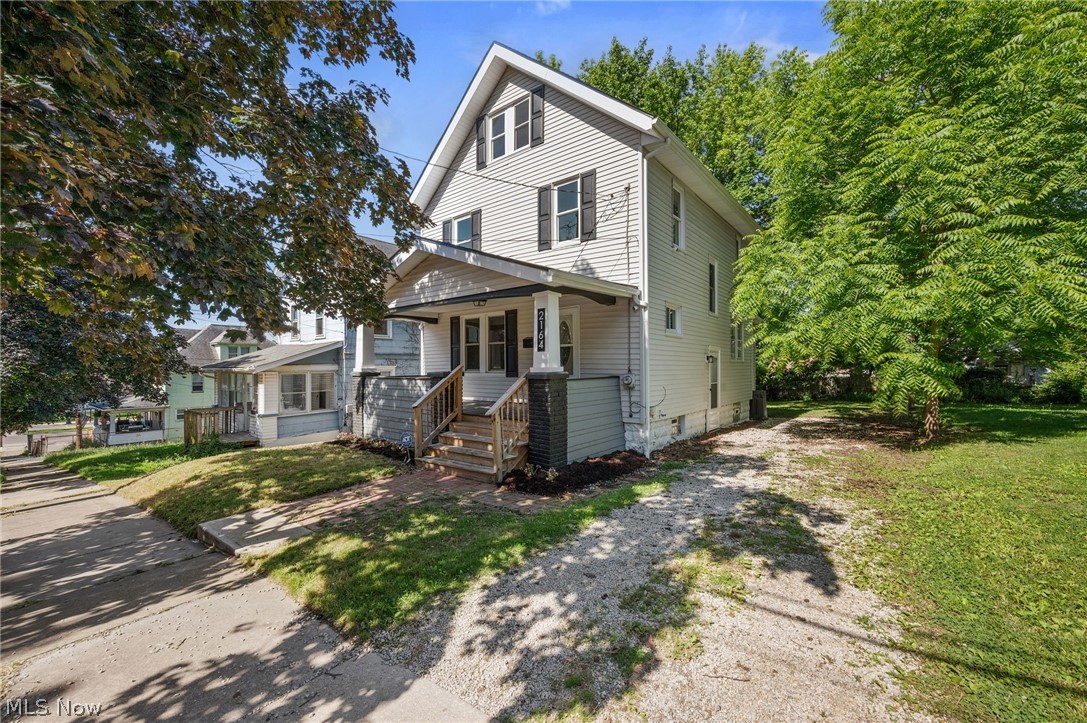
Price reduced
This 4-bedroom, 1.5-bathroom home has been fully updated and offers a practical, move-in-ready layout. The kitchen features new cabinetry, beautiful countertops, and stainless steel appliances. Durable luxury vinyl plank flooring flows through the main living spaces, and both the full and half baths have been nicely updated.
Along with the cosmetics, the home benefits from many structural/mechanical updates including a roof that is only a few years old, as well as updated electrical and plumbing systems. It’s a solid, refreshed property with all the essential work already taken care of. Schedule a showing to see it in person.
#5220327

Akron

2164 11th Street SW

4 Beds

1 Baths

1,457 Sq.Ft.

$134,900

MLS#: 5220327

Welcome to 539 Tremont Ave SW in Massillon, a charming home that blends character with everyday functionality.
Inside, you will find a bright living space, a functional kitchen with ample cabinet and counter space, and well-sized bedrooms that offer flexibility for family, guests, or a home office. Step outside to a spacious yard that is perfect for relaxing evenings, entertaining, or enjoying time outdoors.
#5205157

Massillon

539 Tremont Avenue SE

2 Beds

1 Baths

1,312 Sq.Ft.

$92,500

MLS#: 5205157
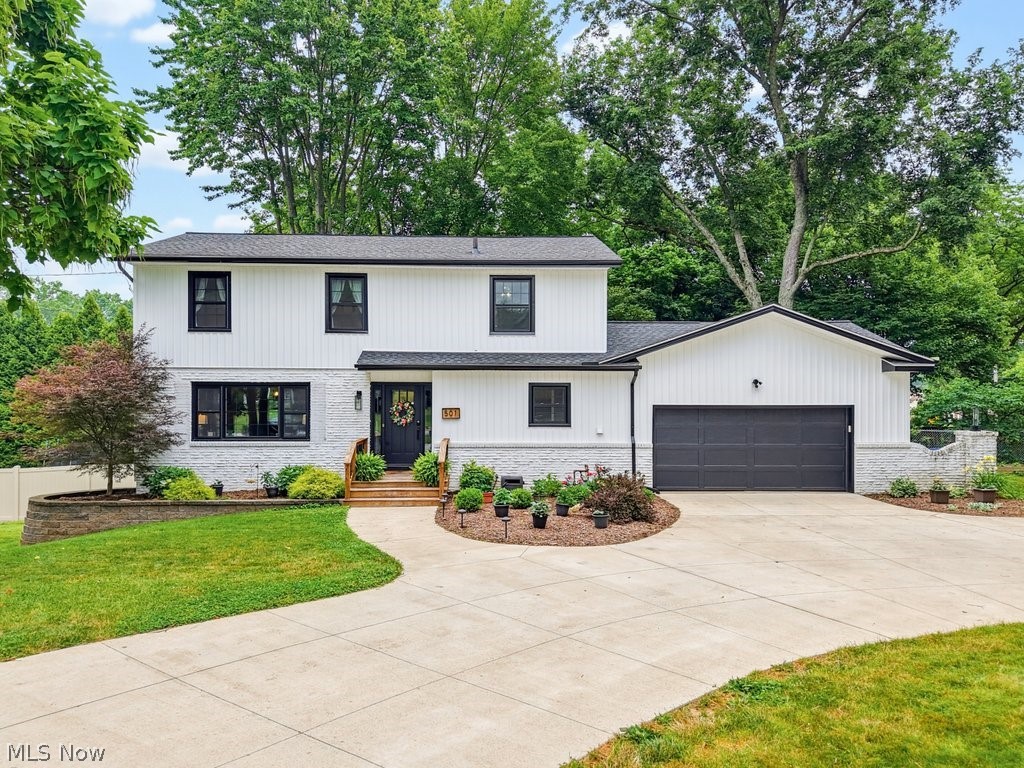
Welcome to this stunningly remodeled corner-Lot gem in a Prime Location! 501 Merriman Road has been beautifully transformed  and situated on a spacious double parcel, corner lot. 
From the moment you arrive, the incredible curb appeal catches your eye, featuring pristine landscaping and a masterfully crafted retaining wall. The brand-new siding and windows that provide energy efficiency and modern style.  

Step inside to find a completely reimagined interior ~ new luxury vinyl flooring throughout the 1st floor, complemented by custom woodwork, accent walls, and elegant built-in shelving. The entire home is illuminated by stylish new lighting fixtures and backed by a new electrical box.

The Kitchen has been completely remodeled with stainless appliances, granite countertops, tile backsplash, built-in cabinets and  pantry.
This home offers 4 bedrooms and 2.5 newly remodeled bathrooms.
The master suite features an abundance of storage with  three dedicated closets and a luxurious, brand-new master  bathroom (custom glass to be professionally installed prior to closing).
The first-floor half-bath doubles as a built-in laundry room, complete with a new washer and dryer, included in the sale!

The outdoor space is an entertainer's dream, with a lovely deck that overlooks a fully fenced-in yard.  Enjoy the fire pit under the ambiance of the included outdoor backyard lighting. Backyard play set stays with the property (trampoline does not convey).

SmartHome devices included:  Ring doorbell, smart thermostat, smart garage door opener and 2 smart switches. HWT 2023, Furnace/AC 2016, Roof 2016.

For buyer's peace of mind, this property is covered by a 1 year premium home warranty.

Located near Portage Country Club, Stan Hywet Hall & Gardens, shopping, parks, and a variety of dining options.

This turn-key masterpiece truly has it all. Schedule your private tour today.
#5224352

Akron

501 Merriman Road

4 Beds

2 Baths

2,162 Sq.Ft.

$337,500

MLS#: 5224352
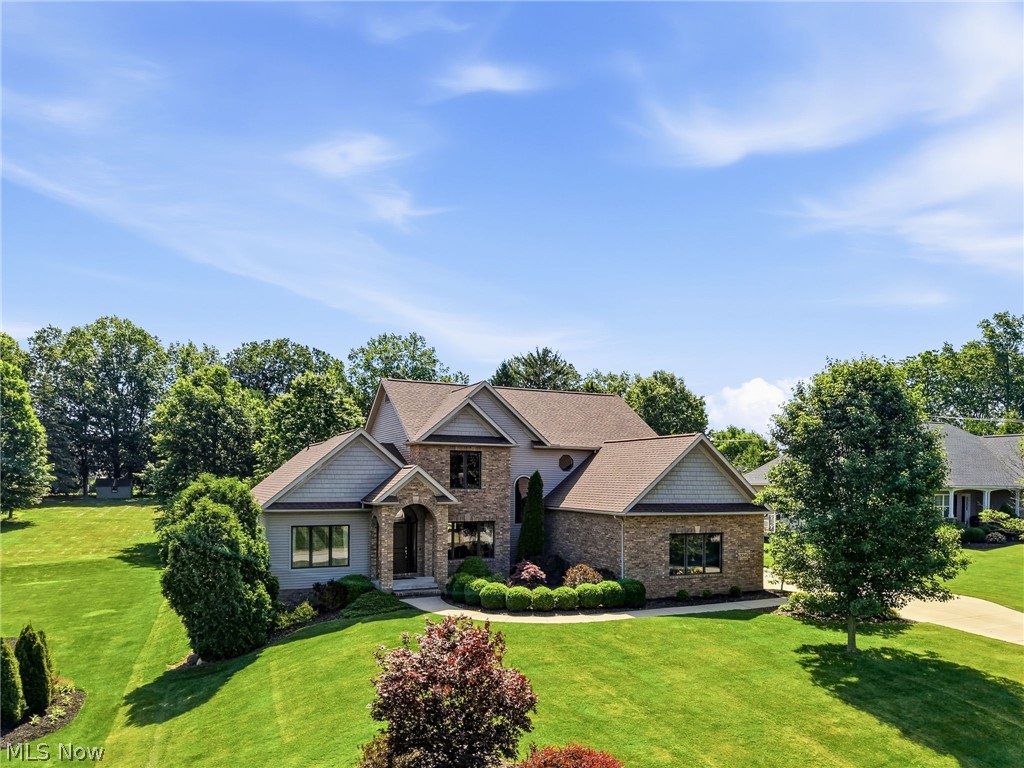
Welcome home to this beautifully updated 3,200-square-foot home located in the highly desirable Woodridge School District. The open-concept floor plan is designed for both everyday living and entertaining; featuring a vaulted foyer, first floor office, and generous living spaces. The first floor has beautiful windows along the back of the house allowing abundant natural light throughout. The open kitchen flows seamlessly into the main living areas, creating a bright and inviting atmosphere. The kitchen has a large island, updated back splash, stainless steel appliances and walk-in pantry. The first floor is complete with a half bath and laundry room. The 2nd floor has a large primary bedroom complete with vaulted ceilings, en-suite bathroom with two vanities, large soaking tub and walk-in closet. The other two bedrooms are generously sized, both with walk-in closets, and a shared bathroom with two separate vanities. The finished basement offers exceptional additional living space, perfect for a rec room, fitness area, kid's play area or entertaining. Ideally located near the trails, the Cuyahoga River, Cuyahoga Valley National Park, and Blossom Music Center; this home also offers quick access to major highways, shopping, dining, and entertainment are just minutes away. If you're looking for a move-in-ready home with space, updates, and an unbeatable location, this is one you won't want to miss.
#5219462

Cuyahoga Falls

3341 Creekside Trail

3 Beds

2 Baths

4,095 Sq.Ft.

$629,900

MLS#: 5219462
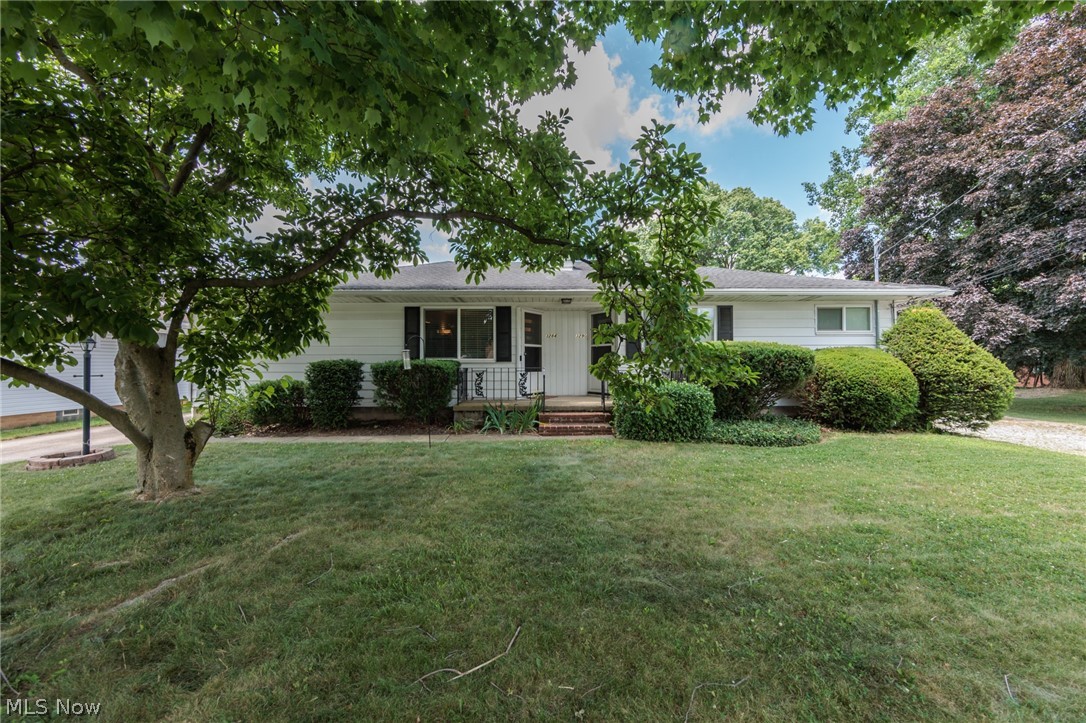
Whether you're looking to expand your investment portfolio or live in one unit while generating rental income from the other, this duplex offers excellent potential in a convenient location. One unit features 3 bedrooms and 1 full bath, with beautiful hardwood floors throughout the living room and bedrooms. The second unit offers 2 bedrooms and 1 full bath, providing a functional and comfortable layout. Additional highlights include a full basement with laundry hookup, a paved driveway with a detached 2-car garage, and yard space to enjoy. Conveniently located near freeway access, shopping, dining, and schools, this property offers both everyday convenience and long-term appeal. Don't miss this fantastic opportunity to add a versatile duplex to your portfolio!
#5223039

Cuyahoga Falls

3284-3290 Hudson Drive

5 Beds

2 Baths

1,710 Sq.Ft.

$264,900

MLS#: 5223039
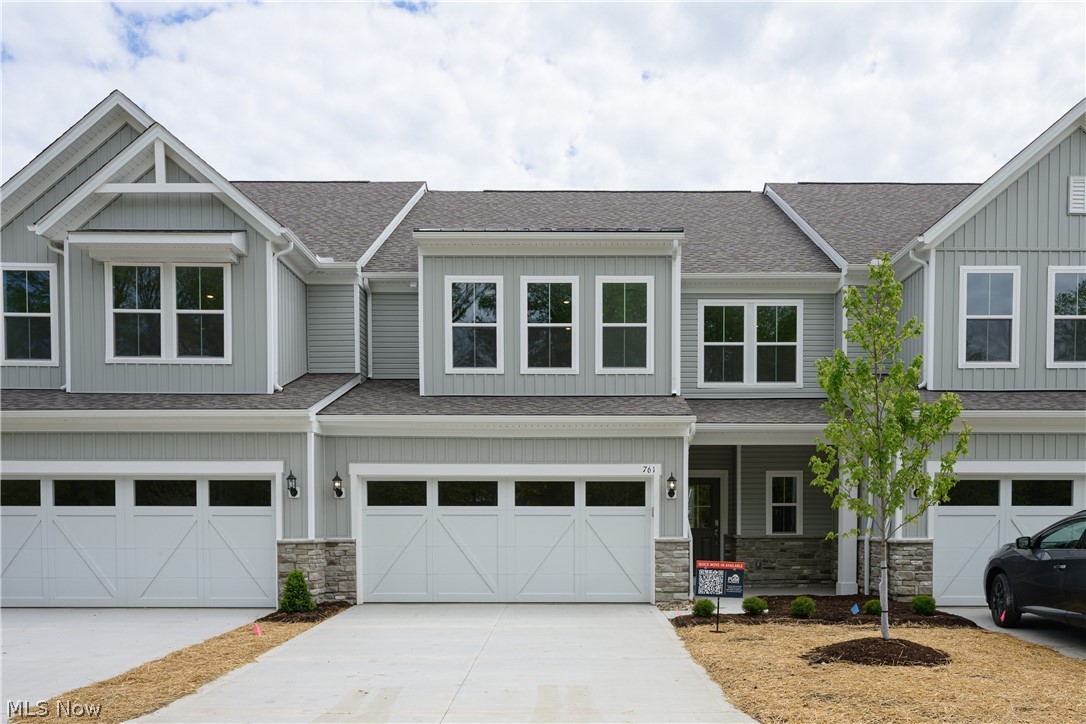
The Branton’s main level boasts spacious rooms including an owner's bedroom en-suite, a flex room that can be used as an office. A large gathering room is located off the kitchen & café. Add an electric fireplace for extra ambiance! A sunroom with an abundance of natural light. The laundry room on the main level has cabinets for extra storage. Stay organized with a boot bench located off the entryway from the garage. Upstairs includes two generous sized bedrooms with a full bathroom, a spacious loft for unwinding and a large, conditioned storage room.
#5177551

Avon Lake

761 Rock Harbor

3 Beds

2 Baths

2,836 Sq.Ft.

$599,630

MLS#: 5177551
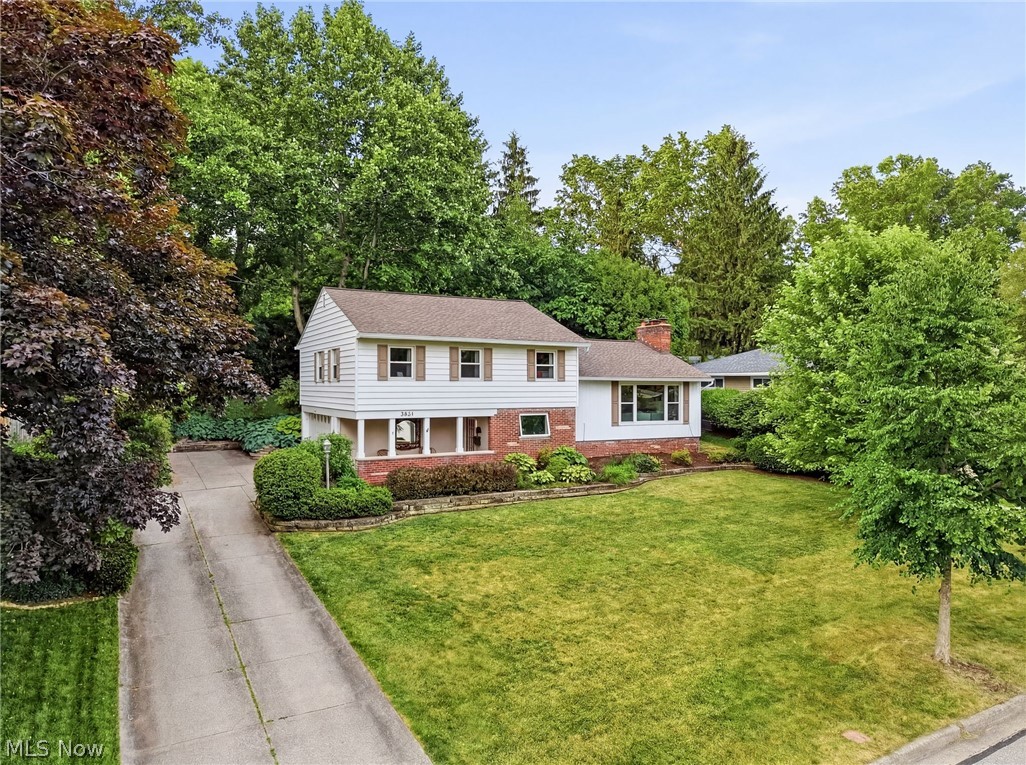
Completely renovated and move-in ready! This beautiful 3-bedroom, 2-bath split level in highly desirable Silver Lake offers the perfect blend of modern updates and comfort. The main living floor is complete with a stunning kitchen that has been fully remodeled with custom Amish built cabinets, quartz countertops, subway title back splash, and stainless steel appliances, creating a bright and stylish space that opens seamlessly into the main living area. The upstairs has 3 nicely sized bedrooms along with 2 full bathrooms that were completely remodeled in 2026 with modern finishes and fixtures. The lower level was updated with new flooring and paint throughout; making it a perfect space for additional living space or a kid's rec room. Out back, the fully fenced back yard is complete with a beautiful patio and kid's play house. Major updates have already been completed, including a new furnace and central air (2021), electrical panel (2021), gutters (2025), and roof (2018), giving buyers peace of mind for years to come. The versatile split-level floor plan provides multiple living spaces, spacious bedrooms, and plenty of room for entertaining, working from home, or relaxing with family and friends. Homes with this level of updates in Silver Lake don't come along often—schedule your private showing today!
#5215739

Silver Lake

3031 Silverview Drive

3 Beds

2 Baths

1,912 Sq.Ft.

$419,900

MLS#: 5215739
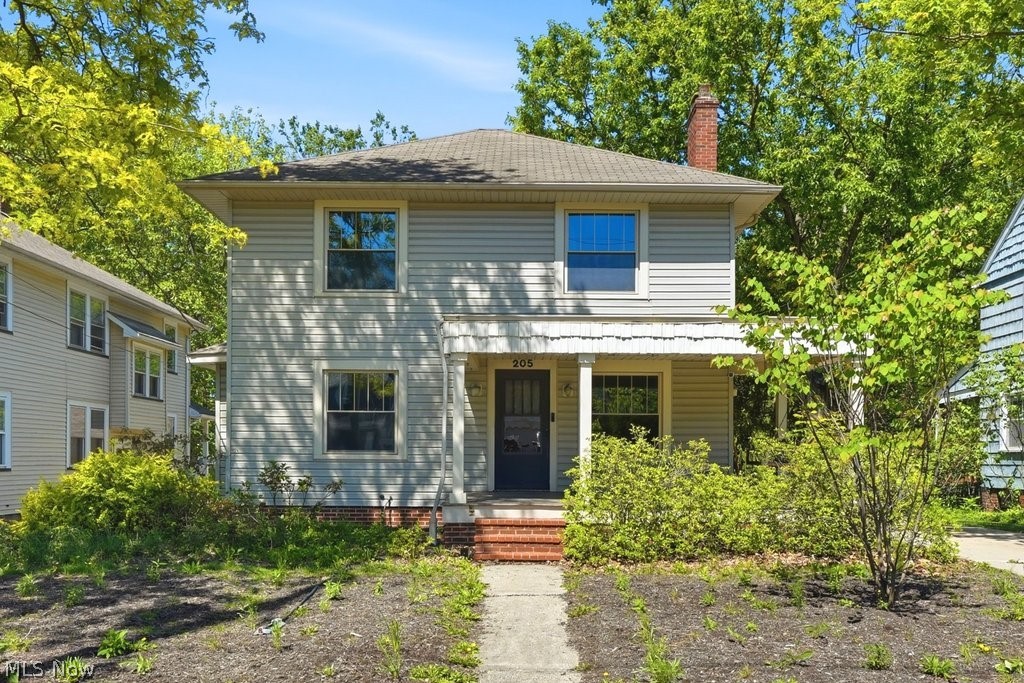
This charming century home blends historic character with extensive, modern updates and mechanical reliability. You'll be greeted by gorgeous, original hardwood floors professionally refinished, fresh neutral paint, and beautiful architectural details like elegant crown molding and classic arched doorways. The dining room is complete with built-in corner cabinets and a cozy window seat.  

The freshly painted eat-in kitchen features a timeless aesthetic with ample cabinetry, new kitchen faucet, and all-new appliances and new dedicated water lines for the fridge ice/water dispenser. A new washer and dryer are also included with the sale. Upstairs, you'll find three bedrooms, plus a versatile bonus room. The full bathroom has been completely remodeled, featuring a brand-new tub, new tile, toilet, sink, hardware, window, and new waterproof drywall.

Enjoy a complete electrical overhaul featuring full removal of old knob-and-tube wiring, fully grounded outlets in every room, and custom media outlets. The plumbing is equally updated with a brand-new kitchen stack, new bathroom pipework, and structural subflooring beneath plumbing access points. Comfort is guaranteed year-round with a brand-new high-efficiency furnace and central A/C system, a professionally cleaned ventilation system, triple-pane energy-efficient windows, full insulation, and a temperature-controlled attic fan. To top it off, a one-year home warranty is provided to the buyer!

The exterior boasts a beautifully rebuilt front porch with a brand-new roof and columns and the back features a partially covered patio leading to an expansive, detached 3-car garage. The garage features masonry updates to the chimney and its own major power upgrade, boasting a new 100A line, rewired lights, and a dedicated 30A line perfect for heavy shop tools or future EV charging. The park-like backyard backs up to a serene wooded area. 

Don't delay - schedule your showing today!
#5212818

Bedford

205 Logan Street

3 Beds

1 Baths

1,743 Sq.Ft.

$239,900

MLS#: 5212818
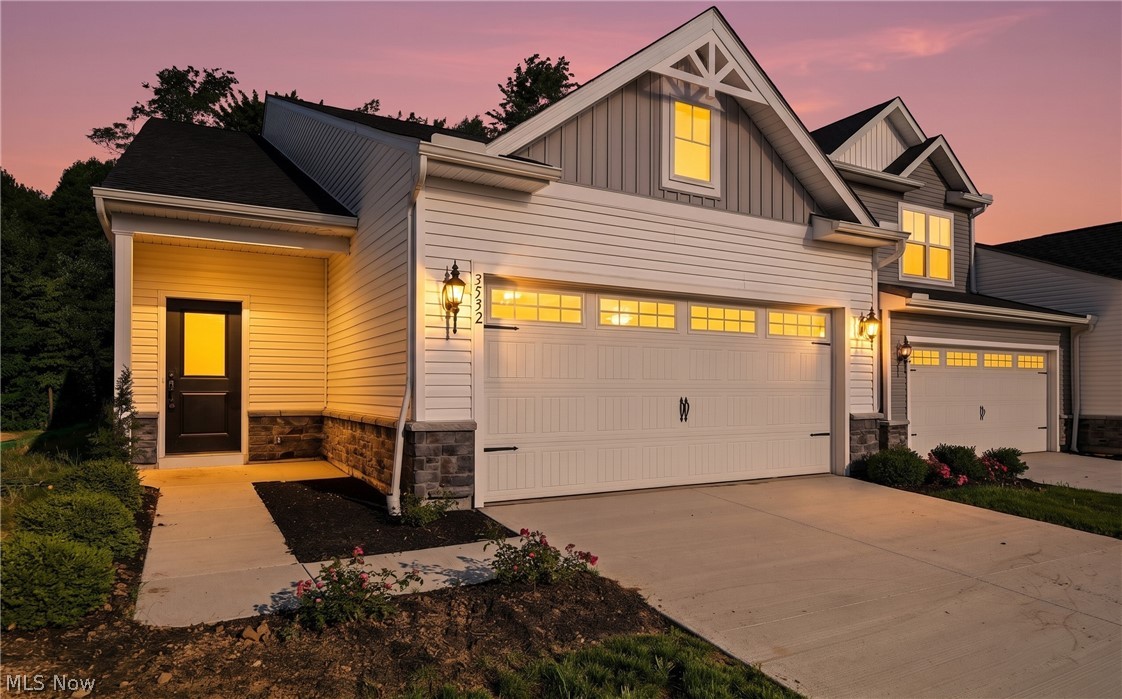
Welcome home to Forest Lakes in Green! This beautiful 3-bedroom, 2.5-bath end-unit townhome offers modern, low-maintenance living in one of Green's most desirable communities. The bright, open-concept floor plan features luxury vinyl plank flooring, abundant natural light, and a spacious living area perfect for relaxing or entertaining.

The stunning kitchen is the heart of the home, featuring quartz countertops, a large center island, stylish finishes, and brand-new stainless steel appliances. A washer and dryer are also included for your convenience.

The first-floor primary suite offers privacy and comfort with a walk-in closet, double vanity, and walk-in shower. Upstairs, you'll find two additional bedrooms, and a full bath ideal for family, guests, or a home office.

Enjoy peaceful wooded views right from your backyard, creating a private and relaxing setting. Lawn care and snow removal are included, allowing you to enjoy all that the Forest Lakes community has to offer, including walking trails, sidewalks, a playground, a pavilion, and community events throughout the year.

Conveniently located in the highly rated Green Local School District, you're just 15 minutes from both downtown Akron and downtown Canton, with quick access to I-77, Akron-Canton Airport, shopping, dining, parks, and more. If you're looking for a home that offers comfort, convenience, and a beautiful natural setting, this one is a must-see. Schedule your private showing today! Rental qualifications include a $50 application fee per adult occupant, a minimum 650 credit score, no recent bankruptcy, no eviction history, no criminal history involving sex, drugs, or violence, stable employment with current pay stubs, and monthly gross income of at least 2.5 times the monthly rent. First month's rent, security deposit, renters insurance, and transferred utilities are required prior to move-in. Pets will be considered on a case-by-case basis. No Smoking.  Tenant Pays all utilities.
#5224807

Green

3532 Bushwillow Drive

3 Beds

2 Baths

1,645 Sq.Ft.

$2,350

MLS#: 5224807

1 ... 245 246 247 248 249 ... 666
* Listings identified with the FMLS IDX logo come from FMLS and are held by brokerage firms other than the owner of this website. The listing brokerage is identified in any listing details. Information is deemed reliable but is not guaranteed. If you believe any FMLS listing contains material that infringes your copyrighted work please click here to review our DMCA policy and learn how to submit a takedown request. © 2024. First Multiple Listing Service, Inc.
 - property

Send a message

Message successfully sent.

Your message

What is 3 + 4 ?

Reason for contacting?

I agree to receive email communication and understand I can unsubscribe at any time.

I agree to be contacted by Tyson Sells Homes, LLC. via call, email, and text for real estate services. To opt out, you can reply 'stop' at any time or reply 'help' for assistance. You can also click the unsubscribe link in the emails. Message and data rates may apply. Message frequency may vary. Privacy Policy

Sign Out

Virtual Assistant

Would you like to take the next step with this property? We can help you schedule a showing or virtual tour, or send you more details.

Yes, I would like more information.

Thank You for Your Reply, One of Our Agents will contact you as soon as possible

No, maybe later.

Thank you, you can always contact me via email, phone number or through the contact form.

Realhub AI

Lucy - Your AI-Powered Realtor

Update Your Temporary Password

Personalize your search

Enter your email and we'll notify you immediately when new listings match what you're looking for.

or enter email address

Already have an account ? Login here

Continue your home search

I agree to receive communications and understand I can unsubscribe at any time.

I agree to be contacted by Tyson Sells Homes, LLC. via call, email, and text for real estate services. To opt out, you can reply 'stop' at any time or reply 'help' for assistance. You can also click the unsubscribe link in the emails. Message and data rates may apply. Message frequency may vary. Privacy Policy

Already have an account ? Login here

We use cookies

We use cookies primarily for analytics to enhance your experience. By accepting, you agree to our use of these cookies. You can manage your preferences or learn more about our cookies policy.
