REALHUB is on fire today

Properties

Browse or get in touch to schedule a walkthrough.

  • Nearby me
Price range

Popular Features

Community Features

Association

Property Features

Waterfront

View

Exterior Features

Interior Features

Style

10000 properties match your criteria

Updated 1 minute ago

E-Alert name

Move in ready! Welcome to this three-bedroom, one full bath home. Come on into the large living room, all-natural woodwork throughout, and is open to the dining room with hardwood floors, kitchen and great room. The kitchen has backsplash and newer countertops, stove. Ceilings fans throughout on the first floor. Upstairs you will find three bedrooms and a full bathroom. The unfinished clean basement offers storage area, workshop area, etc. Furnace (2020) and hot water tank (2021). There is a large fenced in backyard including a shed. Could even rent out property as well. So many possibilities!
#4464607

Canton

141 Delaware Avenue SW

3 Beds

1 Baths

1,098 Sq.Ft.

$123,000

MLS#: 4464607

Clean! Affordable Housing! Single family colonial, 3 bed 1 bath and plenty of space! Freshly painted with new carpet, 2 car garage and tons of yard space. Move in ready.Come make this house a home! Rental requirements:Credit score of 600+. 500 - 600 is considered conditional.Less than 3 items in collections, excluding student loan and medical. Monthly income of 2.5 times the amount of the monthly rent.Thorough and Complete Criminal and Eviction Check. $50 Non Refundable App Fee for all Adults who will be occupying the property.Applications can only be completed online.Typical Security Deposit equivalent to one months rent, pending results of background checks. Tenants must have the electric and gas transferred into their name and obtain renters insurance prior to receiving keys to the property.
#4417836

Cleveland

13804 Argus Avenue

3 Beds

1 Baths

2,236 Sq.Ft.

$1,150

MLS#: 4417836
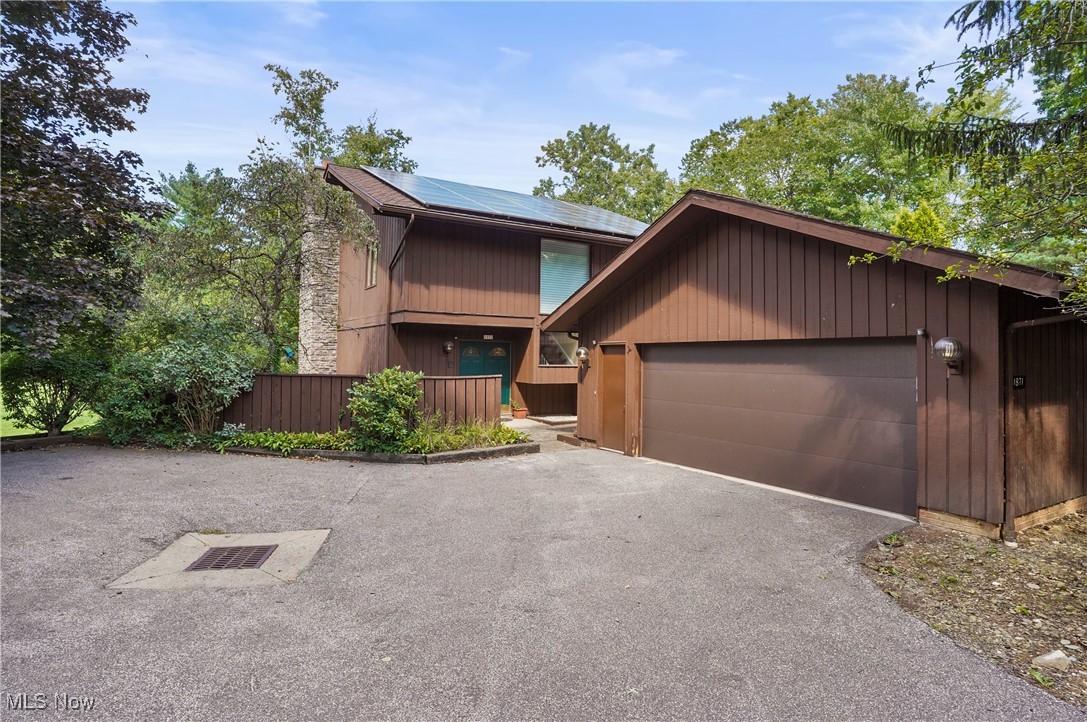
Welcome to your dream home! This stunning property boasts beautiful hardwood floors throughout the living room, dining room, and family room, offering a seamless flow for everyday living and entertaining. The updated kitchen and bathrooms add a modern touch, while the cozy fireplace downstairs creates a warm ambiance. The first floor also features a convenient 1/2 bath.

Upstairs, you'll find an inviting office space with high ceilings and abundant natural light, creating a peaceful and open atmosphere. The master bedroom is a true retreat with its own fireplace, walkout deck with a serene lake view, and an ensuite bathroom with a spacious closet. Three bedrooms and a full bath complete the upper level, ensuring plenty of space for everyone.

This home is not only beautiful but also energy-efficient, with a fully functioning array of solar panels on the roof providing nearly all the energy needs for the all-electric condo. Updated and well-maintained HVAC systems keep utility costs to just a few hundred dollars per year.

Don't miss out on this one-of-a-kind home with its blend of elegance, comfort, and breathtaking surroundings!
#5059771

Kent

1871 Pine Drive

3 Beds

2 Baths

2,450 Sq.Ft.

$280,000

MLS#: 5059771

Clean, Affordable housing located on the westside of Cleveland. 2 roomy bedrooms with updated bath. Large living and dining room with hardwood floors throughout. Assigned parking spots in the large driveway area. New gas stove and fridge included. Rental requirements:Credit score of 600+. 500 - 600 is considered conditional.Less than 3 items in collections, excluding student loan and medical. Monthly income of 2.5 times the amount of the monthly rent.Thorough Eviction Check. $50 Non Refundable App Fee for all Adults who will be occupying the property.Applications can only be completed online.Typical Security Deposit equivalent to one months rent, pending results of background checks. Tenants must have the electric and gas transferred into their name and obtain renters insurance prior to receiving keys to the property. This property accepts Housing vouchers.
#4424065

Cleveland

3181 W 82nd Street 1

2 Beds

1 Baths

1,964 Sq.Ft.

$850

MLS#: 4424065

Welcome to this charming ranch condo in Stow! This former model unit offers two spacious bedrooms, three full bathrooms, and finished lower level. Step inside to an inviting open-concept living area, featuring an abundance of natural light and a lovely fireplace. The primary bedroom is generously sized with vaulted ceilings also boasting a private ensuite bathroom and generous closet space. The second bedroom is perfect for guests or a home office. Completing the first floor, there is first floor laundry room and a beautiful sunroom that is a perfect place to start or end your day! The finished basement is the perfect area for entertaining, rec room, or additional living space that is complete with a full bath. Outside, the beautifully landscaped yard offers a peaceful oasis for outdoor gatherings or enjoying the fresh air.  Nestled in a quiet neighborhood, this home is just minutes away from local parks, schools, and shopping. Don’t miss the opportunity to make this stunning ranch condo your forever home!
#5058318

Stow

2746 Stockman Court

2 Beds

3 Baths

1,672 Sq.Ft.

$264,900

MLS#: 5058318

Welcome to this beautifully maintained one-bedroom condo on the first floor of the multi-unit highrise.  Enjoy walking out to your personal patio to enjoy the backyard views.  If you wish to plant a small garden you have space to do it.  Completely updated just a year ago with carpet and paint, kitchen cabinets, countertops, and appliances.  Sunroom has newer flooring and a new panel box.  Amenities in this building include laundry facilities, storage room, mail room, elevator, and a reserved parking space in the attached covered garage. The grounds are beautiful with a lot of trees and grass and multiple sitting areas with swings. You can enjoy the pool area and clubhouse  Make new friends with lots of friendly people.  
Most of the furnature is negotiable.  Don't miss out.  This condo won't last long.
#4419773

Stow

3068 Kent Road 107C

1 Beds

1 Baths

768 Sq.Ft.

$68,000

MLS#: 4419773

Large two bedroom, first floor apartment available for immediate move in!  Freshly repainted with inviting modern colors, new flooring in some areas, remodeled eat in kitchen. Affordable unit, great price, tenant only pays electric! Less than few miles from grocery shopping, retail, expressway entrance.  Five minute drive, less than 2 miles from Akron University. Located off Arlington St. , north of route 76. Rent $625 per month. Parking available. Owner pays water, sewer, and trash. $35 application fee per adult, application includes but limited to credit, criminal, and eviction history.
#4079136

Akron

167 Chittenden

2 Beds

1 Baths

N/A

$525

MLS#: 4079136

Spacious condo centrally located minutes from Belden Village Mall and Stark State.  Very affordable living in this 2 bedroom 1 1/2 bath condo complete with partially finished rec room in lower level, attached garage.  Kitchen has very nice black appliances, sliding door leading to its own little patio area.  In the summertime enjoy the amenties of the swimming pool on site.  Small pet permitted with a NONREFUNDABLE $500 pet fee.  Call for your showing today!!
#3673467

Canton

2037 50th Street SE

2 Beds

1 Baths

N/A

$795

MLS#: 3673467

Welcome to this charming raised ranch that has over 2,000 sq ft of living space in Stow. Large family room with a beautiful bay window that allows for the sun to shine in. The living room also boasts a vaulted ceiling and an electric fireplace for those cold winter nights.  A sizeable kitchen with adjoining eating area, with tons of cupboards for storage, and also a nice island for sitting. From the kitchen step out to the enclosed three season room overlooking the backyard which makes a perfect spot for relaxing. There are 3 generously sized bedrooms and 2.5 baths. The master bedroom has an ensuite bathroom and walkout deck. The lower level of this home has a completed finished area, perfect for a kid’s rec room, man cave, or second living room and walks out to a covered porch and patio that is perfect for all your entertaining. Additional bonus to this great home is the fantastic 3 car garage and extra storage shed on this large wooded corner lot!
#4295464

Stow

1491 Lillian Road

3 Beds

2 Baths

1,782 Sq.Ft.

$259,900

MLS#: 4295464

Price reduced
Experience luxury first-floor living at The Retreat at Emerald Woods by owning this model home! Conveniently located in Columbia Station, enjoy a peaceful and serene lifestyle with countless retail, dining, and recreational activities located within a close proximity. This new home construction community is one of the most sought-after neighborhoods in Lorain County. Our spacious Palmary model home floor plan at 23864 Heatherstone Trail offers the perfect blend of luxury and functionality. The open concept home features a large entertainer’s kitchen with built-in appliances and a walk-in pantry, a spacious gathering and café area, flex room, and a covered porch. With 2 bedrooms, 2 baths, and an attached two-car extended garage, the Palmary floor plan ensures you have the space you need to live your dreams.
#5239588

Columbia Station

23864 Heatherstone Trail

2 Beds

2 Baths

2,363 Sq.Ft.

$576,090

MLS#: 5239588

Location! Location! Location! Wonderful opportunity to owner-occupy one side, rent other.  Extremely popular, quiet, convenient area! (Feels like country, but handy to all modern shopping, and entertainment). Each side offers a spacious living room , eat-in large kitchen with lots of cupboard and counterspace, pantry, 2 bedroom, 1 bath, large closet space, first-floor laundries, full basements, attached garages. All brick exterior. Lots of extra concrete driveway space.  Level large lot for easy maintenance and all outdoor activities.  Each has own concrete back patio.  Just one outdoor shed, one side has extra gravel driveway.  Nice brands on mechanical systems plus seller paid for 1-year America's Preferred Home Warranty.  Handy Jonathan Alder School System. All electric heat. Separate central air units.  Separate utilities!  One private well and septic. No HOA fees. All appliances on site remain. Comfortable first-floor living at its best!  Move in ready - call your favorite Realtor today   Enjoyable Living Here -list agent related to seller
#5256617

Plain City

6119 Converse Huff Road

4 Beds

2 Baths

2,100 Sq.Ft.

$575,000

MLS#: 5256617

Beautifully updated 3-bedroom, 2-bath split-level home in Tallmadge, Ohio! The updated kitchen features an abundance of cabinet and counter space, quartz countertops, a stylish backsplash, newer appliances, and a center island, making it perfect for everyday living and entertaining. Enjoy modern updates throughout, including vinyl siding, LVP flooring, updated interior doors and trim, refreshed lighting, a new deck, and exterior French doors leading to the outdoor living space. Both bathrooms have been updated, with new vanities, countertops, fixtures, and toilets, along with a new master shower and door. The main bathroom received additional updates in 2023, including a new tub, shower surround, and fixtures. Major improvements include a new electrical panel in 2005, furnace in 2007, roof replacement in 2009, and air conditioner in 2022. With extensive updates throughout, this move-in-ready home offers comfort, functionality, and modern style in a desirable Tallmadge location!
#5256587

Tallmadge

510 Tammery Drive

3 Beds

2 Baths

1,275 Sq.Ft.

$285,000

MLS#: 5256587

The final phase is now available in Renaissance Park at Geauga Lake in Aurora! This nearly complete Ashton townhome is set on a quiet dead-end street with no rear neighbors, offering privacy, smart, modern designs, and move-in timing before summer. The open flow layout maximizes space and functionality, featuring a kitchen with gas range, large Granite Island, and connecting directly to the main living area. The sliding glass door opens to your private patio allowing maximum natural. Upstairs, the owner’s suite includes a large walk-in closet plus a private en-suite spa inspired bath with a tile shower, frameless surround, and a double quartz vanity. While two additional upstairs bedrooms provide flexibility for family, guests, or a home office. Also upstairs, is the conveniently located laundry room including the washer & dryer. Located in the heart of Aurora, just minutes from Bainbridge, Solon, and major highways, with convenient access to shopping, dining, and A-rated schools. The community is tucked away from the main road hustle and bustle and offers a tranquil escape with over 120 acres of scenic green space, wooded nature preserves, and hiking trails. Near completion with summer move-in timing, this is a rare and extremely limited opportunity to secure new construction in a private, established section of the community.
#5199634

Aurora

945-4 Memory Lane

3 Beds

2 Baths

1,854 Sq.Ft.

$395,000

MLS#: 5199634

An unbelievable opportunity to own a 'like new' home in Green.  This completely remodeled Bi-Level sits on a private .46 acre lot.  With approximately 1660 total sq ft, the many updates NEW in summer of 2026 include:  Roof, Septic, Electric Panel, (200 amp service), Kitchen, ALL Baths, Carpet, LVT Flooring, Paint, Landscaping, Attic Insulation, lighting, ceiling fans, and much more.  The NEW kitchen features new cabinets, quartz counter tops, brand new stainless steel appliances, and LVT flooring.  The new main bath has double sinks, and the master bedroom has a new 1/2 bath.  The lower level features a newly constructed full bath and laundry, and an ample sized family room that could also be used as a bedroom.  There is also a large mud room, and also walks out to the back yard.  There is a garage, vinyl siding, brick front, some new concrete, and so much more.
#5243164

Green

4261 Slaughter Road

3 Beds

2 Baths

1,666 Sq.Ft.

$295,000

MLS#: 5243164

Beautifully remodeled, designed with both style and comfort in mind- this spacious home welcomes you from the moment you arrive with fresh landscaping and an expansive, covered front porch. Inside, a bright, airy entry sets the tone for the updated interior where new flooring, fresh paint and modern lighting carry throughout. The main level offers an inviting flow between the living room, dining room and stunning, brand-new kitchen. The kitchen features beautiful cabinetry, stainless steel appliances, stylish backsplash, timeless hardware and well-situated island to gather around. A separate family room with a cozy, gas fireplace creates the perfect setting for relaxed evenings at home, while a convenient powder room and laundry area add everyday functionality. Upstairs, three generously sized bedrooms share a beautifully updated full bath with a double vanity. Privately situated, the spacious primary suite offers a true retreat featuring his-and-hers closets and a luxurious ensuite with a double vanity, oversized soaking tub and separate tiled shower. The freshly painted and carpeted basement provides even more versatile living space, ideal for a playroom, home office, media room, or additional entertaining area. A two-car attached garage and rear deck complete the home offering a wonderful balance of refined updates, comfortable gathering spaces and room to grow. Located in Wadsworth, this home offers access to highly regarded local schools, nearby parks, and an easy drive to downtown amenities and major freeway access. 

2026 Updates include: windows, exterior doors, landscape, front porch railing/steps, back deck, kitchen renovation and appliances, flooring throughout, all new bathrooms, furnace, A/C and hot water tank.
#5254215

Wadsworth

783 Thelma Drive

4 Beds

2 Baths

2,740 Sq.Ft.

$419,900

MLS#: 5254215

1 ... 391 392 393 394 395 ... 666
* Listings identified with the FMLS IDX logo come from FMLS and are held by brokerage firms other than the owner of this website. The listing brokerage is identified in any listing details. Information is deemed reliable but is not guaranteed. If you believe any FMLS listing contains material that infringes your copyrighted work please review our DMCA policy and learn how to submit a takedown request. © 2024. First Multiple Listing Service, Inc.

Send a message

Message successfully sent.

Your message

What is 3 + 4 ?

Reason for contacting?

I agree to receive email communication and understand I can unsubscribe at any time.

I agree to be contacted by Tyson Sells Homes, LLC. via call, email, and text for real estate services. To opt out, you can reply 'stop' at any time or reply 'help' for assistance. You can also click the unsubscribe link in the emails. Message and data rates may apply. Message frequency may vary. Privacy Policy

Sign Out

Virtual Assistant

Would you like to take the next step with this property? We can help you schedule a showing or virtual tour, or send you more details.

Yes, I would like more information.

Thank You for Your Reply, One of Our Agents will contact you as soon as possible

No, maybe later.

Thank you, you can always contact me via email, phone number or through the contact form.

Realhub AI

Lucy - Your AI-Powered Realtor

Update Your Temporary Password

Personalize your search

Enter your email and we'll notify you immediately when new listings match what you're looking for.

or enter email address

Already have an account ? Login here

Continue your home search

I agree to receive communications and understand I can unsubscribe at any time.

I agree to be contacted by Tyson Sells Homes, LLC. via call, email, and text for real estate services. To opt out, you can reply 'stop' at any time or reply 'help' for assistance. You can also click the unsubscribe link in the emails. Message and data rates may apply. Message frequency may vary. Privacy Policy

Already have an account ? Login here

We use cookies

We use cookies primarily for analytics to enhance your experience. By accepting, you agree to our use of these cookies. You can manage your preferences or learn more about our cookies policy.