REALHUB is on fire today

Properties

Browse or get in touch to schedule a walkthrough.

  • Nearby me
Price range

Popular Features

Community Features

Association

Property Features

Waterfront

View

Exterior Features

Interior Features

Style

10000 properties match your criteria

Updated 1 minute ago

E-Alert name
Price reduced
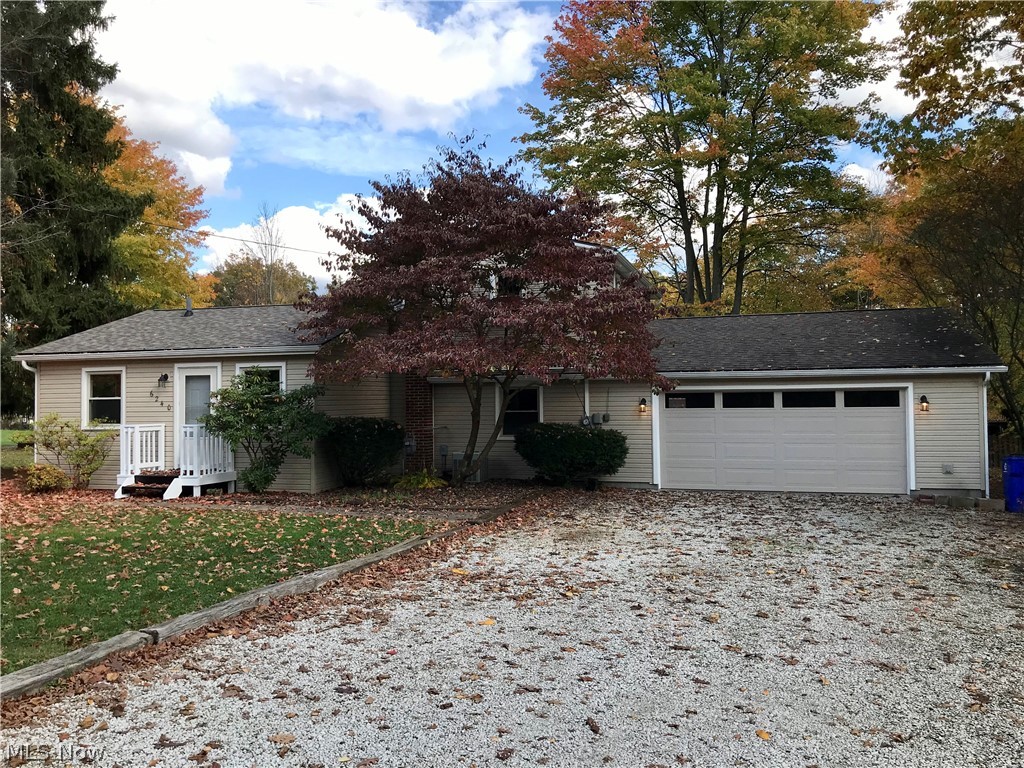
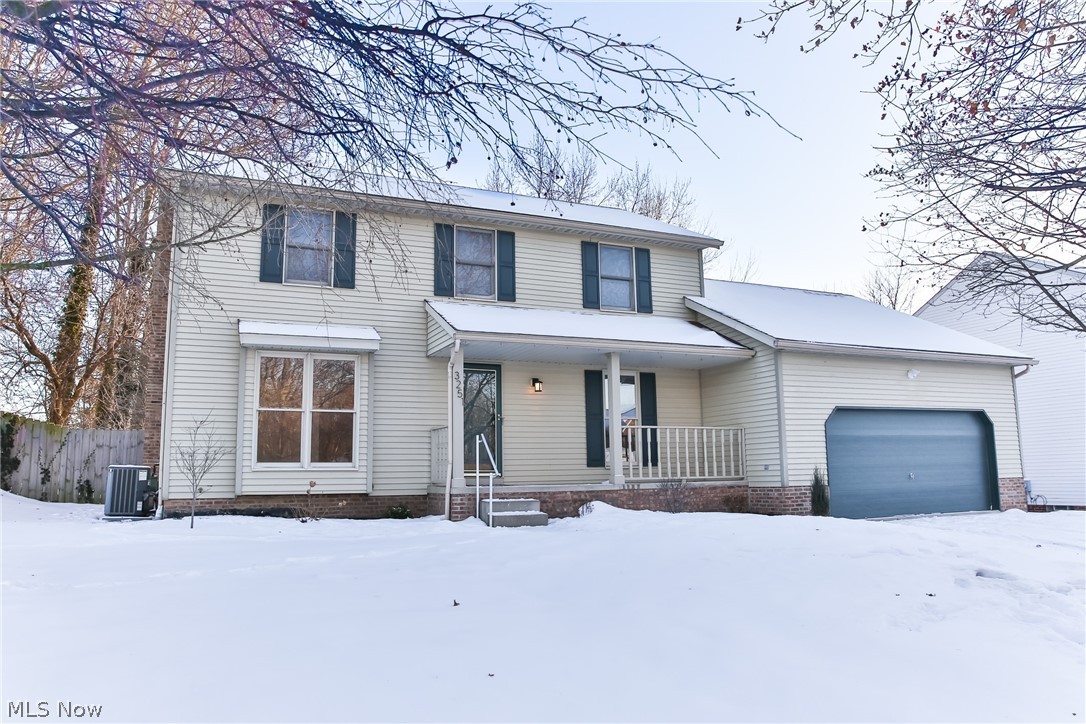
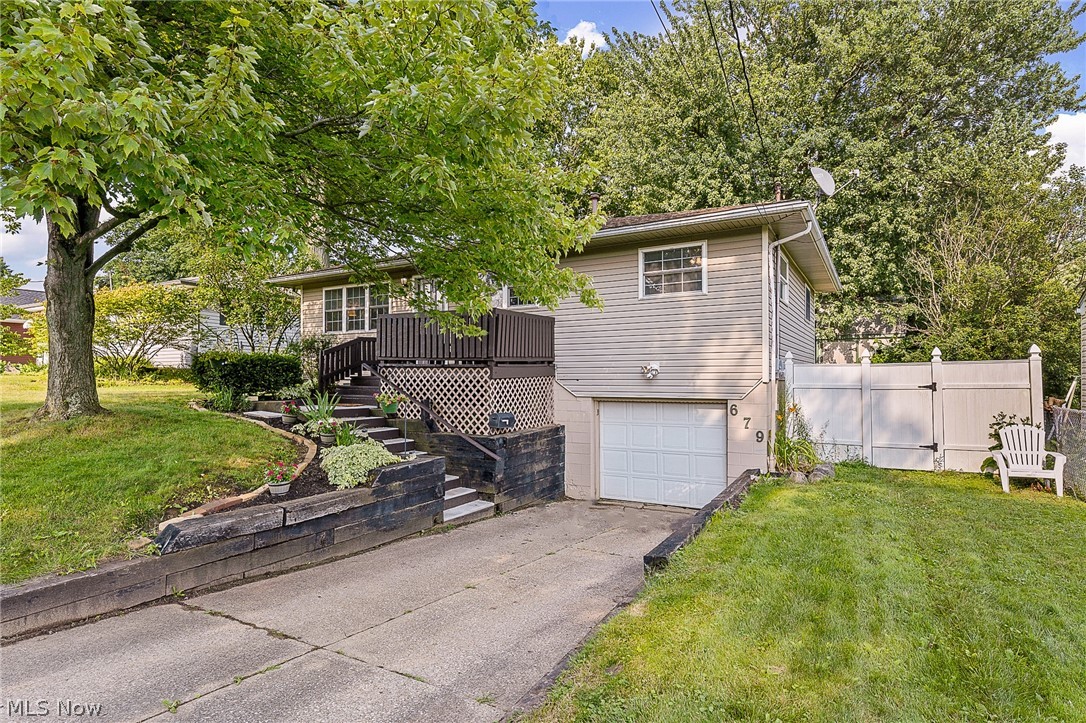
Welcome home to this charming updated three bedrooms, one full bathroom conventional home. Come on up the covered porch and into the living room, dining room which has wood floors and sliding door to the back finished wooden deck, where you can sit out and enjoy your morning coffee or entertain. New flooring and paint updated, all new outlets throughout. Recessed lighting. The bright, completely remodeled kitchen has new countertops, plenty of cabinets, tile backsplash, ceiling fan, and new vinyl flooring. Full bathroom on the first floor has brand new tile flooring, new shower and surround with Bluetooth vent that can connect to your phone, and laundry hook up. Three bedrooms upstairs all with new windows, brand new carpet and light fixtures. Unfinished basement for storage etc. Large fully fenced in backyard, newer gazebo, firepit, new wooded shed with metal roof. HVAC (5 years old) and Roof (6 years old). All you have to do is move right in!  Seller has also repaired basement. installed interior French drain waterproofing system (80 linear ft), installed sump pump system and installed structural power brace system.
installed structural power brace system.   25 year warranty with ark basement services.
#5206365

Sebring

325 W Maryland Avenue

3 Beds

1 Baths

1,176 Sq.Ft.

$128,500

MLS#: 5206365

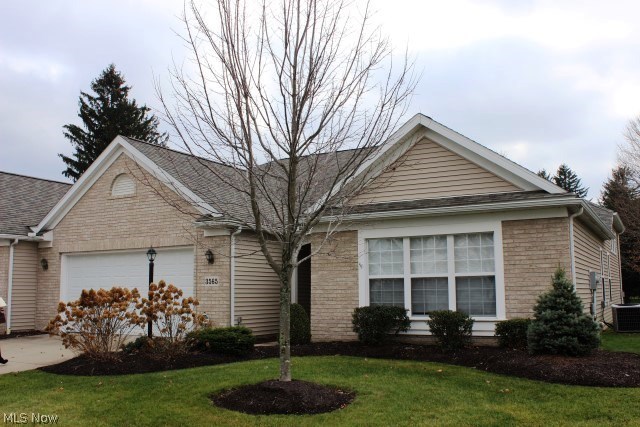
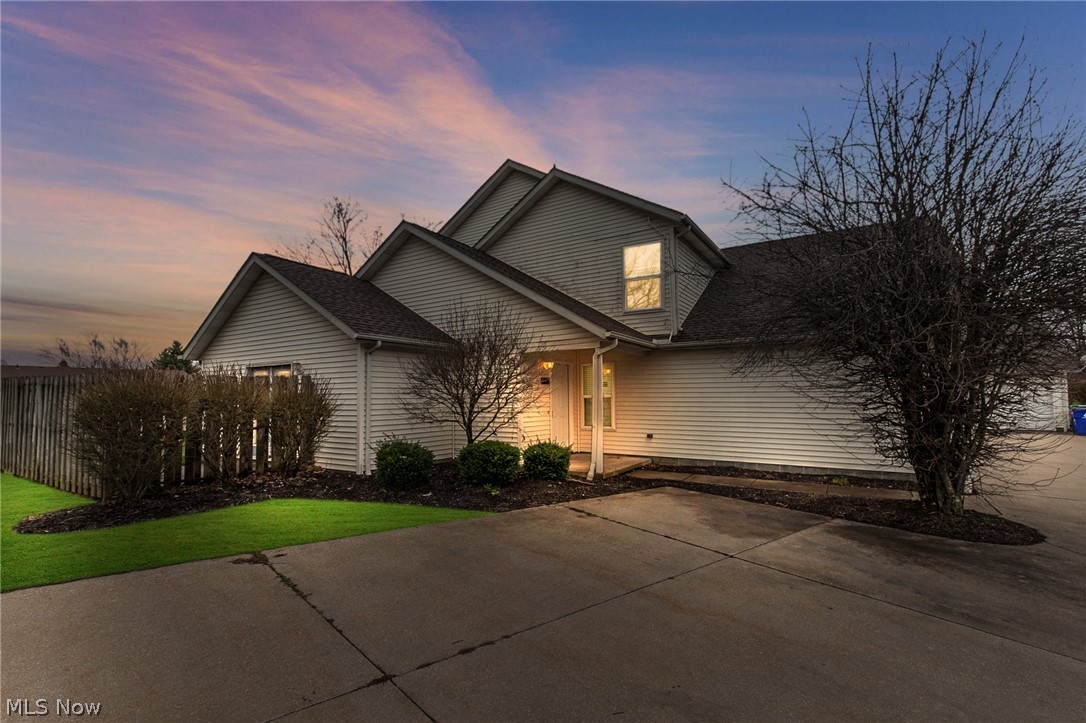
Experience luxury townhome living at Hope Pointe Place in Westlake. Only 3 minutes away from Crocker Park, enjoy an upscale metropolitan lifestyle with countless retail, dining, and recreational activities just a walk away. This new home construction community is located in the Westlake School District and is a mile from the Lake Erie shoreline. Our spacious Ashton floor plan at 28182 Zinfandel Ct offers the perfect blend of luxury and functionality—and this homesite is conveniently located near the community courtyard greenspace and mailboxes. The open concept main level features an entertainer’s kitchen, gathering room, café space, and sliding door access to a perfectly landscaped patio. With 3 bedrooms, 2.5 baths, and an attached two-car garage, our Life Tested Ashton floor plan ensures you have the space you need to live your dreams.
#5221615

Westlake

28182 Zinfandel Court

3 Beds

2 Baths

1,854 Sq.Ft.

$493,460

MLS#: 5221615

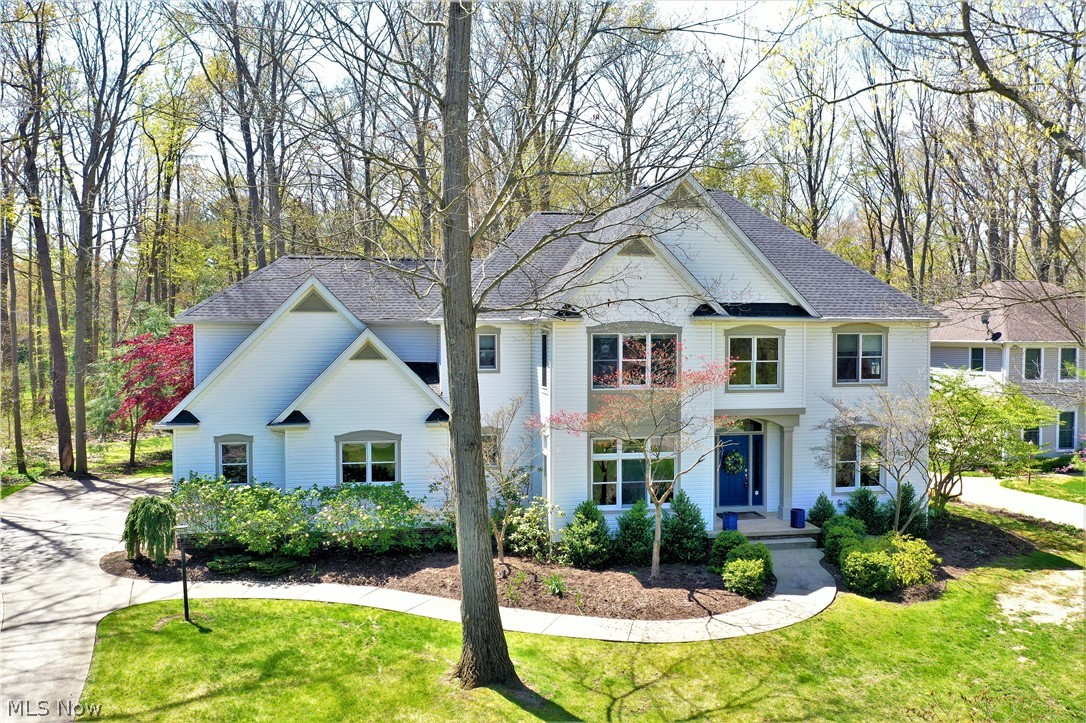
Spacious Pulte Home to be built in the highly sought-after Highland Local School District. Located in The Reserve at Sharon, a welcoming neighborhood with loads of curb appeal in a private setting. Winding, beautiful streetscapes with open green space set the scene for well-appointed home designs that cater to both family living and entertaining. Located just minutes from highways, parks, shopping, and dining, you’ll have everything you need within a short, convenient drive. This Deer Valley floor plan offers roughly 5000 total square feet of living area including a finished walk-out basement. Enjoy your 2-story gathering room with fireplace which is open to the deluxe kitchen and large café area. Bask in the abundant natural light in your sunroom, located just off the café. A formal dining room, flex/office space and super laundry room are also located on the main level. Upstairs you will find 4 bedrooms, 3 bathrooms and a loft space. The Owner’s Suite features an Owner’s Retreat, Bath with soaking tub and shower and large walk-in closet. This home will be ready for move-in in Spring 2026.
#5175234

Wadsworth

7565 John Arthur Lane

4 Beds

4 Baths

5,089 Sq.Ft.

$855,635

MLS#: 5175234

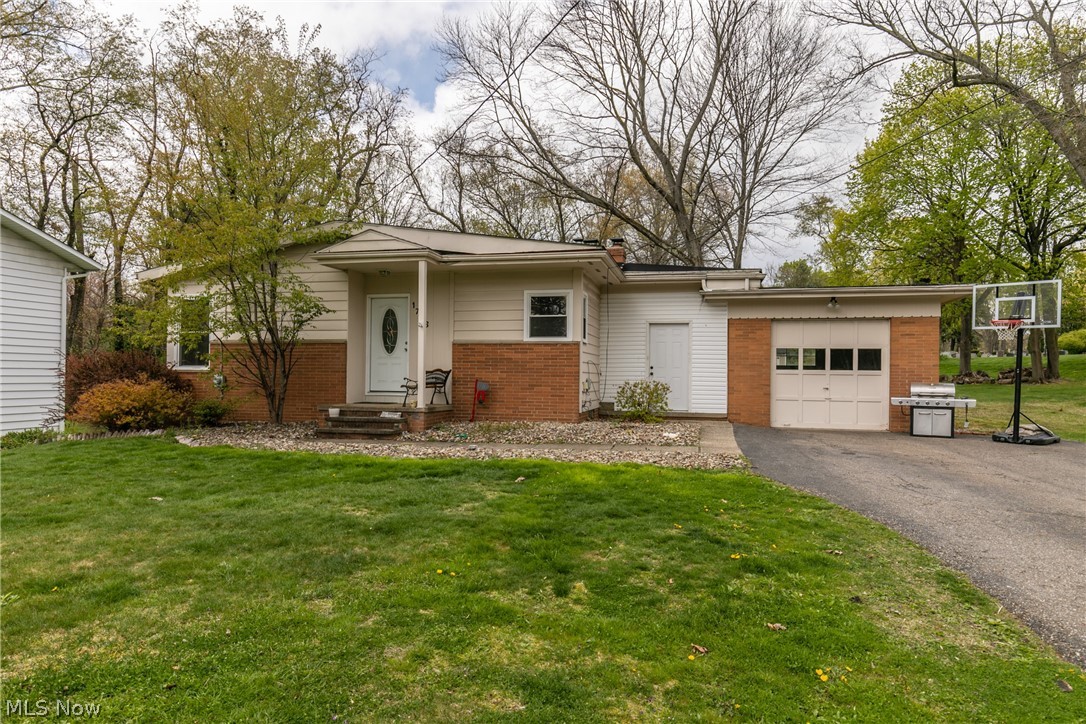
An exceptional Tallmadge colonial on almost an acre of land.  This 3 bedroom 2.5 bath home features very large bedrooms, with a master suite with a walk-in closet, and additional closet.  A large great room has a lovely fireplace.  The whole home has natural hardwood floors.  The open concept has a large eat-in kitchen, and formal dining.  A private rear yard is completely fenced, and has a composite deck, swing set, a zip line, and shed.  There is a full WALK OUT basement with an office and a few month old hot water tank, an attached 2 car garage, additional parking, and so much more.
#5220990

Tallmadge

390 Southeast Avenue

3 Beds

2 Baths

1,818 Sq.Ft.

$299,900

MLS#: 5220990

Price reduced
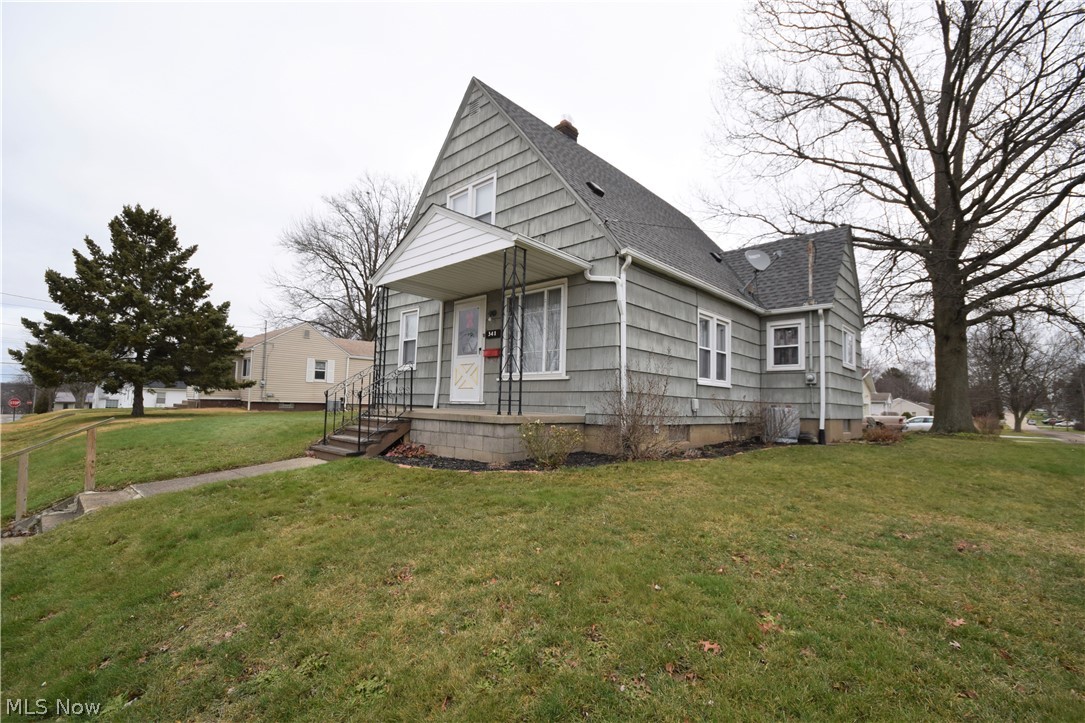
Charming and move-in ready Colonial featuring 3 bedrooms, 1 full bath. This updated home offers a bright, neutral interior with recessed lighting, an inviting living room with built-in window seating, and an open-concept kitchen with abundant white cabinetry for storage. Flexible first-floor bedroom layout is ideal for a home office or guest space. Upstairs includes spacious bedrooms with natural light and built-in character details. Situated on a generously sized lot with a fenced in backyard, and outdoor space perfect for entertaining or relaxing around a firepit. Conveniently located near shopping, schools, parks, and highway access.
#5211716

Akron

1624 Breiding Road

3 Beds

1 Baths

900 Sq.Ft.

$144,000

MLS#: 5211716

Don’t miss your chance to become part of the most exciting new development in Stow! This beautifully designed Riverton floorplan features 4-bedroom, 2.5-bathroom home is set on a private home site and will be move-in ready in early 2026. Enjoy the perfect blend of space and style with an oversized gathering room, sunroom, and a daylight basement with full-size windows—bringing in natural light and endless possibilities for future living space. The chef’s dream kitchen includes built-in appliances and modern finishes, ideal for both everyday living and entertaining. This home also features a two-car oversized garage and a sleek modern farmhouse elevation that sets it apart. Opportunities like this don’t come around often—schedule your private tour today or stop in to learn more!
#5168119

Stow

3314 Charles Place

4 Beds

2 Baths

3,307 Sq.Ft.

$635,000

MLS#: 5168119

Welcome home to this charming updated three-bedroom, two bath colonial featuring a perfect blend of classic charm and modern comfort. Step onto the inviting front porch and into a bright living room with stunning hardwood floors, which continue into the formal dining room accented by a built-in corner cabinet. The kitchen offers luxury vinyl flooring, cabinetry, and a sunny dinette area for casual meals. A convenient first-floor laundry area is tucked into the updated full main-floor bath for easy access. Upstairs, you’ll find three spacious bedrooms with new flooring and a refreshed full bathroom with a tub/shower combo. Additional highlights include a large attic for storage, a full basement, central air, and a two-car detached garage. Enjoy summer evenings on the backyard deck overlooking the fenced yard. This move in ready home is the perfect blend of affordability, character, and functionality.
#5207647

Canton

710 Roslyn Avenue SW

3 Beds

2 Baths

1,450 Sq.Ft.

$110,000

MLS#: 5207647

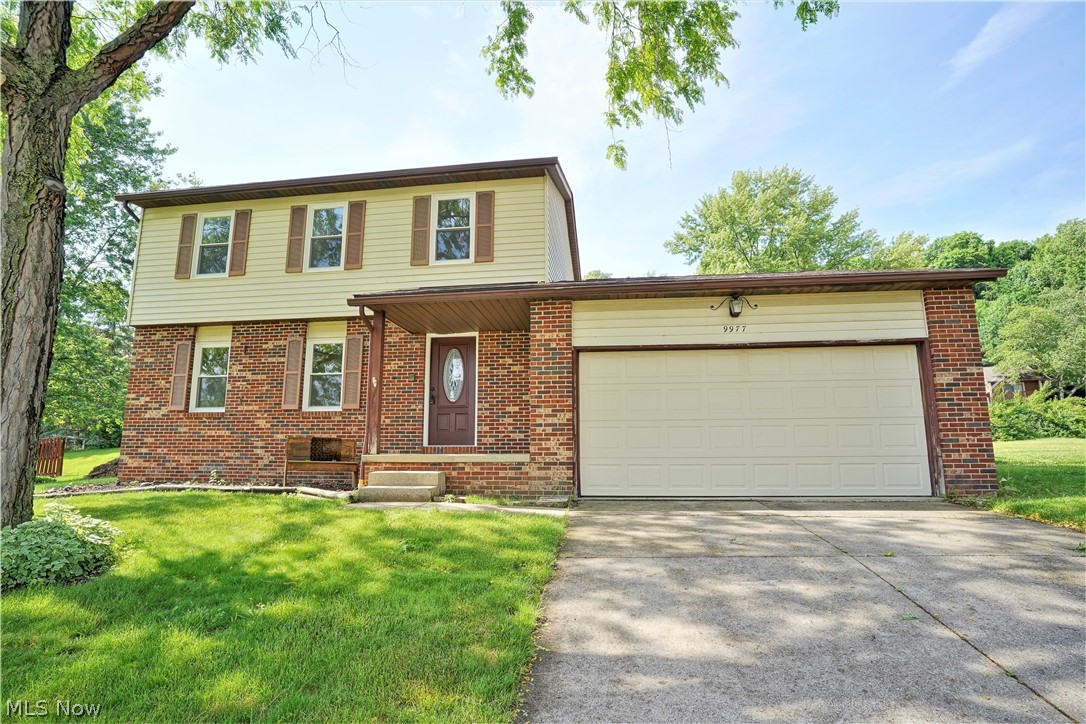
Welcome to this charming, three bedroom, two full bath bi-level home. Come on in to the living room, dining room, kitchen that offers hardwood floors throughout the main level. The living room has an open floor plan with windows to let the natural light shine through and is open to the dining room which has a new slider door with built in blinds (2016) that leads to the two-story deck where you can sit out to enjoy the view overlooking the beautiful, large fenced in backyard. The bright, large kitchen offers abundant of cabinets, counterspace, built in desk, dishwasher (2017), built in microwave, refrigerator. There are three bedrooms, and a bright, recently, remodeled full bathroom with granite countertops that is all on the main level.  The lower level offers a family room with new carpet (2017), plenty of room for entertaining or just relaxing, rec area, plenty of storage area, laundry, and a full bathroom. There is a attached two car garage. Some upgrades include gutters front repl
#4277996

Twinsburg

9977 Belmeadow Drive

3 Beds

2 Baths

1,760 Sq.Ft.

$219,900

MLS#: 4277996

Nestled in the highly desired Pebblehurst neighborhood, this colonial home offers a perfect blend of comfort and appeal. The home boasts four spacious bedrooms, two full and two half bathrooms. Upon entering, you are greeted by the two story foyer leading into the heart of the home. The open layout seamlessly connects the living room, dining area, and kitchen. The kitchen features modern appliances, and plenty of counter space. Upstairs, the four bedrooms, two full bathrooms, and a laundry room. The master suite is a true retreat with its own private ensuite bathroom, complete with a soaking tub. The home also offers a finished basement with a large open area perfect hosting friends or family.  Outside, the property is beautifully landscaped, with a lush lawn and mature trees providing shade and privacy. A spacious deck offers a perfect spot for outdoor dining and relaxing in the fresh air. Located in Stow, known for its peaceful atmosphere and strong sense of community, this home is close to parks, schools, and shopping, making it a wonderful place to call home!
#5050986

Stow

5022 Pebblehurst Drive

4 Beds

2 Baths

N/A

$399,480

MLS#: 5050986

Handyman, flippers special. Needs some TLC, buyer to do their own due diligence. Selling AS-IS cash offers only.
#4372308

Cleveland

3447 E 70th Street

3 Beds

2 Baths

3,104 Sq.Ft.

$40,000

MLS#: 4372308

Classic Canton colonial! Home is situated on a traditional city lot, but sale includes a bonus lot, totaling nearly a quarter acre.  You will fall in love with the park like setting of the extra lot!  Nicely landscaped and currently provides a fenced in area, perfect for children or for your dog to run free.  Recently constructed carport and a large shed is included.  The main entry brings you into a spacious foyer.  The living room has brand new carpet, fresh paint and showcases the original woodwork of the home.  Through the pocket doors off of the living room is a great space! It is currently being used as a third bedroom, but could be used as a den, library or family room!  A formal dining room connects to the kitchen, laundry room/half bath and the mudroom.   Up to the second level for an additional two bedrooms.  Carpeting runs through bedrooms and hallway.  The full bath has a tub/shower combo with a recently replaced surround. Clean, open basement was previously used as living
#4111932

Canton

1337 24th Street NW

3 Beds

1 Baths

1,282 Sq.Ft.

$54,500

MLS#: 4111932

This three bedroom, one and a half bath, home is located in one of Cuyahoga Falls nicest neighborhoods, minutes from parks and recreation areas. Lovely hardwood floors, freshly painted generously sized rooms, and screened porch are just a few features this well maintained home has to offer. The back yard is fully fenced and has an extended three car garage. The full basement is added space for storage, or a possible recreation room.
#5079028

Cuyahoga Falls

2223 Anderson Road

3 Beds

1 Baths

1,400 Sq.Ft.

$222,500

MLS#: 5079028

This multi-family home is part of a five home portfolio. This five home portfolio total asking is $226,000. The monthly rent for this home is $1,190. The monthly income for the five properties are a total of $4,440. The other properties include 1413-1415 Seward Avenue, Akron; 1409-1411 Seward Avenue, Akron; 1630 Claudia Avenue, Akron; 1016 Andrew Street, Akron. Please see the supplements for more information.
#4156857

Akron

1342-1344 Carey Avenue

4 Beds

2 Baths

1,274 Sq.Ft.

$48,000

MLS#: 4156857

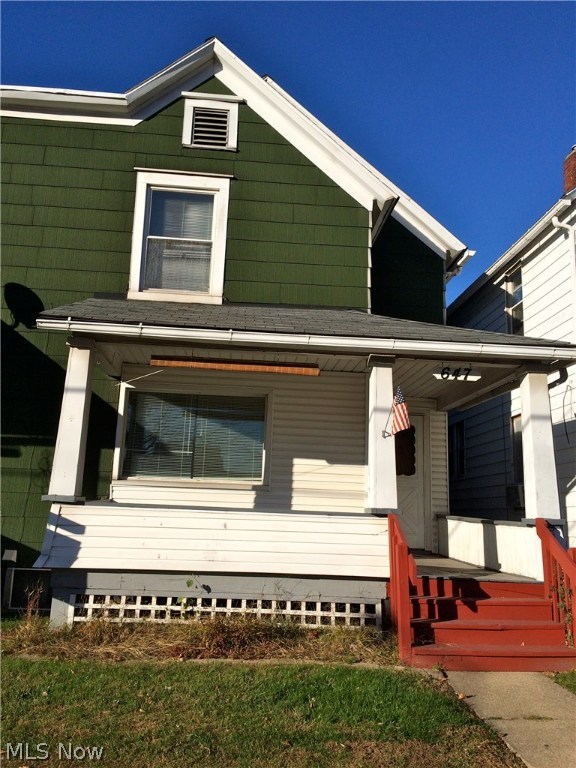
Start the year off with FREE rent!!  January 2016 rent is free for accepted applicant! Dont miss this charming 4 BEDROOM 2 FULL BATHROOM townhome available for rent!!! This unit boasts a kitchen with plenty of cabinets and counter space, a dining room and first floor bedroom and full bathroom!  Upstairs you will find 3 bedrooms with great closet space, another bathroom and a bonus room! The home also has a basement with washer and dryer hookups and a garage.  Great curb appeal with a cute front porch as well.  Dont miss it!!!!  No pets, no section 8. All adult occupants must submit online application.  We run credit, criminal and eviction history.  $35 app fee.
#3761519

Barberton

647 W Hopocan Avenue

4 Beds

2 Baths

N/A

$700

MLS#: 3761519
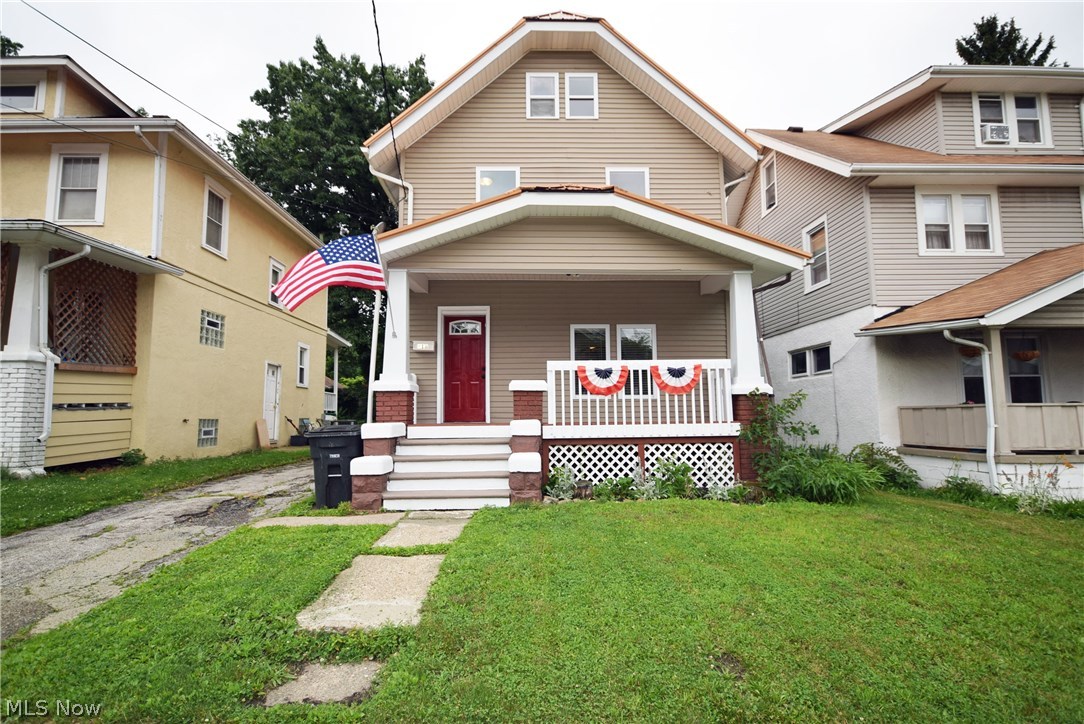
If you’re looking for a home that you don’t need to fix up, look no further! This 3-bedroom, 1-bathroom home in Akron is beautifully renovated and move-in ready. This spacious home has a bunch of new features, including carpet, wood floors, neutral paint, windows, and a metal roof. Along with these updates, the house also has a newer hot water heater/furnace and central air. The front porch spans the width of the house, allowing it to be a great place to sit and enjoy the outdoors. Don’t miss your chance to make this home yours! Call today for a private tour.
#4010152

Akron

718 Lucille Avenue

3 Beds

1 Baths

1,380 Sq.Ft.

$59,900

MLS#: 4010152
1 2 3 4 5 6 ... 666
* Listings identified with the FMLS IDX logo come from FMLS and are held by brokerage firms other than the owner of this website. The listing brokerage is identified in any listing details. Information is deemed reliable but is not guaranteed. If you believe any FMLS listing contains material that infringes your copyrighted work please click here to review our DMCA policy and learn how to submit a takedown request. © 2024. First Multiple Listing Service, Inc.
 - property

Send a message

Message successfully sent.

Your message

What is 3 + 4 ?

Reason for contacting?

I agree to receive email communication and understand I can unsubscribe at any time.

I agree to be contacted by Tyson Sells Homes, LLC. via call, email, and text for real estate services. To opt out, you can reply 'stop' at any time or reply 'help' for assistance. You can also click the unsubscribe link in the emails. Message and data rates may apply. Message frequency may vary. Privacy Policy

Sign Out

Virtual Assistant

Would you like to take the next step with this property? We can help you schedule a showing or virtual tour, or send you more details.

Yes, I would like more information.

Thank You for Your Reply, One of Our Agents will contact you as soon as possible

No, maybe later.

Thank you, you can always contact me via email, phone number or through the contact form.

Realhub AI

Lucy - Your AI-Powered Realtor

Update Your Temporary Password

Personalize your search

Enter your email and we'll notify you immediately when new listings match what you're looking for.

or enter email address

Already have an account ? Login here

Continue your home search

I agree to receive communications and understand I can unsubscribe at any time.

I agree to be contacted by Tyson Sells Homes, LLC. via call, email, and text for real estate services. To opt out, you can reply 'stop' at any time or reply 'help' for assistance. You can also click the unsubscribe link in the emails. Message and data rates may apply. Message frequency may vary. Privacy Policy

Already have an account ? Login here

We use cookies

We use cookies primarily for analytics to enhance your experience. By accepting, you agree to our use of these cookies. You can manage your preferences or learn more about our cookies policy.