
REALHUB is on fire today

Properties

Browse or get in touch to schedule a walkthrough.

  • Nearby me
Price range

Popular Features

Community Features

Association

Property Features

Waterfront

View

Exterior Features

Interior Features

Style

10000 properties match your criteria

Updated 1 minute ago

E-Alert name
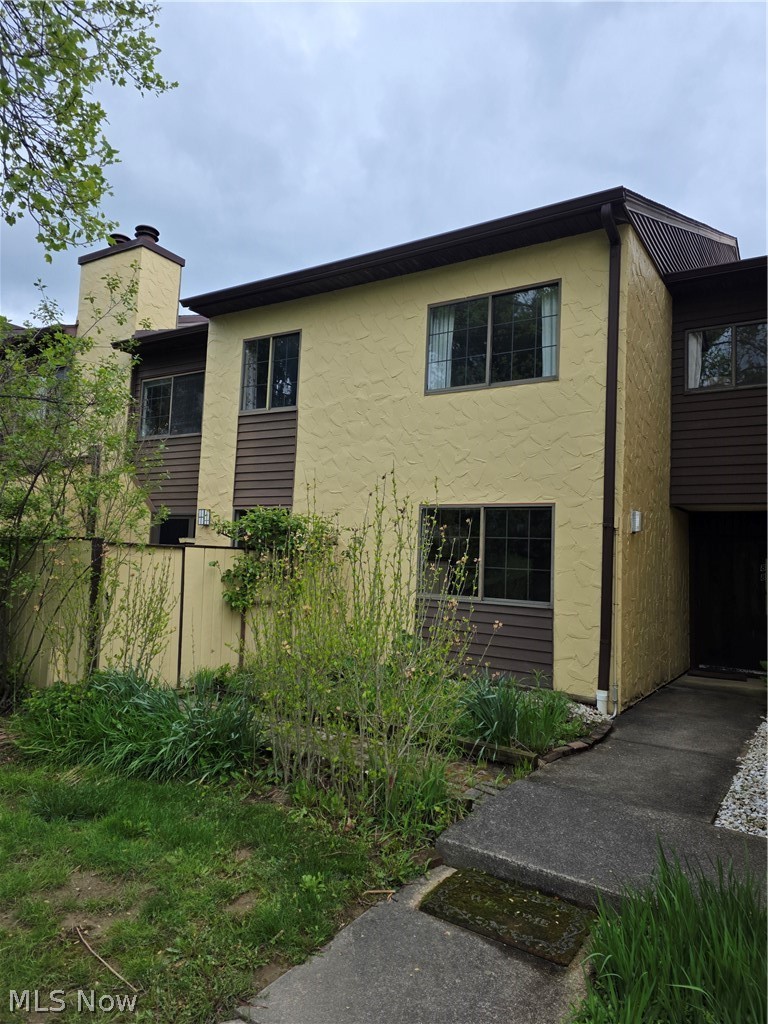
Welcome home to the desired Hampton Woods Development! Move right into this wonderful 3-bedroom, 2.5-bath condominium offering 2,100 square feet of living space, extra storage closet and an attached two-car garage.  Enjoy a tiled entryway with a flowing first floor to include living room, dining room, half bathroom, kitchen, family room with cozy fireplace and French door access to the private patio! Second floor includes 3 ample bedrooms with large closets, 2 full bathrooms and laundry closet. The primary suite is large and inviting, with a spacious walk-in closet and private bathroom. Ample guest parking close to the unit. Close proximity to parks, shopping, dining and highways. Recreation includes pool, tennis, & club house. Furnace (2019). Hot Water Heater (New). Newer Engineered wood flooring on first floor. Schedule your showing today.
#5206128

Akron

879 Hampton Ridge Drive

3 Beds

2 Baths

2,010 Sq.Ft.

$229,900

MLS#: 5206128
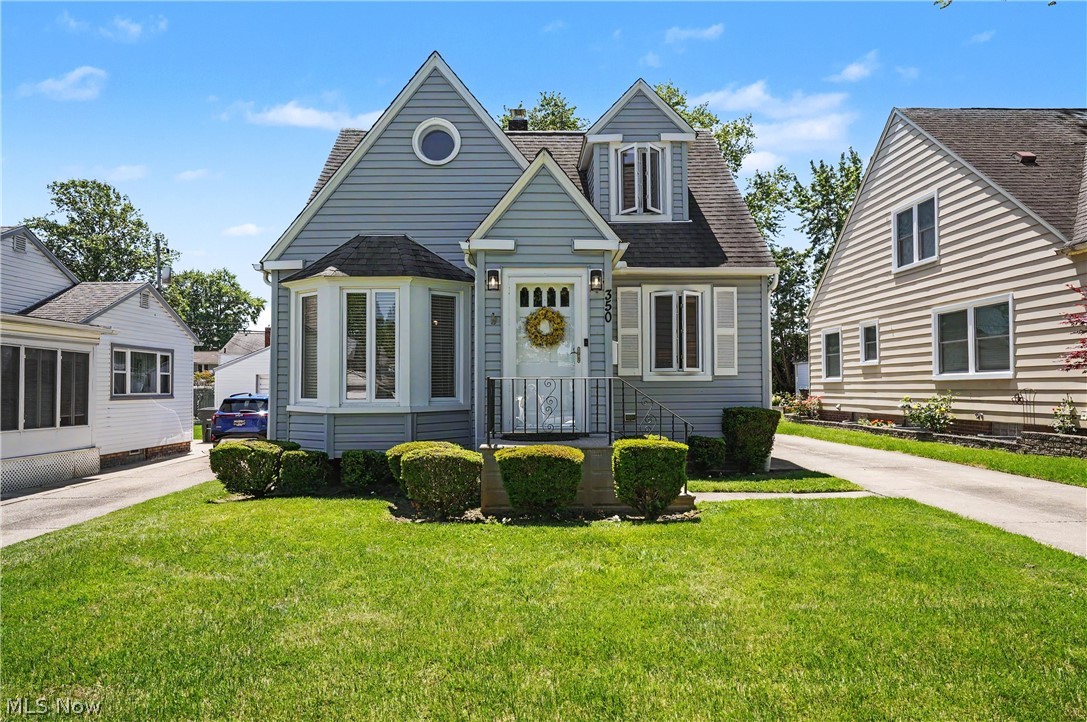
Welcome to 350 Wayne Ave, as cute outside as it is inside.  This well cared for 2-bedroom Cape Cod has a spacious living room with carpet (hardwood underneath), lots of windows to let in natural light, rounded doorway into formal dining room with bay window, chair rail and ceiling fan.  The kitchen has lots of cupboards and counters, appliances stay, and leads to back to deck and landscaped backyard.  Upstairs is the large primary bedroom with carpet, ceiling fan, dormer bump out spaces and plantation blinds.  The second bedroom is a fun "L" shaped bedroom that is almost like two bedrooms in one, plus has that fun round window.  There's an updated bathroom with new pedastal sink and light. Waterproofed Lower level transferable warranty, glass block windows and sump pump, also has laundry area with utility sink and lots of room for storage.  Outside is newer deck, landscaped backyard and detached 1+ car garage with opener. Updates include roof/siding/windows 2007, H20 2018, A/C 2017, furnace 2024, deck 2026. Stove, fridge and microwave stay.  Make your appointment today to see your new HOME.
#5213790

Akron

350 Wayne Avenue

2 Beds

1 Baths

1,056 Sq.Ft.

$149,900

MLS#: 5213790
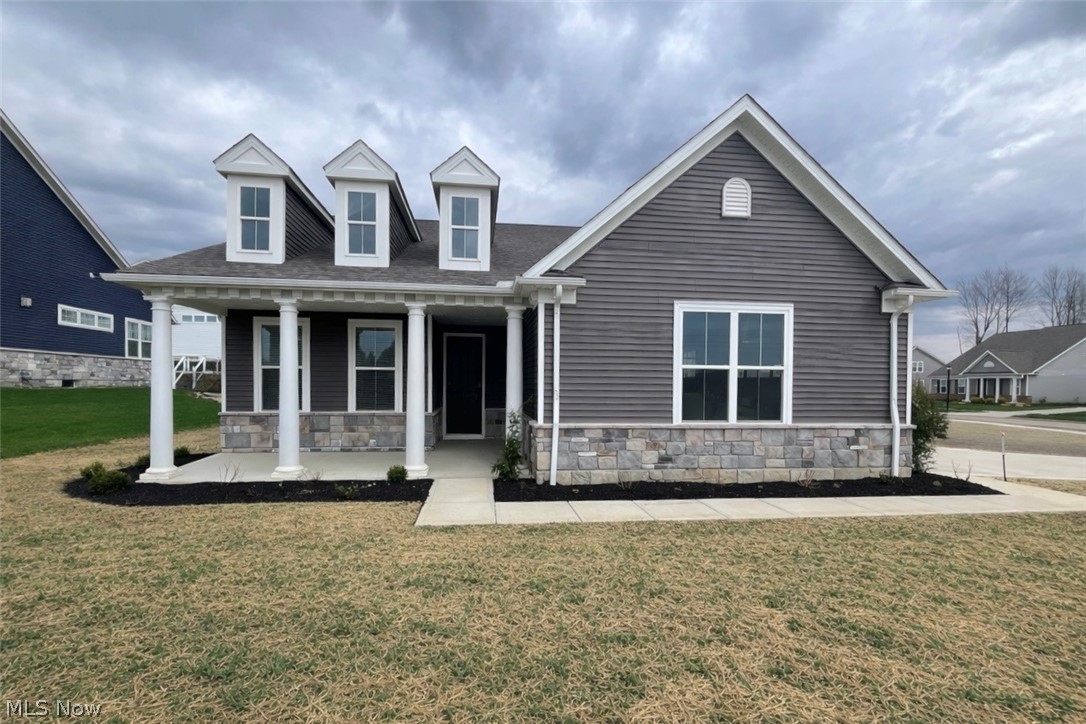
Looking for new construction but don’t want to wait? Look no further than Renaissance Park Geauga Lake in Aurora. Located in the heart of this nature inspired limited-maintenance community, this move-in ready FURNISHED Martin Ray ranch home has your lifestyle in mind. The large foyer welcomes you into the open layout kitchen, dining & gathering room with sunroom extension optimal for entertaining! The kitchen is complete with quartz countertops, oversized center island, SS appliances, upgraded cabinets, single bowl sink & contemporary pendant lights! The first floor Owner’s Suite includes large windows & huge walk-in closet. The attached bath has a double sink vanity, large walk-in shower, & private powder room. The second bedroom is spacious perfect for guests. A study with French doors is the perfect place to get some work done while enjoying the views. There’s additional space in the side entry 2-car garage for convenient storage. Moments from Barrington Golf Club, Orchid House Winery & Blind Squirrel Winery, Heinen's Grocery, Marketplace At Four Corners Shopping, Veterans Memorial Park & much more! Schedule your appointment today!  Furnishings included as part of sale.
#5201191

Aurora

913 Arthur Trail

2 Beds

2 Baths

2,158 Sq.Ft.

$625,000

MLS#: 5201191
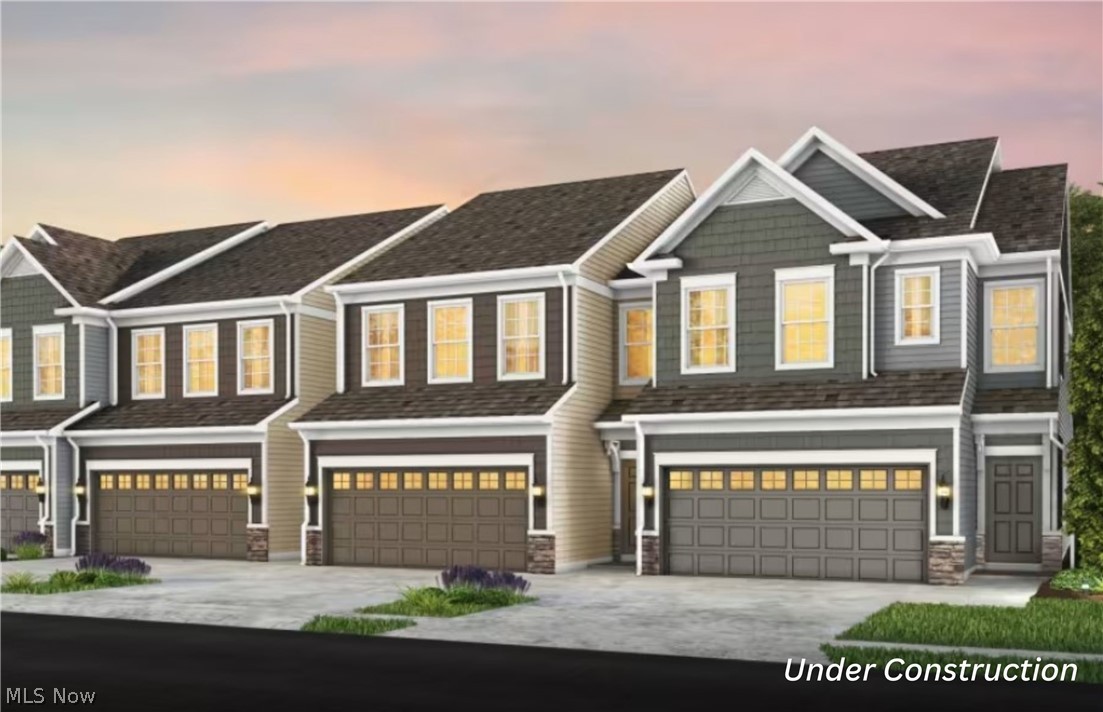
Experience luxury townhome living at Hope Pointe Place in Westlake. Only 3 minutes away from Crocker Park, enjoy an upscale metropolitan lifestyle with countless retail, dining, and recreational activities just a walk away. This new home construction community is located in the Westlake School District and is a mile from the Lake Erie shoreline. The spacious Ashton floor plan at 28190 Zinfandel Ct offers the perfect blend of luxury and functionality—and this homesite is conveniently located near the community courtyard greenspace and mailboxes. The open concept main level features an entertainer’s kitchen, gathering room, café space, and sunroom opening to a perfectly landscaped patio. With 3 bedrooms, 2.5 baths, and an attached two-car garage, our Life Tested Ashton floor plan ensures you have the space you need to live your dreams.
#5209545

Westlake

28190 Zinfandel Court

3 Beds

2 Baths

1,954 Sq.Ft.

$498,730

MLS#: 5209545
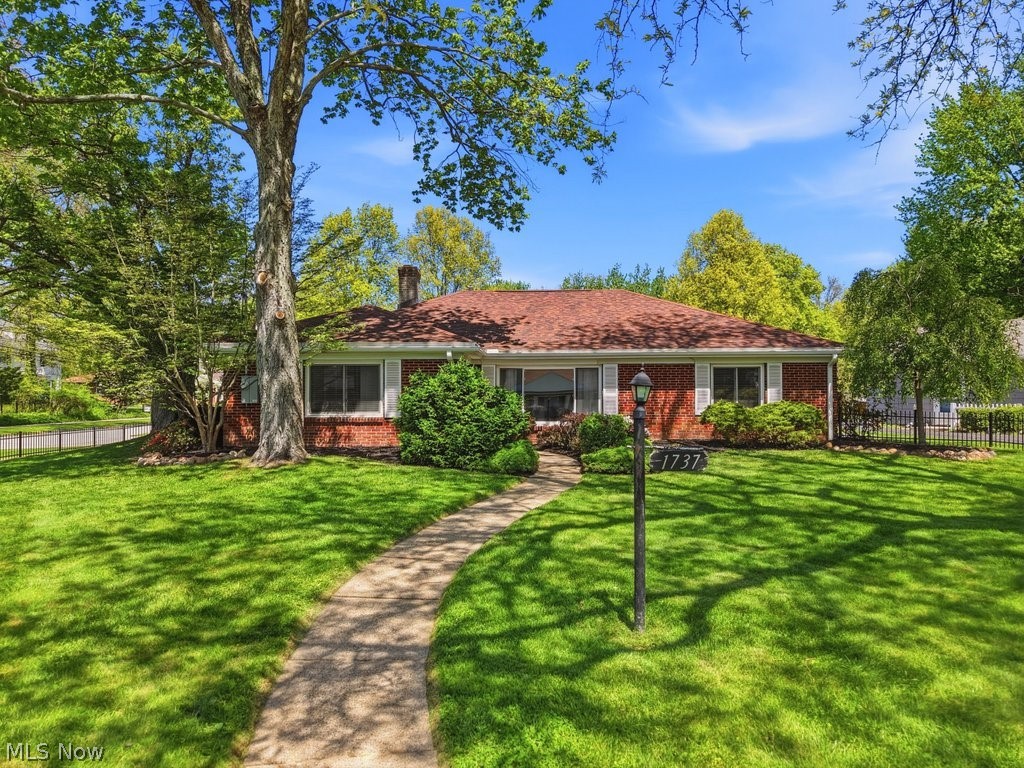
This Stunning Brick Ranch boasts 2,274 sqft , 4 bedrooms, 3 bathrooms and multiple living spaces to spread out in. The spacious layout features an updated kitchen with granite counters, new fixtures and hard surface flooring. All appliances convey! Kitchen is open to a large living room complete with picture window and stone fireplace. The primary bedroom has access to its own private patio as well as an updated primary bathroom with multiple vanities and double closets! Three additional bedrooms share a large guest bathroom. At the back of the home you'll find a cozy family room/ den and updated half bathroom. A large laundry room w/built in cabinets and utility sink completes this impressive interior! Washer and Dryer convey! Exterior boasts mature landscaping, fenced in yard and large 2 car garage with ample storage! Do not miss your chance to view this incredible home located in the heart of Cuyahoga Falls with convenient access to the Gorge trail directly across the street!
#5207050

Cuyahoga Falls

1737 Highbridge Road

4 Beds

2 Baths

2,274 Sq.Ft.

$335,000

MLS#: 5207050
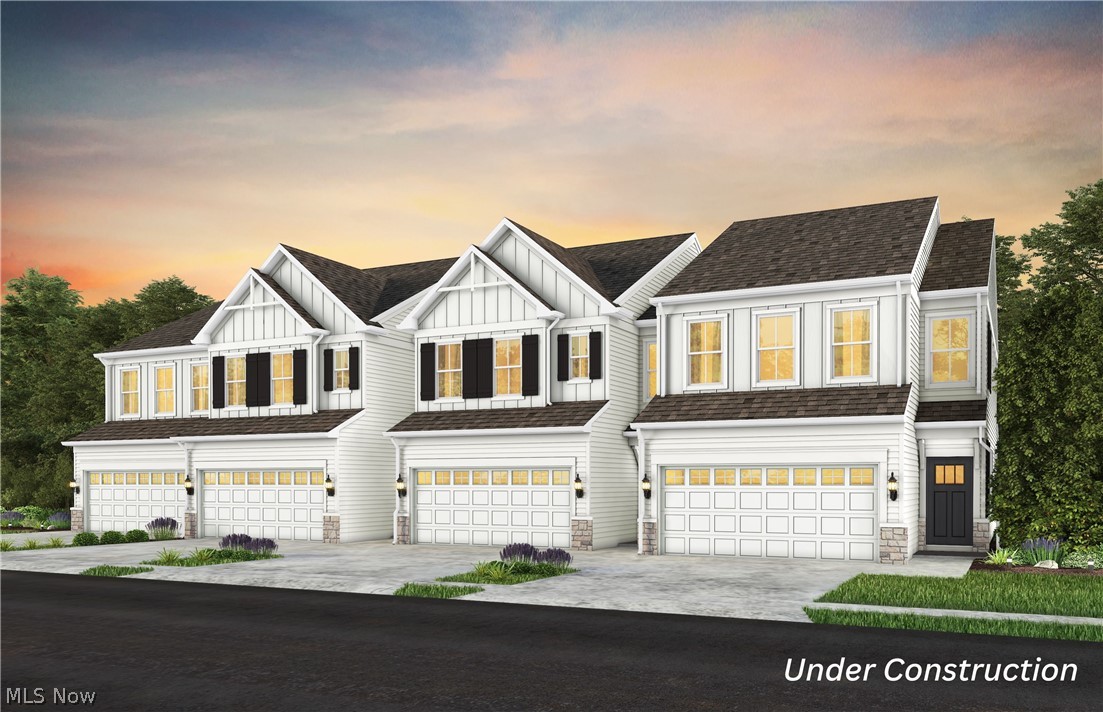
Looking for a 4 bedroom in Westlake? Experience luxury townhome living at Hope Pointe Place. Only 3 minutes away from Crocker Park, enjoy an upscale metropolitan lifestyle with countless retail, dining, and recreational activities just a walk away. This new home construction community is located in the Westlake School District and is a mile from the Lake Erie shoreline. Our spacious Hadley floor plan at 1704 Zinfandel Ct is designed to feel like a single-family home—and this homesite is conveniently located in one of the most desirable locations in the community. The open concept main level features an entertainer’s kitchen, gathering room, café space, and wider backyard plan with a perfectly landscaped patio. The second-floor features 4 bedrooms and a spacious loft-- providing a peaceful additional living space. With 2.5 baths and an attached two-car garage, our Life Tested Hadley floor plan ensures you have the space you need to live your dreams.
#5215076

Westlake

1704 Zinfandel Court

4 Beds

2 Baths

1,997 Sq.Ft.

$504,545

MLS#: 5215076
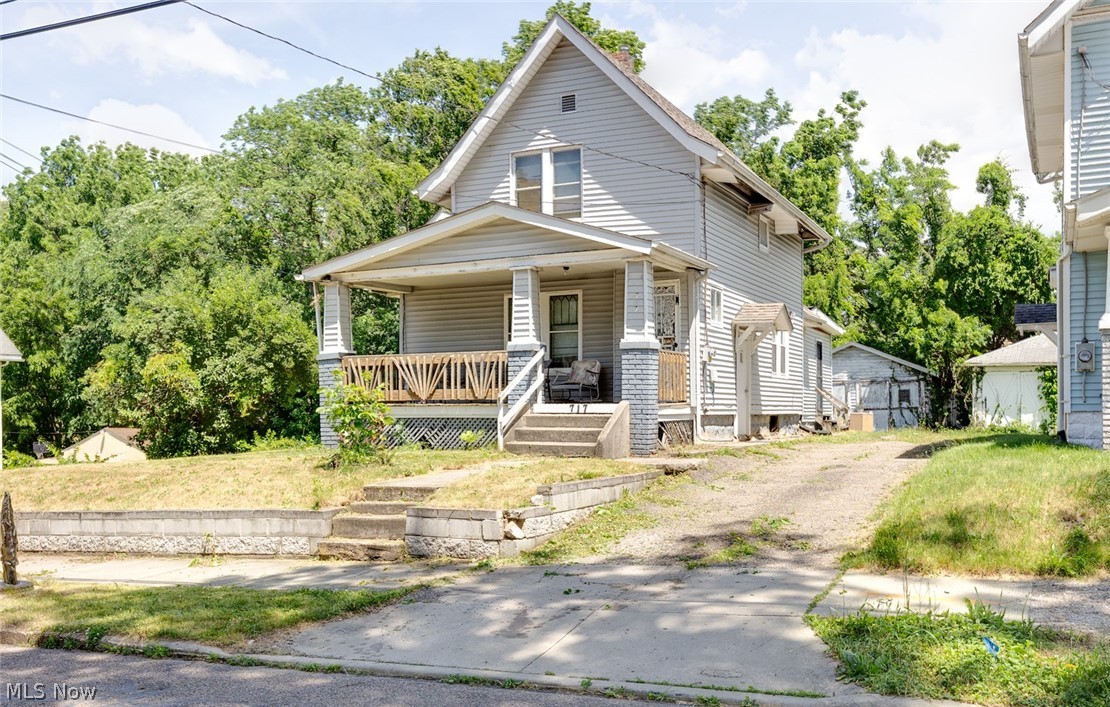
This four-bedroom, one-bathroom home is a turnkey investment property currently generating $900 per month in rental income. Recent updates completed within the last 5 years include updated first-floor electrical wiring, a new electrical panel, a fully renovated bathroom, and kitchen upgrades, making this a low-maintenance addition to any investment portfolio.
#5218123

Akron

717 Fern Street

4 Beds

1 Baths

1,576 Sq.Ft.

$90,000

MLS#: 5218123
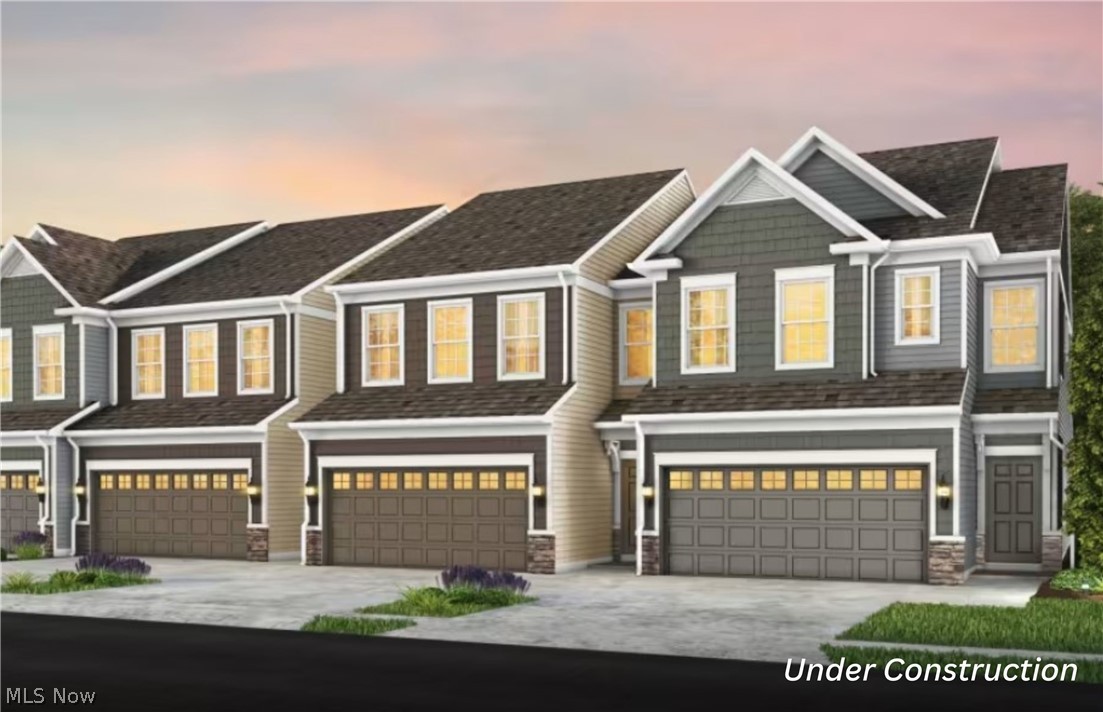
Looking for a 4 bedroom in Westlake? Experience luxury townhome living at Hope Pointe Place. Only 3 minutes away from Crocker Park, enjoy an upscale metropolitan lifestyle with countless retail, dining, and recreational activities just a walk away. This new home construction community is located in the Westlake School District and is a mile from the Lake Erie shoreline. The spacious Hadley floor plan at 28186 Zinfandel Ct is designed to feel like a single-family home—and this homesite is conveniently located in one of the most desirable locations in the community. The open concept main level features an entertainer’s kitchen, gathering room, café space, and wider backyard plan with a perfectly landscaped patio. The second-floor features 4 bedrooms and a spacious loft-- providing a peaceful additional living space. With 2.5 baths and an attached two-car garage, our Life Tested Hadley floor plan ensures you have the space you need to live your dreams.
#5197648

Westlake

28186 Zinfandel Court

4 Beds

2 Baths

1,997 Sq.Ft.

$492,545

MLS#: 5197648
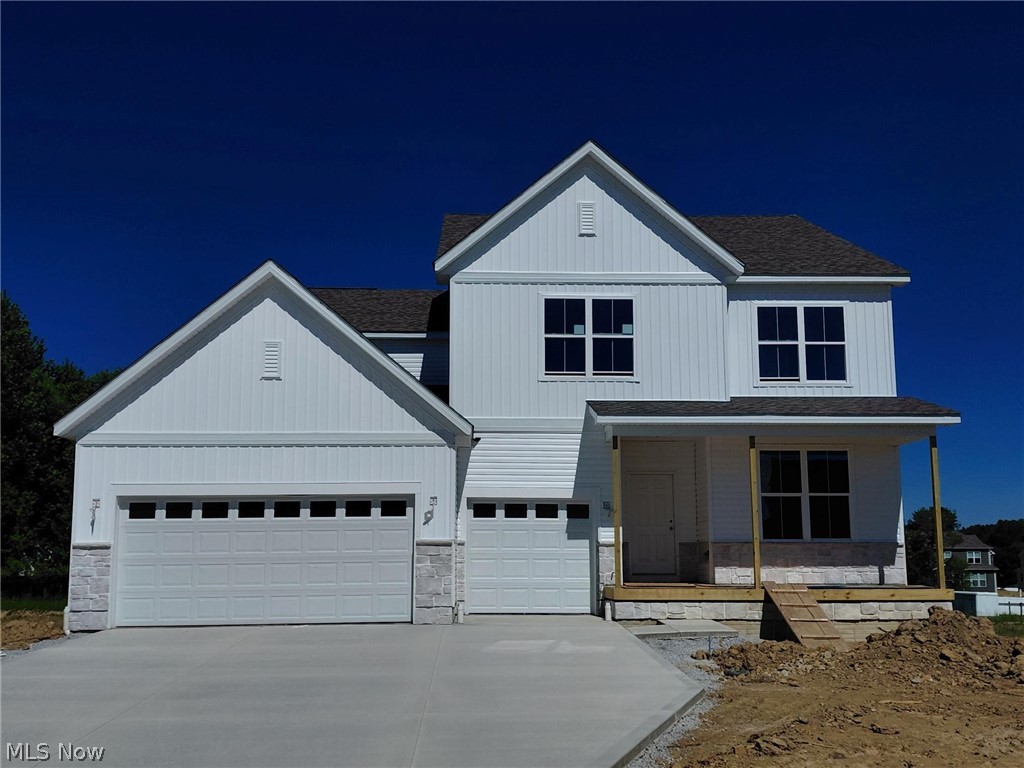
Stunning brand-new home in Millers Landing ready for its new owners this summer! Featuring a gourmet kitchen with built-in appliances, open space & natural daylight, perfect for hosting, entertaining and ideal for everyday life. Home includes quartz on all countertops, LVP flooring, adding elegance and durability, while a spacious mudroom and abundant storage ensure effortless organization. Owners room is privately tucked back on 2nd floor with breathtaking bathroom and large walk-in closet. A loft, 3 additional bedrooms with walk-in closets, full bath, and convenient laundry makes the 2nd floor a dream come true! Additional highlights include a 3-car garage, covered front porch, and daylight basement windows with 9’ ceilings.
#5211349

Stow

3341 Roberta's Way

4 Beds

2 Baths

3,299 Sq.Ft.

$659,500

MLS#: 5211349
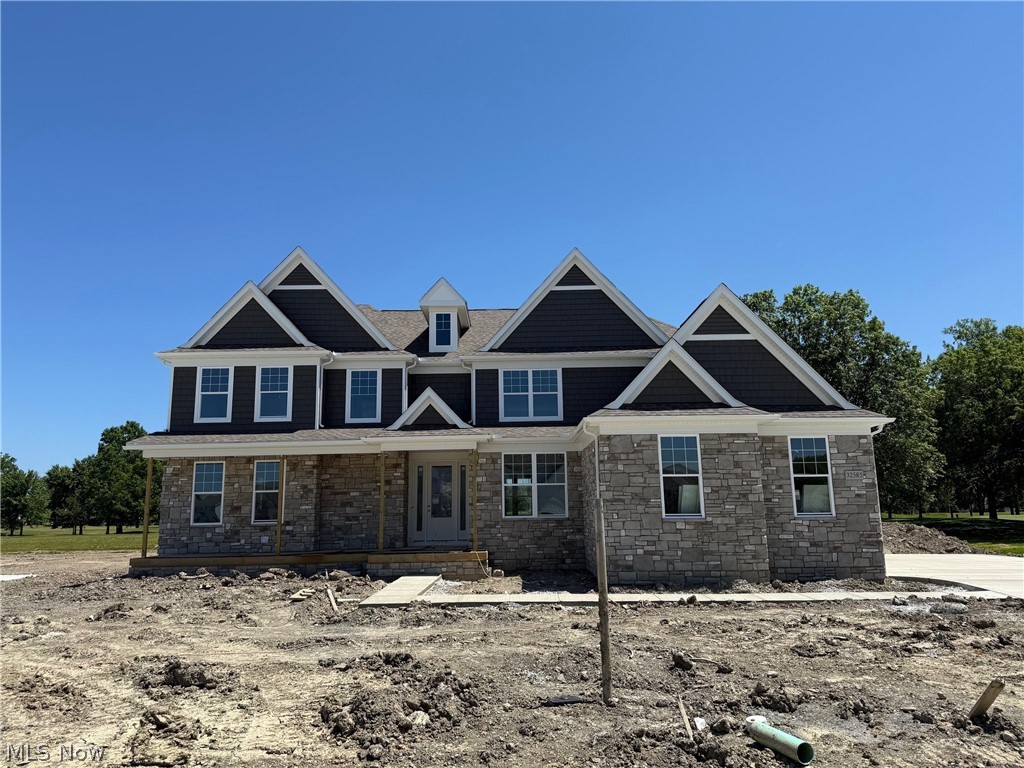
Newly built home under construction and ready for you to move-in this Summer in the Legacy Isle Golf Course Community! The Skyview plan welcomes with a wide-open grand feel with abundant natural light and towering 2-story dramatic views. Built on a serene private setting with views of woods, ponds and the golf course in the distance. Enjoy cooking and entertaining in your gourmet kitchen featuring adjustable soft close cabinets with roll outs, hidden trash, double ovens, and Quartz countertops. The home has beautiful luxury plank flooring and 9ft. ceilings through-out the first floor. Built to be outdoors with a 32ft long raised covered porch, tranquil views, and plenty of storage in the separate 4th car carriage garage. Upstairs the first stop is the grand owner’s suite featuring a retreat area, walk in closet, and massive bathroom with custom features. Down the hall is a loft/game room space. Each second bedroom has a walk-in closet and an attached bathroom. The basement is finished with an extra 1500 sq. ft. of grand living space, 9ft ceilings, and is bedroom capable with a full-size egress window. You will love your new Pulte home and the convenience of walking distance to the pool, golf course, clubhouse, driving range, and restaurant!
#5219391

Avon Lake

32585 Royal Troon Drive

4 Beds

4 Baths

5,760 Sq.Ft.

$1,213,000

MLS#: 5219391
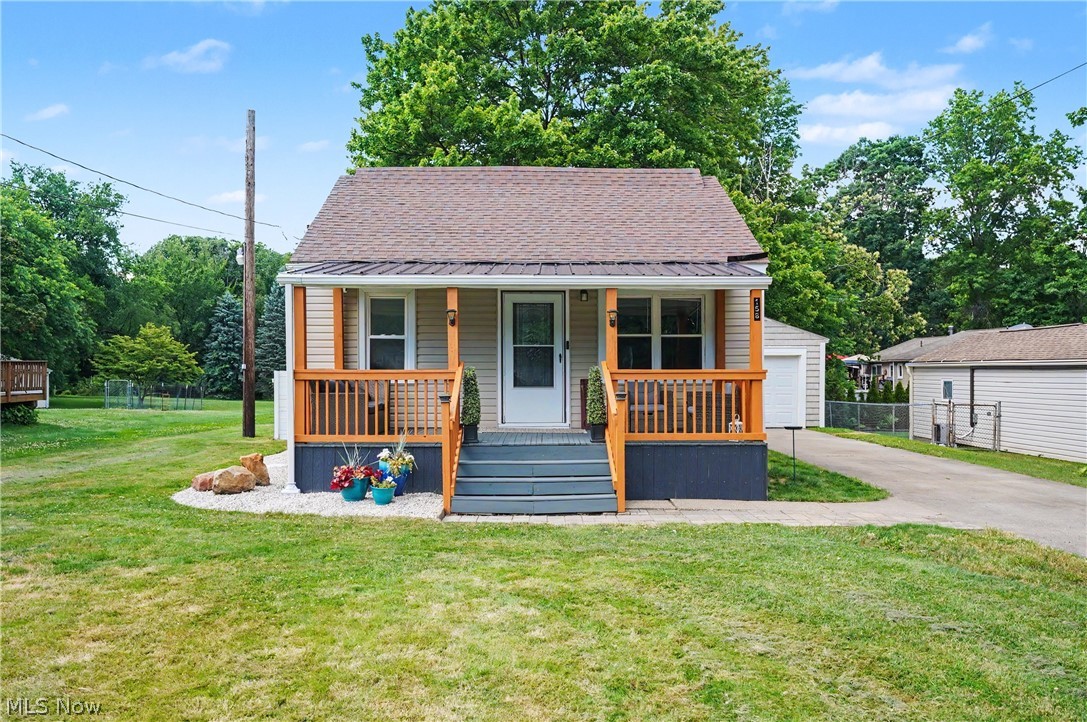
Rare opportunity to own this adorable 3 bedroom, 2 full-bath Cape Cod situated on a beautiful ¾-acre lot! The updated open-concept living room and kitchen create a bright, welcoming space featuring newer flooring, granite countertops, cabinetry, appliances, and stylish above-cabinet lighting.  First floor bedroom and full bath are a bonus.  Upstairs, you'll find two cozy bedrooms. The finished basement offers incredible flexibility with a mini kitchen complete with a refrigerator, microwave, and sink, two bonus rooms ideal for a home office, workout room, hobby space, or guest area, plus a full bath with a walk-in shower.  Major updates provide peace of mind, including a brand-new tankless hot water heater (2026); central air, PEX plumbing, and waterproofed basement (November 2025); furnace installed in 2017 (per previous listing).  Enjoy relaxing mornings on the inviting front covered porch and entertaining in the huge backyard. An oversized one-car garage provides additional storage. Cute, updated, and move-in ready!
#5221383

Tallmadge

158 Van Evera Road

3 Beds

2 Baths

1,474 Sq.Ft.

$199,900

MLS#: 5221383
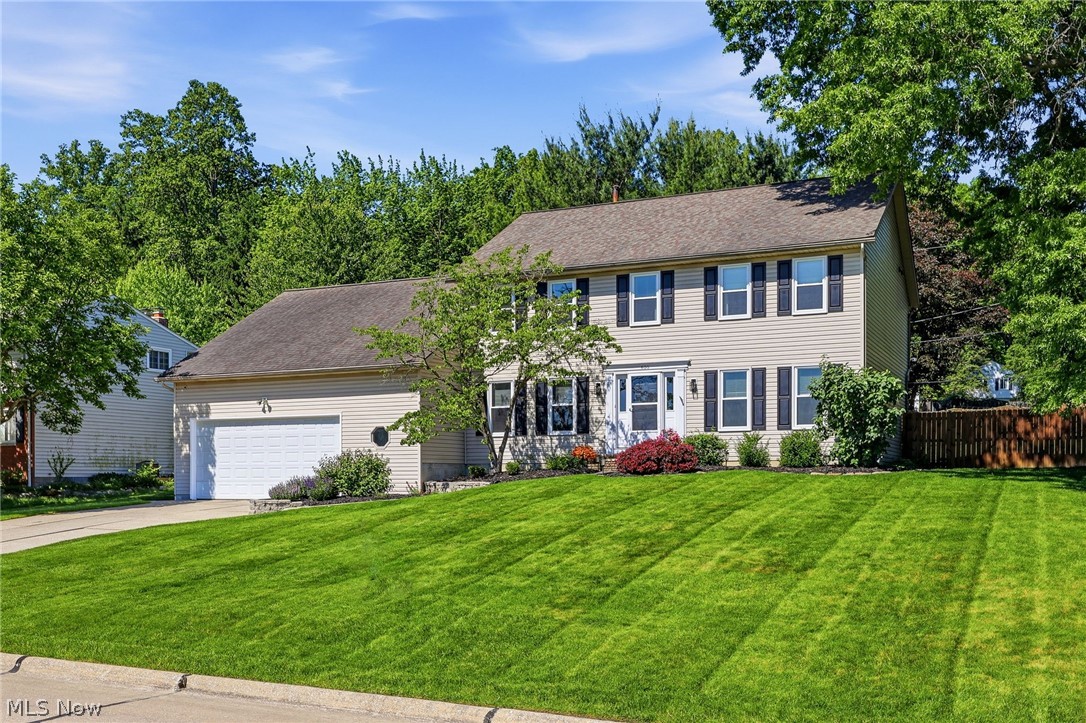
Fresh and beautifully updated — this move-in ready Fairlawn home checks every box in a desirable neighborhood with Copley schools. Gorgeous flooring and fresh paint flow seamlessly from room to room, creating a bright and welcoming feel throughout. The thoughtfully designed first floor offers multiple living spaces, complete with a living room, dining room, open concept kitchen into the family room, and a dedicated office, providing flexibility for everyday living. Built-ins surrounding the fireplace add warmth and character to the main living area. Enjoy the outdoors year-round from the inviting three seasons room, or step outside to the deck overlooking the fully fenced backyard— ideal for relaxing, entertaining, or play. Upstairs, the large primary suite features an en-suite bathroom, and an impressive walk-in closet. Three additional generously sized bedrooms offer plenty of space for family or guests. The partially finished basement expands the living space with a rec room, laundry area, and dedicated workout space. Complete with a 2-car garage, that is accessible to the basement. Big ticket updates including new windows, and HVAC. This home is ready for its next owners to move right in and enjoy!
#5215014

Akron

630 Moorfield Road

4 Beds

2 Baths

3,456 Sq.Ft.

$479,900

MLS#: 5215014
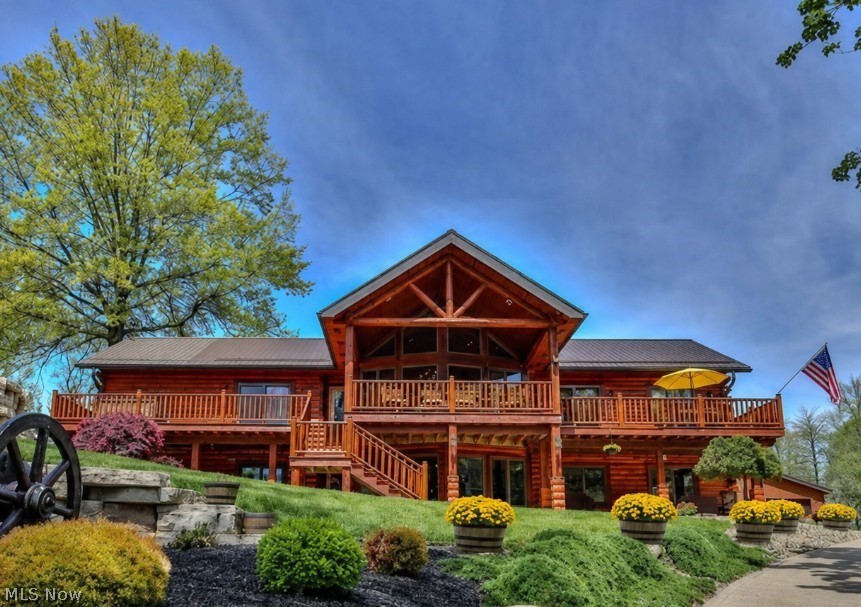
Welcome to your own private paradise on sought-after Beech Street in the Louisville School District! Nestled on 10 breathtaking acres, this stunning log veneer home blends rustic elegance, luxury, and endless opportunity. An already designated 5-acre split offers the potential to build another spectacular home, private guest retreat, or investment property.  Fully furnished and designed with the warmth and charm of a mountain lodge, this turnkey property allows you to move right in and begin living the dream. With its serene, resort-like setting, every day feels like a vacation. Outdoor living is simply extraordinary. The impressive 18x40 saltwater pool serves as the centerpiece of this entertainer’s paradise, featuring a whirlpool cascade hot tub flowing into the pool, a poolside fireplace, and covered patio spaces perfect for relaxing or hosting unforgettable gatherings. Massive stone retaining walls, sprawling front decks, covered patios, and private wooded surroundings create a breathtaking atmosphere.  Inside, the home offers 3 spacious bedrooms, including an elegant owner’s suite designed for comfort and luxury. The primary retreat features two incredible walk-in closets that are sure to impress, combining sophistication with exceptional functionality.  Car enthusiasts and hobbyists will love the incredible outbuilding with space for 3 vehicles, including a lift, plus a 2-car detached garage and an additional 2-car attached garage. Beneath the 3-car garage is an even more amazing storage space. Steel roofing throughout, cement and asphalt driveways, and quality craftsmanship complete this one-of-a-kind estate.  Private yet conveniently located, this remarkable property offers luxury, recreation, seclusion, and limitless possibilities in one unforgettable setting. A rare turnkey opportunity you do not want to miss!
#5209431

Alliance

10345 Beech Street NE

3 Beds

2 Baths

3,193 Sq.Ft.

$975,000

MLS#: 5209431
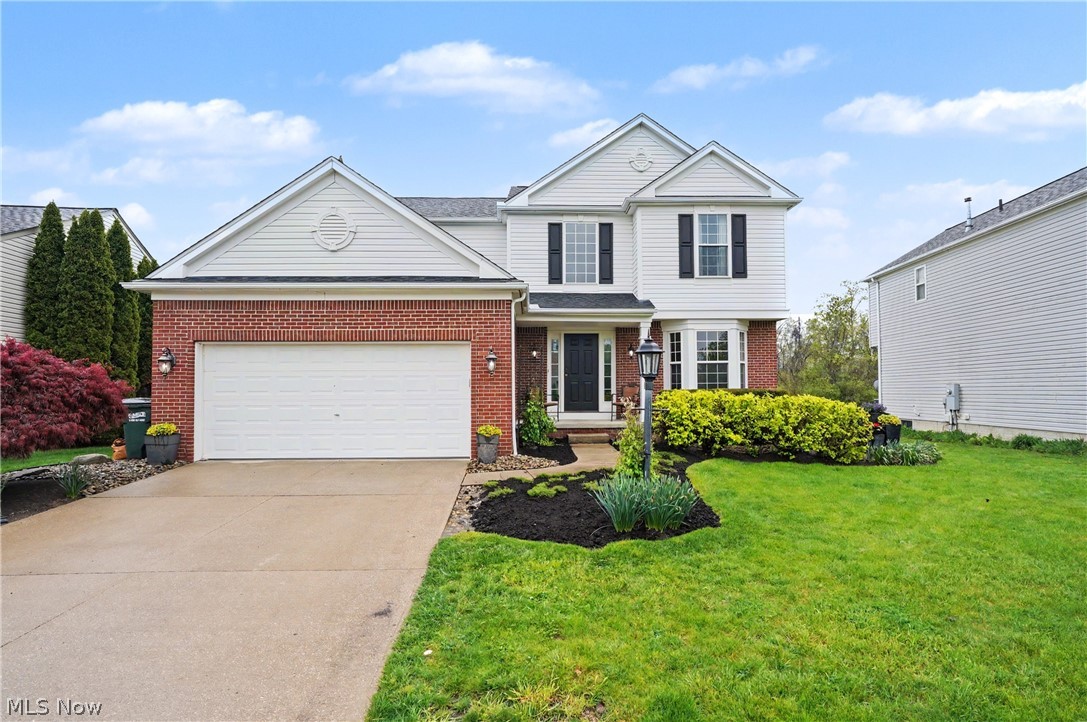
Welcome home to this beautiful Colonial built by Pulte Homes, located in the desirable Westbury neighborhood of Brunswick Hills. Enter through the front door and you are immediately greeted by a warm, welcoming atmosphere and an open floor plan designed for today’s lifestyle.  The spacious eat-in kitchen features Corian countertops, a center island, pantry, plenty of cabinet and counter space and all appliances convey with the home. It is open to the great room, creating the perfect space for everyday living and entertaining. Sliding doors off the kitchen lead to a brick patio complete with the water feature and brick firepit — ideal for relaxing evenings or hosting guests. The backyard view is truly special, overlooking a scenic pond and protected wetlands, offering peaceful and picturesque surroundings.  The first floor also includes a convenient laundry room and powder room.  Upstairs you will find four generously sized bedrooms and two full baths. The spacious primary suite features a huge walk-in closet and a private ensuite bath with soaking tub, walk-in shower, and double vanity. The additional three bedrooms share a full bath and offer ample closet space.  The unfinished basement provides excellent storage, high ceilings and presents a wonderful opportunity to easily finish for additional living space.  Updates include:  Hardwood Floors Refinishing - 2025; Hot Water Tank & Upstairs Carpeting - 2023; Furnace/AC/Duct Cleaning - 2021; Roof - 2020 (50 Year Transferrable Warranty).  The oversized 2 car garage is 4' deeper than normal and is insulated.
#5205453

Brunswick

5102 Bringham Drive

4 Beds

2 Baths

2,296 Sq.Ft.

$369,000

MLS#: 5205453
Price was only reduced to adjust to market demand and sellers desire to sell. Price decreases are not related to any issue or problem with the property! 
Don't miss the bonus square footage in the basement and the amazing garage! 
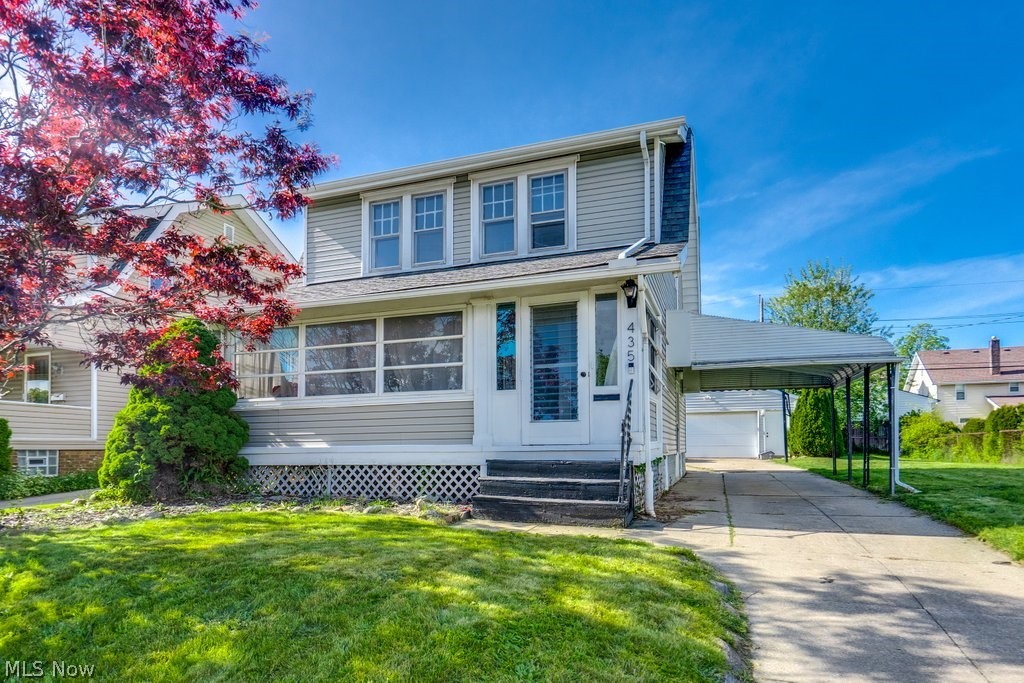
Welcome home to this charming colonial in desirable Firestone Park! Full of original century-home character, this property features beautiful unpainted woodwork, hardwood floors throughout, and a relaxing screened-and-windowed front porch perfect for enjoying multiple seasons.

The inviting first floor offers a cozy living room, spacious dining room ideal for entertaining, and a functional kitchen complete with refrigerator and gas range. Just off the kitchen, enjoy a partially fenced backyard with a freshly painted wood fence — great for pets, gardening, or outdoor gatherings.

Additional highlights include an oversized two-car garage in excellent condition, ideal for extra storage or a workshop, a concrete private driveway, and a convenient attached carport with side entry access to the kitchen and basement.

The finished basement provides almost 400 sq. feet of versatile additional living space with finished walls, ceilings, and carpeted floors — currently used as a main living area and perfect for a rec room, home office, gym, or playroom. The basement also includes laundry hookups, a full bathroom with stand-up shower, storage closet, and sump pump.

Upstairs you’ll find three bedrooms and a full bathroom ready for your personal touches. The spacious primary bedroom comfortably fits a king-sized bed and includes an oversized closet. One bedroom also offers unique attic access through a stair-style closet.

Conveniently located just minutes from highway access, downtown Akron, Portage Lakes, shopping, and dining. This home offers a wonderful blend of historic charm, functional space, and practical updates in one of Akron’s most established neighborhoods.
#5211282

Akron

435 Selden Avenue

3 Beds

2 Baths

1,056 Sq.Ft.

$165,000

MLS#: 5211282

1 ... 488 489 490 491 492 ... 666
* Listings identified with the FMLS IDX logo come from FMLS and are held by brokerage firms other than the owner of this website. The listing brokerage is identified in any listing details. Information is deemed reliable but is not guaranteed. If you believe any FMLS listing contains material that infringes your copyrighted work please click here to review our DMCA policy and learn how to submit a takedown request. © 2024. First Multiple Listing Service, Inc.
 - property

Send a message

Message successfully sent.

Your message

What is 3 + 4 ?

Reason for contacting?

I agree to receive email communication and understand I can unsubscribe at any time.

I agree to be contacted by Tyson Sells Homes, LLC. via call, email, and text for real estate services. To opt out, you can reply 'stop' at any time or reply 'help' for assistance. You can also click the unsubscribe link in the emails. Message and data rates may apply. Message frequency may vary. Privacy Policy

Sign Out

Virtual Assistant

Would you like to take the next step with this property? We can help you schedule a showing or virtual tour, or send you more details.

Yes, I would like more information.

Thank You for Your Reply, One of Our Agents will contact you as soon as possible

No, maybe later.

Thank you, you can always contact me via email, phone number or through the contact form.

Realhub AI

Lucy - Your AI-Powered Realtor

Update Your Temporary Password

Personalize your search

Enter your email and we'll notify you immediately when new listings match what you're looking for.

or enter email address

Already have an account ? Login here

Continue your home search

I agree to receive communications and understand I can unsubscribe at any time.

I agree to be contacted by Tyson Sells Homes, LLC. via call, email, and text for real estate services. To opt out, you can reply 'stop' at any time or reply 'help' for assistance. You can also click the unsubscribe link in the emails. Message and data rates may apply. Message frequency may vary. Privacy Policy

Already have an account ? Login here

We use cookies

We use cookies primarily for analytics to enhance your experience. By accepting, you agree to our use of these cookies. You can manage your preferences or learn more about our cookies policy.
