
REALHUB is on fire today

Properties

Browse or get in touch to schedule a walkthrough.

  • Nearby me
Price range

Popular Features

Community Features

Association

Property Features

Waterfront

View

Exterior Features

Interior Features

Style

10000 properties match your criteria

Updated 1 minute ago

E-Alert name
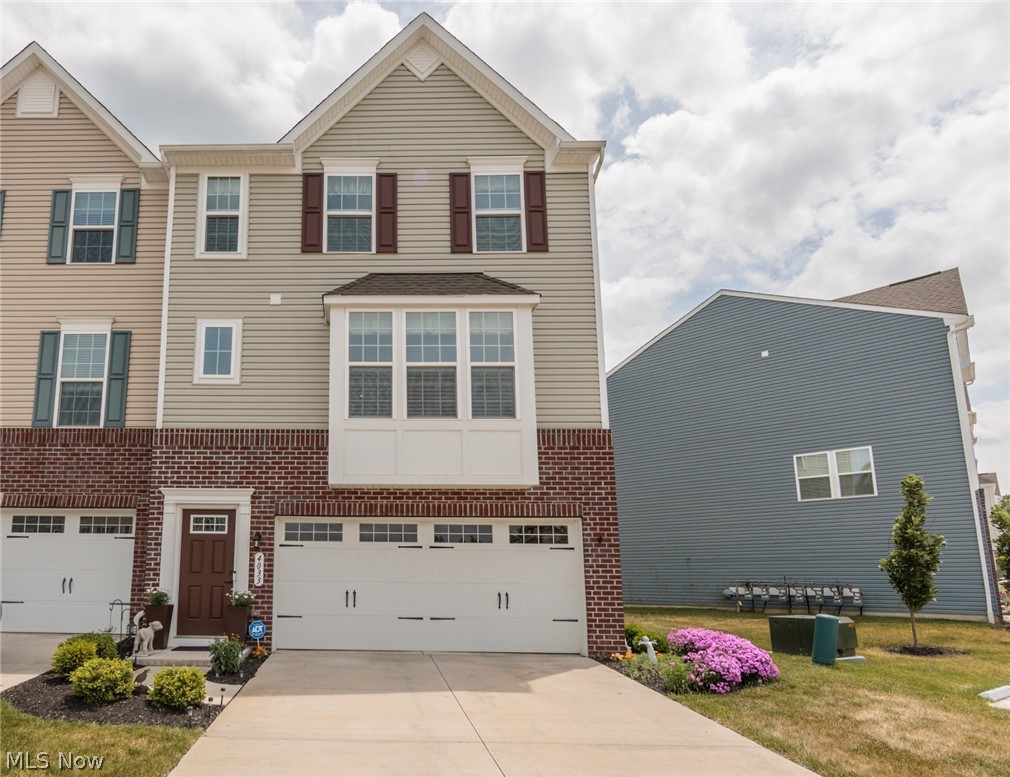
Welcome home to this beautiful 5-year-young end-unit townhouse in the highly desirable Towns at Steels Corners! Designed with today's lifestyle in mind, this stunning multi-level open floor plan is filled with natural light, enhanced by additional windows exclusive to this premium end-unit location. The optional 4-foot extension adds valuable living space on every level, creating a spacious and inviting atmosphere throughout. The open-concept main level offers a modern layout perfect for both everyday living and entertaining. At the heart of the home, you'll find an oversized kitchen island that serves as the ideal gathering place for meal prep, casual dining, snacks, and conversation.  Upstairs, you'll discover three comfortable bedrooms along with the convenience of a second-floor laundry area. The luxurious owner's suite features a generous walk-in closet large enough for an extensive wardrobe, along with a private en-suite bath complete with dual vanities. The finished lower-level walkout provides additional living and entertaining space, with sliding doors leading to a patio featuring a Sun setter retractable cover and beautifully landscaped surroundings. Whether hosting family gatherings or enjoying a quiet evening outdoors, this space is sure to impress. Combining modern design, thoughtful upgrades, and an exceptional location, this move-in-ready home offers the perfect blend of style, comfort, and convenience. Additional features include: Plantation shutters and window treatments, water softener, reverse osmosis drinking water-under sink unit, All appliances and Bonus, garage freezer. End unit on cul-de-sac with woods in rear. No HOA fee until Jan. 2027!!
#5217606

Cuyahoga Falls

4033 N Steels Circle 31

3 Beds

2 Baths

2,229 Sq.Ft.

$346,900

MLS#: 5217606
Price reduced
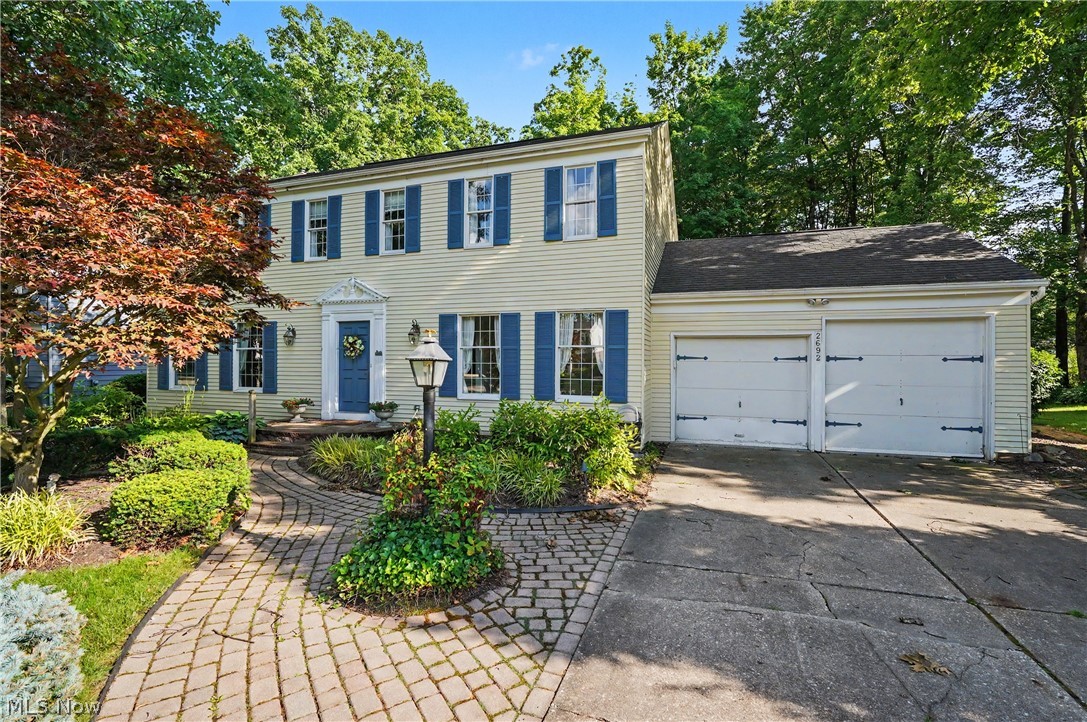
Welcome home to this classic Center Hall Colonial nestled in a beautiful, established neighborhood and lovingly maintained by the same family since 1985. Spacious living and dining rooms provide the perfect setting for everyday living and entertaining. The  kitchen features rich cherry cabinetry, a movable island with breakfast bar extension, and opens seamlessly to the inviting family room complete with a gas fireplace, built-in bookshelves, and crown molding.  French doors lead to a three-season sunroom with access to the brick patio, creating the ideal space for relaxing or entertaining. A convenient mudroom off the oversized two-car garage offers abundant cabinetry for storage or pantry space and even includes a hidden laundry hookup behind the cabinets. A half bath completes the main level.  Upstairs, you'll find a rare five-bedroom layout, each offering generous closet space. The primary suite features a double vanity and walk-in shower with ample closet space.  The second full bath is updated.   The finished lower level provides two separate recreation areas, perfect for a media room, game room, billiards area, home office, or fitness space. Plenty of unfinished storage space remains as well.  Outside, two storage sheds offer exceptional flexibility, with one shed equipped with electricity. Additional highlights include beautiful hardwood floors beneath the carpeting and a home warranty is being offered by the sellers.  Don't wait on this gem.
#5221549

Akron

2692 Foxwood Drive

5 Beds

2 Baths

3,028 Sq.Ft.

$369,000

MLS#: 5221549
Price reduced
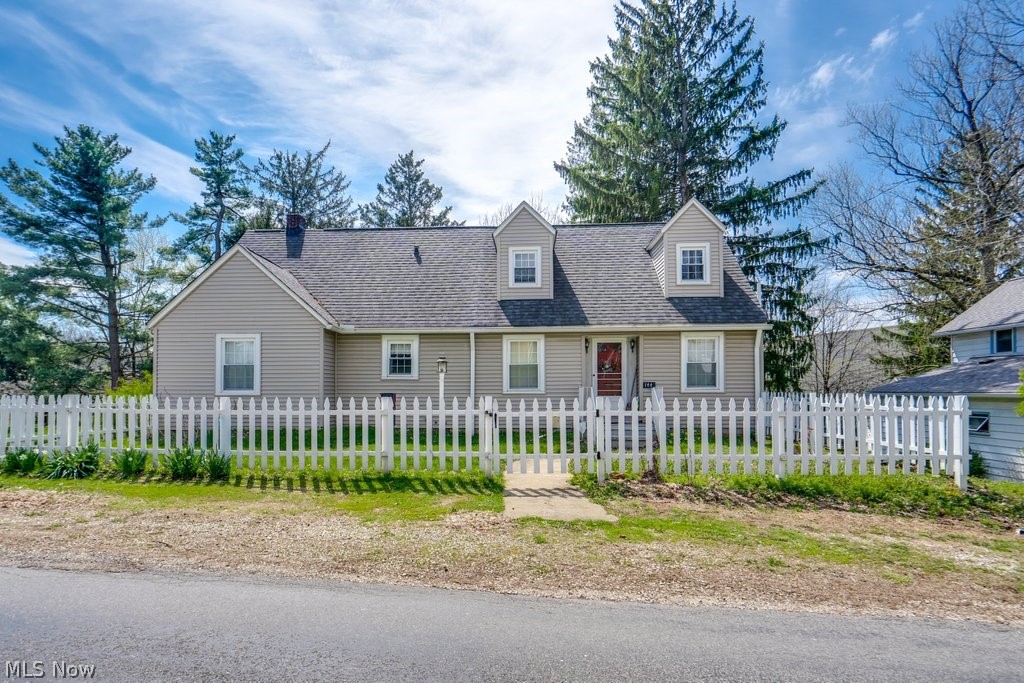
Spacious and versatile home situated on a beautiful .52-acre lot! This property offers 5 bedrooms plus an additional bonus room on the second floor, providing plenty of space for living, working, and entertaining.

The main level features an open-concept layout with a large living room and a bright, open kitchen. You’ll also find three bedrooms and two full bathrooms on the main floor, along with gorgeous hardwood floors throughout that add warmth and character.

The lower level expands your living space with a private bedroom, a walkout to the large backyard, and an additional bonus area ideal for a workshop, hobby space, or extra storage.

Enjoy the outdoors with a spacious yard and an all-season room featuring new concrete and door (2016).

Major updates include: garage roof (2016), refinished hardwood floors (2013), gas lines replaced (2014), updated bathroom (2014), fence (2015), tankless water heater (2016), new kitchen faucet (2026), kitchen sink (approx. 3 years old), vent cleaning (2024), and partial basement waterproofing with French drain (2025).

A rare opportunity to own a large home with flexible living space on over half an acre!
#5200339

Doylestown

144 Church Street

5 Beds

2 Baths

3,320 Sq.Ft.

$295,000

MLS#: 5200339
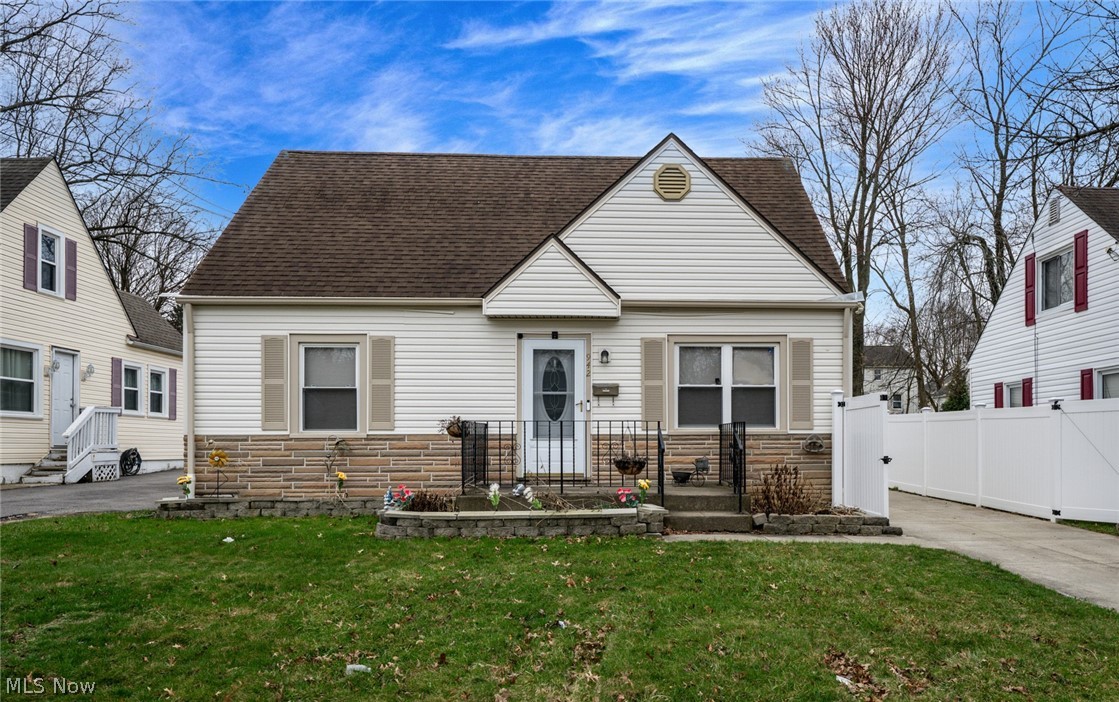
Completely remodeled 3-bedroom, 3 full bath home located in Firestone Park! One of the bedrooms features a beautiful fireplace, creating a cozy and unique retreat. The home has been fully updated and showcases hardwood floors throughout, adding warmth and character. The spacious layout offers comfortable living areas, perfect for relaxing or entertaining. With modern updates and move-in ready condition, this home is a must-see!
#5193500

Akron

942 E Archwood Avenue

3 Beds

3 Baths

1,204 Sq.Ft.

$209,000

MLS#: 5193500
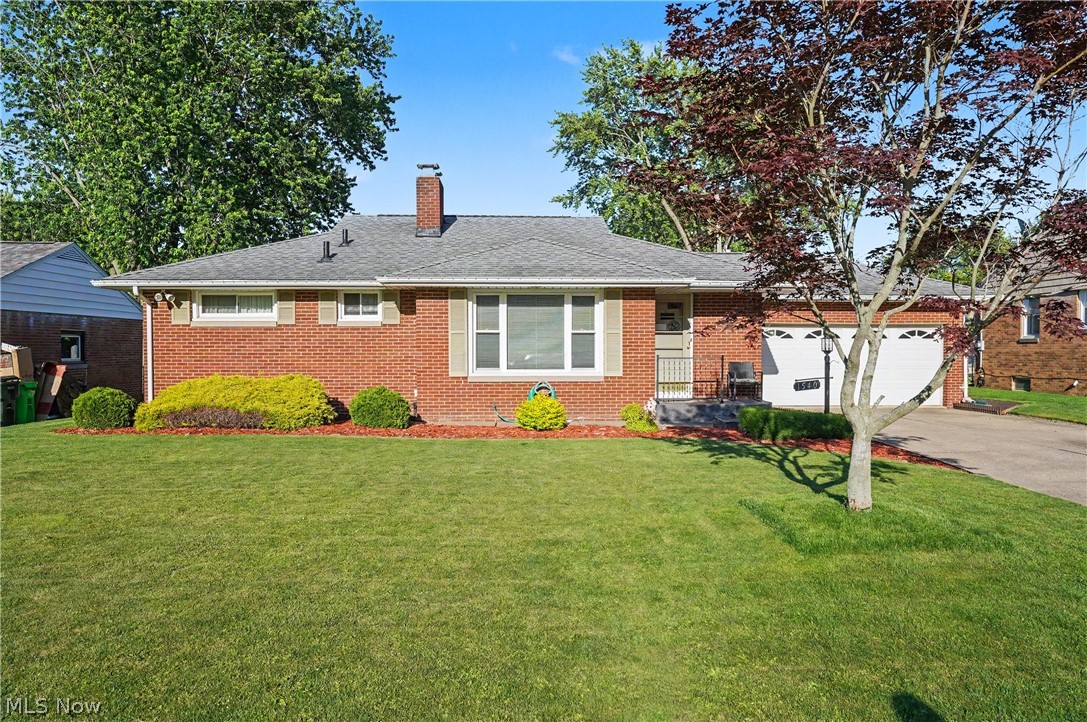
Welcome to 1540 Lilly Lane! This charming brick ranch offers 2 bedrooms, 2 full bathrooms and just over 1700 square feet of living space with a finished basement! Natural light floods the living room into the open concept dining room and kitchen. Down the hall you’ll find two generous sized bedrooms and the first full bathroom. The basement offers 468 square feet of additional living space that could be turned into a secondary living space and a third bedroom. The basement also has the laundry room and utility space with extra cabinetry for a kitchenette space. The large backyard is fully fenced in with a shed for extra storage. All you have to do is move in!
#5215320

Alliance

1540 Lilly Lane

2 Beds

2 Baths

1,717 Sq.Ft.

$219,900

MLS#: 5215320
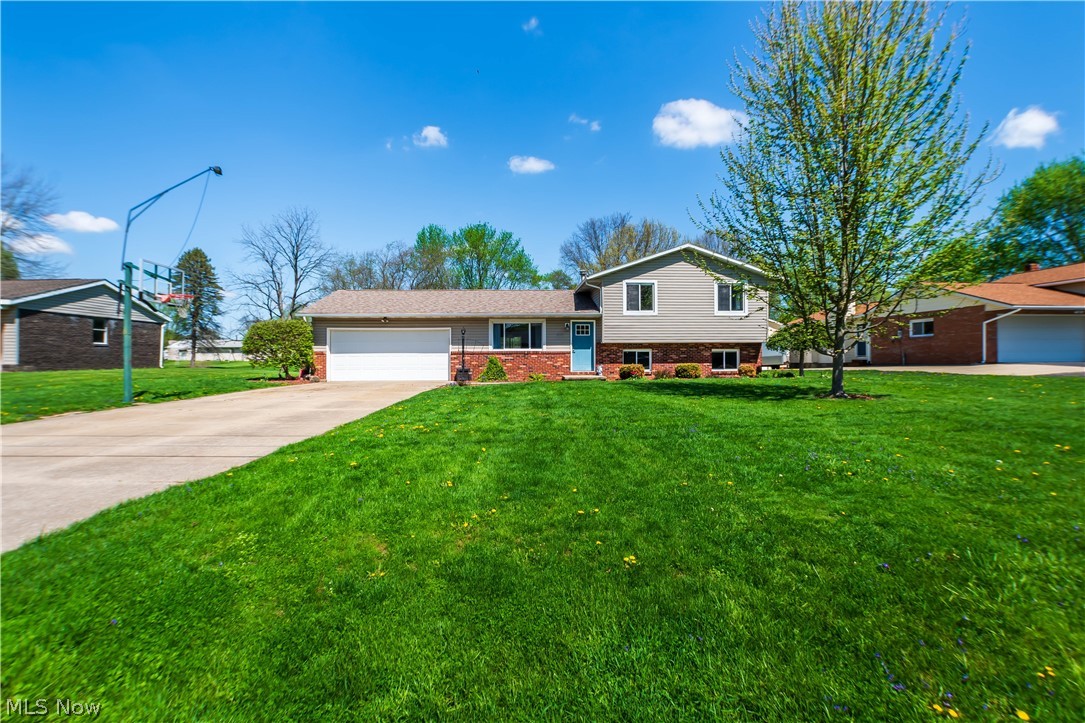
Welcome home to this modern split level style home located in Lake Township. As you make your way inside, you will be greeted by the natural flow and openness of this home. The living room featuring new white oak LVT flooring flows into the spacious kitchen that connects to the dining area that overlooks the entire back yard. Downstairs features an additional finished living room to entertain or to just wind down and relax. Upstairs has three bedrooms alongside a full bath as well as a half bath off the master bedroom. Outside, you have plenty of yard space and a two car garage. This home is move in ready and just needs you to make it yours. Call to schedule your private showing today !
#5203286

Uniontown

2375 Yorktown Street NW

3 Beds

1 Baths

1,692 Sq.Ft.

$275,000

MLS#: 5203286
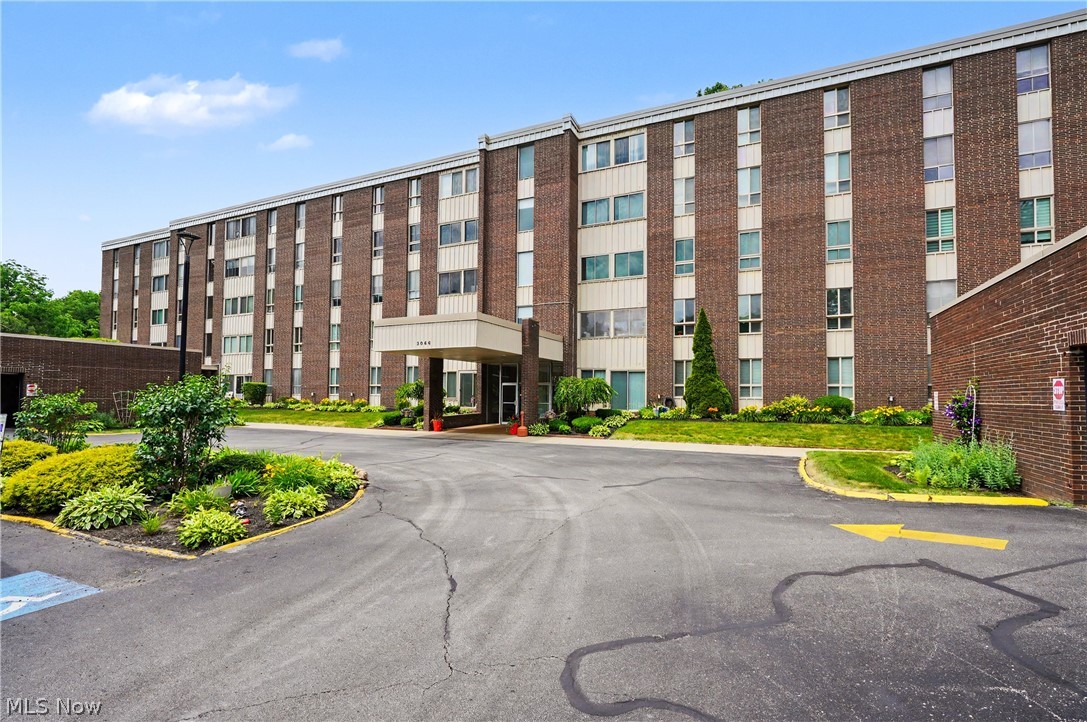
Welcome to your new rarely available 2 bedroom/2 full bath condo at desirable, maintenance-free Silver Lake Towers! Super clean and move-in-ready with nothing left to do but unpack and enjoy.  The bright kitchen features plenty of cabinet and counter space and all appliances convey including the freezer and IcePure water filter under the kitchen sink.  The updated full bathroom offers a Safe Step walk in, jetted tub, which is a wonderful bonus.  The spacious primary bedroom provides exceptional storage with a large walk-in closet with nice closet organizer plus another full bath with walk in shower.   There are even closet organizers in the second bedroom.  Newer windows throughout the unit enhance energy efficiency and fill the home with natural light. 
The open-concept living and dining room combination offers plenty of space for entertaining or everyday living. Sliders lead to a relaxing three-season room, the perfect spot to enjoy your morning coffee, unwind with a book, or take in the changing seasons.  The monthly fee includes all utilities even cable and WIFI!
#5216997

Stow

3066 Kent Road 301

2 Beds

2 Baths

1,043 Sq.Ft.

$129,900

MLS#: 5216997
New on site 4 days ago
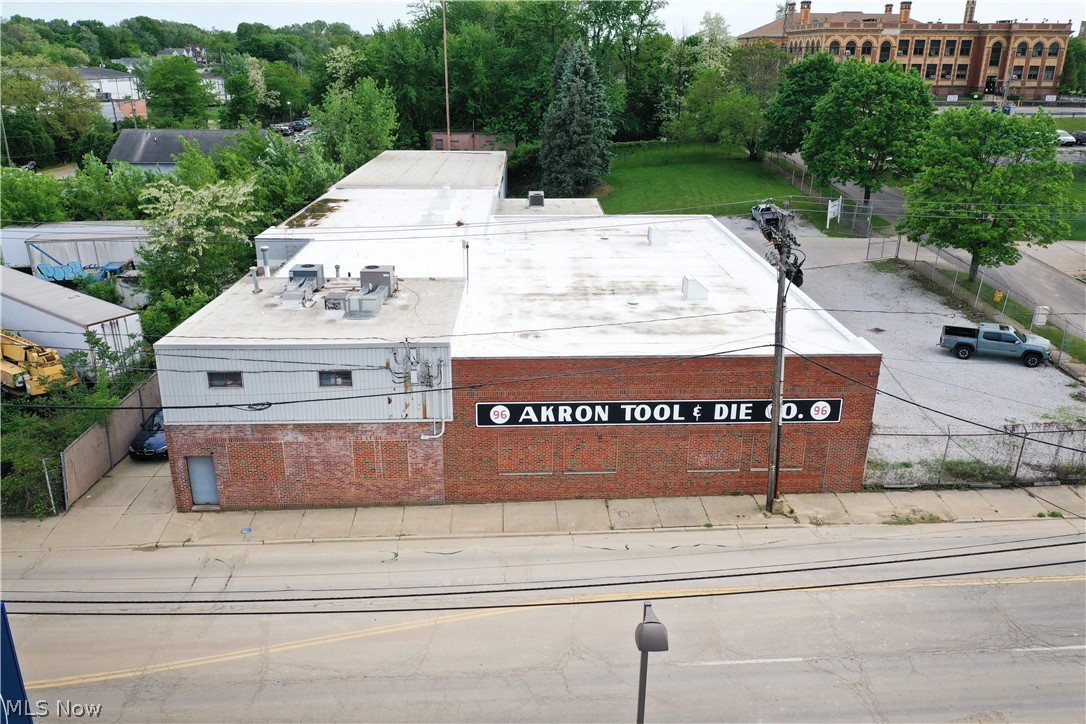
Located in downtown Akron on a corner lot. 21,000 sq. ft. industrial warehouse that was the global headquarters for a large Industrial Equipment Manufacture. Very clean! Building features both up and downstairs offices and conference room. Most industrial cranes will stay. New roof and new insulation, (2022). New natural gas heaters installed in the warehouse in (2022). Office space has HVAC heating and cooling. Three restrooms on site. Large, gated parking lot with security system. Extra space for parking expansion. 14’ Drive in door for easy delivery in and out deliveries. Plenty of power, 800 amps, 240v, 3 phase power.
#5227452

Akron

96 E Miller Avenue

None Beds

None Baths

N/A

$549,000

MLS#: 5227452
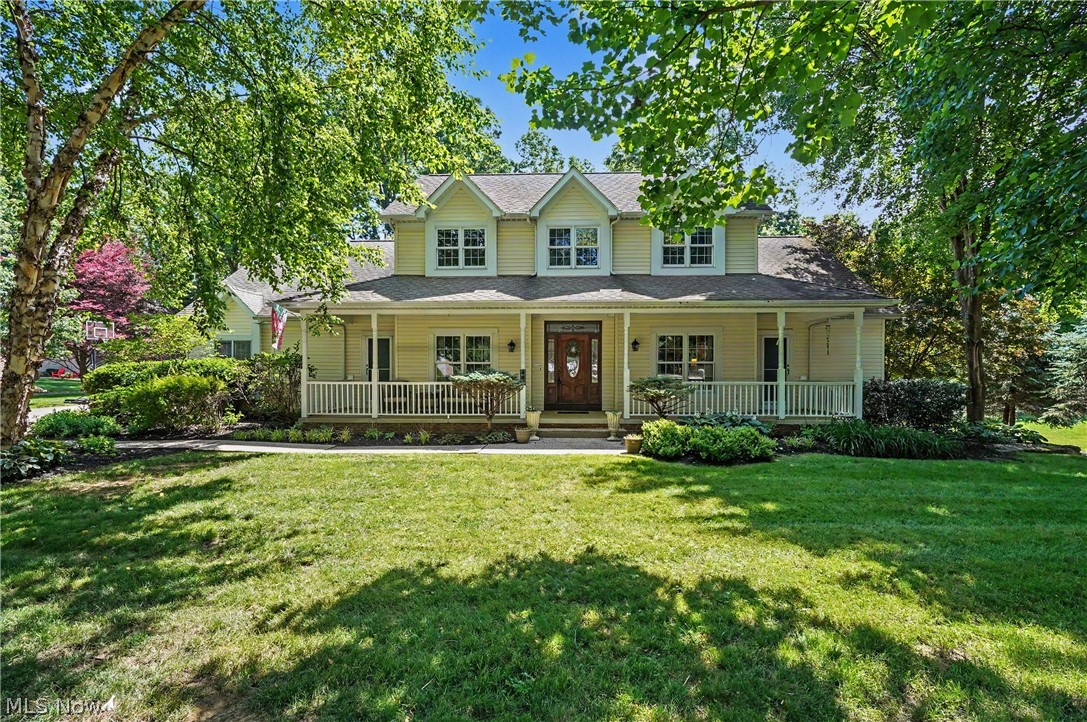
485 Overlook Dr  Kent, Ohio 44240 ~ Tucked away in a picturesque, tree-lined setting, this beautiful home offers the perfect blend of privacy, community & convenience. Beautifully manicured landscaping & exceptional curb appeal welcome you home, while the peaceful surroundings create an inviting retreat from the hustle of everyday life. Located in the well known & highly sought University Woods neighborhood across from Kent State University. 4 bedrooms including 1st floor Primary Retreat, 4.5 bathrooms + finished lower level walkout =3,796SF, 3 car garage, huge kitchen w/ new 48" gas cooktop w/ 2x oven, large island & stained cabinetry, Living Room + fireplace, 2-story foyer flanked by gorgeous Dining Room & Home Office round out the 1st floor.

The true highlight of the property is its outdoor living experience! Step onto the expansive tiered deck overlooking mature, wooded backyard designed for relaxation & entertaining private retreat. Thoughtfully integrated lighting transforms the space in the evening, creating warm ambiance for outdoor dining, gathering w/ friends, or simply unwinding beneath the glow of the stars.

Beyond the property itself, residents enjoy the benefits of a vibrant neighborhood known for its strong sense of community, friendly atmosphere, & neighborhood activities that bring neighbors together throughout the year. Whether it's an evening walk through the neighborhood or participating in local events, you'll appreciate the welcoming environment that makes this area so desirable.

Located just minutes from the heart of Kent, you'll enjoy convenient access to downtown local shops, restaurants, parks, & energy of Kent & the University. From cultural events & sporting activities to dining & entertainment, everything you need is within easy reach while still enjoying the comfort & serenity of your residential setting.

This home combines beautiful outdoor living, strong community atmosphere, ideal location, ready to welcome you home!
#5218245

Kent

485 Overlook Drive

4 Beds

4 Baths

3,803 Sq.Ft.

$525,000

MLS#: 5218245
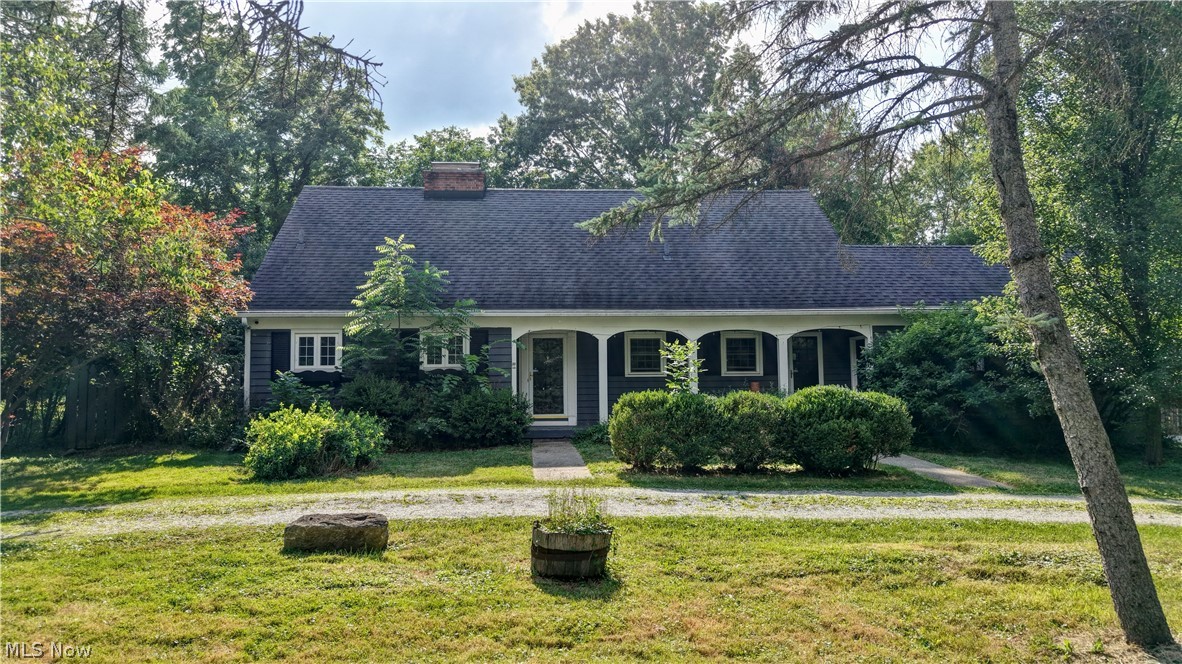
Charming Cape Cod within close distance to historic downtown Hudson! Situated on a deep, private, tree-lined lot, this well-maintained home offers a flexible floor plan with a first-floor bedroom and full bath—ideal for convenient main-level living. The inviting living room features a cozy woodburning fireplace and hardwood flooring, flowing into a formal dining area and updated eat-in kitchen with ample cabinetry, granite, cooktop and workspace. A bright sunroom with bluestone flooring provides additional living space and scenic backyard views. Upstairs, you’ll find generously sized bedrooms, including a primary suite with en-suite bath includes tile walk-in shower, and double sinks. Upstairs laundry. The finished walkout basement adds extra living/entertaining space with a second fireplace. Exterior highlights include a circular driveway, new detached two car garage doors, and mature landscaping. Move-in ready with numerous updates including double sump pump back up system, new kitchen vent fan. Prime location close to shops, dining, parks, and schools.
#5194038

Hudson

186 S Main Street

4 Beds

3 Baths

2,129 Sq.Ft.

$449,900

MLS#: 5194038
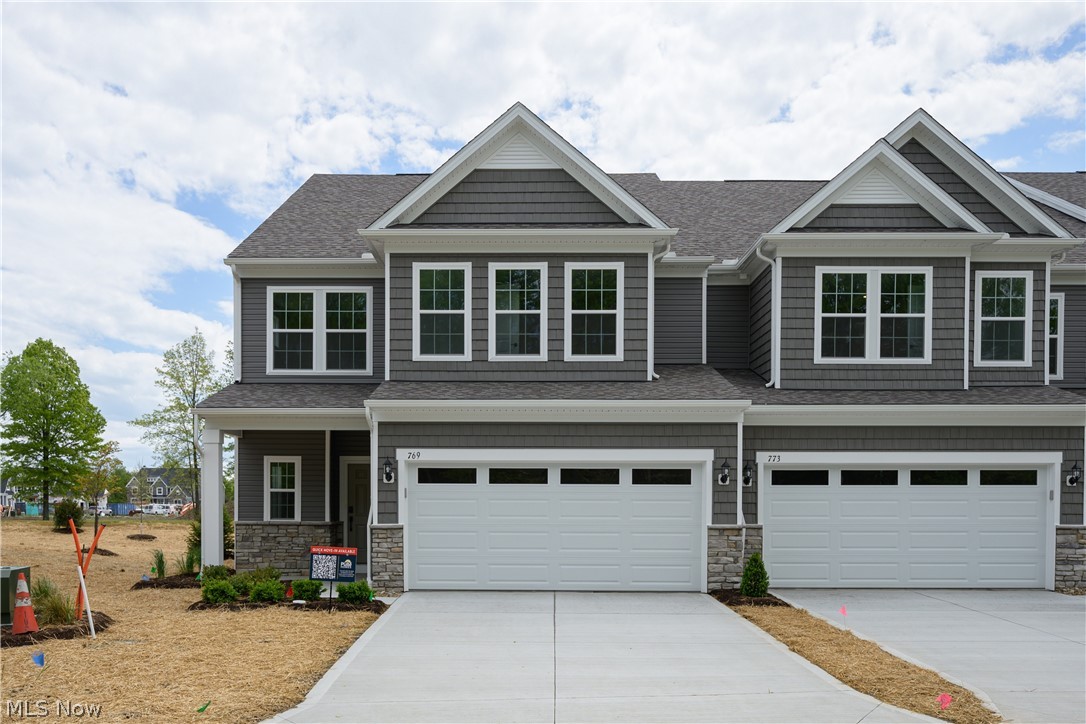
The Branton floorplan's main level boasts spacious rooms including an owner's bedroom en-suite and a flex room that can be used as an office. A large gathering room is located off the kitchen & café. Add an electric fireplace for extra ambiance, and a sunroom for an extra cozy space to unwind! The laundry room on the main level has cabinets for extra storage. Stay organized with a boot bench located off the entryway from the 2-car attached garage. Upstairs includes two generous sized bedrooms with a full bathroom, a spacious loft for unwinding and a large, conditioned storage room. This end unit Branton enjoys an abundance of natural light!
#5188903

Avon Lake

769 Rock Harbor

3 Beds

2 Baths

2,813 Sq.Ft.

$609,380

MLS#: 5188903
New on site 4 days ago
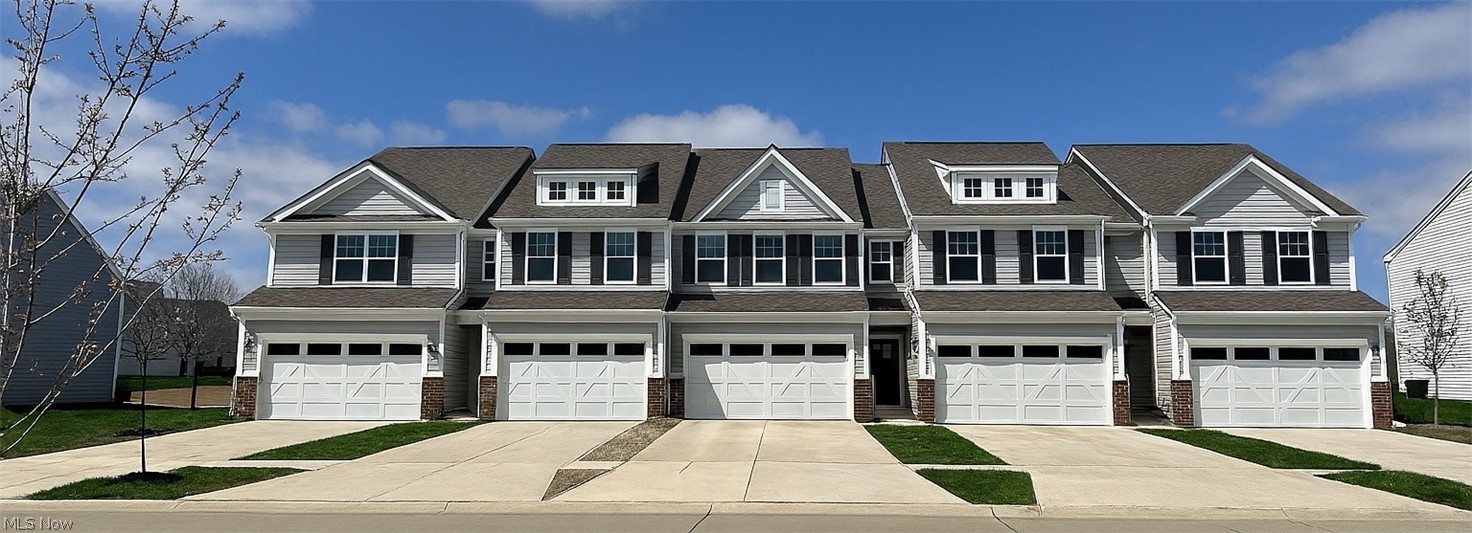
Tucked in one of the community’s most private homesites on a dead-end road, this quick move in Ashton townhome offers a rare blend of seclusion, style, and truly turnkey living. Thoughtfully designed for a busy lifestyle, the open main level features 9' ceilings and upgraded LVT flooring, setting the stage for a home that feels both polished and welcoming. The chef’s kitchen stands out with its granite countertops, 42" white maple cabinetry, SS Whirlpool appliances—and effortless flow into the bright gathering room. A cozy fireplace anchors the space, and the Sunroom extends past the café and opens to a private patio framed by your own peaceful retreat for grilling, morning coffee, or evenings enjoying the outdoors. Upstairs, the owner’s suite feels like a true getaway with its large walk-in closet, lush green views from your morning room, and spa inspired bath featuring a quartz double vanity & frameless glass shower. A charming secondary bedroom with a walk in closet and direct access to the full bath is ideal for guests. The third bedroom offers flexibility for a home office, nursery, gym, or creative space, and the upstairs laundry with included front load washer and dryer adds everyday convenience. This home is fully outfitted with thoughtful upgrades—window blinds, a whole home smart package, video doorbell, and Wi Fi–ready appliances—so you can move in without lifting a finger. Paired with the ease of a limited maintenance community, Renaissance Park continues to be one of Aurora’s most desirable places to call home.
#5227440

Aurora

945-2 Memory Lane

3 Beds

2 Baths

2,054 Sq.Ft.

$434,925

MLS#: 5227440
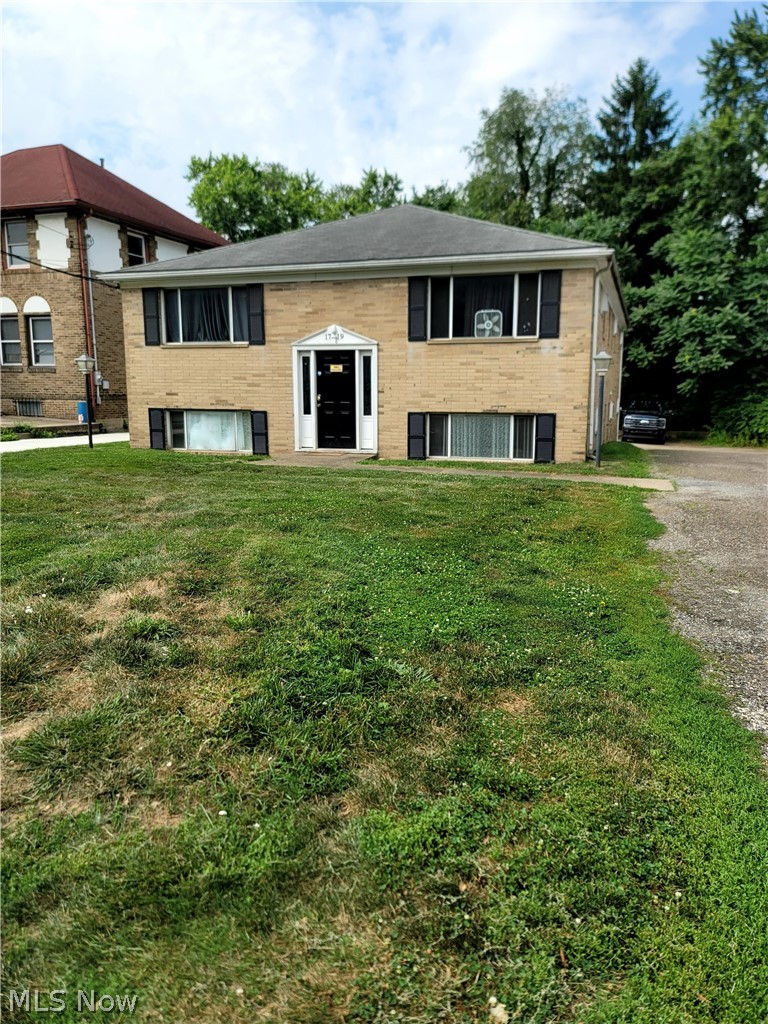
Expand your real estate portfolio with this well-maintained quad-plex offering immediate cash flow, strong rental appeal, and outstanding long-term investment potential. Whether you're a seasoned investor or looking to grow your wealth with a multi-family property, this is an opportunity you won't want to miss. Each of the four units features 2 bedrooms, 1 full bathroom, a spacious living area, and an eat-in kitchen designed for comfortable everyday living. Tenants also enjoy the convenience of their own covered parking space—a highly desirable amenity that adds value and appeal.  Don't miss your chance to add this exceptional income-producing property to your portfolio. Looking for more investment opportunities? The seller is offering multiple income-producing properties in Stow, Kent, Canton, and Akron. Contact me for additional information on this unique investment portfolio and available package opportunities.
#5226427

Canton

1719 Fulton Road NW

8 Beds

4 Baths

3,744 Sq.Ft.

$249,900

MLS#: 5226427
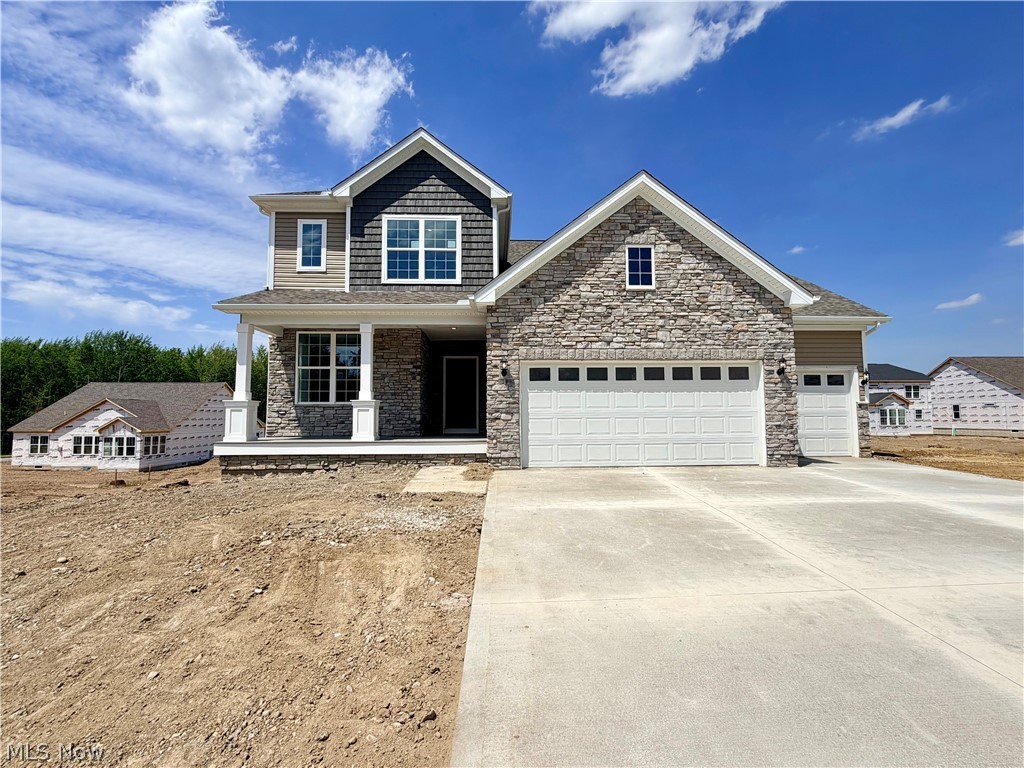
Move right into this stunning new construction home in the highly desirable Echo Hill Manor community in Mentor! Ready for immediate occupancy, this beautifully designed home offers the perfect combination of modern style, functionality, and location.
Featuring 4 bedrooms, 2.5 baths, Loft, and a spacious 3-car garage with extended depth, this home is loaded with premium upgrades throughout. The open-concept main level showcases 9-foot ceilings, a spacious gathering room with an extension for additional living space, a cozy gas fireplace, and a versatile flex room ideal for a home office, playroom, or hobby space. The gourmet kitchen is designed to impress with granite countertops, abundant cabinetry, kitchen island, hard-surface flooring, matte black finishes, and a Planning Center® for everyday organization. Upstairs, the luxurious owner’s suite features a tray ceiling, spa-inspired bath with quartz countertops, beautifully tiled shower walls, and a frameless glass shower door. Additional conveniences include a built-in laundry sink with cabinetry and numerous smart-home features. The expansive daylight basement offers incredible future living space with 9-foot ceilings, three rear windows providing abundant natural light, and a bathroom plumbing rough-in already in place for future finishing opportunities. Enjoy outdoor living from the welcoming covered front porch, extended driveway, and open backyard ready for your personal design and landscaping vision. Residents of Echo Hill Manor enjoy sidewalks, city utilities and lighting, and an HOA that includes high-speed fiber-optic internet and basic cable service. Perfectly situated directly across from Newell Creek Preserve and its scenic walking trails, this quiet South Mentor community offers convenient access to Interstate 90, Cleveland Clinic, Great Lakes Mall, shopping, dining, and Headlands Beach State Park, home to the largest natural sand beach in Ohio.
#5217417

Mentor

8010 Echo Hill Manor Drive

4 Beds

2 Baths

2,694 Sq.Ft.

$649,900

MLS#: 5217417
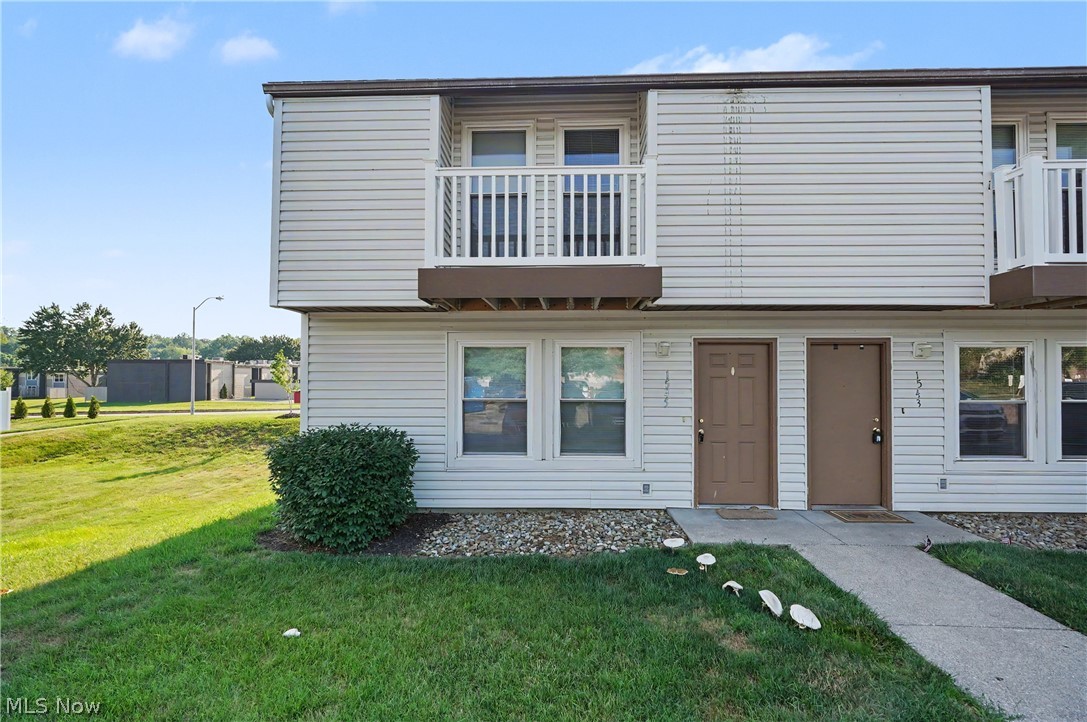
1545 Whitehall Blvd, Kent, OH 44240 ~ is an excellent, turnkey investment opportunity! This fully rented townhome is already generating income and offers a spacious layout with 5 bedrooms and 3 full bathrooms. This has been a long term rental with a proven history and several updates in the Sellers Ownership. The main level features a large living room that is open to the kitchen and dining area, convenient laundry area, full bathroom with a shower (no bathtub on the 1st level), mechanical closet, and a main-floor bedroom. There is a rear entry with small patio with privacy fencing. Upstairs, you'll find four additional bedrooms and two full bathrooms with tub/showers, toilets and vanities, providing plenty of space for occupants.

Additional features include central air, forced-air gas heating, public utilities, all appliances including laundry, a private patio, balconies, off-street parking and trash that is supplied by the HOA. Conveniently located near Kent State University, shopping, dining, and major commuter routes, this income-producing property offers immediate cash flow and is a great addition to any investment portfolio. Whether you're a seasoned investor or looking to expand your rental holdings, this fully occupied property is ready to work for you from day one.

The property is fully rented through the 2027 Academic Year of August 2027. The HOA is billed two times per year, utilities are included in the rent of $605 per tenant x 5 occupants and are billed for the Academic year and paid either monthly, quarterly, semester or for the entire year. There is plenty of parking in the many spaces in the parking lot provided and maintained by the HOA. There have been common improvements including privacy fencing, balconies and more.
#5225119

Kent

1545 Whitehall Boulevard

5 Beds

3 Baths

1,488 Sq.Ft.

$250,000

MLS#: 5225119

1 ... 492 493 494 495 496 ... 666
* Listings identified with the FMLS IDX logo come from FMLS and are held by brokerage firms other than the owner of this website. The listing brokerage is identified in any listing details. Information is deemed reliable but is not guaranteed. If you believe any FMLS listing contains material that infringes your copyrighted work please click here to review our DMCA policy and learn how to submit a takedown request. © 2024. First Multiple Listing Service, Inc.
 - property

Send a message

Message successfully sent.

Your message

What is 3 + 4 ?

Reason for contacting?

I agree to receive email communication and understand I can unsubscribe at any time.

I agree to be contacted by Tyson Sells Homes, LLC. via call, email, and text for real estate services. To opt out, you can reply 'stop' at any time or reply 'help' for assistance. You can also click the unsubscribe link in the emails. Message and data rates may apply. Message frequency may vary. Privacy Policy

Sign Out

Virtual Assistant

Would you like to take the next step with this property? We can help you schedule a showing or virtual tour, or send you more details.

Yes, I would like more information.

Thank You for Your Reply, One of Our Agents will contact you as soon as possible

No, maybe later.

Thank you, you can always contact me via email, phone number or through the contact form.

Realhub AI

Lucy - Your AI-Powered Realtor

Update Your Temporary Password

Personalize your search

Enter your email and we'll notify you immediately when new listings match what you're looking for.

or enter email address

Already have an account ? Login here

Continue your home search

I agree to receive communications and understand I can unsubscribe at any time.

I agree to be contacted by Tyson Sells Homes, LLC. via call, email, and text for real estate services. To opt out, you can reply 'stop' at any time or reply 'help' for assistance. You can also click the unsubscribe link in the emails. Message and data rates may apply. Message frequency may vary. Privacy Policy

Already have an account ? Login here

We use cookies

We use cookies primarily for analytics to enhance your experience. By accepting, you agree to our use of these cookies. You can manage your preferences or learn more about our cookies policy.
