


Property
Beds
4
Full Baths
2
1/2 Baths
1
Year Built
1981
Sq.Footage
2,176
Welcome to 1048 Sherwood Drive, a classic two-story colonial in Macedonia’s Beechwood Meadows. It sits on a deep, private lot of nearly half an acre in the Nordonia Hills school district. The main level flows from a bright living room and dining room into an open kitchen with a breakfast bar, then into the family room, with a wood-burning brick fireplace, built-ins and a slider to the deck. A first-floor laundry and half bath sit off the attached two-car garage entry. Upstairs are four bedrooms, including a primary suite with a walk-in closet and private bath. The lower level offers a rec room, a bar room and a bonus room, all with finished walls and ceilings and ready for your choice of flooring, plus a utility area for storage. Outside, a multi-level deck overlooks the wide yard, an above-ground pool, a barn-style shed and mature trees. Peace of mind comes with a newer furnace, central air, water heater, sliding glass door and refrigerator. From your morning coffee on the deck to a cozy night by the fireplace, this home is made for making memories. Schedule your showing today!
Features & Amenities
Interior
-
Other Interior Features
Built-in Features, Ceiling Fan(s), Eat-in Kitchen, Bar
-
Total Bedrooms
4
-
Bathrooms
2
-
1/2 Bathrooms
1
-
Above Grade Finished Area
2176.0
-
Basement YN
YES
-
Cooling YN
YES
-
Cooling
Ceiling Fan(s), Central Air
-
Fireplace YN
YES
-
Heating YN
YES
-
Heating
Natural Gas, Forced Air
-
Pet friendly
N/A
Exterior
-
Garage
Yes
-
Garage spaces
2
-
Construction Materials
Brick, Vinyl Siding
-
Parking
Attached, Driveway, Garage
-
Patio and Porch Features
Deck, Front Porch
-
Pool
Yes
-
Pool Features
Above Ground, Private
-
Waterfront YN
NO
Area & Lot
-
Lot Size(acres)
0.4591
-
Property Type
Residential
-
Property Sub Type
Single Family Residence
-
Architectural Style
Colonial
Price
-
Sales Price
$324,900
-
Tax Amount
$4,571
-
Financing Options
Cash, Conventional, FHA, VA Loan
-
Sq. Footage
2,176
-
Price/SqFt
$149
HOA
-
Association
No
School District
-
Elementary School
Nordonia Hills CSD - 7710
-
Middle School
Nordonia Hills CSD - 7710
-
High School
Nordonia Hills CSD - 7710
Property Features
-
Sewer
Public Sewer
-
Water Source
Public
Schedule a Showing
Showing scheduled successfully.
Mortgage calculator
Estimate your monthly mortgage payment, including the principal and interest, property taxes, and HOA. Adjust the values to generate a more accurate rate.
Your payment
Principal and Interest:
$
Property taxes:
$
HOA fees:
$
Total loan payment:
$
Total interest amount:
$
Location
County
Summit
Elementary School
Nordonia Hills CSD - 7710
Middle School
Nordonia Hills CSD - 7710
High School
Nordonia Hills CSD - 7710
Listing Courtesy of Carla Bolf, The Agency Cleveland Northcoast
RealHub Information is provided exclusively for consumers' personal, non-commercial use, and it may not be used for any purpose other than to identify prospective properties consumers may be interested in purchasing. All information deemed reliable but not guaranteed and should be independently verified. All properties are subject to prior sale, change or withdrawal. RealHub website owner shall not be responsible for any typographical errors, misinformation, misprints and shall be held totally harmless.

AGENT
Shelby Humpal
Call Shelby today to schedule a private showing.

* Listings on this website come from the FMLS IDX Compilation and may be held by brokerage firms other than the owner of this website. The listing brokerage is identified in any listing details. Information is deemed reliable but is not guaranteed. If you believe any FMLS listing contains material that infringes your copyrighted work please review our DMCA policy and learn how to submit a takedown request.© 2024 FMLS.
Related Properties
Macedonia
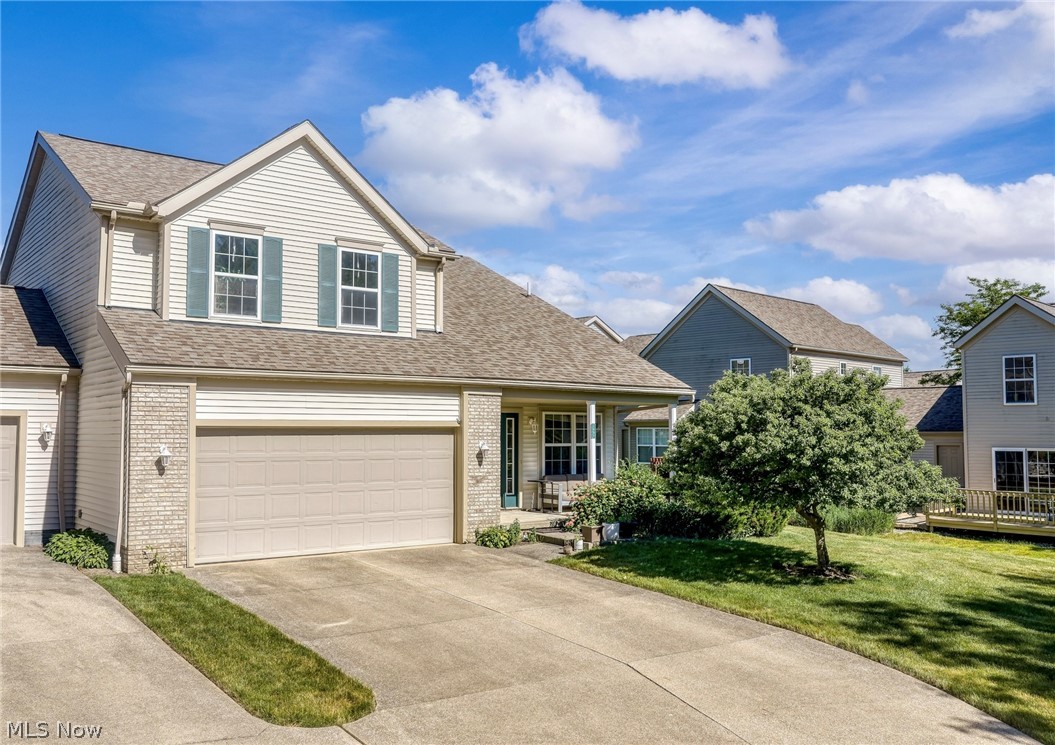
1951 Heron Glen Court
3 Beds
2 Baths
1,752 Sq.Ft.
$319,999
MLS#: 5221490

Macedonia
9101 N Bedford Road
5 Beds
1 Baths
1,944 Sq.Ft.
$365,000
MLS#: 5252071

Macedonia
974 Skyland Drive
4 Beds
2 Baths
2,104 Sq.Ft.
$324,900
MLS#: 5239341
Macedonia
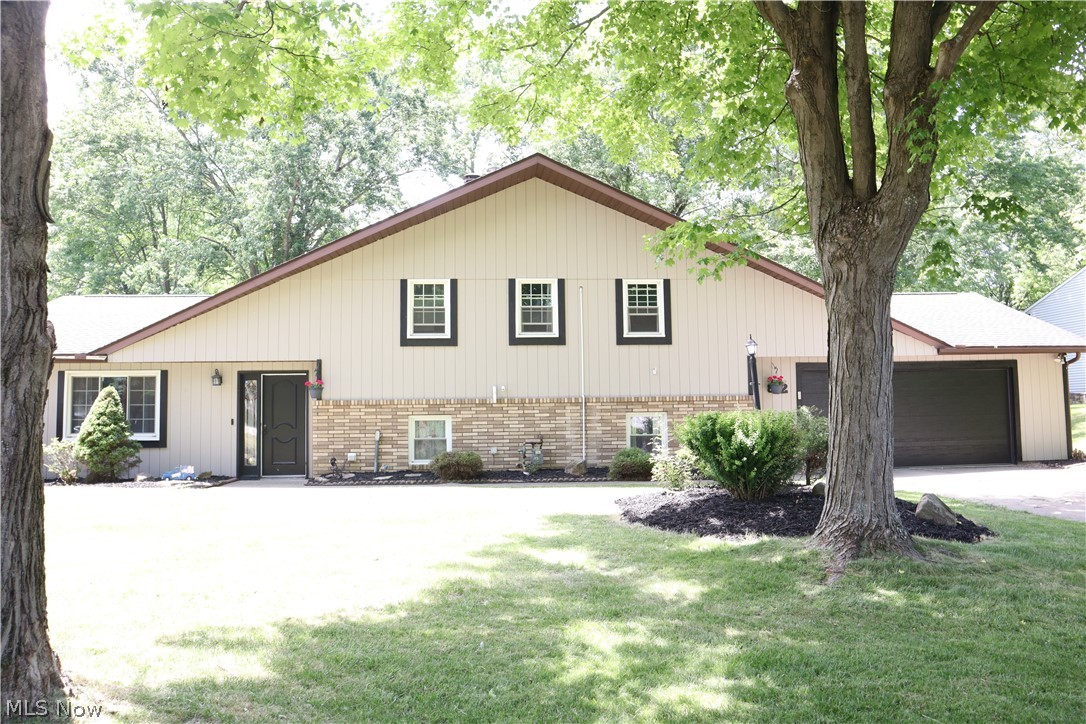
812 Blackfeet Trail
3 Beds
2 Baths
2,536 Sq.Ft.
$325,000
MLS#: 5216141

Macedonia
2000 Heron Glen Court
3 Beds
2 Baths
1,752 Sq.Ft.
$289,900
MLS#: 5252611

Macedonia
9265 Brookdale Lane
3 Beds
2 Baths
1,474 Sq.Ft.
$287,900
MLS#: 5233273

Macedonia
8541 Alexis Drive
2 Beds
2 Baths
1,860 Sq.Ft.
$366,900
MLS#: 5232082

Macedonia
507 Ledge Road
3 Beds
2 Baths
1,956 Sq.Ft.
$350,000
MLS#: 5252380
Macedonia
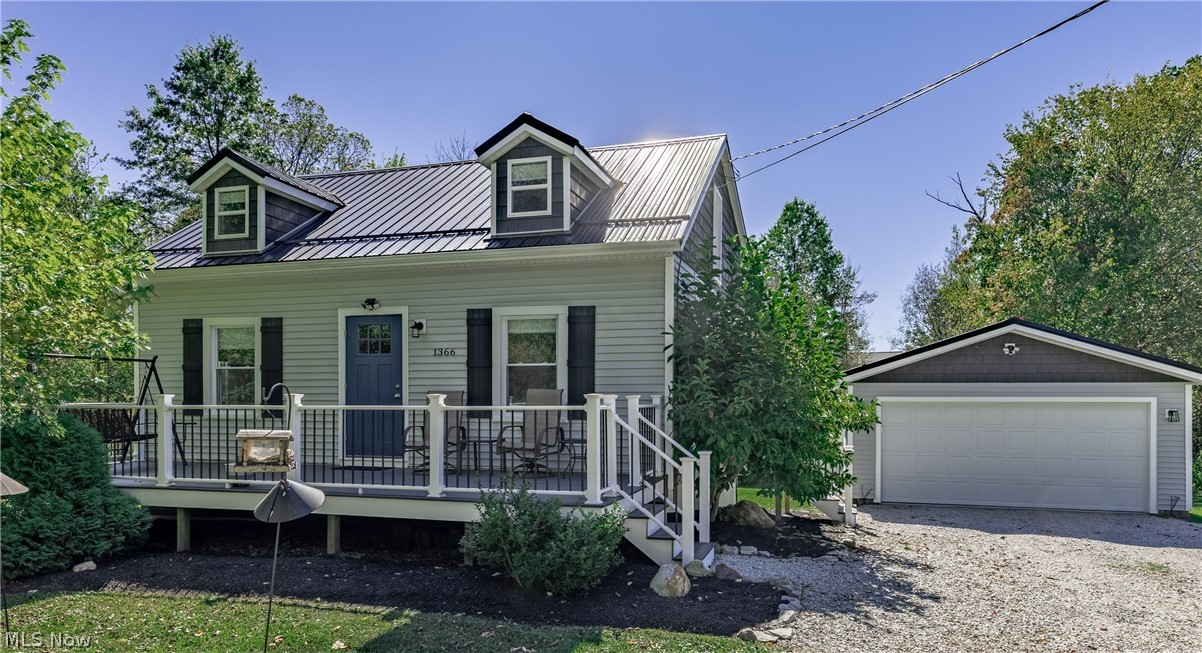
1366 E Twinsburg Road
3 Beds
2 Baths
N/A
$300,000
MLS#: 5206775
