Features & Amenities

Interior

  • Total Bedrooms

    3

  • Bathrooms

    1

  • Above Grade Finished Area

    1496.0

  • Basement YN

    YES

  • Cooling YN

    YES

  • Cooling

    N/A

  • Fireplace YN

    YES

  • Heating YN

    YES

  • Heating

    Natural Gas, Forced Air, Fireplace(s)

  • Main Level Bedrooms

    2

  • Pet friendly

    N/A

Exterior

  • Garage

    Yes

  • Garage spaces

    2

  • Construction Materials

    Brick, Vinyl Siding

  • Parking

    Detached, Garage, Garage Door Opener, Paved

  • Patio and Porch Features

    Deck, Porch

  • Pool

    No

Area & Lot

  • Lot Size(acres)

    0.63

  • Property Type

    Residential

  • Property Sub Type

    Single Family Residence

  • Architectural Style

    Bungalow

Price

  • Sales Price

    $169,900

  • Tax Amount

    $939

  • Sq. Footage

    1,496

  • Price/SqFt

    $113

HOA

  • Association

    No

School District

  • Elementary School

    Marlington LSD - 7608

  • Middle School

    N/A

  • High School

    N/A

Property Features

  • Stories

    2

  • Sewer

    Septic Tank

Schedule a Showing

Showing scheduled successfully.

<
>
IN PERSON
VIA CHAT

What is 3 + 4 ?


Change time

Mortgage calculator

Estimate your monthly mortgage payment, including the principal and interest, property taxes, and HOA. Adjust the values to generate a more accurate rate.

Your payment

Principal and Interest:

$

Property taxes:

$

HOA fees:

$

Total loan payment:

$

Total interest amount:

$

Location

County

Stark

Elementary School

Marlington LSD - 7608

Middle School

High School

Listing Courtesy of Tammy Grogan , Keller Williams Chervenic Rlty

RealHub Information is provided exclusively for consumers' personal, non-commercial use, and it may not be used for any purpose other than to identify prospective properties consumers may be interested in purchasing. All information deemed reliable but not guaranteed and should be independently verified. All properties are subject to prior sale, change or withdrawal. RealHub website owner shall not be responsible for any typographical errors, misinformation, misprints and shall be held totally harmless.

Agent Shelby Humpal

AGENT

Shelby Humpal

Call Shelby today to schedule a private showing.


* Listings on this website come from the FMLS IDX Compilation and may be held by brokerage firms other than the owner of this website. The listing brokerage is identified in any listing details. Information is deemed reliable but is not guaranteed. If you believe any FMLS listing contains material that infringes your copyrighted work please click here to review our DMCA policy and learn how to submit a takedown request.© 2024 FMLS.
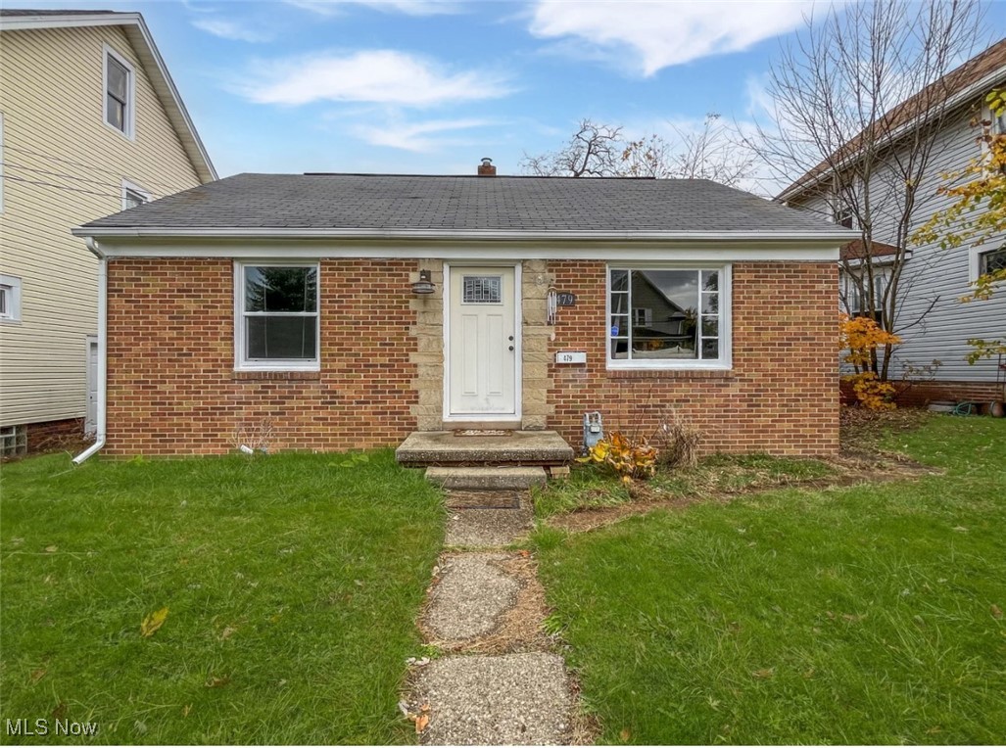
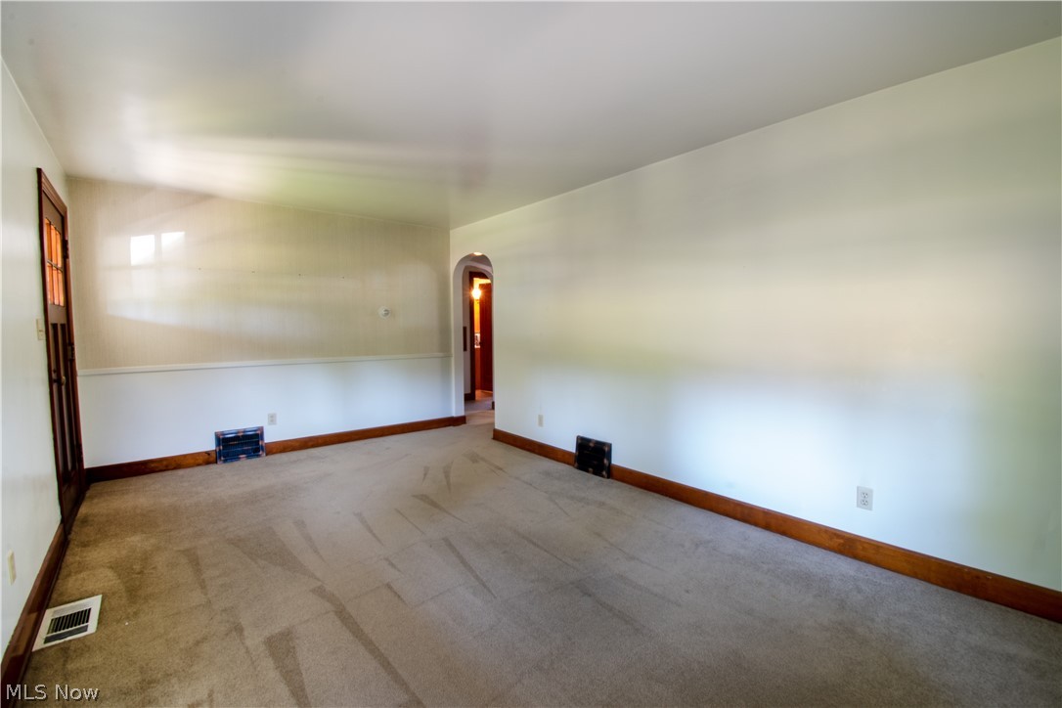
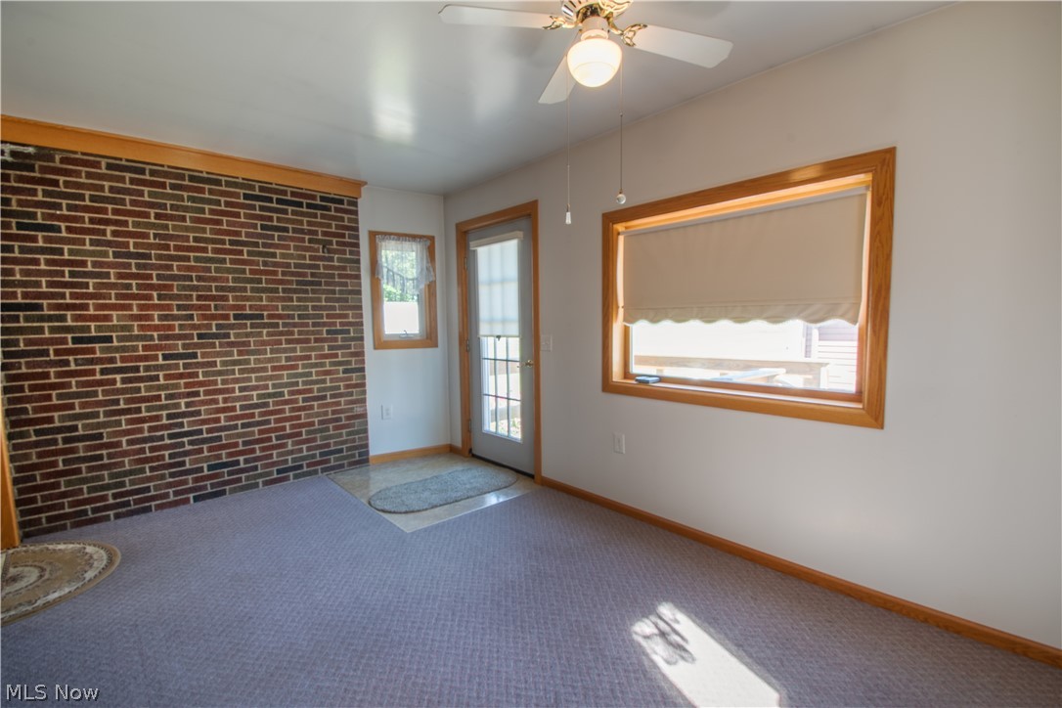
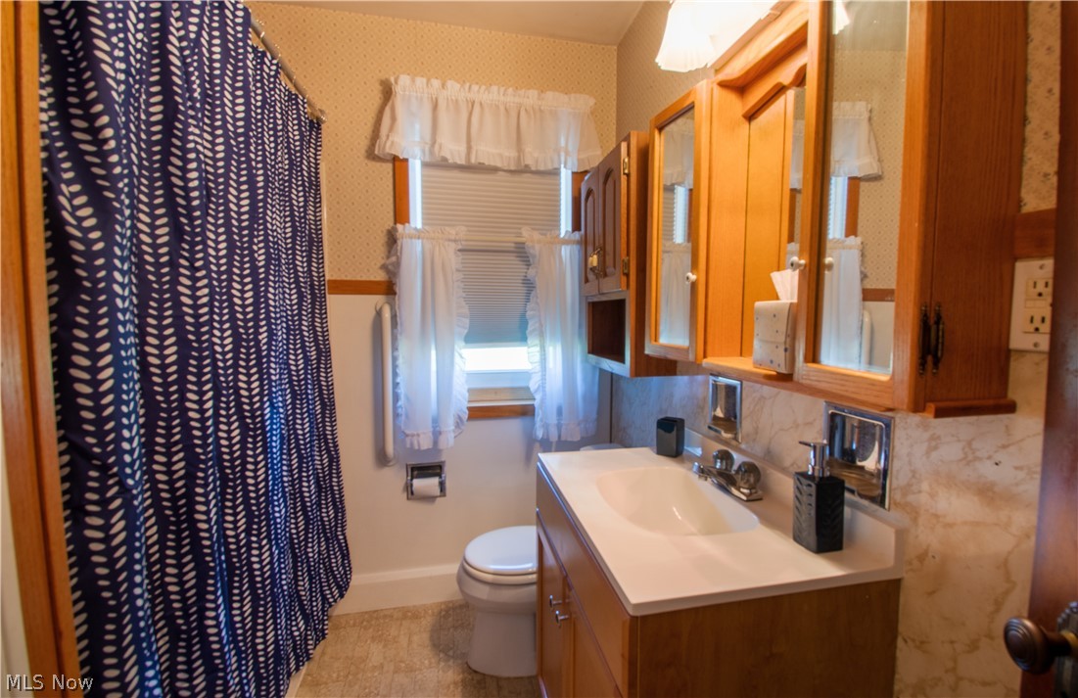
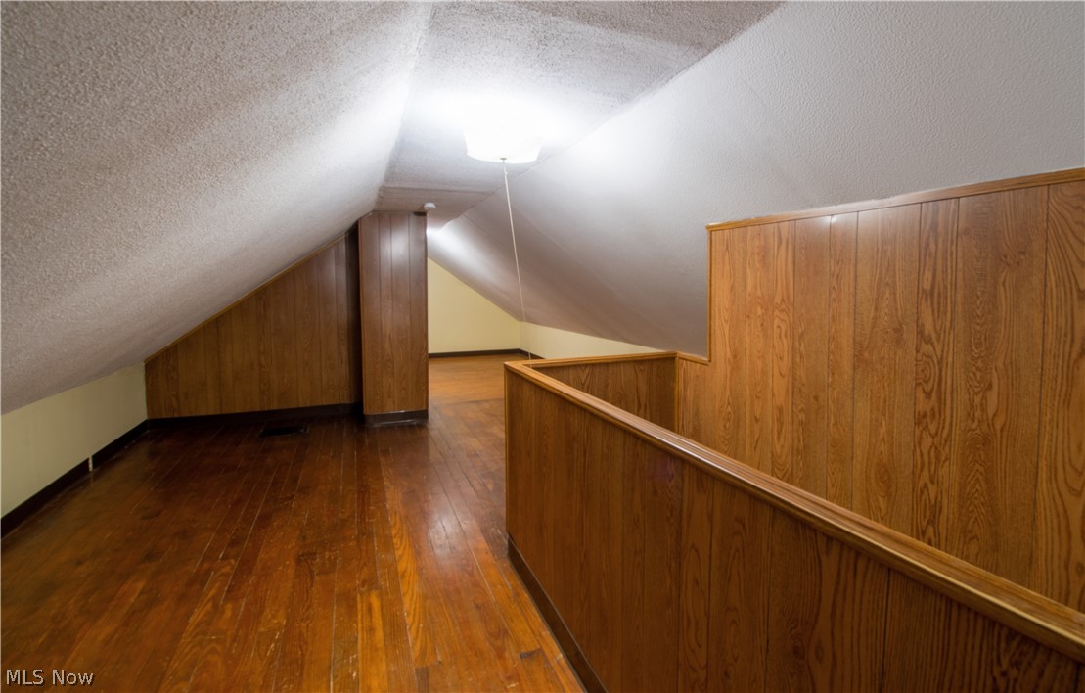
Charming Brick Bungalow on .62 Acres - Two parcels -Three Bedrooms – 1,496 Sq Ft - Marlington Schools. Country Living Minutes From #62. The main floor offers an inviting covered front porch that leads you into the spacious living room. A Kitchen with (stainless appliances/plenty of cabinet & counter space) and a pass-through window to the dining area. Two bedrooms and a full bath with a shower tub combo & built-in drawers/linen closet. The second level has a large third bedroom with hardwood flooring and a sitting area. The basement has a gas fireplace, a walk-in shower, a laundry area, glass block windows, built-in shelves, and abundant storage space. An expansive driveway leads to a nice 2.5-car garage (30' x 24') and a 14' x 12' storage shed—a large lot with a deck and privacy is perfect for enjoying peaceful countryside feel. New septic installed 8-2022. Make an appointment for your private showing today! New septic installed 8-2022

11791 Easton Street NE

Message successfully sent.

What would you like to know?

What is 3 + 4 ?

I agree to receive email communication and understand I can unsubscribe at any time.

I agree to be contacted by Tyson Sells Homes, LLC. via call, email, and text for real estate services. To opt out, you can reply 'stop' at any time or reply 'help' for assistance. You can also click the unsubscribe link in the emails. Message and data rates may apply. Message frequency may vary. Privacy Policy

Related Properties

Welcome to this beautifully maintained 2-bedroom, 1-bath home featuring modern updates and cozy charm throughout. Step inside to find a bright, open living space perfect for relaxing or entertaining. Highlights include: Updated kitchen with contemporary cabinetry, sleek countertops, and stainless-steel appliances. Updated bathroom featuring stylish finishes and fixtures. Enjoy the convince of direct access to the 1 car garage. Private side yard with concrete patio—ideal for outdoor dining, gardening, or pets. Conveniently located near shopping, schools, and parks, this move-in ready home is perfect for first-time buyers, downsizers, or investors. Don’t miss this gem—schedule your private showing today!
#5171272

Alliance

479 W High Street

2 Beds

1 Baths

1,416 Sq.Ft.

$159,000

MLS#: 5171272
Price reduced
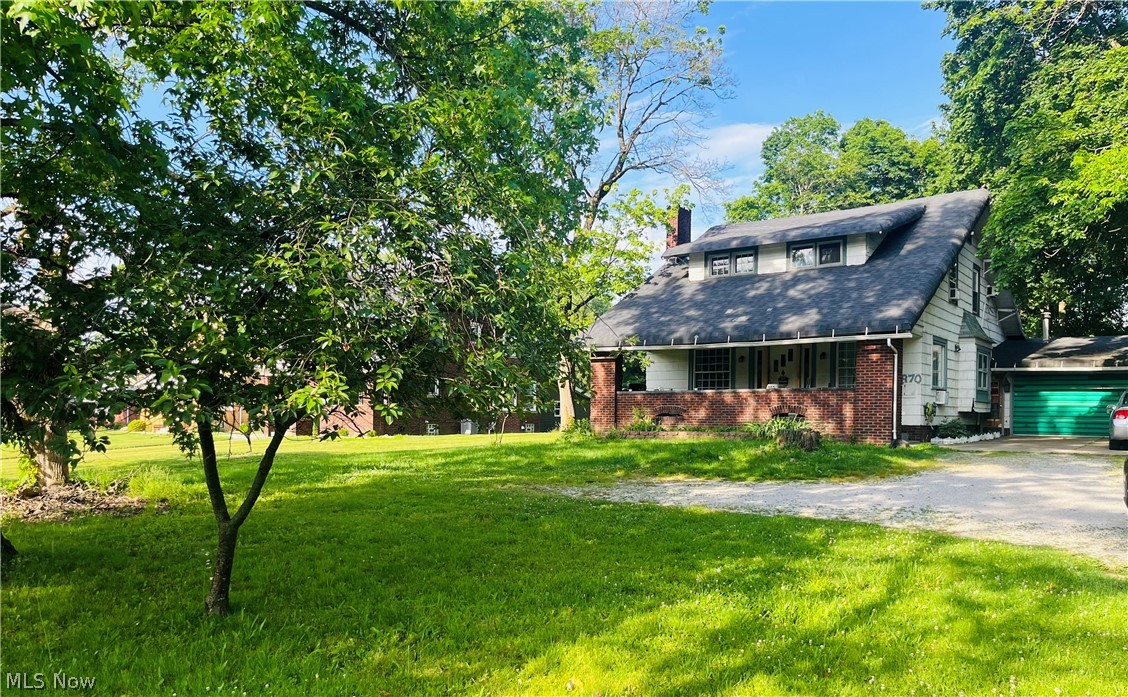
Nestled on a highly desirable, tree-lined street in a beautifully preserved historic neighborhood, 870 Parkway Blvd. is waiting for its next chapter. While it may require some updates and a little tender loving care, this home boasts strong bones, authentic character, and a spacious layout that could easily become an absolute showstopper. 3 bedrooms, 2 bathrooms, an office, and a large dining room, etc.! A massive standout feature is the oversized garage and workshop area. It is perfect for car enthusiasts, hobbyists, or anyone needing extensive extra storage. The best of both worlds with the fact that the home is fully functional and priced to SELL. Making it perfect to save funds for updates while you live here and bring your creative design ideas to life! Turn this diamond in the rough into your dream historic estate!
#5217346

Alliance

870 Parkway Boulevard

3 Beds

1 Baths

1,742 Sq.Ft.

$169,900

MLS#: 5217346
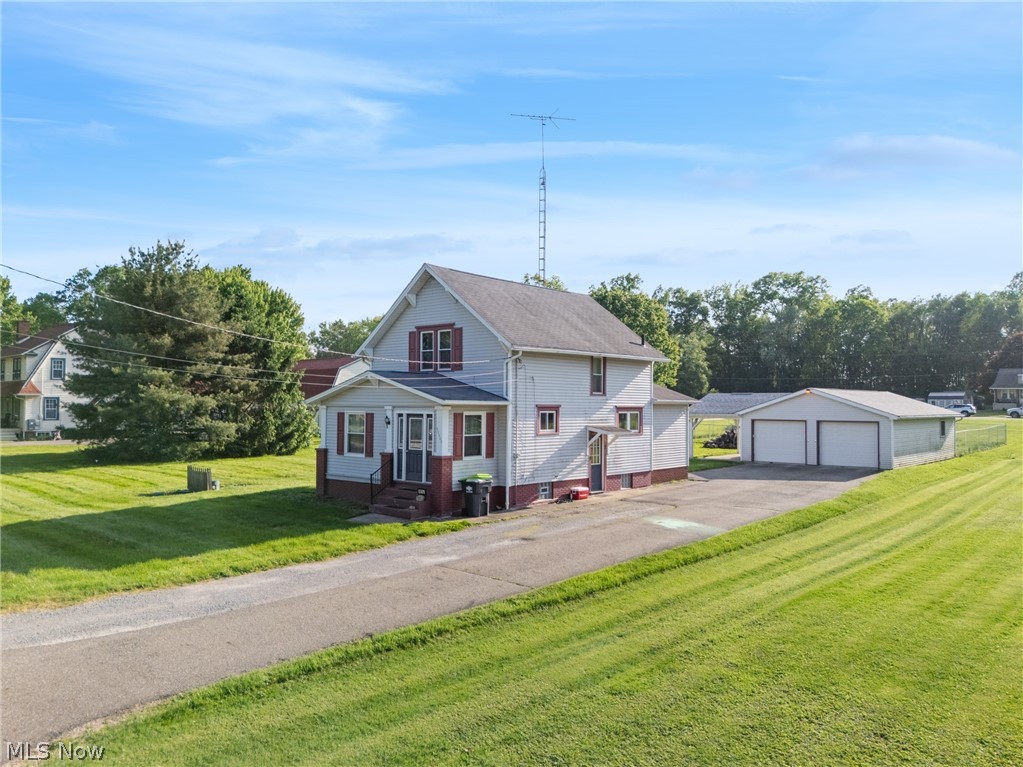
Remarks:  WOW! You do NOT want to miss your chance to see this one! Situated on a double lot at just under an acre, this West Branch Schools property is sure to impress. Enter the front door to find a fully finished sun room complete with heating and cooling. The large living room leads to a fully applianced kitchen and a dining room. Rounding out the main floor is a full bathroom. Head upstairs to find two spacious bedrooms and another full bathroom. Outside you will find a massive garage with room for multiple vehicles and space for a large shop. Off the garage is a fenced in area for a kids play area or space for pets to roam. Call today to schedule your private showing!
#5224533

Alliance

13638 Morgan Street

2 Beds

2 Baths

1,116 Sq.Ft.

$199,900

MLS#: 5224533
Price reduced
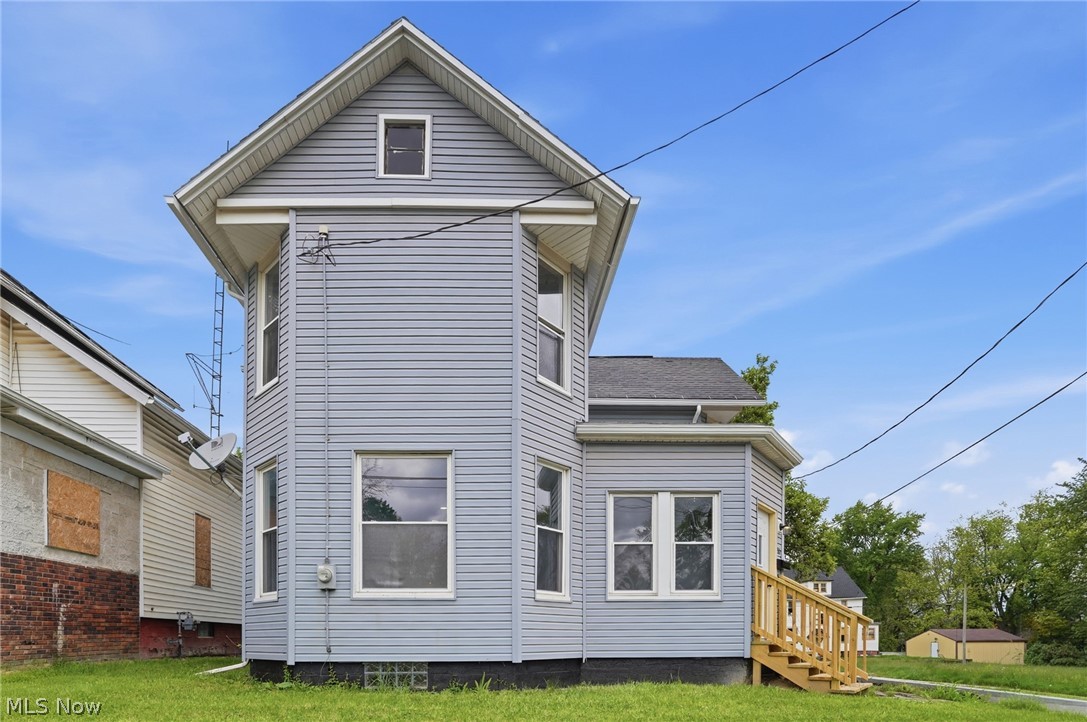
Step into this beautifully fully renovated home where modern updates meet timeless comfort. From the moment you walk in, you’ll appreciate the thoughtful design, stylish finishes, and move-in-ready appeal throughout.

One of the standout features of the home is the huge living room, offering an abundance of space for relaxing, entertaining, or gathering with family and friends. With its open and inviting feel, it’s the perfect centerpiece for everyday living.

The main level also offers the convenience of a spacious first-floor primary bedroom, along with a dedicated laundry room and an updated half bath designed for everyday ease. At the heart of the home is the stunning remodeled kitchen, featuring sleek stainless steel appliances, updated cabinetry, and contemporary finishes that make both cooking and entertaining a pleasure.

Upstairs, you’ll find two generously sized bedrooms along with a versatile bonus room perfect for a home office, playroom, creative studio, guest space, or whatever fits your lifestyle and inspiration.

Every detail of this home has been carefully refreshed to provide comfort, functionality, and style. Whether you’re relaxing at home or hosting family and friends, this property offers the perfect blend of charm and modern living. This Home wont last, Call me today for your private showing!!
#5207382

Alliance

766 E Summit

4 Beds

1 Baths

1,808 Sq.Ft.

$189,900

MLS#: 5207382
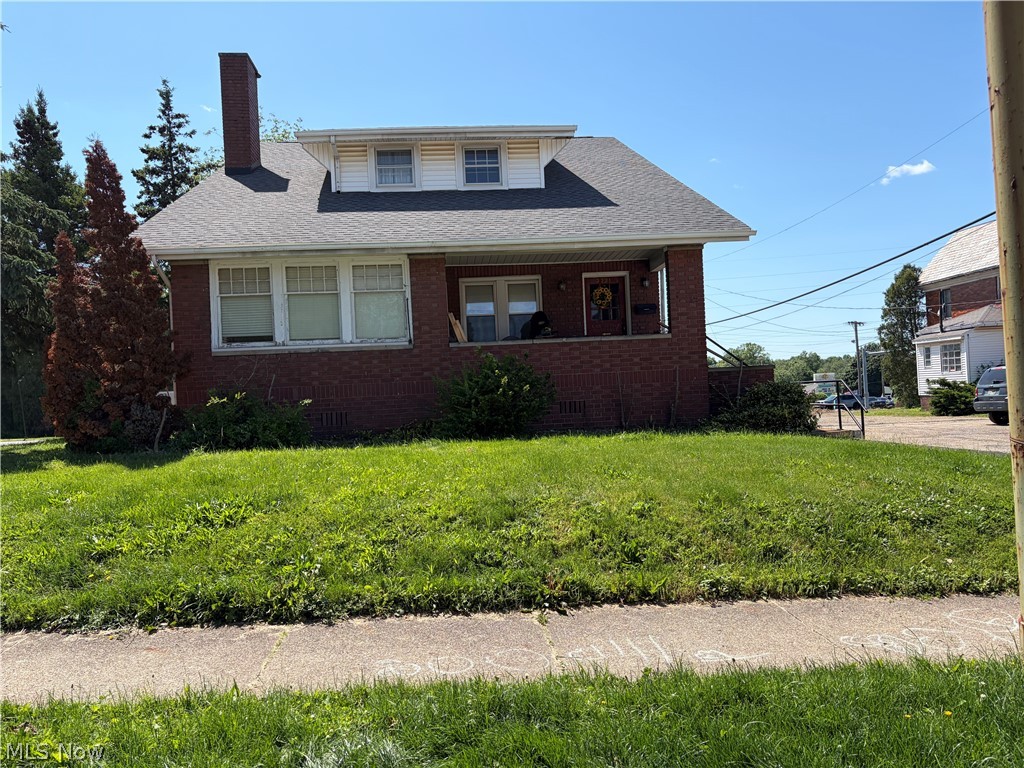
This home is located with-in walkig distance to Mount Union University. The home is curently zoned residential but can be zoned business.  It was once used as an office but currently is a rental.  This home has so much potential and many possibilities.  The home is over 2,000 sq ft. The first floor features a private  entrance way with a sitting room area, kitchen, full bath and  conference rooms, or could be;  kitchen, dinnng room, living room, a tv room, full bath and two bedrooms all on the first floor. The upstairs has another full bath, two bedrooms 14 x 26  each with walk-in closet, an additionl 10 x 12 room to study,  use as a game room, or a room to hang out.. In addition there's a walk in storage closet. There is also a 2 car garage with additional parking beside the building.. This is an ideal location for an office, or a home for students attending Mount Union University. With a little TLC and imagination the possibilities are endless.  The home has  new hot waer tank (3/26, newer windows,  and roof. Schedule your appt today to see all the possibilities.
#5213873

Alliance

2031 Ridgewood Avenue

4 Beds

2 Baths

N/A

$198,500

MLS#: 5213873
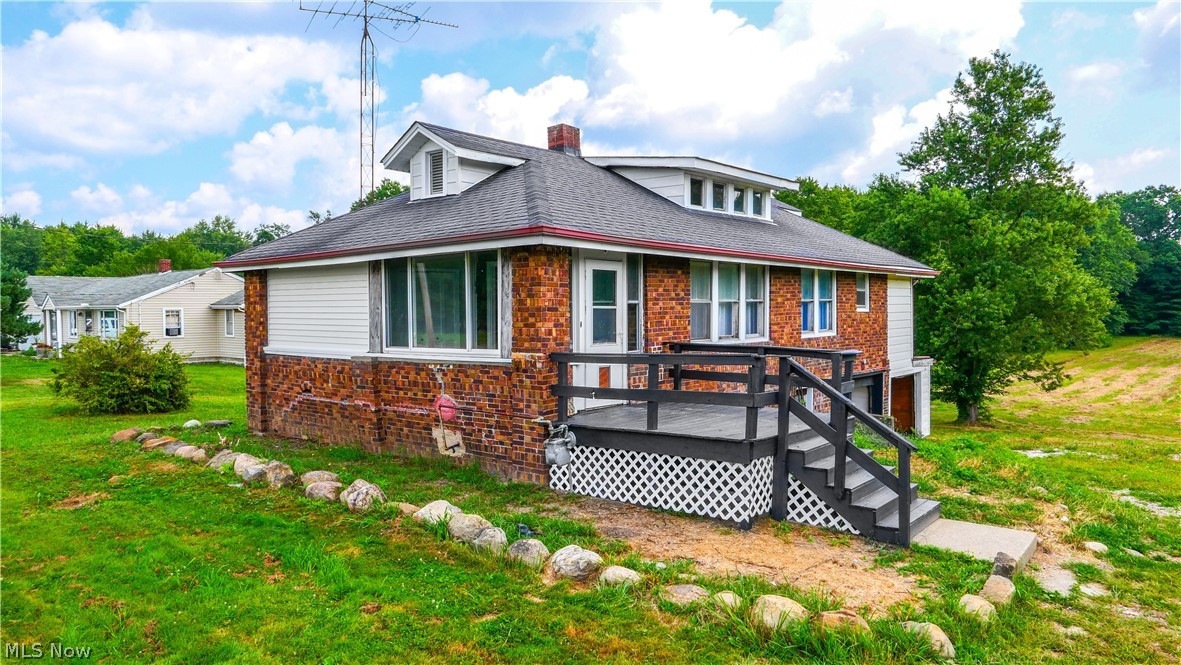
Take a look at this recently remodeled home. The kitchen has been updated with all new flooring, white cabinetry, beautiful white countertops, and all new white appliances. The dining area and living room also have new flooring throughout. The bathrooms have been updated with new flooring and white vanities. New flooring throughout the bedrooms as well. The property sits on just over 6 acres and has an attached garage to keep your vehicle out of the elements. Furnace new. Water Softner system new. Come and make this your new home today!
#5213494

Alliance

11480 Aebi Avenue NE

2 Beds

1 Baths

958 Sq.Ft.

$199,900

MLS#: 5213494
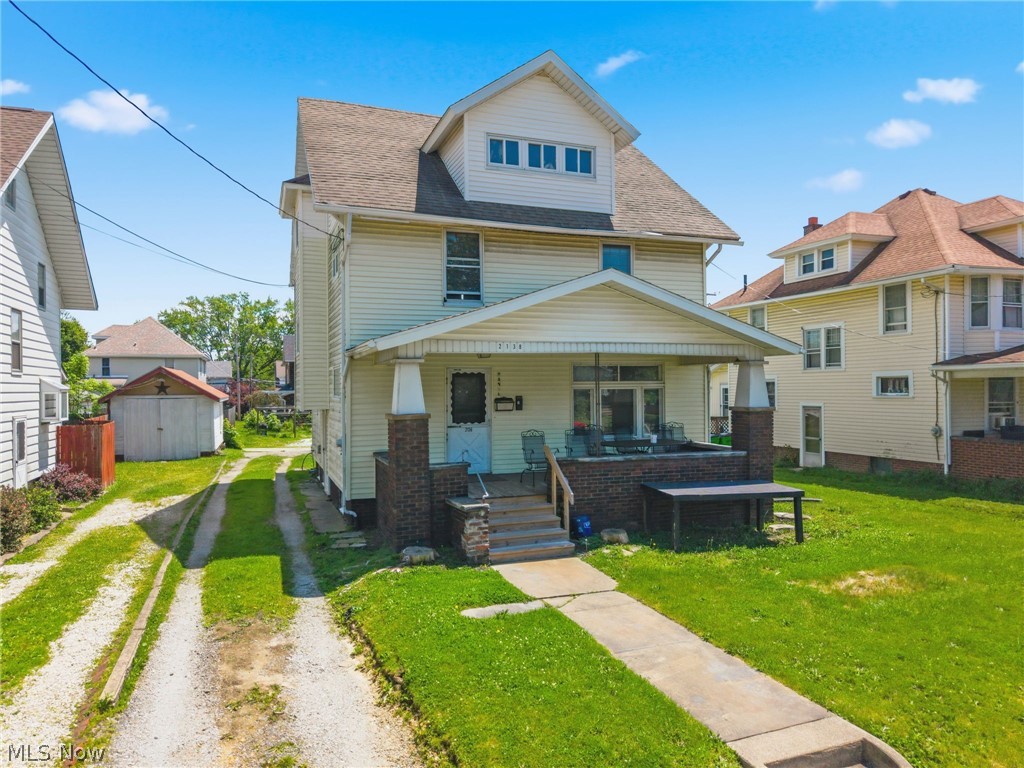
Welcome home to this charming and well-maintained 4-bedroom, 2 full bath property conveniently located in the heart of Alliance! This spacious home offers a wonderful blend of character and important updates throughout. Beautiful hardwood floors add warmth and charm, while freshly redone and painted ceilings give the interior a clean, refreshed feel. The fully applianced kitchen includes a stove, refrigerator, and dishwasher, making move-in easy and convenient. Recent improvements provide added peace of mind, including a new condenser unit for furncace/ac installed in 2024, new hot water heater, updated porch roof, and 100-amp electric service. Additional features include glass block basement windows, two full bathrooms, and generous living space perfect for everyday living or entertaining. A great opportunity to own a spacious home with character, updates, and plenty of room to grow! This has always been a college rental, and should still qualify as such for those looking for a great investment opportunity too! Come take a look!
#5212608

Alliance

2138 Watson Avenue

4 Beds

2 Baths

1,556 Sq.Ft.

$159,900

MLS#: 5212608
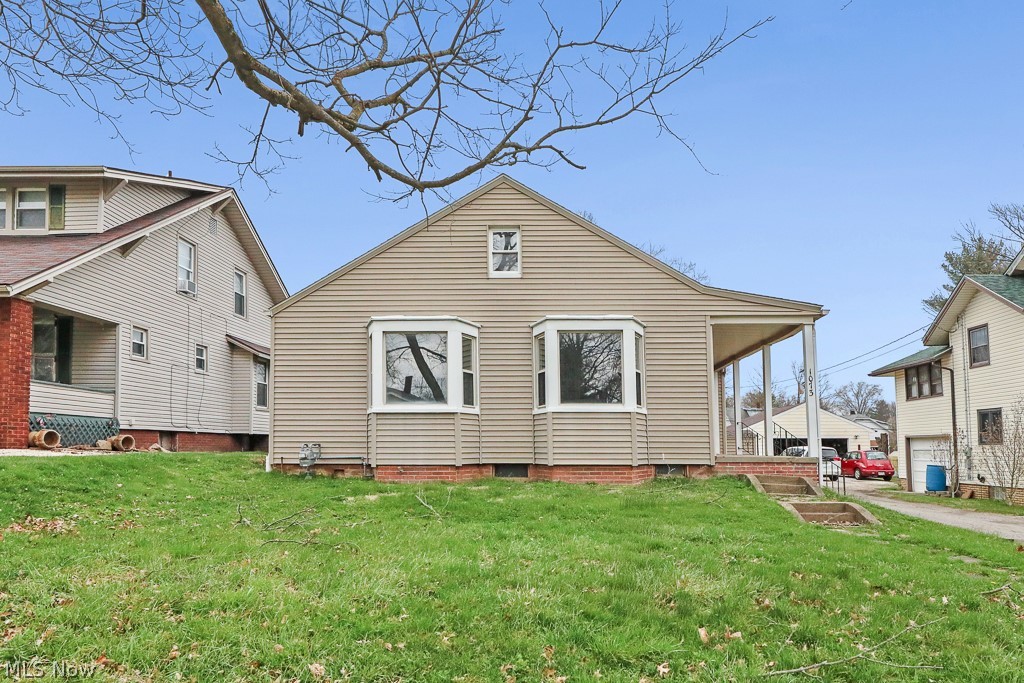
Price reduced
Charming bungalow with a mostly remodeled interior and flexible living space. The main floor features a cozy living room, an kitchen, dining room and two bedrooms. Upstairs offers one—possibly two—additional bedrooms, giving you options for guests, an office, or extra storage.
The home includes a full basement and a one-car detached garage, adding convenience and room to expand. Call for questions or to schedule your private showing.
#5197282

Alliance

1073 Parkside Drive

3 Beds

1 Baths

1,606 Sq.Ft.

$159,900

MLS#: 5197282
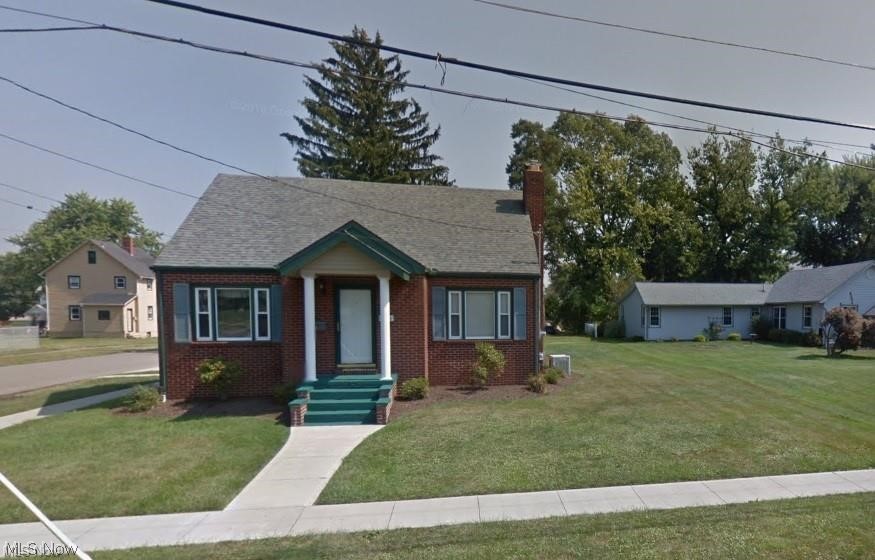
Welcome to this charming 4-bedroom, 2-bath brick bungalow set on a desirable corner lot. With newer windows, a spacious yard, and a 1-car garage, this home blends comfort with convenience. Located just minutes from dining, shopping, and the University of Mount Union, it offers easy access to everything Alliance has to offer. The property is grandfathered for college student housing and boasts a strong rental history of $1,680 per month, making it an excellent opportunity for reliable investment income. Property is currently leased. Don’t miss your chance—schedule your private showing today.
#5225347

Alliance

2306 Clark Avenue

4 Beds

2 Baths

1,760 Sq.Ft.

$199,900

MLS#: 5225347
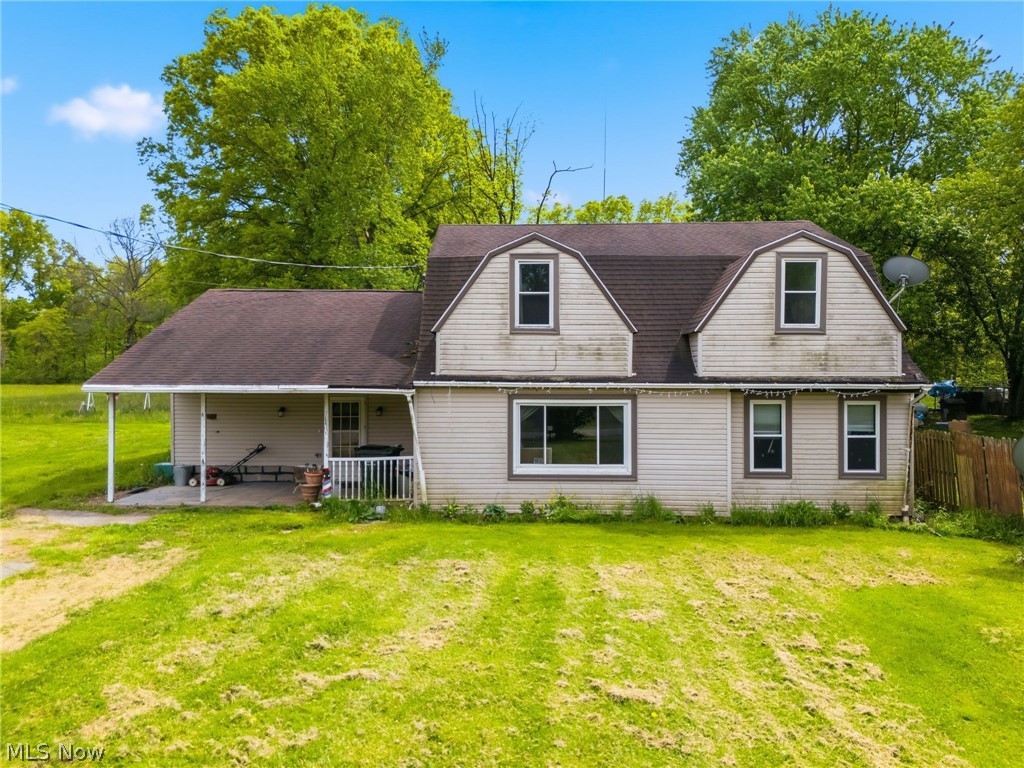
welcome to Greenbower! This spacious 6 bedroom, 2 bath home situated on over 2.5 acres, offering endless potential for the right buyer. Major updates include a new septic system (2017), kitchen cabinets (2017), water heater (2021), appliances (2022), and solar panels (2023), along with a Culligan water system installed in 2023. Inside, you’ll find a large pantry and abundant storage throughout. Outdoors, the property features extensive garage space perfect for hobbyists, mechanics, or additional storage needs. While the home does require some work, it presents an incredible opportunity to customize and create your dream home in a peaceful, spacious setting.
#5211412

Alliance

15086 Greenbower Street NE

6 Beds

2 Baths

2,256 Sq.Ft.

$199,900

MLS#: 5211412

 - property

Send a message

Message successfully sent.

Your message

What is 3 + 4 ?

Reason for contacting?

I agree to receive email communication and understand I can unsubscribe at any time.

I agree to be contacted by Tyson Sells Homes, LLC. via call, email, and text for real estate services. To opt out, you can reply 'stop' at any time or reply 'help' for assistance. You can also click the unsubscribe link in the emails. Message and data rates may apply. Message frequency may vary. Privacy Policy

Sign Out

Virtual Assistant

Would you like to take the next step with this property? We can help you schedule a showing or virtual tour, or send you more details.

Yes, I would like more information.

Thank You for Your Reply, One of Our Agents will contact you as soon as possible

No, maybe later.

Thank you, you can always contact me via email, phone number or through the contact form.

Realhub AI

Lucy - Your AI-Powered Realtor

Update Your Temporary Password

Personalize your search

Enter your email and we'll notify you immediately when new listings match what you're looking for.

or enter email address

Already have an account ? Login here

Continue your home search

I agree to receive communications and understand I can unsubscribe at any time.

I agree to be contacted by Tyson Sells Homes, LLC. via call, email, and text for real estate services. To opt out, you can reply 'stop' at any time or reply 'help' for assistance. You can also click the unsubscribe link in the emails. Message and data rates may apply. Message frequency may vary. Privacy Policy

Already have an account ? Login here

We use cookies

We use cookies primarily for analytics to enhance your experience. By accepting, you agree to our use of these cookies. You can manage your preferences or learn more about our cookies policy.