


Property
Beds
3
Full Baths
2
1/2 Baths
1
Year Built
1955
Sq.Footage
1,377
OPEN HOUSE: Sunday, Nov. 1, 2026 from 1-3 pm. Welcome to 1246 Valleyview, where you can move-in & relax. Nestled on a quiet cul-de-sac in Canton, this delightful 3 Bedroom, 2 Full and 1 Half Bath Bungalow sits on a spacious quarter-acre lot and ready for its next chapter. Freshly painted throughout with NEW carpeting and NEW interior and bifold doors, this home has a great NEW look. A freshly painted Front Porch and fresh mulch create a welcoming first impression. Step inside the inviting Living Room with plush NEW carpeting and mini blinds. There are hardwood floors under all of the carpeting on the main floor. The tiled Dining Area flows effortlessly into the updated Kitchen featuring tile flooring, a stylish backsplash and all appliances conveying, including a NEW Garbage Disposal. A clean Full Bathroom with NEW fan and two comfortable Bedrooms, including the Primary Bedroom with a generous closet, complete the main floor. Both Bedrooms feature NEW carpeting. Follow the NEW staircase steps and handrail upstairs to discover a spacious 3rd Bedroom with NEW carpeting and a cozy nook perfect for a Sitting Area, Home Office or Makeup Vanity, plus a NEW Half Bathroom. Need more space? The Full Basement offers endless possibilities for a Rec Room, Craft Studio, Exercise Room, Home Office or potential 4th Bedroom with walk-in closet, plus a second Full Bathroom featuring beautiful NEW shower tile. Step outside to your own backyard retreat with a covered paver Patio, lovely rose garden and fenced Backyard. Car enthusiasts, hobbyists and DIY lovers will appreciate TWO garages. The one-car Garage has an opener and storage, while the rear Garage offers room for approximately 2–3 vehicles, workbenches, shelving and access from 13th Street. NEW 2 Car Garage Door (‘26) Hot Water Tank (8/2020). Furnace and Central Air serviced in 2026. Convenient to shopping, dining and hospitals. Come see all the possibilities this charming home has to offer! Call your favorite Realtor today.
Open Houses
Open house times are shown in the property’s local time.
-
Sunday
November 1, 2026
–
In progressYour time:
Features & Amenities
Interior
-
Other Interior Features
Master Downstairs
-
Total Bedrooms
3
-
Bathrooms
2
-
1/2 Bathrooms
1
-
Above Grade Finished Area
1377.0
-
Basement YN
YES
-
Cooling YN
YES
-
Cooling
Central Air
-
Fireplace YN
NO
-
Heating YN
YES
-
Heating
Natural Gas, Forced Air
-
Main Level Bedrooms
2
-
Pet friendly
N/A
Exterior
-
Garage
Yes
-
Garage spaces
3
-
Construction Materials
Vinyl Siding
-
Parking
Detached, Garage Faces Front, Garage, Garage Door Opener, Garage Faces Rear
-
Patio and Porch Features
Covered, Front Porch, Patio
-
Pool
No
-
Waterfront YN
NO
-
View
Neighborhood
Area & Lot
-
Lot Features
Cul-De-Sac, Landscaped, Pie Shaped Lot
-
Lot Size(acres)
0.26
-
Property Type
Residential
-
Property Sub Type
Single Family Residence
-
Architectural Style
Bungalow
Price
-
Sales Price
$195,000
-
Tax Amount
$1,441.18
-
Financing Options
Cash, Conventional, FHA, VA Loan
-
Sq. Footage
1,377
-
Price/SqFt
$141
HOA
-
Association
No
School District
-
Elementary School
Canton CSD - 7602
-
Middle School
Canton CSD - 7602
-
High School
Canton CSD - 7602
Property Features
-
Stories
3
-
Sewer
Public Sewer
-
Water Source
Public
Schedule a Showing
Showing scheduled successfully.
Mortgage calculator
Estimate your monthly mortgage payment, including the principal and interest, property taxes, and HOA. Adjust the values to generate a more accurate rate.
Your payment
Principal and Interest:
$
Property taxes:
$
HOA fees:
$
Total loan payment:
$
Total interest amount:
$
Location
County
Stark
Elementary School
Canton CSD - 7602
Middle School
Canton CSD - 7602
High School
Canton CSD - 7602
Listing Courtesy of Diane L Kell, RE/MAX Edge Realty
RealHub Information is provided exclusively for consumers' personal, non-commercial use, and it may not be used for any purpose other than to identify prospective properties consumers may be interested in purchasing. All information deemed reliable but not guaranteed and should be independently verified. All properties are subject to prior sale, change or withdrawal. RealHub website owner shall not be responsible for any typographical errors, misinformation, misprints and shall be held totally harmless.

AGENT
Shelby Humpal
Call Shelby today to schedule a private showing.

* Listings on this website come from the FMLS IDX Compilation and may be held by brokerage firms other than the owner of this website. The listing brokerage is identified in any listing details. Information is deemed reliable but is not guaranteed. If you believe any FMLS listing contains material that infringes your copyrighted work please review our DMCA policy and learn how to submit a takedown request.© 2024 FMLS.
Related Properties

Canton
137 33rd Street NW
3 Beds
2 Baths
1,999 Sq.Ft.
$229,000
MLS#: 5250923

Canton
716 25th Street NW
3 Beds
2 Baths
1,976 Sq.Ft.
$169,000
MLS#: 5247919
Canton
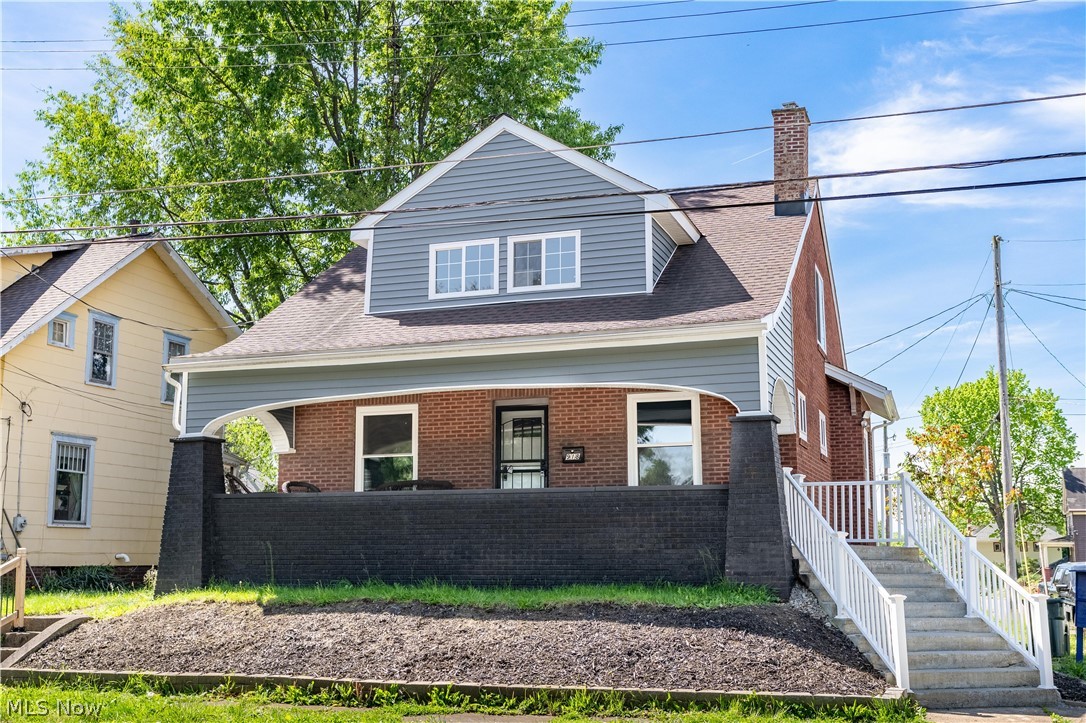
918 15th Street NW
4 Beds
1 Baths
1,392 Sq.Ft.
$179,900
MLS#: 5210568

Canton
343 18th Street NW
3 Beds
2 Baths
1,568 Sq.Ft.
$184,900
MLS#: 5251178

Canton
1615 Whipple Avenue NW
3 Beds
1 Baths
960 Sq.Ft.
$172,900
MLS#: 5251787

Canton
3042 23rd Street NW
3 Beds
3 Baths
1,945 Sq.Ft.
$159,000
MLS#: 5231372
Canton
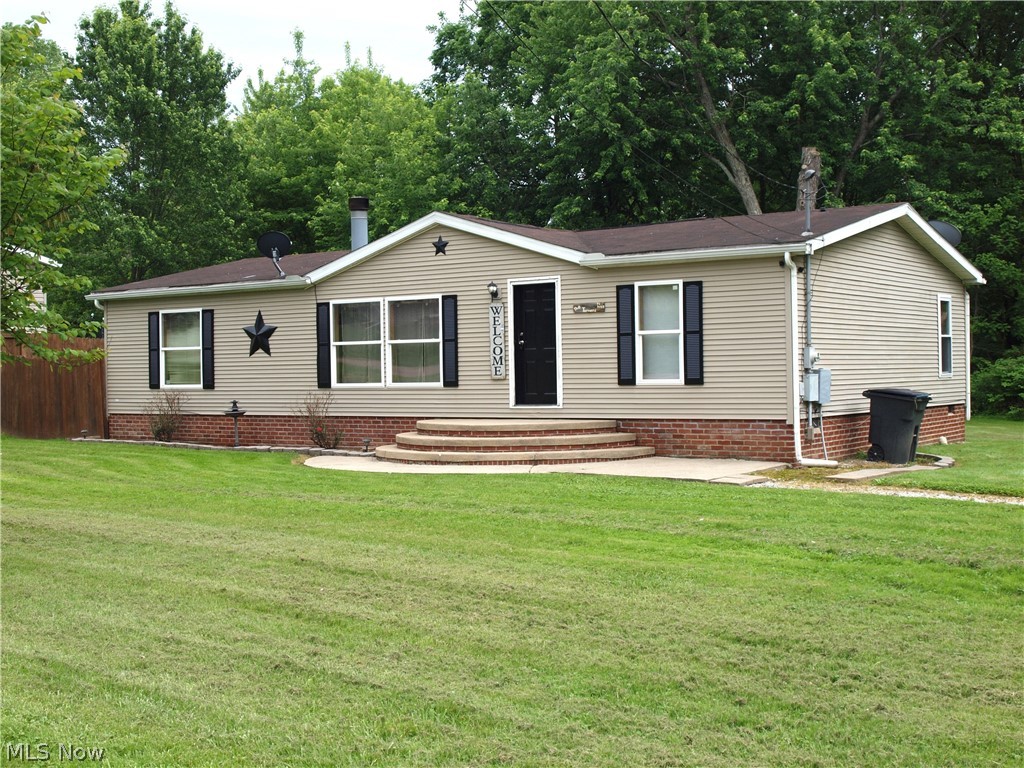
3000 3rd Street SE
3 Beds
1 Baths
1,344 Sq.Ft.
$169,900
MLS#: 5213550

Canton
1200 Linwood Avenue SW
3 Beds
1 Baths
N/A
$157,500
MLS#: 5245225

Canton
1407 W Valentine Circle NW
3 Beds
2 Baths
2,064 Sq.Ft.
$230,000
MLS#: 5251149

Canton
2107 31st Street NW
3 Beds
1 Baths
1,170 Sq.Ft.
$159,900
MLS#: 5250526
