.webp?size=346x80)
Contemporary, Conventional, Modern, Other
12530 Nelson Parkman Road
Garrettsville, OH 44231
MLS#: 5219703
$749,000
Property
Beds
5
Full Baths
4
1/2 Baths
2
Year Built
1980
Sq.Footage
5,354
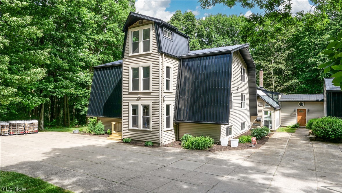
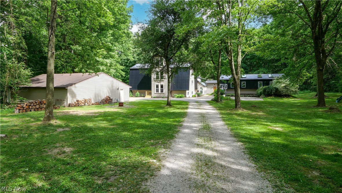
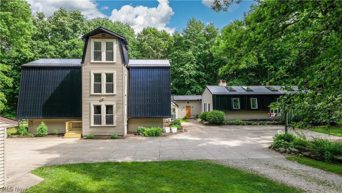
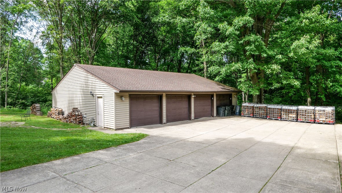
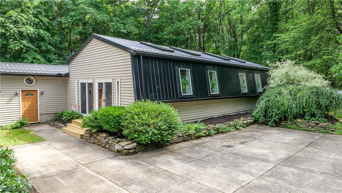
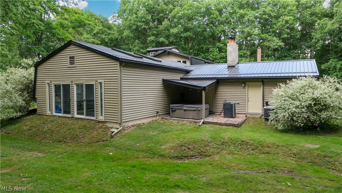
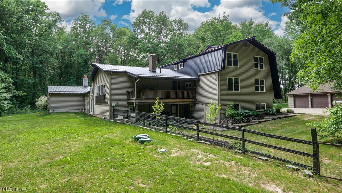
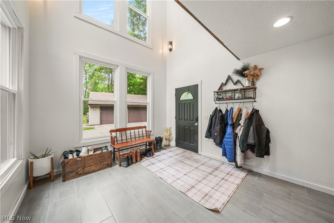
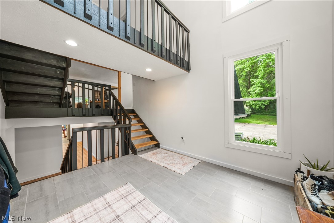
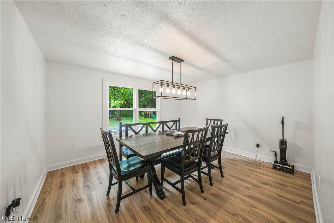
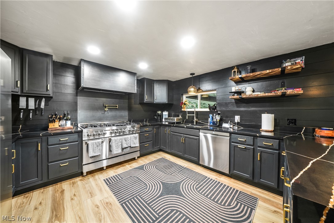
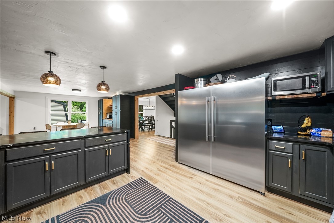
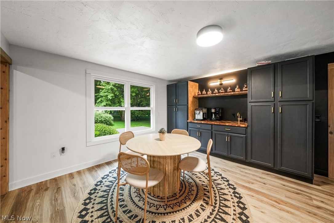
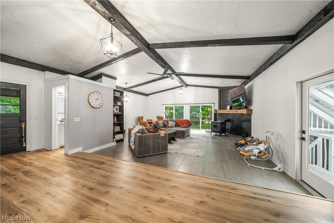
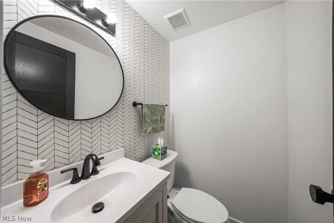
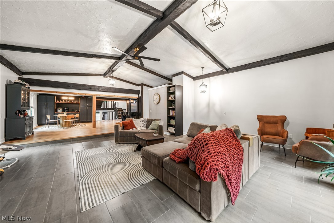
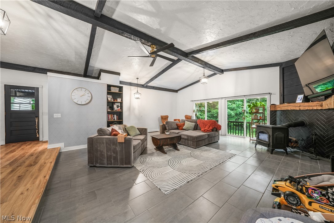
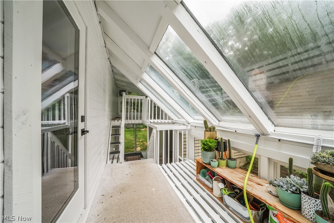
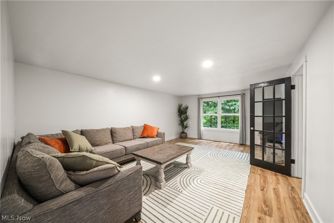
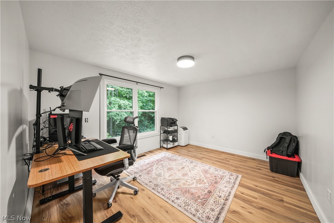
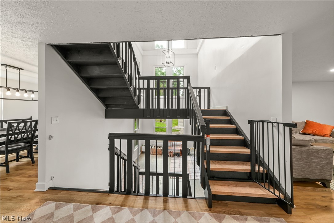
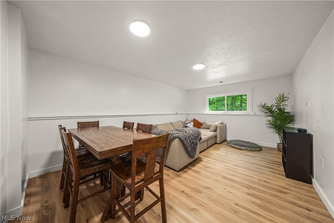
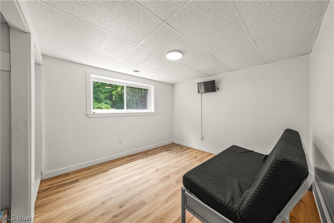
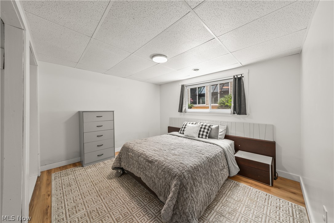
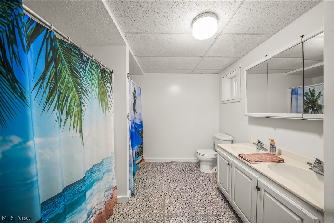
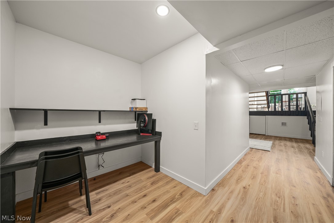
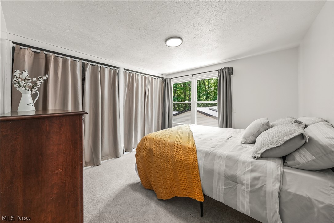
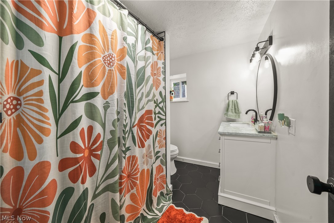
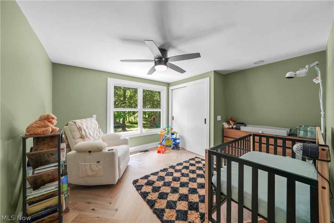
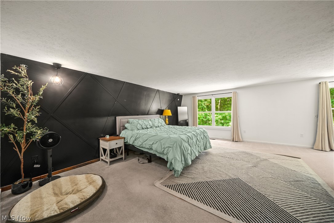
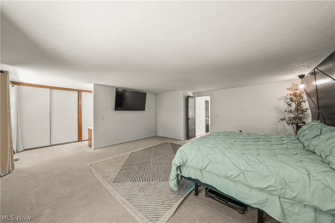
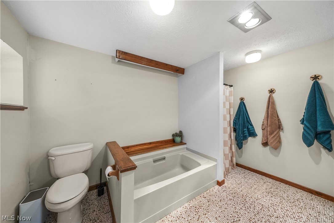
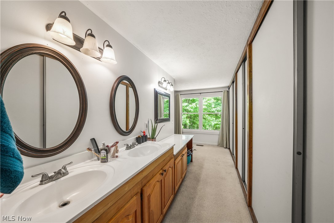
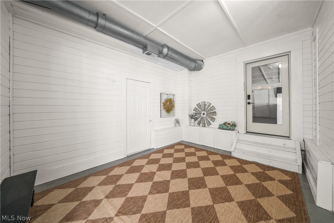
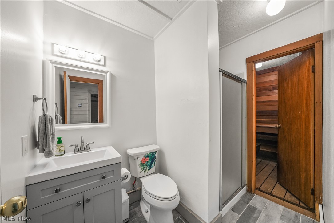
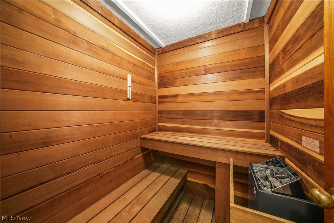
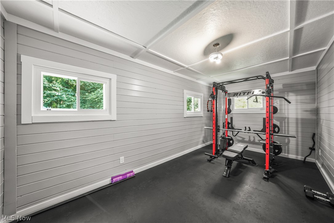
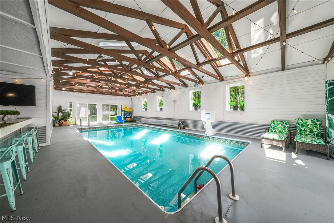
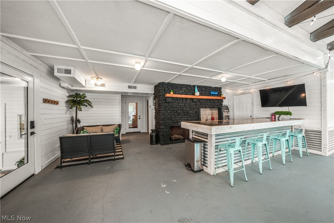
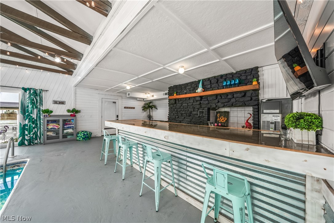
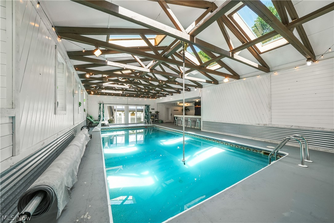
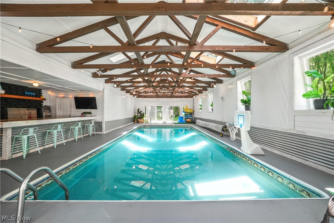
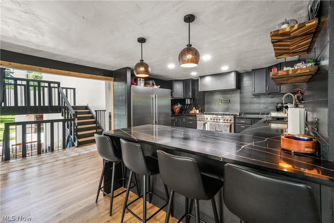
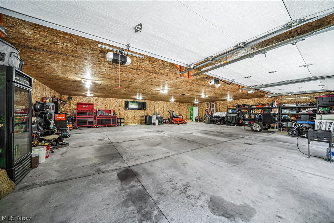
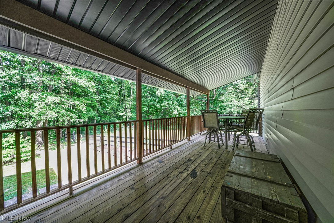
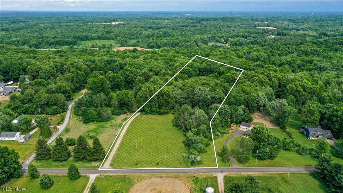
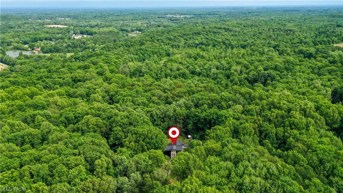
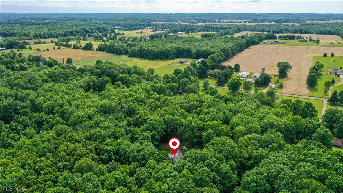
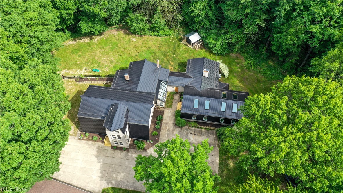
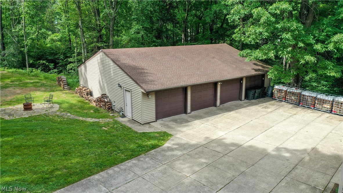
Welcome to one of the most unique homes in Nelson Township! Tucked away on 5.37 private wooded acres and set far back from the road, this contemporary retreat offers privacy, space, and amenities rarely found in Northeast Ohio. A dramatic three-tier staircase welcomes you into a home designed for both everyday living and entertaining. The main level features two spacious living rooms, a formal dining room, half bath, private office, and a stunning atrium with skylights perfect for plant lovers. The chef's kitchen is a showstopper with waterfall quartz countertops, double refrigerators, a professional-style oven with pasta faucet, coffee bar, and additional dining space. Soaring vaulted ceilings with exposed beams and a wood burner add warmth and character throughout. Upstairs, you'll find a luxurious owner's suite with double vanities, three closets, and designer finishes, along with two additional bedrooms and an updated full bath. The finished lower level offers another family room, two large bedrooms, 1.5 bathrooms, and abundant storage, making this home ideal for multi-generational living. The attached pool house is truly extraordinary, featuring a heated indoor pool beneath skylights and beamed ceilings, a fireplace, entertaining bar, sauna, home gym, full bathroom, and direct access to a hot tub overlooking a peaceful waterfall at the back of the property. Outside, enjoy the serenity of nature, room for hobbies, and even a chicken coop for your own backyard homestead. Adding even more value is the newly insulated 48x40 8-car garage, complete with air compressor and welder hookups, offering exceptional space for storage, hobbies, equipment, or a dream workshop. With resort-style amenities, private acreage, flexible living space, and endless possibilities as a luxury residence or potential short-term rental, this one-of-a-kind property is a rare opportunity!
Features & Amenities
Interior
-
Other Interior Features
Vaulted Ceiling(s), Beamed Ceilings, Breakfast Bar, Built-in Features, Entrance Foyer, Kitchen Island, Open Floorplan, Sauna
-
Total Bedrooms
5
-
Bathrooms
4
-
1/2 Bathrooms
2
-
Above Grade Finished Area
5354.0
-
Basement YN
YES
-
Cooling YN
YES
-
Cooling
Central Air
-
Fireplace YN
YES
-
Heating YN
YES
-
Heating
Electric, Heat Pump
-
Pet friendly
N/A
Exterior
-
Garage
Yes
-
Garage spaces
8
-
Construction Materials
Vinyl Siding
-
Parking
Concrete, Detached, Garage
-
Pool
Yes
-
Pool Features
Heated, Indoor, Private
-
Waterfront YN
NO
Area & Lot
-
Lot Features
Wooded
-
Lot Size(acres)
5.37
-
Property Type
Residential
-
Property Sub Type
Single Family Residence
-
Architectural Style
Contemporary, Conventional, Modern, Other
Price
-
Sales Price
$749,000
-
Tax Amount
$5,013
-
Sq. Footage
5,354
-
Price/SqFt
$139
HOA
-
Association
No
School District
-
Elementary School
James A Garfield LSD - 6704
-
Middle School
James A Garfield LSD - 6704
-
High School
James A Garfield LSD - 6704
Property Features
-
Foundation Details
Block
-
Sewer
Aerobic Septic
-
Water Source
Well
Schedule a Showing
Showing scheduled successfully.
Mortgage calculator
Estimate your monthly mortgage payment, including the principal and interest, property taxes, and HOA. Adjust the values to generate a more accurate rate.
Your payment
Principal and Interest:
$
Property taxes:
$
HOA fees:
$
Total loan payment:
$
Total interest amount:
$
Location
County
Portage
Elementary School
James A Garfield LSD - 6704
Middle School
James A Garfield LSD - 6704
High School
James A Garfield LSD - 6704
Listing Courtesy of Kelly Zander , Vincent Patrick Realty
RealHub Information is provided exclusively for consumers' personal, non-commercial use, and it may not be used for any purpose other than to identify prospective properties consumers may be interested in purchasing. All information deemed reliable but not guaranteed and should be independently verified. All properties are subject to prior sale, change or withdrawal. RealHub website owner shall not be responsible for any typographical errors, misinformation, misprints and shall be held totally harmless.

AGENT
Shelby Humpal
Call Shelby today to schedule a private showing.

* Listings on this website come from the FMLS IDX Compilation and may be held by brokerage firms other than the owner of this website. The listing brokerage is identified in any listing details. Information is deemed reliable but is not guaranteed. If you believe any FMLS listing contains material that infringes your copyrighted work please click here to review our DMCA policy and learn how to submit a takedown request.© 2024 FMLS.
Related Properties

Garrettsville
11364 Brosius Road
5 Beds
2 Baths
3,008 Sq.Ft.
$799,000
MLS#: 5197299
