


Property
Beds
4
Full Baths
3
1/2 Baths
None
Year Built
1997
Sq.Footage
3,004
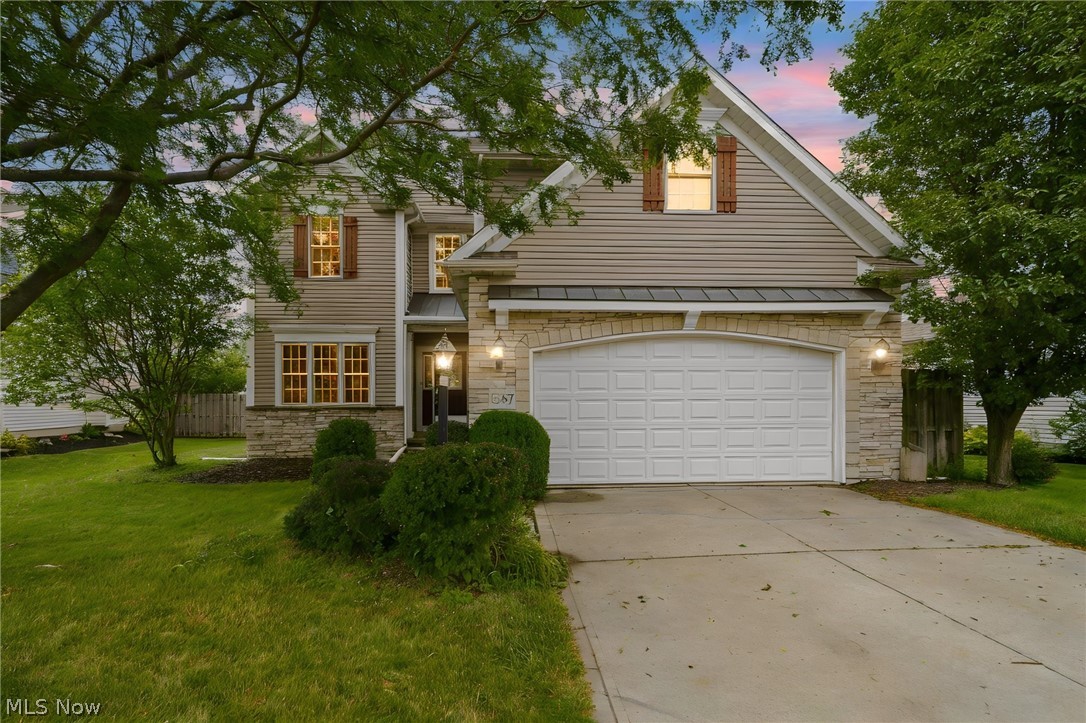
Welcome to 1360 Cedar Creek Court in Painesville! From the moment you arrive, you'll fall in love with the home's expansive, charming front porch, a picture-perfect place to relax and unwind while enjoying the peaceful neighborhood setting. This spacious 4-bedroom Colonial is filled with warmth, character, and natural light, with an abundance of windows throughout. Step inside to a welcoming foyer with hardwood flooring that opens to the formal dining room. The bright, open eat-in kitchen features a large center island and overlooks one of the home's most impressive features an incredible private covered deck! This inviting outdoor retreat feels like an extension of the living space, complete with custom sun shades and beautiful views of the landscaped backyard. Whether enjoying your morning coffee, dining outdoors, or entertaining friends and family, this exceptional space is sure to become a favorite gathering spot. The backyard offers even more to enjoy, with a cozy fire pit and a picturesque creek along the rear of the property, creating a peaceful, scenic setting. Back inside, the spacious family room features a cozy gas fireplace, while a formal living room and convenient first-floor full bath provide additional living space and flexibility. Upstairs, you'll find four generously sized bedrooms, including a spacious primary suite with its own private en-suite bath. The additional bedrooms are nicely sized, with excellent closet space throughout. The large finished basement offers even more room to spread out, perfect for recreation, entertaining, a home office, or exercise space. Newer carpeting and newer windows add to the home's appeal. An attached two-car garage and backyard storage shed provide plenty of storage options. From the picture-perfect front porch to the incredible private covered deck and beautiful backyard retreat, this home offers an exceptional combination of comfort, charm, and inviting spaces for everyday living and entertaining!
Open Houses
Open house times are shown in the property’s local time.
-
Saturday
November 7, 2026
–
In progressYour time:
Features & Amenities
Interior
-
Other Interior Features
Ceiling Fan(s), Entrance Foyer, Eat-in Kitchen, Kitchen Island, Laminate Counters, Pantry, Natural Woodwork, Walk-In Closet(s)
-
Total Bedrooms
4
-
Bathrooms
3
-
Above Grade Finished Area
2160.0
-
Basement YN
YES
-
Cooling YN
YES
-
Cooling
Ceiling Fan(s), Central Air
-
Fireplace YN
YES
-
Heating YN
YES
-
Heating
Natural Gas
-
Pet friendly
N/A
Exterior
-
Garage
Yes
-
Garage spaces
2
-
Construction Materials
Vinyl Siding
-
Other Exterior Features
Fire Pit, Private Yard
-
Parking
Attached, Garage Faces Front, Garage, Garage Door Opener, Inside Entrance
-
Patio and Porch Features
Covered, Deck, Front Porch
-
Pool
No
-
Waterfront YN
NO
-
View
Neighborhood
Area & Lot
-
Lot Features
Landscaped, Level
-
Lot Size(acres)
0.44
-
Property Type
Residential
-
Property Sub Type
Single Family Residence
-
Architectural Style
Colonial
Price
-
Sales Price
$379,900
-
Tax Amount
$5,470.1
-
Financing Options
Cash, Conventional, FHA, VA Loan
-
Sq. Footage
3,004
-
Price/SqFt
$126
HOA
-
Association
No
School District
-
Elementary School
Riverside LSD Lake- 4306
-
Middle School
Riverside LSD Lake- 4306
-
High School
Riverside LSD Lake- 4306
Property Features
-
Foundation Details
Block
-
Sewer
Public Sewer
-
Water Source
Public
Schedule a Showing
Showing scheduled successfully.
Mortgage calculator
Estimate your monthly mortgage payment, including the principal and interest, property taxes, and HOA. Adjust the values to generate a more accurate rate.
Your payment
Principal and Interest:
$
Property taxes:
$
HOA fees:
$
Total loan payment:
$
Total interest amount:
$
Location
County
Lake
Elementary School
Riverside LSD Lake- 4306
Middle School
Riverside LSD Lake- 4306
High School
Riverside LSD Lake- 4306
Listing Courtesy of Tiffany Ford, McDowell Homes Real Estate Services
RealHub Information is provided exclusively for consumers' personal, non-commercial use, and it may not be used for any purpose other than to identify prospective properties consumers may be interested in purchasing. All information deemed reliable but not guaranteed and should be independently verified. All properties are subject to prior sale, change or withdrawal. RealHub website owner shall not be responsible for any typographical errors, misinformation, misprints and shall be held totally harmless.

AGENT
Shelby Humpal
Call Shelby today to schedule a private showing.

* Listings on this website come from the FMLS IDX Compilation and may be held by brokerage firms other than the owner of this website. The listing brokerage is identified in any listing details. Information is deemed reliable but is not guaranteed. If you believe any FMLS listing contains material that infringes your copyrighted work please review our DMCA policy and learn how to submit a takedown request.© 2024 FMLS.
Related Properties

Painesville
6350 Auburn Road
3 Beds
2 Baths
3,056 Sq.Ft.
$374,900
MLS#: 5249254

Painesville
120 Levan Drive
5 Beds
1 Baths
2,727 Sq.Ft.
$375,000
MLS#: 5257195
Painesville
1587 Clipper Cove
5 Beds
3 Baths
3,735 Sq.Ft.
$385,000
MLS#: 5230231

Painesville
12310 Huntoon Road
3 Beds
2 Baths
1,958 Sq.Ft.
$359,000
MLS#: 5252318

Painesville
234 Mentor Avenue
3 Beds
3 Baths
2,765 Sq.Ft.
$314,900
MLS#: 5254739

Painesville
6635 Taylor Road
3 Beds
1 Baths
1,848 Sq.Ft.
$325,000
MLS#: 5211575

Painesville
300 Mill Morr Road
3 Beds
1 Baths
1,616 Sq.Ft.
$339,000
MLS#: 5254534

Painesville
1594 Slick Rock Drive
4 Beds
2 Baths
2,894 Sq.Ft.
$370,000
MLS#: 5211820
