


Property
Beds
3
Full Baths
2
1/2 Baths
None
Year Built
2016
Sq.Footage
2,610
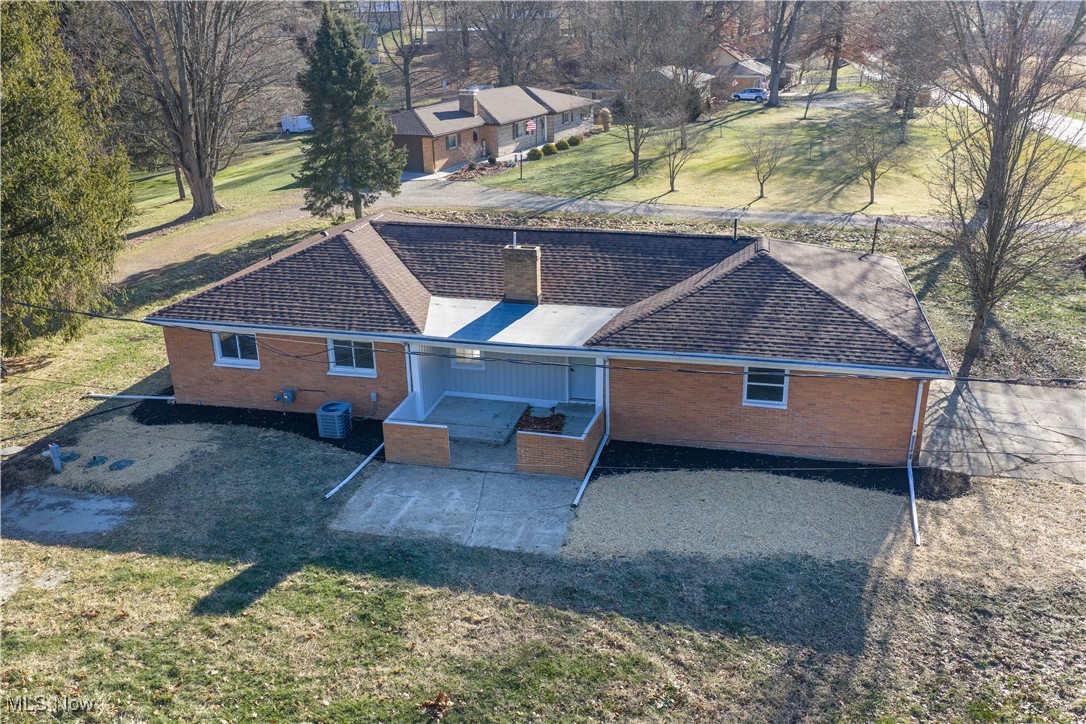
Welcome to this beautifully maintained, open-concept ranch built in 2016! This inviting home offers 3 bedrooms, 2 full baths, and a spacious, flowing layout perfect for everyday living and entertaining. The kitchen comes with stainless steel appliances, features beautiful granite countertops and opens seamlessly to the main living area. Convenient first-floor laundry and an attached two-stall garage add to the home’s functionality. Step outside to the rear deck, ideal for relaxing or hosting family and friends. The fully finished basement takes entertaining to the next level! Enjoy an impressive 28’ x 18’ theater and entertainment room, complete with a large tv screen, projector, and speakers that all stay with the home. The perfect setup for family movie nights, watching the big game, or hosting friends! An adjoining bar area makes entertaining even more enjoyable, while a separate cigar lounge with its own ventilation system offers a unique space to relax and unwind. The lower level also includes a dedicated office and additional storage space. Built for comfortable living and exceptional entertaining, this home offers so much more than meets the eye!
Features & Amenities
Interior
-
Other Interior Features
Granite Counters, Kitchen Island, Open Floorplan, Sound System, Bar, Walk-In Closet(s), Wired for Sound
-
Total Bedrooms
3
-
Bathrooms
2
-
Above Grade Finished Area
1410.0
-
Basement YN
YES
-
Cooling YN
YES
-
Cooling
Central Air
-
Fireplace YN
NO
-
Heating YN
YES
-
Heating
Natural Gas
-
Main Level Bedrooms
3
-
Pet friendly
N/A
Exterior
-
Garage
Yes
-
Garage spaces
2
-
Construction Materials
Vinyl Siding
-
Parking
Concrete
-
Patio and Porch Features
Deck
-
Pool
No
-
Waterfront YN
NO
Area & Lot
-
Lot Size(acres)
0.1722
-
Property Type
Residential
-
Property Sub Type
Single Family Residence
-
Architectural Style
Bungalow
Price
-
Sales Price
$329,900
-
Tax Amount
$3,434
-
Financing Options
Conventional, FHA, USDA Loan, VA Loan
-
Sq. Footage
2,610
-
Price/SqFt
$126
HOA
-
Association
No
School District
-
Elementary School
Dover CSD - 7902
-
Middle School
Dover CSD - 7902
-
High School
Dover CSD - 7902
Property Features
-
Stories
1
-
Foundation Details
Block
-
Sewer
Public Sewer
-
Water Source
Public
Schedule a Showing
Showing scheduled successfully.
Mortgage calculator
Estimate your monthly mortgage payment, including the principal and interest, property taxes, and HOA. Adjust the values to generate a more accurate rate.
Your payment
Principal and Interest:
$
Property taxes:
$
HOA fees:
$
Total loan payment:
$
Total interest amount:
$
Location
County
Tuscarawas
Elementary School
Dover CSD - 7902
Middle School
Dover CSD - 7902
High School
Dover CSD - 7902
Listing Courtesy of Michelle L DeCourcy, McInturf Realty
RealHub Information is provided exclusively for consumers' personal, non-commercial use, and it may not be used for any purpose other than to identify prospective properties consumers may be interested in purchasing. All information deemed reliable but not guaranteed and should be independently verified. All properties are subject to prior sale, change or withdrawal. RealHub website owner shall not be responsible for any typographical errors, misinformation, misprints and shall be held totally harmless.

AGENT
Shelby Humpal
Call Shelby today to schedule a private showing.

* Listings on this website come from the FMLS IDX Compilation and may be held by brokerage firms other than the owner of this website. The listing brokerage is identified in any listing details. Information is deemed reliable but is not guaranteed. If you believe any FMLS listing contains material that infringes your copyrighted work please review our DMCA policy and learn how to submit a takedown request.© 2024 FMLS.
Related Properties

Dover
1322 Meadowbrook Drive
3 Beds
3 Baths
3,544 Sq.Ft.
$339,900
MLS#: 5237638

Dover
219 Pinehurst Drive
2 Beds
2 Baths
N/A
$349,900
MLS#: 5214179
Dover
4029 Minard Road NW
3 Beds
1 Baths
1,464 Sq.Ft.
$279,900
MLS#: 5130911

Dover
118 Northwood Drive
3 Beds
2 Baths
2,800 Sq.Ft.
$339,900
MLS#: 5236334

Dover
220 Grant Street
4 Beds
3 Baths
2,763 Sq.Ft.
$289,900
MLS#: 5242630

Dover
1319 Parkdale Drive
4 Beds
2 Baths
2,086 Sq.Ft.
$389,900
MLS#: 5248280

Dover
935 Chelsea Drive
3 Beds
1 Baths
1,540 Sq.Ft.
$274,900
MLS#: 5246863

Dover
408 E 18th Street
3 Beds
2 Baths
3,112 Sq.Ft.
$349,900
MLS#: 5253360

Dover
172 Jessica Drive
3 Beds
3 Baths
2,210 Sq.Ft.
$359,900
MLS#: 5255255
