.webp?size=346x80)
Property
Beds
3
Full Baths
3
1/2 Baths
None
Year Built
2026
Sq.Footage
2,217
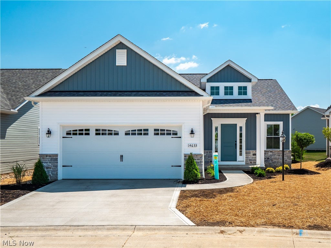
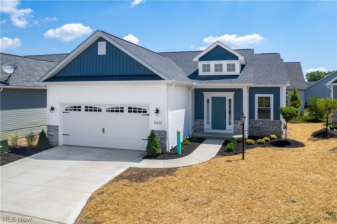
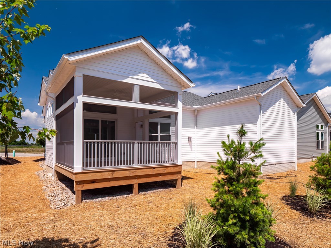
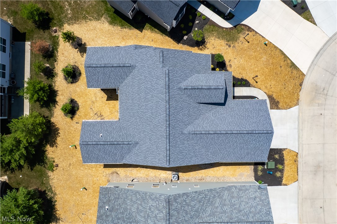
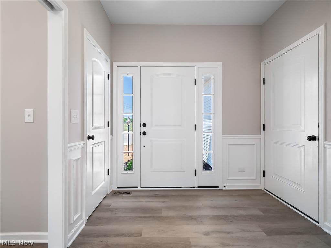
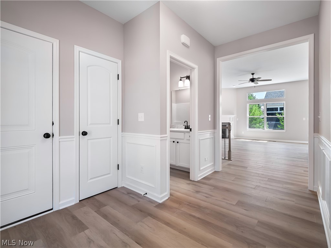
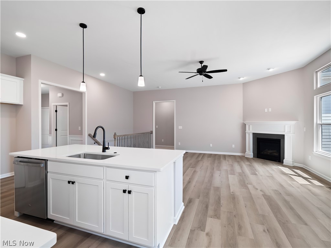
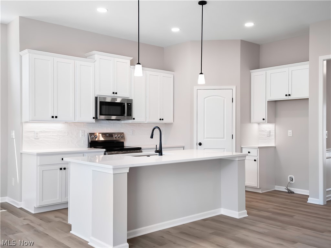
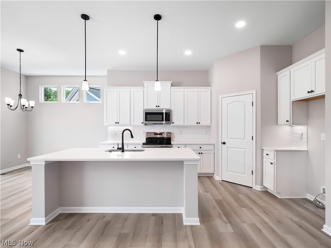
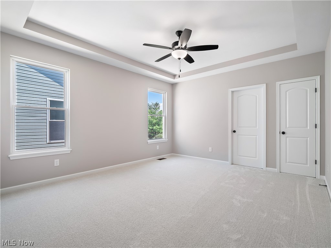
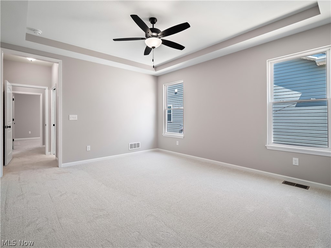
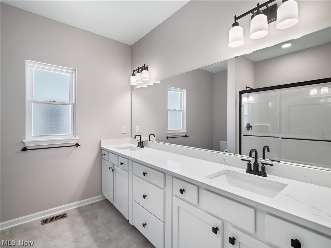
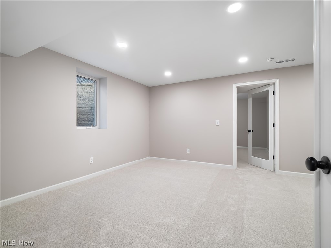
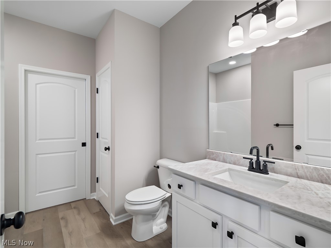
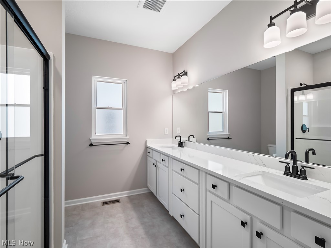
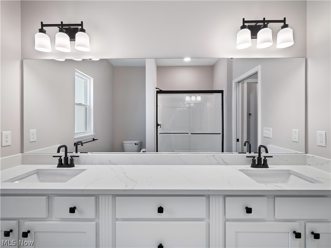
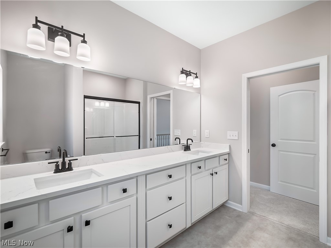
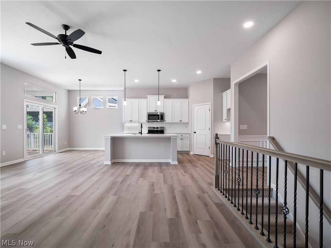
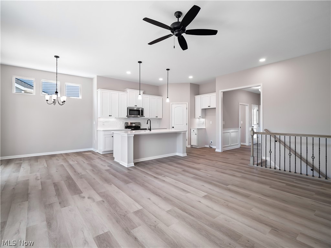
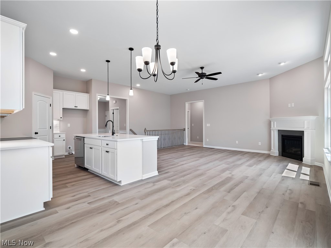
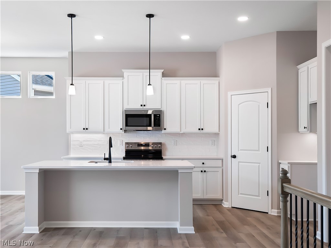
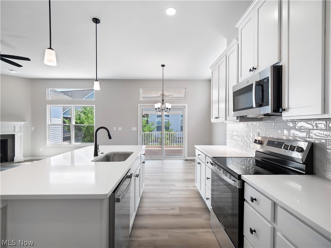
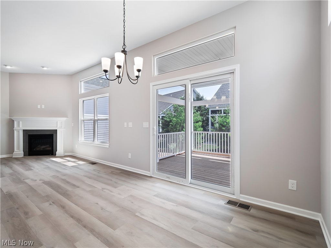
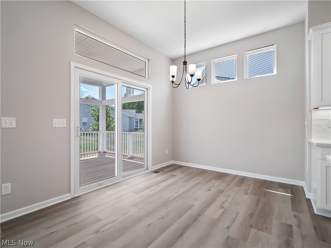
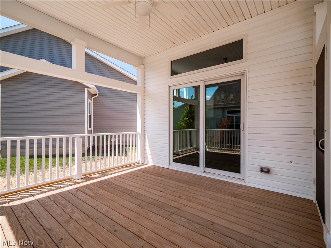
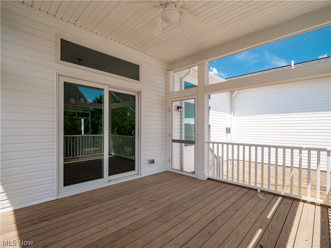
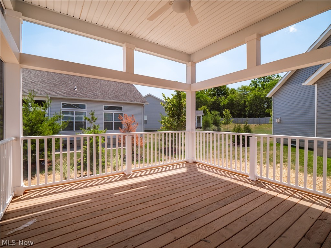
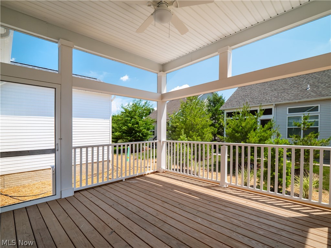
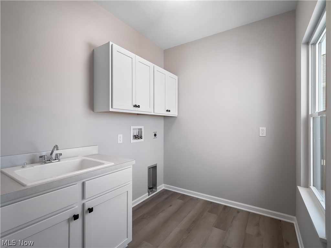
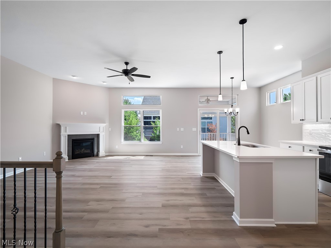
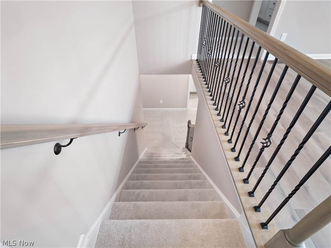
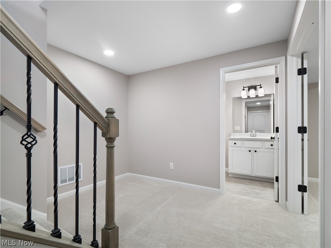
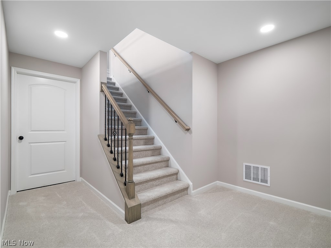
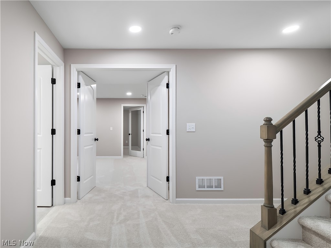
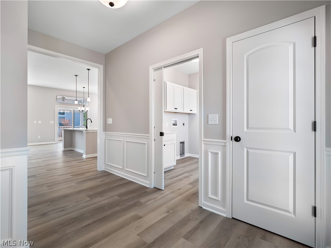
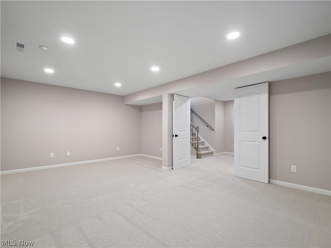
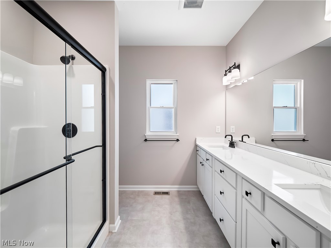
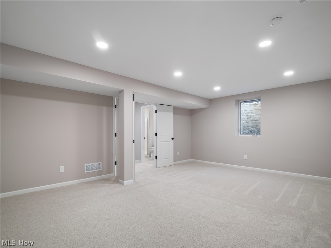
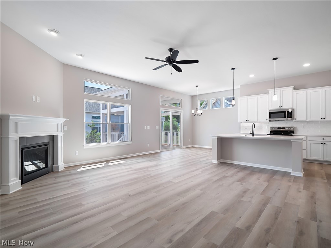
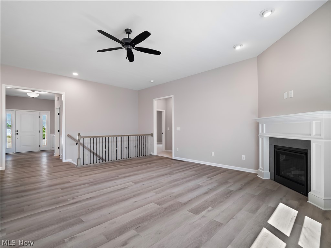
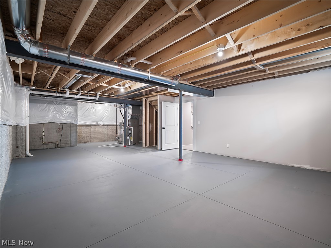
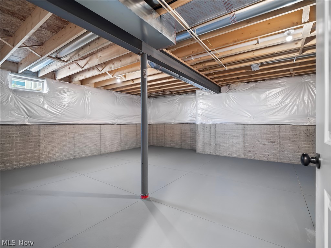
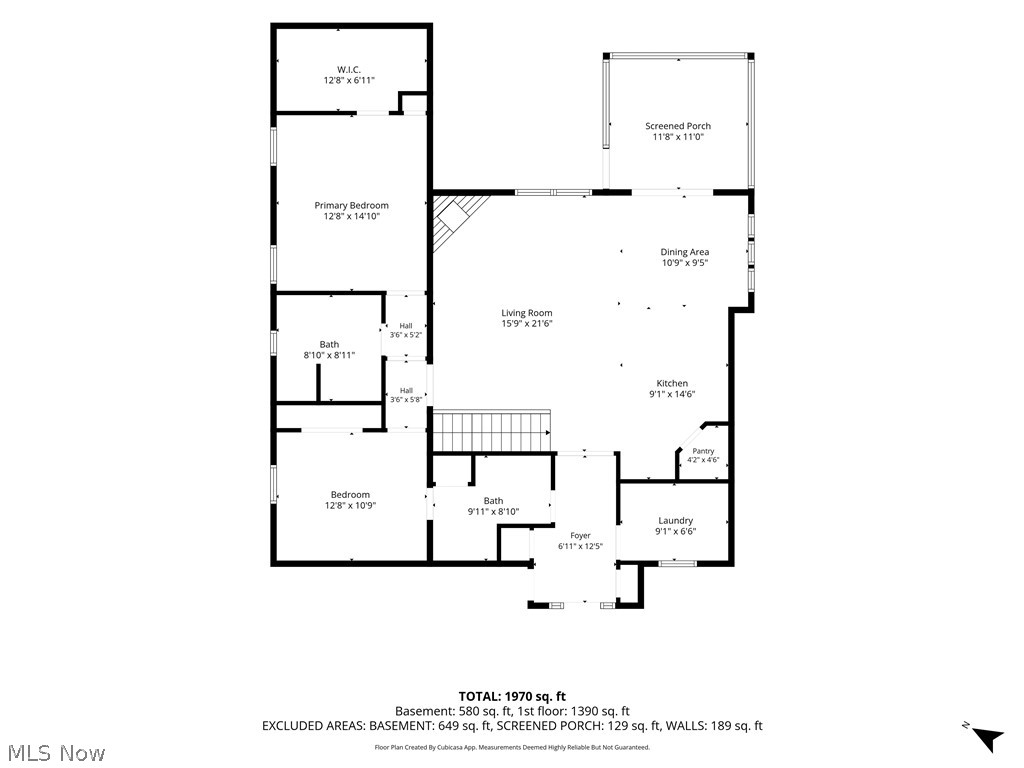
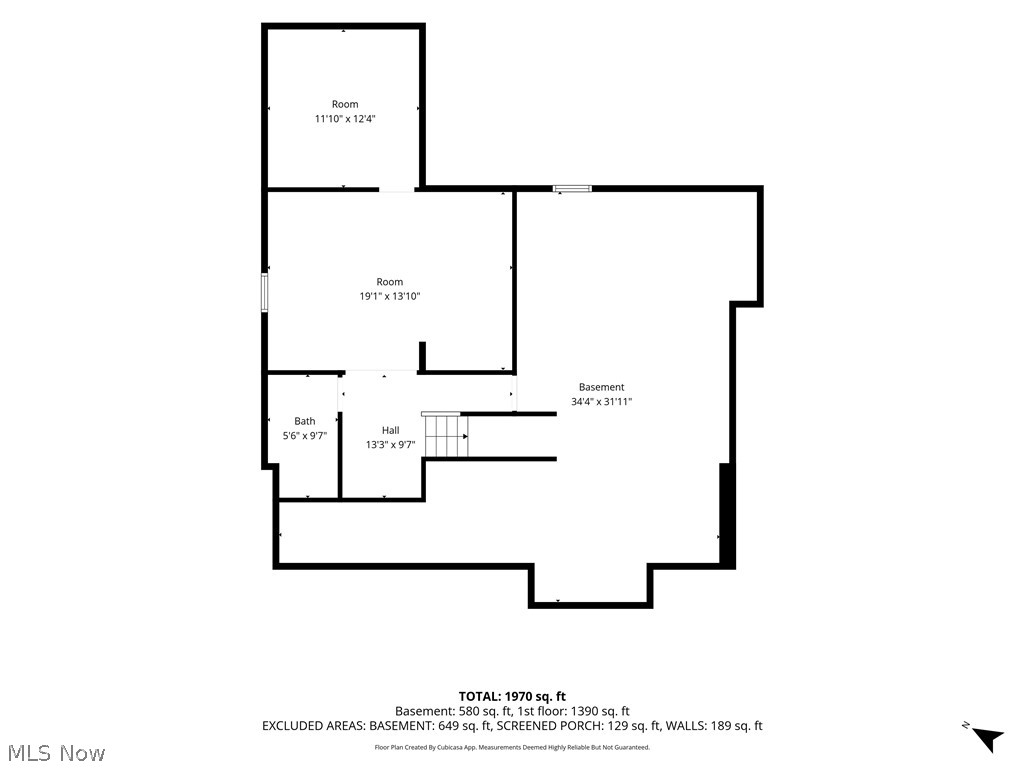
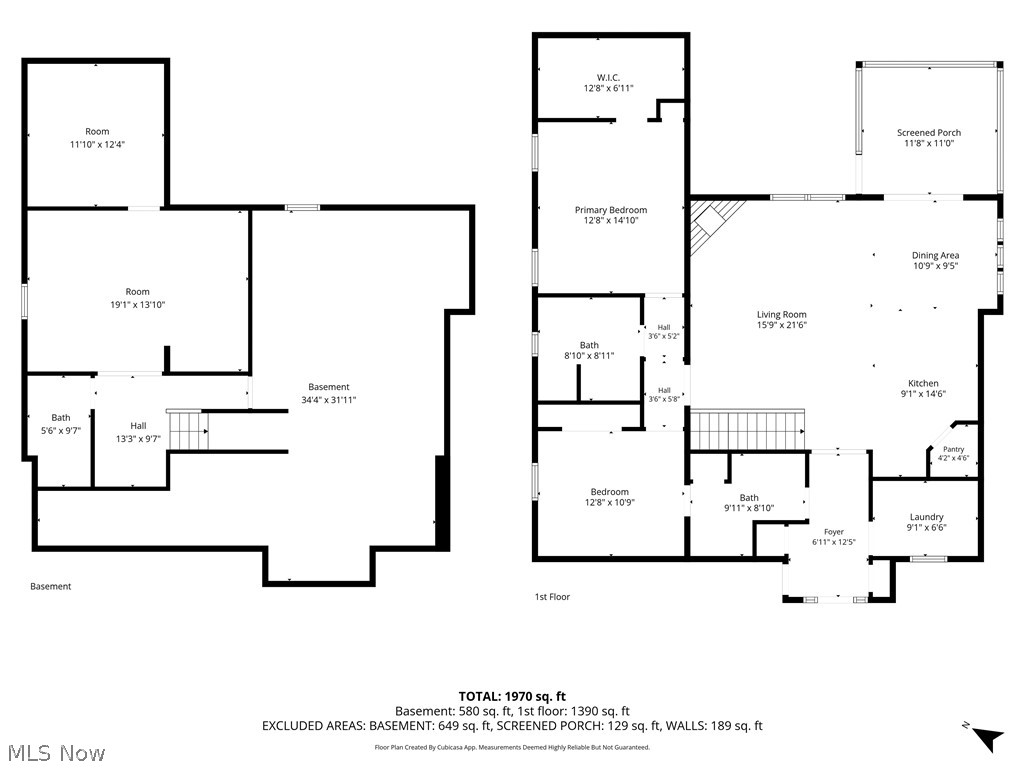
The Brighton II Ranch at The Reserve at Pine Lakes Village proves that thoughtful design can offer spacious, luxury living without the maintenance of a much larger home. At just over 1600 sq feet, Kensington Homes Inc designed this new model around the space you need daily, and gives you the EXTRA space, in a partially finished lower level, totaling over 2,200 finished sq feet! This Ranch Basement home offers 3 Bedroom (1 in lower level with egress window), and what could be 2 master bedrooms on the main level and 3 full bathrooms! The primary bedroom has neutral carpet, coffered ceiling, ceiling fan and linen closet. Also a 13'x7' walk-in closet and Primary bath featuring LVT, quartz counters with two under-mount sinks, higher shaker style white cabinets with soft close hinges, 5' shower and comfort height elongated toilet. The second master has a 9' closet, french doors attached to main bath room with Quartz and upgrades! The Great Room features LVP flooring and direct vent fireplace with mantle and second row of glass windows and ceiling fan. LVP continues throughout the eat-in kitchen with extra height 42" white shaker style cabinets with crown mold, soft close hinges, quartz countertops and walk-in pantry. With 10' ceilings, open concept and unique design, this new model takes all the coveted upgrades our buyers love and delivers them into a smart footprint.This model also features a fan favorite, 13'x12' screened covered porch! "The Reserve" is the Cluster Home section of Pine Lakes, featuring Low maintenance living (lawn maintenance & snow removal) for only $145/month in addition to all of the amenities of Pine Lakes club house, walking trail, tennis courts, etc. for $325/year.
Features & Amenities
Interior
-
Total Bedrooms
3
-
Bathrooms
3
-
Above Grade Finished Area
1604.0
-
Basement YN
YES
-
Cooling YN
YES
-
Cooling
Central Air
-
Fireplace YN
YES
-
Heating YN
YES
-
Heating
Natural Gas, Forced Air
-
Main Level Bedrooms
2
-
Pet friendly
Cats OK, Dogs OK
Exterior
-
Garage
Yes
-
Garage spaces
2
-
Construction Materials
Shake Siding, Stone, Vinyl Siding
-
Parking
Driveway, Garage
-
Patio and Porch Features
Deck, Enclosed, Patio, Porch, Screened
-
Pool
No
-
Waterfront YN
NO
Area & Lot
-
Lot Size(acres)
0.116
-
Property Type
Residential
-
Property Sub Type
Single Family Residence
-
Architectural Style
Cluster Home, Ranch
Price
-
Sales Price
$497,400
-
Sq. Footage
2,217
-
Price/SqFt
$224
HOA
-
Association
YES
-
Association Fee 2
$145
-
Association Fee
$325
-
Association Fee Frequency
Annually
-
Association Fee 2 Frequency
Monthly
-
Association Fee Includes
N/A
School District
-
Elementary School
Strongsville CSD - 1830
-
Middle School
Strongsville CSD - 1830
-
High School
Strongsville CSD - 1830
Property Features
-
Stories
1
-
New Construction
YES
-
Sewer
Public Sewer
-
Water Source
Public
Schedule a Showing
Showing scheduled successfully.
Mortgage calculator
Estimate your monthly mortgage payment, including the principal and interest, property taxes, and HOA. Adjust the values to generate a more accurate rate.
Your payment
Principal and Interest:
$
Property taxes:
$
HOA fees:
$
Total loan payment:
$
Total interest amount:
$
Location
County
Cuyahoga
Elementary School
Strongsville CSD - 1830
Middle School
Strongsville CSD - 1830
High School
Strongsville CSD - 1830
Listing Courtesy of Pamela M Simon , Keller Williams Elevate
RealHub Information is provided exclusively for consumers' personal, non-commercial use, and it may not be used for any purpose other than to identify prospective properties consumers may be interested in purchasing. All information deemed reliable but not guaranteed and should be independently verified. All properties are subject to prior sale, change or withdrawal. RealHub website owner shall not be responsible for any typographical errors, misinformation, misprints and shall be held totally harmless.

AGENT
Shelby Humpal
Call Shelby today to schedule a private showing.

* Listings on this website come from the FMLS IDX Compilation and may be held by brokerage firms other than the owner of this website. The listing brokerage is identified in any listing details. Information is deemed reliable but is not guaranteed. If you believe any FMLS listing contains material that infringes your copyrighted work please click here to review our DMCA policy and learn how to submit a takedown request.© 2024 FMLS.
Related Properties
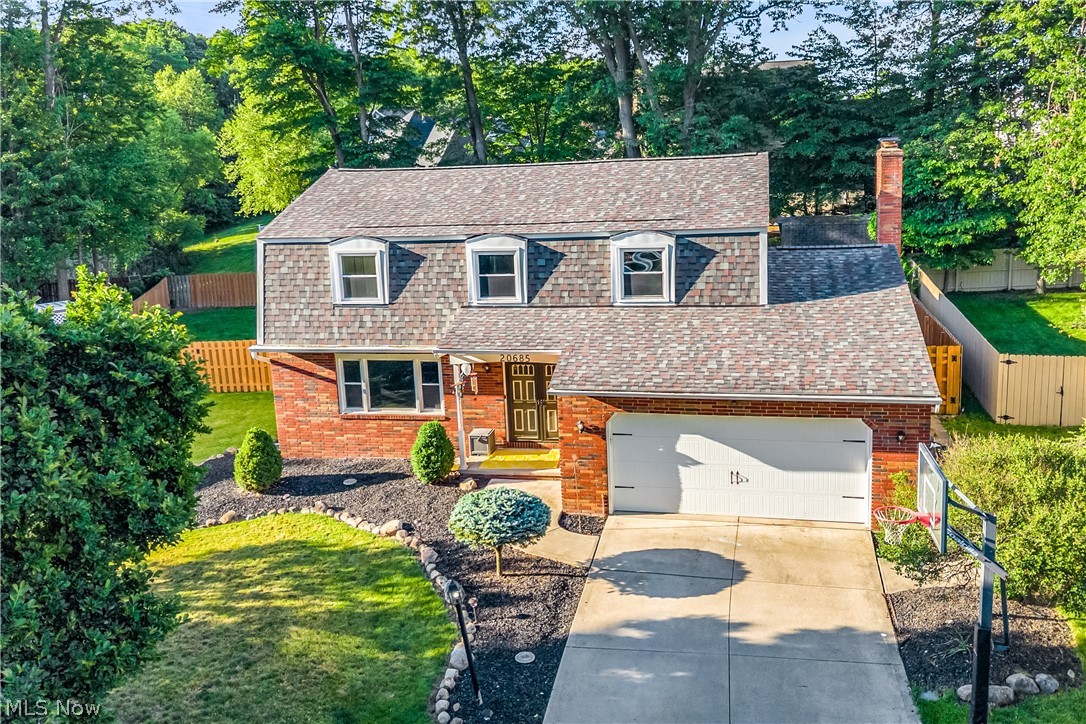
Strongsville
20685 Chestnut Drive
4 Beds
2 Baths
2,731 Sq.Ft.
$449,900
MLS#: 5218787
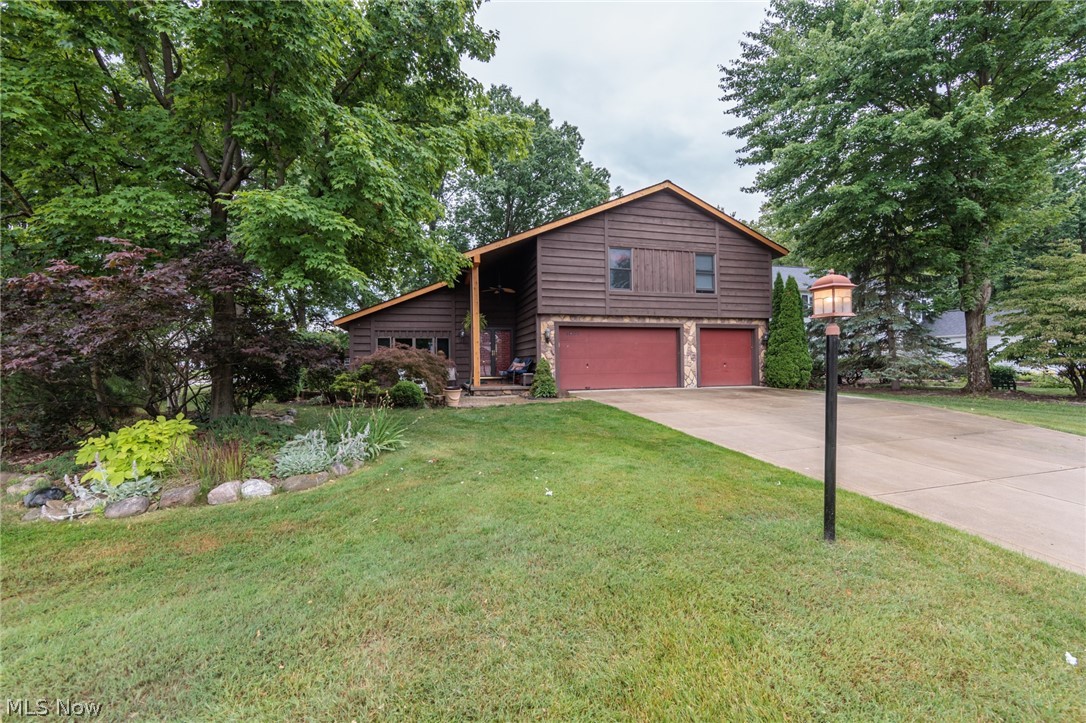
Strongsville
20757 Parkwood Lane
3 Beds
1 Baths
2,694 Sq.Ft.
$415,000
MLS#: 5222481
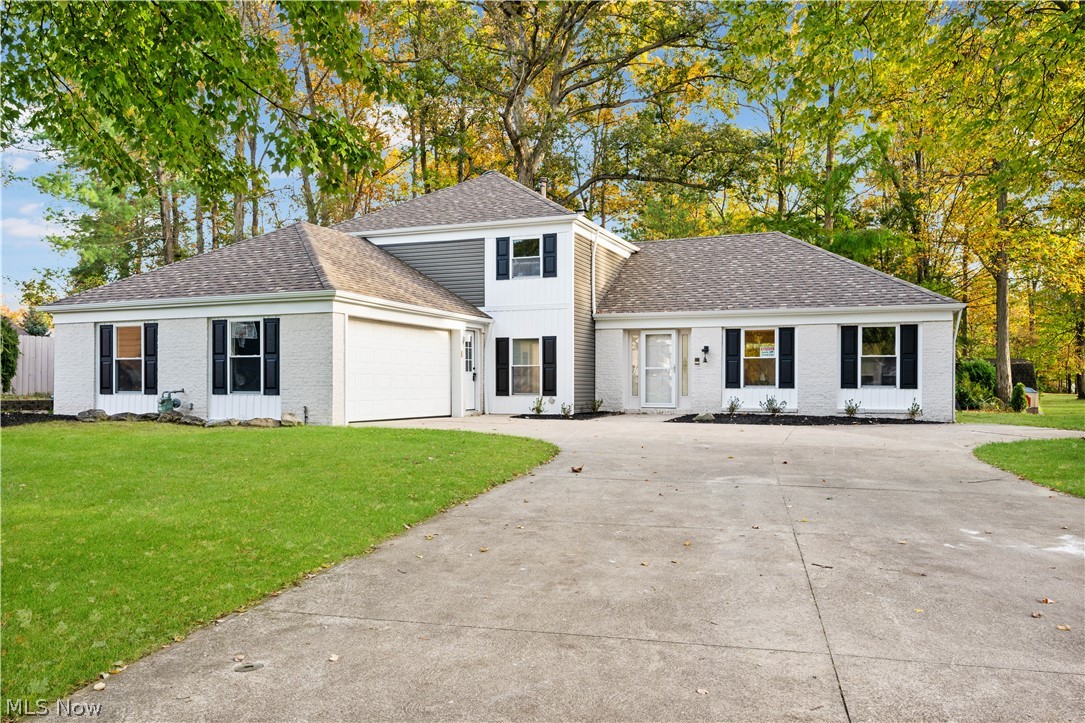
Strongsville
20121 Driftwood Court
4 Beds
2 Baths
2,704 Sq.Ft.
$494,990
MLS#: 5201351
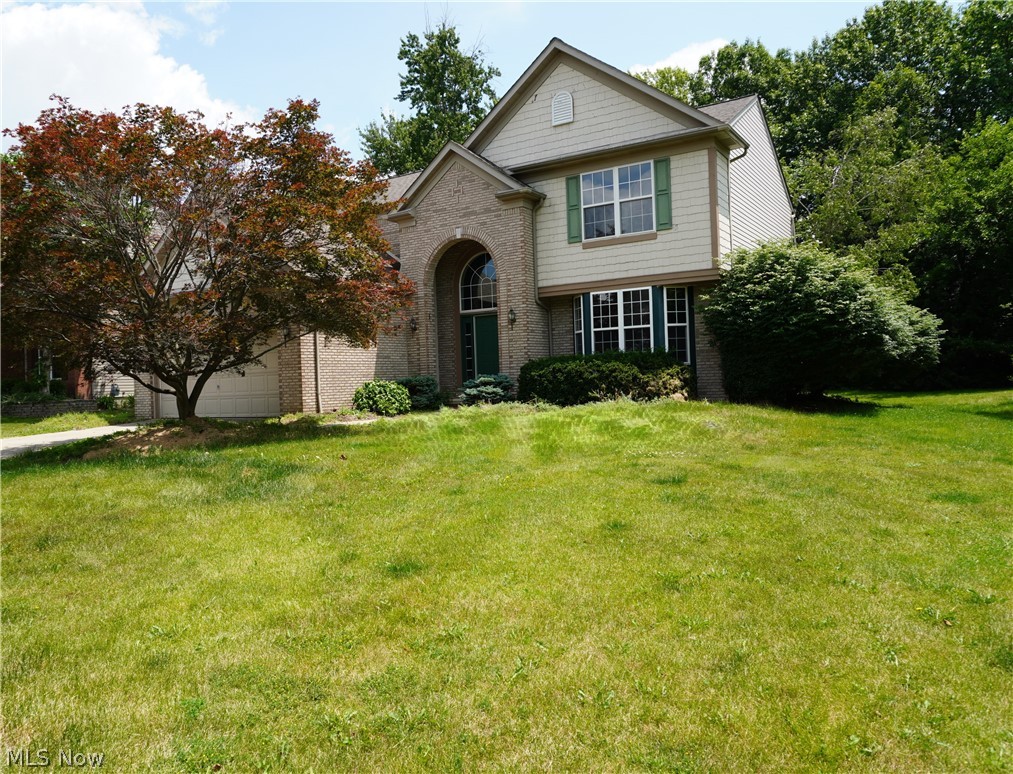
Strongsville
20341 Colleen Court
4 Beds
2 Baths
3,537 Sq.Ft.
$524,900
MLS#: 5226058
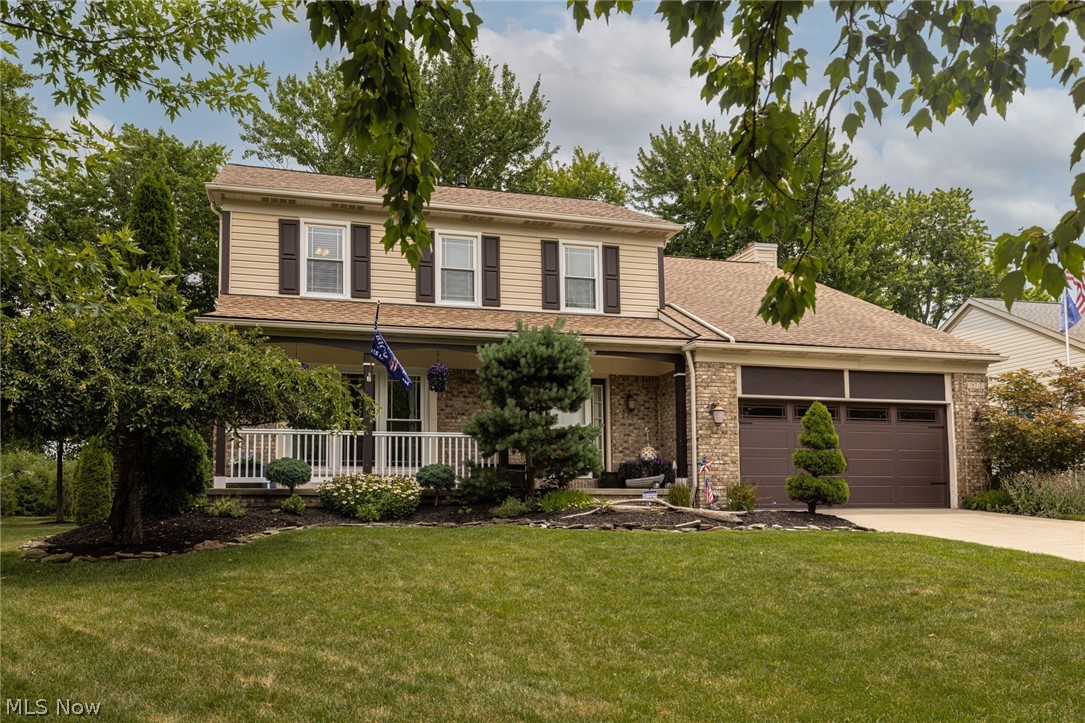
Strongsville
18717 Walnut Drive
4 Beds
2 Baths
2,100 Sq.Ft.
$490,000
MLS#: 5226390
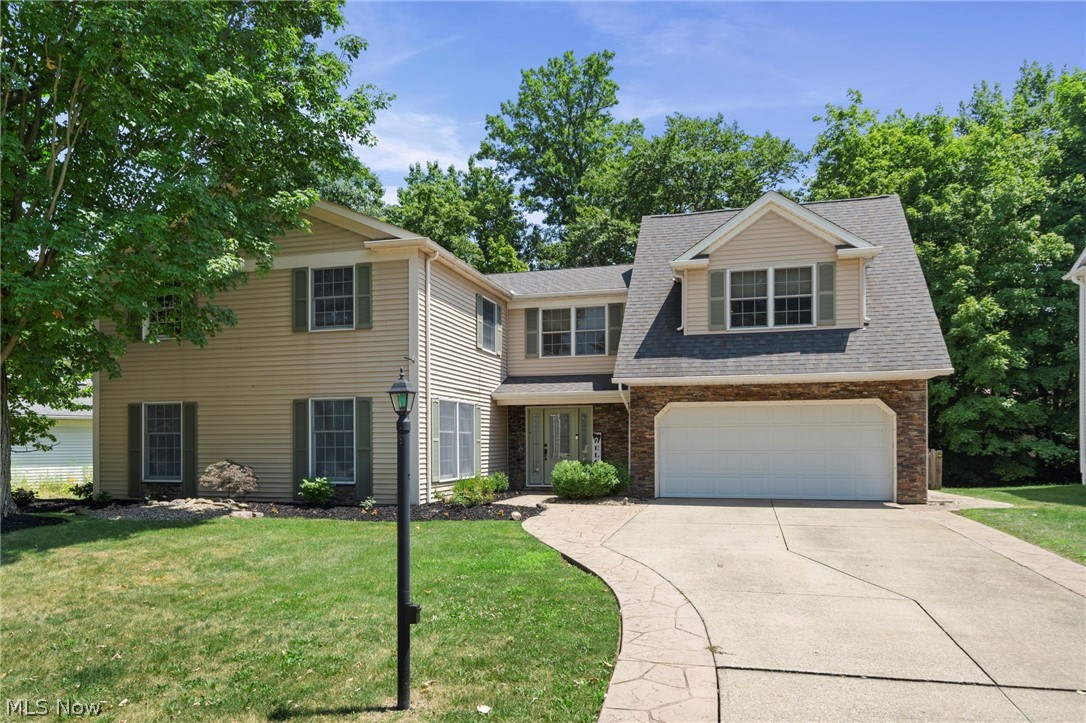
Strongsville
13545 Compass Point Drive
5 Beds
2 Baths
2,932 Sq.Ft.
$440,000
MLS#: 5227855
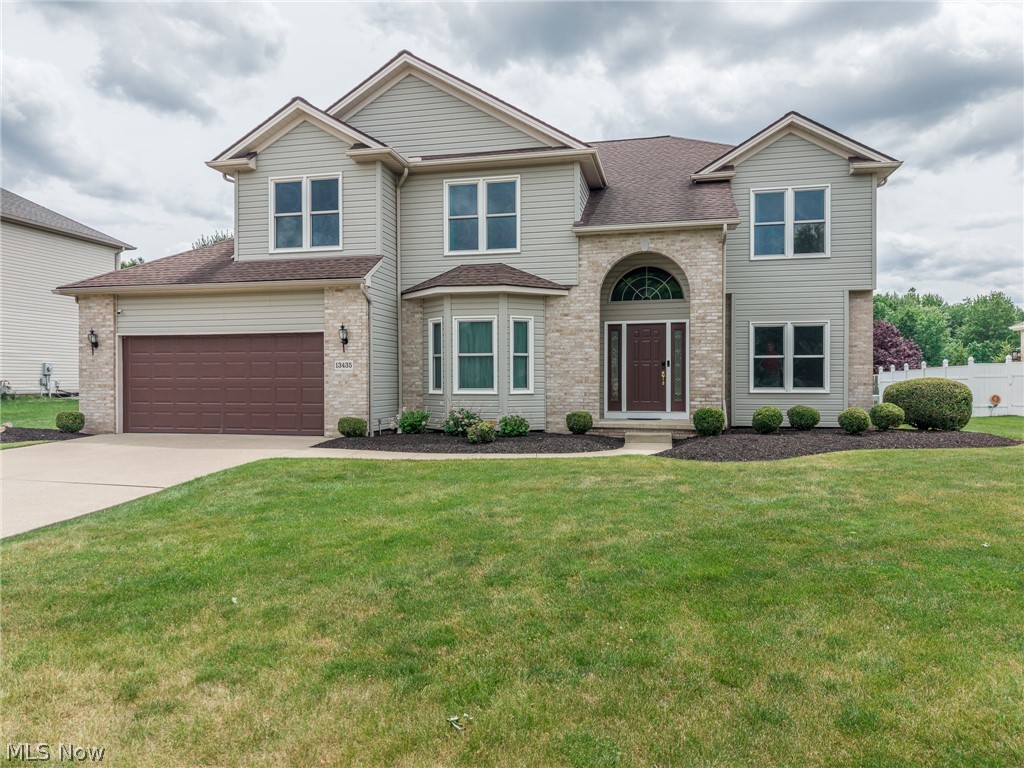
Strongsville
13435 Glenbrook Drive
4 Beds
2 Baths
3,426 Sq.Ft.
$519,000
MLS#: 5220061
Strongsville
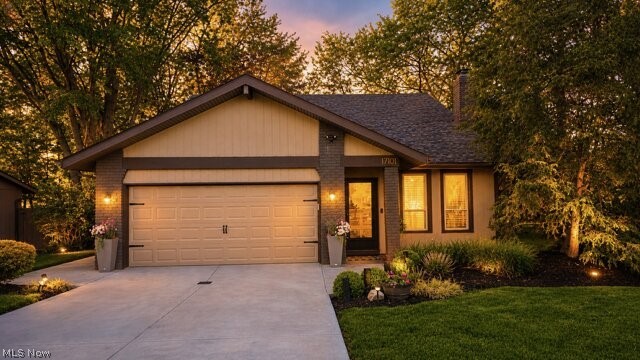
17101 Rabbit Run Drive
3 Beds
3 Baths
1,992 Sq.Ft.
$429,000
MLS#: 5207967
Strongsville
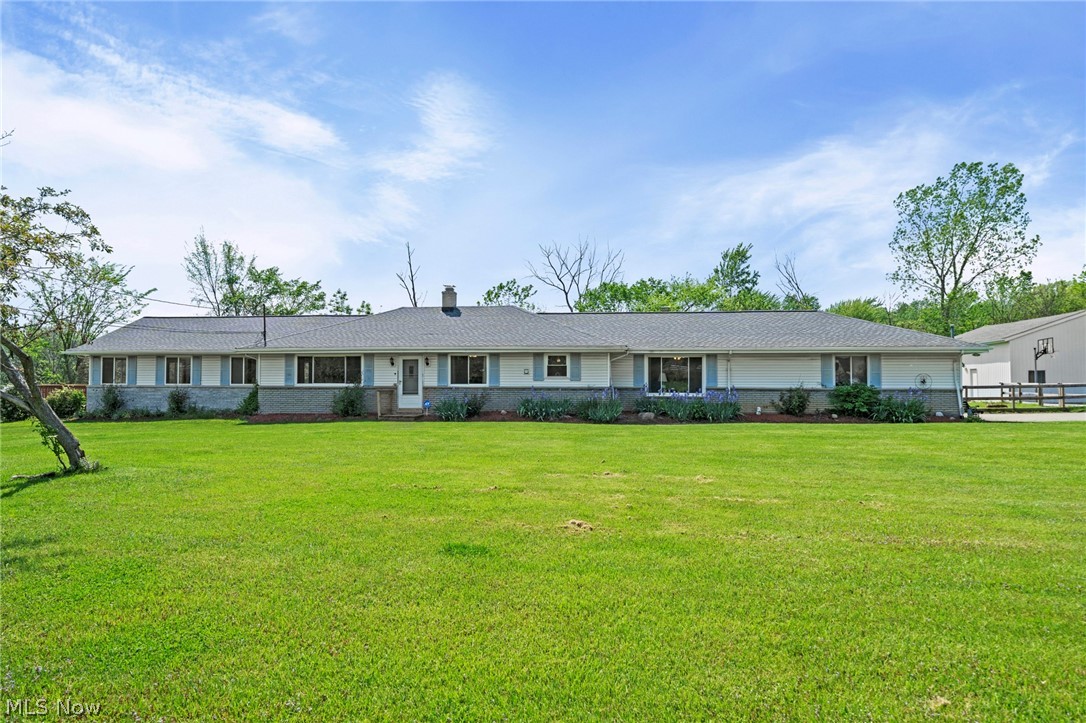
19740 Benbow Road
4 Beds
2 Baths
4,048 Sq.Ft.
$450,000
MLS#: 5211726
