.webp?size=346x80)
Property
Beds
4
Full Baths
1
1/2 Baths
1
Year Built
1956
Sq.Footage
2,276
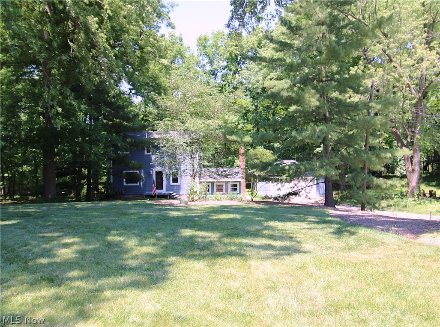
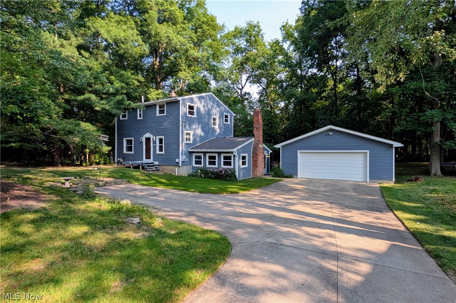
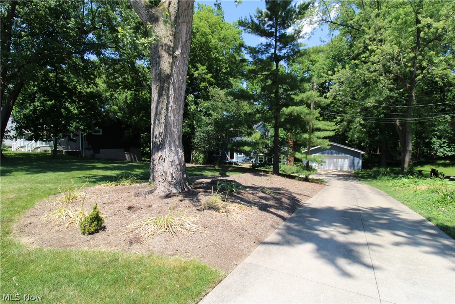
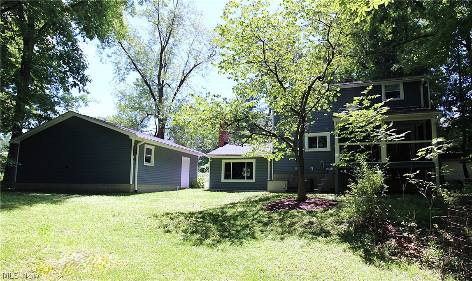
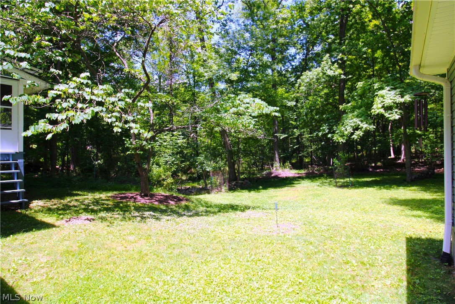
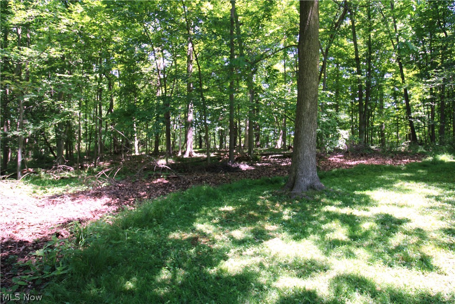
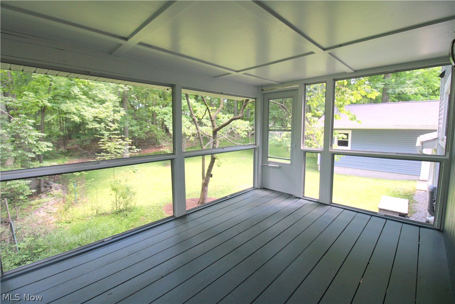
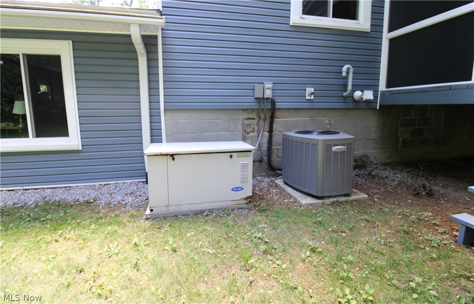
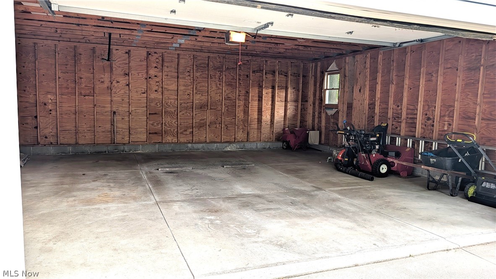
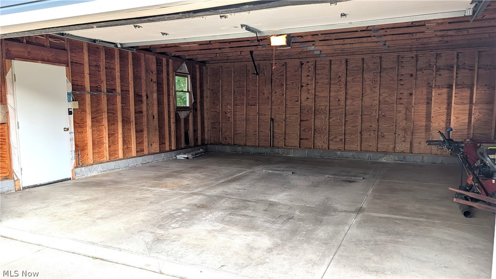
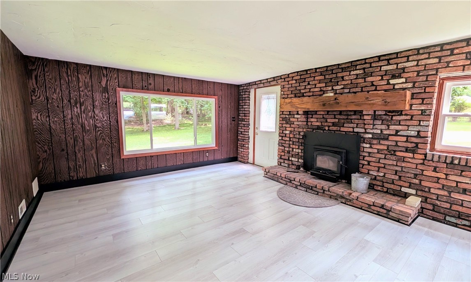
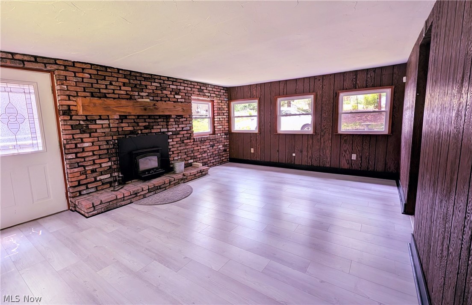
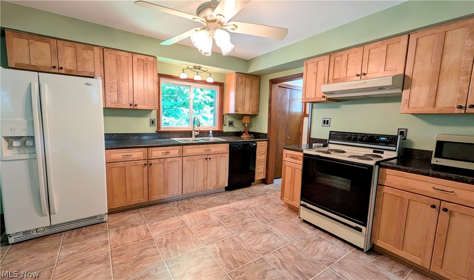
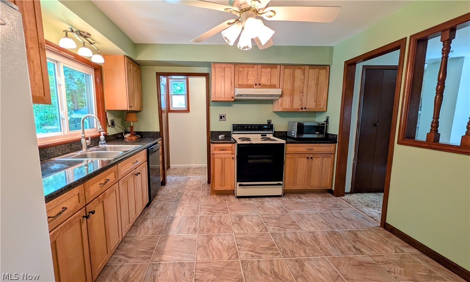
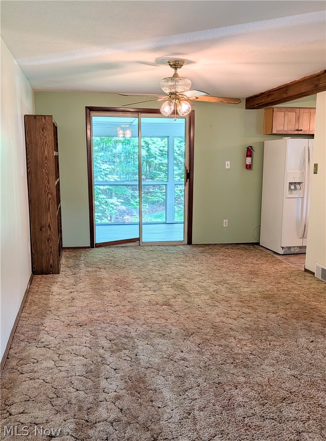
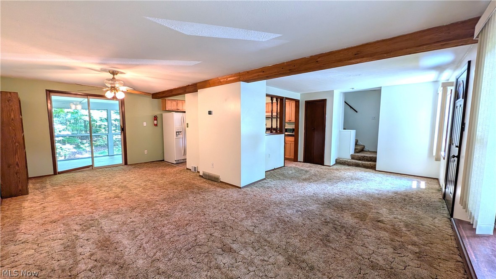
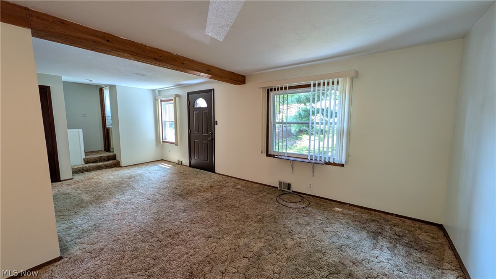
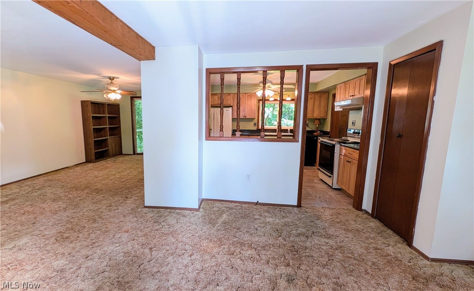
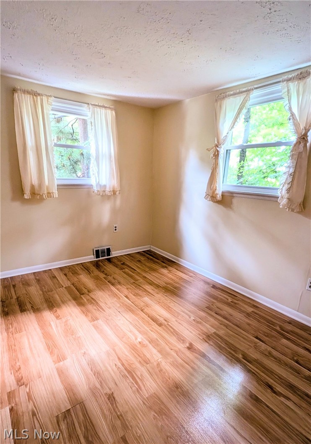
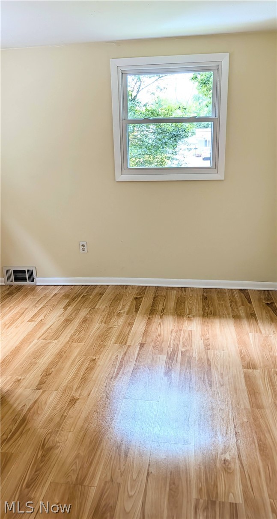
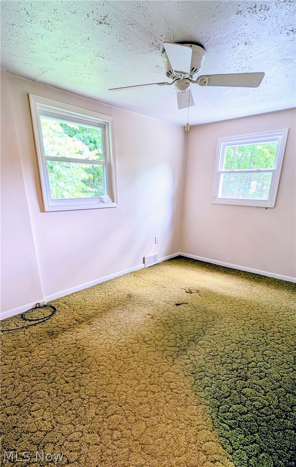
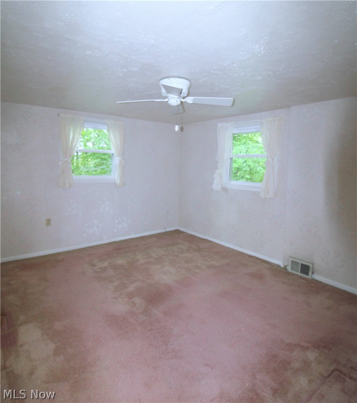
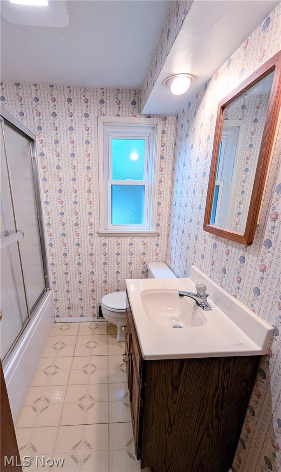
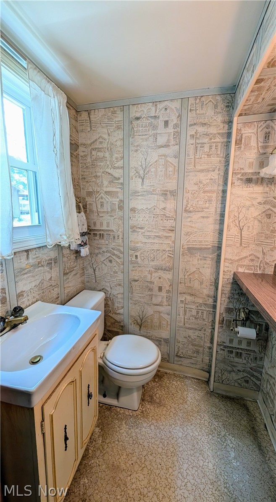
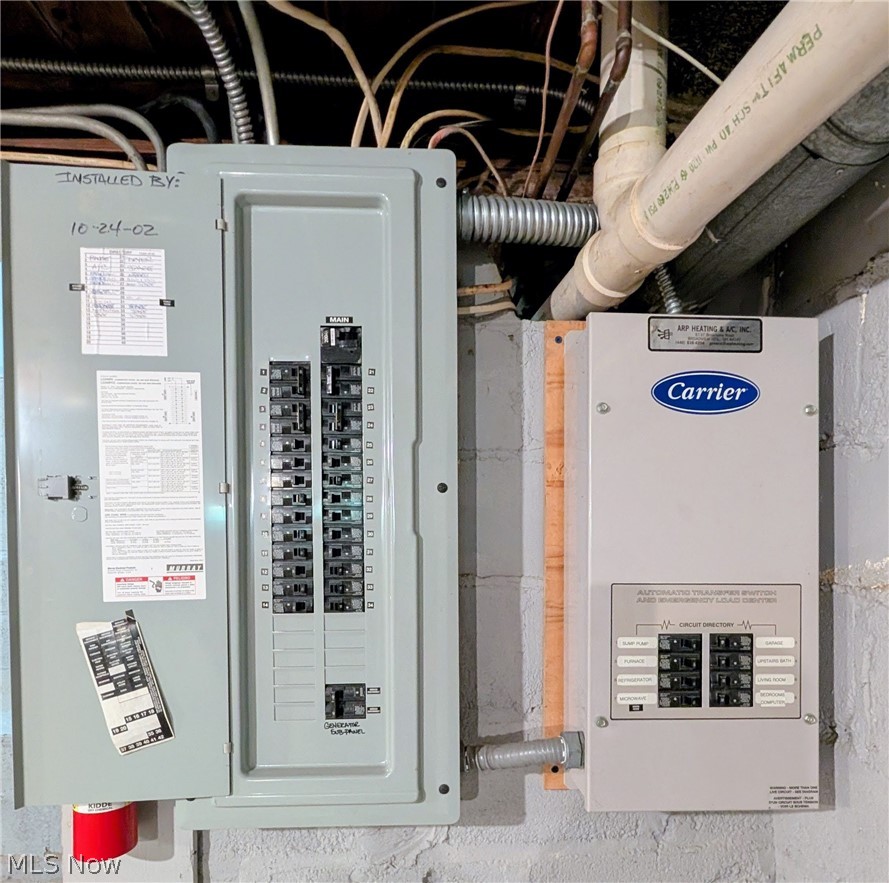
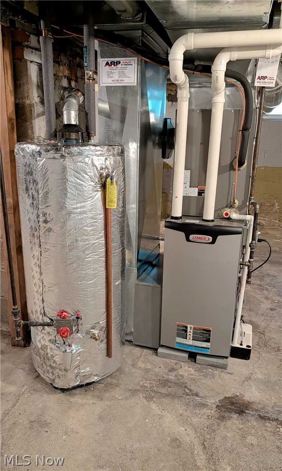
Welcome Home to this Classic Colonial, Perfectly Nestled in a Peaceful Park Like Setting that offers a Serene Escape from the everyday hustle. A Concrete Turnaround Driveway provides Convenience and Plenty of Parking. Car enthusiasts and hobbyists will Love the Oversized, Deep Two-Car Garage and features High Ceilings. The Exterior has been Beautifully Modernized with Vinyl Siding and Windows. Inside, the Updated Eat-In Kitchen with Modern Paint, Soft Close KraftMaid Cabinets, Pantry plus includes Refrigerator, Range, Dishwasher and Microwave. Right off the Kitchen, a separate Dining Area Flows Seamlessly through Sliding Glass Doors to a Private, Screened-in-Porch. The Perfect Place to enjoy your morning coffee/tea with Picturesque Views of the Backyard. Plenty of Living Area with a 21x11 Living Room and 19x14 Family Room complete with a Brick Fireplace and Blower for extra Comfort and Ambiance. All Four Bedrooms include ample Closet Space. Bathroom on First and Second floors. Lower Level provides an abundance of Additional Storage Space. Home also Includes an 8 Circuit Carrier Generator. With All the Big-ticket Items-- like the Roof, Siding, Windows, Furnace, Central Air, 200 Amp Electrical Panel, etc. already taken care of, this Home just needs your finishing touches to make it into Your Dream Home! No Worries - Home Warranty Included! Contact me today for more Info.
Features & Amenities
Interior
-
Other Interior Features
Ceiling Fan(s), Eat-in Kitchen
-
Total Bedrooms
4
-
Bathrooms
1
-
1/2 Bathrooms
1
-
Above Grade Finished Area
1604.0
-
Basement YN
YES
-
Cooling YN
YES
-
Cooling
Ceiling Fan(s), Central Air
-
Fireplace YN
YES
-
Heating YN
YES
-
Heating
Natural Gas, Forced Air, Fireplace(s)
-
Pet friendly
N/A
Exterior
-
Garage
Yes
-
Garage spaces
2
-
Construction Materials
Vinyl Siding
-
Parking
Concrete, Driveway, Detached, Garage, Garage Door Opener, Oversized, Side By Side
-
Patio and Porch Features
Deck, Screened
-
Pool
No
-
Waterfront YN
NO
-
View
Trees/Woods
Area & Lot
-
Lot Features
Back Yard, Front Yard, Gentle Sloping, Landscaped
-
Lot Size(acres)
0.29
-
Property Type
Residential
-
Property Sub Type
Single Family Residence
-
Architectural Style
Colonial
Price
-
Sales Price
$200,000
-
Tax Amount
$2,915
-
Sq. Footage
2,276
-
Price/SqFt
$87
HOA
-
Association
No
School District
-
Elementary School
Nordonia Hills CSD - 7710
-
Middle School
Nordonia Hills CSD - 7710
-
High School
Nordonia Hills CSD - 7710
Property Features
-
Stories
2
-
Sewer
Public Sewer
-
Water Source
Public
Schedule a Showing
Showing scheduled successfully.
Mortgage calculator
Estimate your monthly mortgage payment, including the principal and interest, property taxes, and HOA. Adjust the values to generate a more accurate rate.
Your payment
Principal and Interest:
$
Property taxes:
$
HOA fees:
$
Total loan payment:
$
Total interest amount:
$
Location
County
Summit
Elementary School
Nordonia Hills CSD - 7710
Middle School
Nordonia Hills CSD - 7710
High School
Nordonia Hills CSD - 7710
Listing Courtesy of Mary A Kocheff , RE/MAX Above & Beyond
RealHub Information is provided exclusively for consumers' personal, non-commercial use, and it may not be used for any purpose other than to identify prospective properties consumers may be interested in purchasing. All information deemed reliable but not guaranteed and should be independently verified. All properties are subject to prior sale, change or withdrawal. RealHub website owner shall not be responsible for any typographical errors, misinformation, misprints and shall be held totally harmless.

AGENT
Shelby Humpal
Call Shelby today to schedule a private showing.

* Listings on this website come from the FMLS IDX Compilation and may be held by brokerage firms other than the owner of this website. The listing brokerage is identified in any listing details. Information is deemed reliable but is not guaranteed. If you believe any FMLS listing contains material that infringes your copyrighted work please click here to review our DMCA policy and learn how to submit a takedown request.© 2024 FMLS.
Related Properties
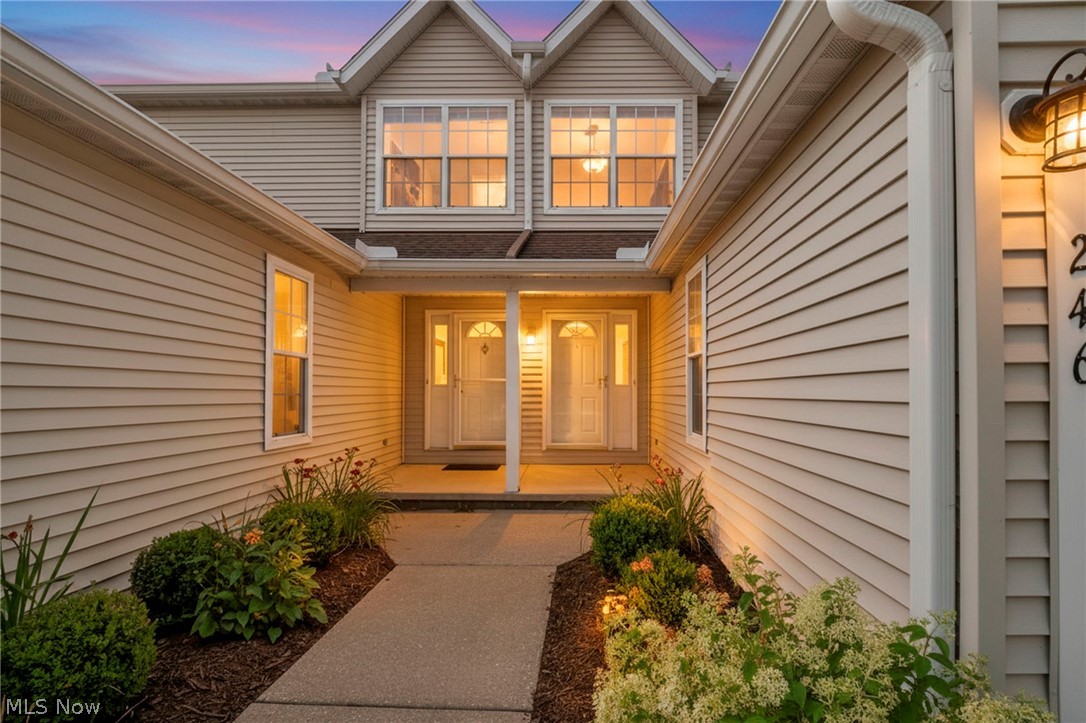
Northfield
246 Steeple Chase Run
2 Beds
1 Baths
1,300 Sq.Ft.
$179,900
MLS#: 5226891
