.webp?size=346x80)

Property
Beds
4
Full Baths
2
1/2 Baths
None
Year Built
1950
Sq.Footage
2,595
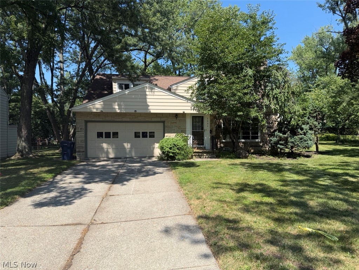
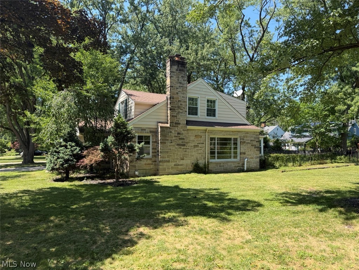
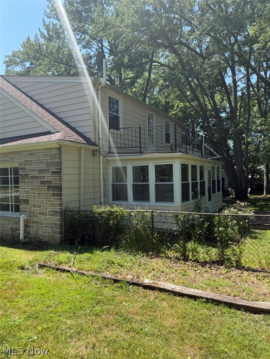
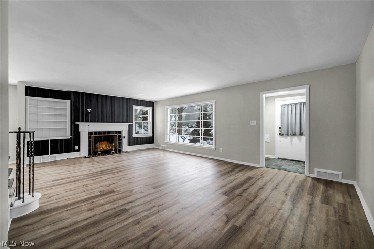
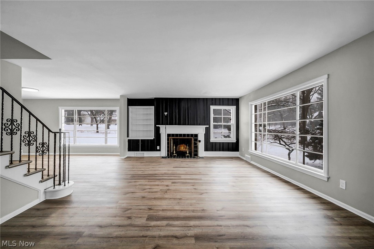
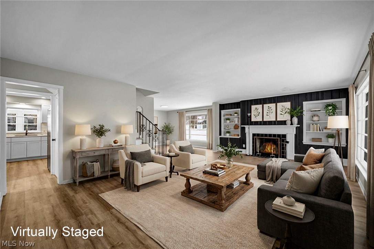
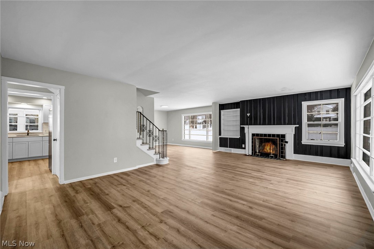
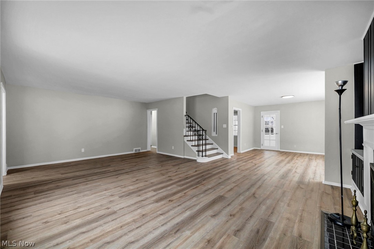
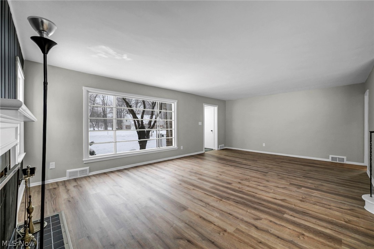
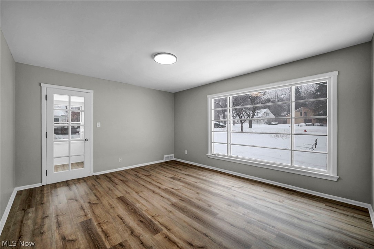
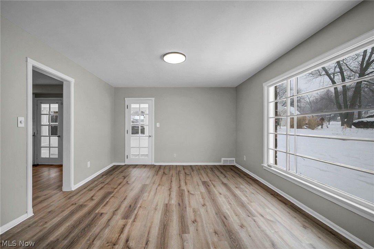
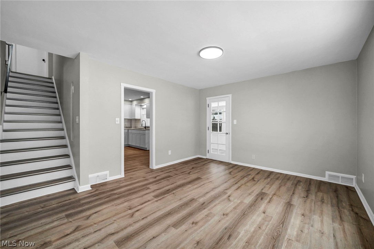
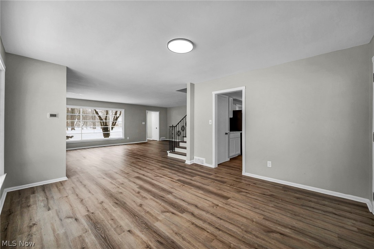
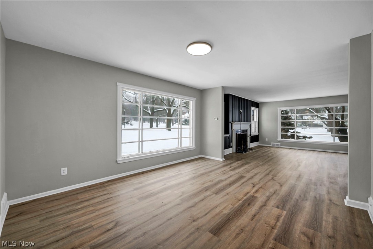
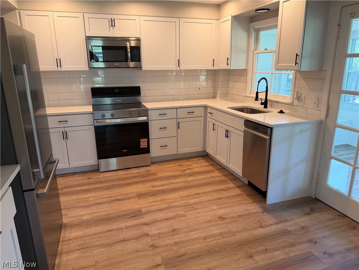
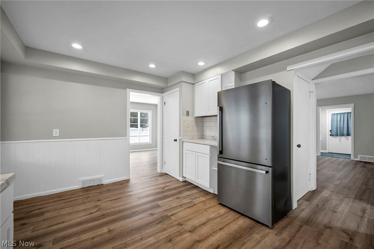
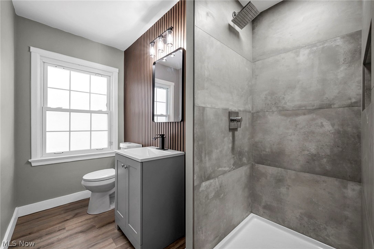
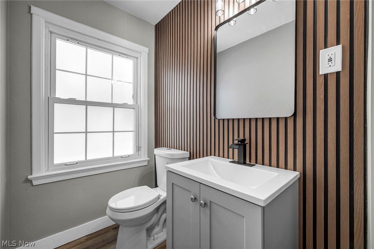
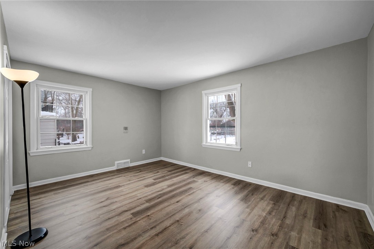
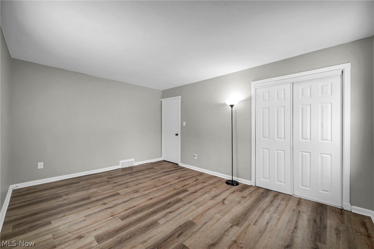
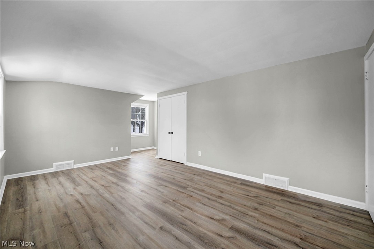
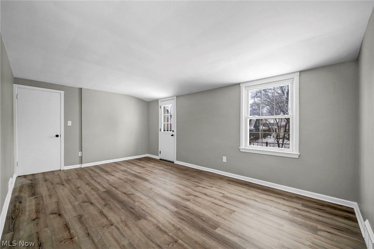
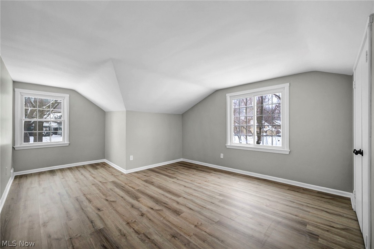
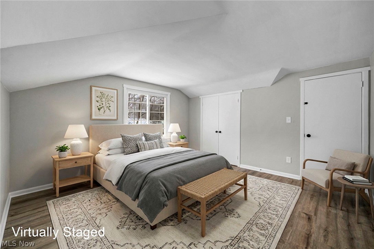
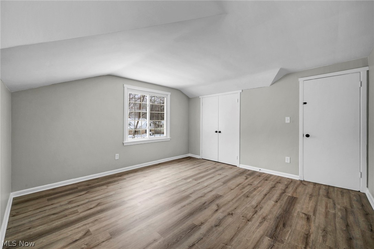
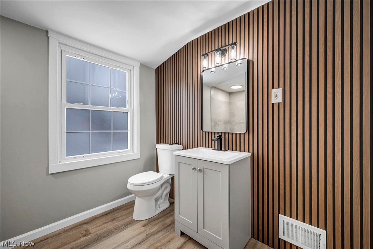
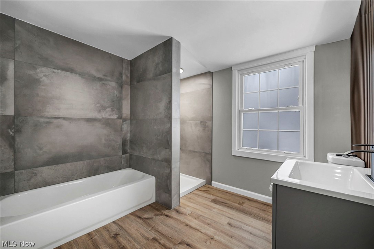
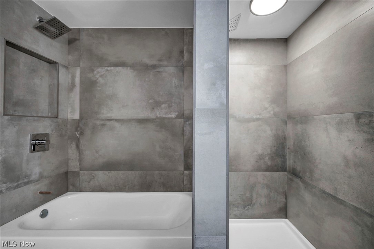
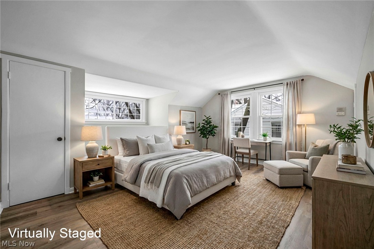
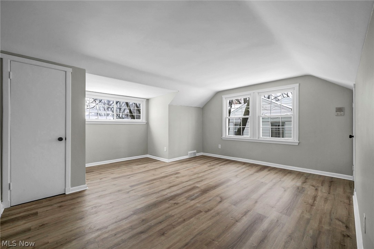
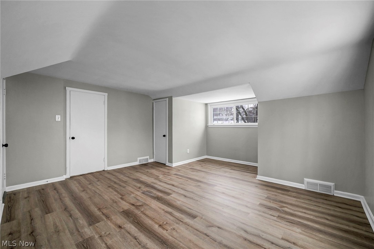
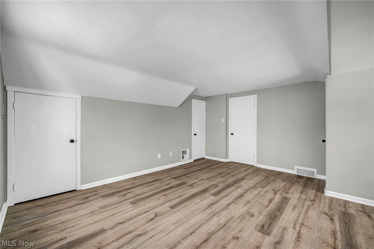
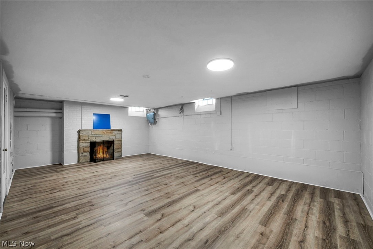
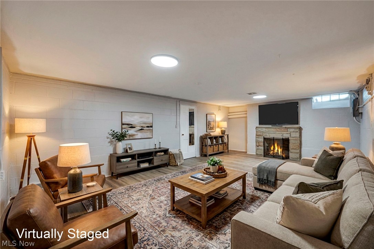
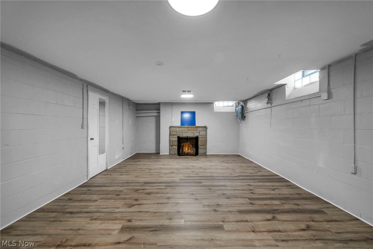
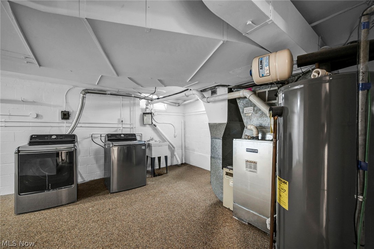
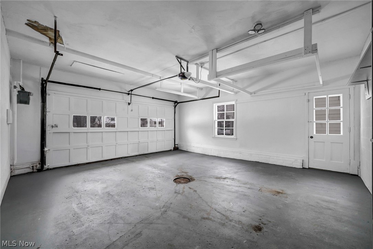
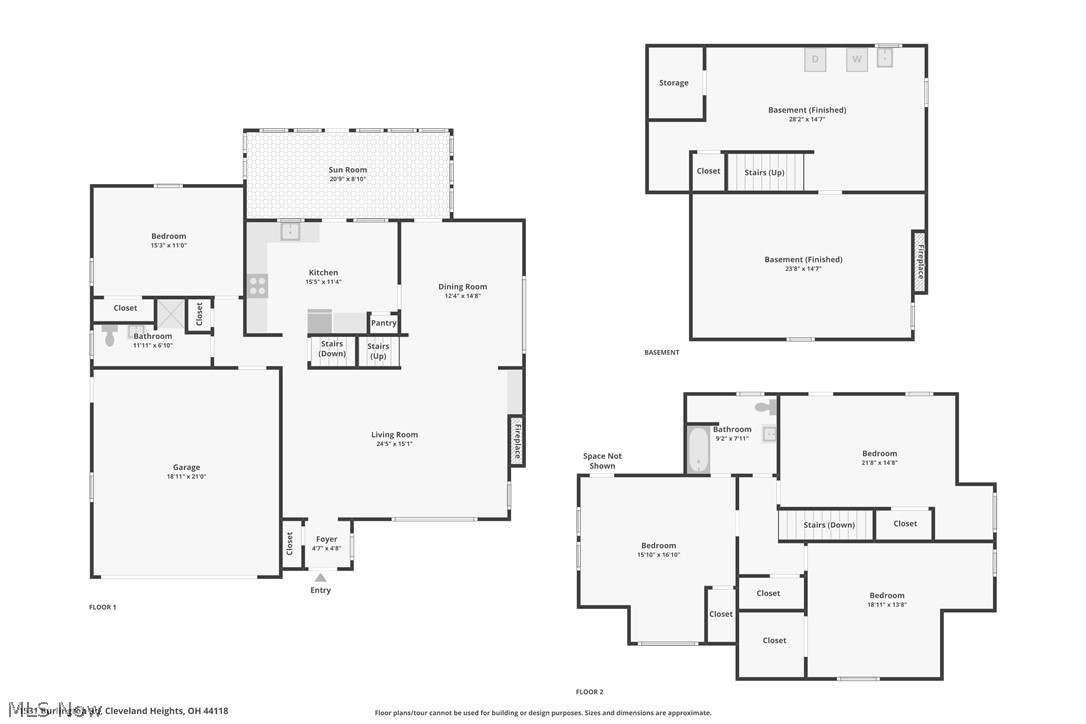
Some homes simply check the boxes. Others make you want to stay the moment you walk through the front door. Welcome to 1531 Burlington Road, a beautifully reimagined Cleveland Heights home where classic character and thoughtful modern updates come together effortlessly. Set on a generous corner lot, this home offers the extra outdoor space and curb appeal that's hard to find. Inside, you'll immediately notice the fresh, inviting feel created by brand-new luxury vinyl plank flooring, fresh paint, updated lighting, and abundant natural light throughout. The living room is warm and welcoming, centered around a classic fireplace that makes the space equally suited for quiet evenings at home or gathering with friends and family. Just beyond, the fully updated kitchen shines with gorgeous new quartz countertops, a newly installed dishwasher, refreshed finishes, and newer appliances, while the adjoining sunroom provides the perfect spot to enjoy your morning coffee, work from home, or unwind overlooking the fenced backyard. A first-floor bedroom and full bathroom offer flexibility that adapts to your lifestyle—ideal for guests, multigenerational living, or anyone seeking the convenience of main-level living. Upstairs, you'll find spacious bedrooms and another beautifully renovated full bath that blends modern style with timeless appeal. Downstairs, the partially finished basement extends your living space with a second fireplace and endless possibilities, whether you envision a media room, home gym, game room, or the ultimate retreat. Outside, the fenced backyard provides room to entertain, play, or simply enjoy your own private outdoor space, while the attached two car garage adds everyday convenience. Even better, the home will transfer POS Compliant with the City of Cleveland Heights, offering added confidence as you move into your next chapter.
Features & Amenities
Interior
-
Total Bedrooms
4
-
Bathrooms
2
-
Above Grade Finished Area
2273.0
-
Basement YN
YES
-
Cooling YN
YES
-
Cooling
Central Air
-
Fireplace YN
YES
-
Heating YN
YES
-
Heating
Natural Gas, Forced Air, Hot Water, Steam
-
Main Level Bedrooms
1
-
Pet friendly
N/A
Exterior
-
Garage
Yes
-
Garage spaces
2
-
Construction Materials
Aluminum Siding, Vinyl Siding
-
Parking
Attached, Driveway, Garage
-
Pool
No
-
Waterfront YN
NO
Area & Lot
-
Lot Size(acres)
0.3537
-
Property Type
Residential
-
Property Sub Type
Single Family Residence
-
Architectural Style
Cape Cod
Price
-
Sales Price
$324,900
-
Tax Amount
$8,972
-
Sq. Footage
2,595
-
Price/SqFt
$125
HOA
-
Association
YES
-
Association Fee Includes
N/A
School District
-
Elementary School
Cleveland Hts-Univer - 1810
-
Middle School
Cleveland Hts-Univer - 1810
-
High School
Cleveland Hts-Univer - 1810
Property Features
-
Sewer
Public Sewer
-
Water Source
Public
Schedule a Showing
Showing scheduled successfully.
Mortgage calculator
Estimate your monthly mortgage payment, including the principal and interest, property taxes, and HOA. Adjust the values to generate a more accurate rate.
Your payment
Principal and Interest:
$
Property taxes:
$
HOA fees:
$
Total loan payment:
$
Total interest amount:
$
Location
County
Cuyahoga
Elementary School
Cleveland Hts-Univer - 1810
Middle School
Cleveland Hts-Univer - 1810
High School
Cleveland Hts-Univer - 1810
Listing Courtesy of David M Greathouse , Real of Ohio
RealHub Information is provided exclusively for consumers' personal, non-commercial use, and it may not be used for any purpose other than to identify prospective properties consumers may be interested in purchasing. All information deemed reliable but not guaranteed and should be independently verified. All properties are subject to prior sale, change or withdrawal. RealHub website owner shall not be responsible for any typographical errors, misinformation, misprints and shall be held totally harmless.

AGENT
Shelby Humpal
Call Shelby today to schedule a private showing.

* Listings on this website come from the FMLS IDX Compilation and may be held by brokerage firms other than the owner of this website. The listing brokerage is identified in any listing details. Information is deemed reliable but is not guaranteed. If you believe any FMLS listing contains material that infringes your copyrighted work please click here to review our DMCA policy and learn how to submit a takedown request.© 2024 FMLS.
Related Properties
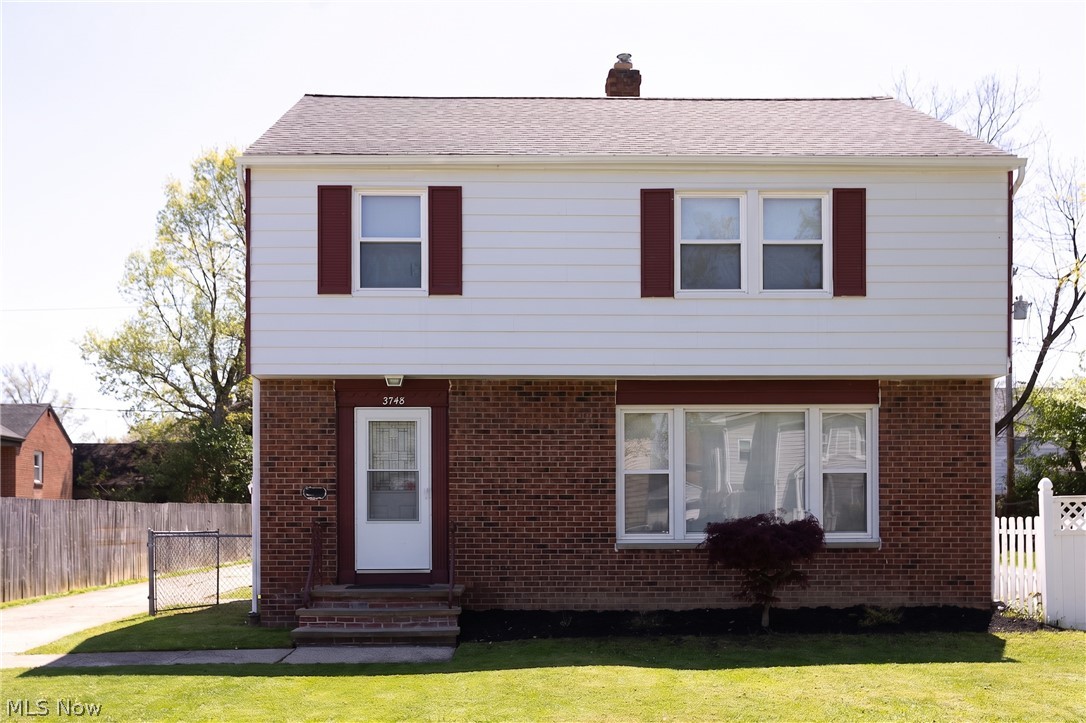
Cleveland Heights
3748 Shannon Road
3 Beds
1 Baths
N/A
$368,900
MLS#: 5217388

Cleveland Heights
3471 Shannon Road
3 Beds
1 Baths
2,460 Sq.Ft.
$319,000
MLS#: 5213607
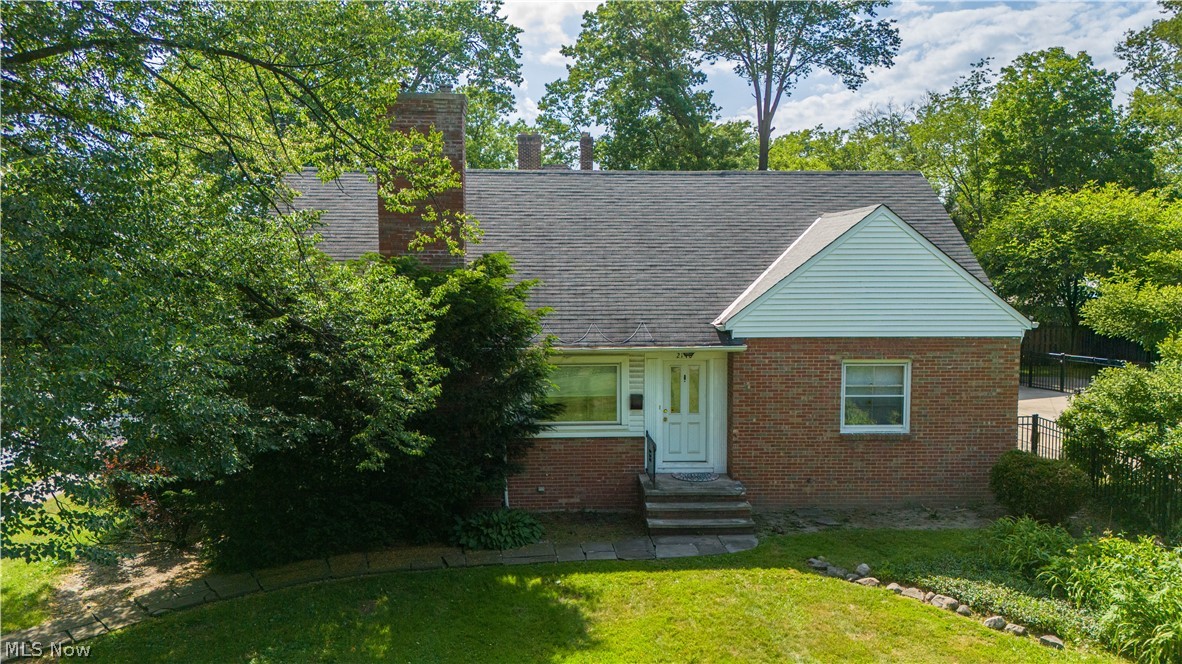
Cleveland Heights
2140 Lamberton Road
4 Beds
1 Baths
2,099 Sq.Ft.
$275,000
MLS#: 5216559
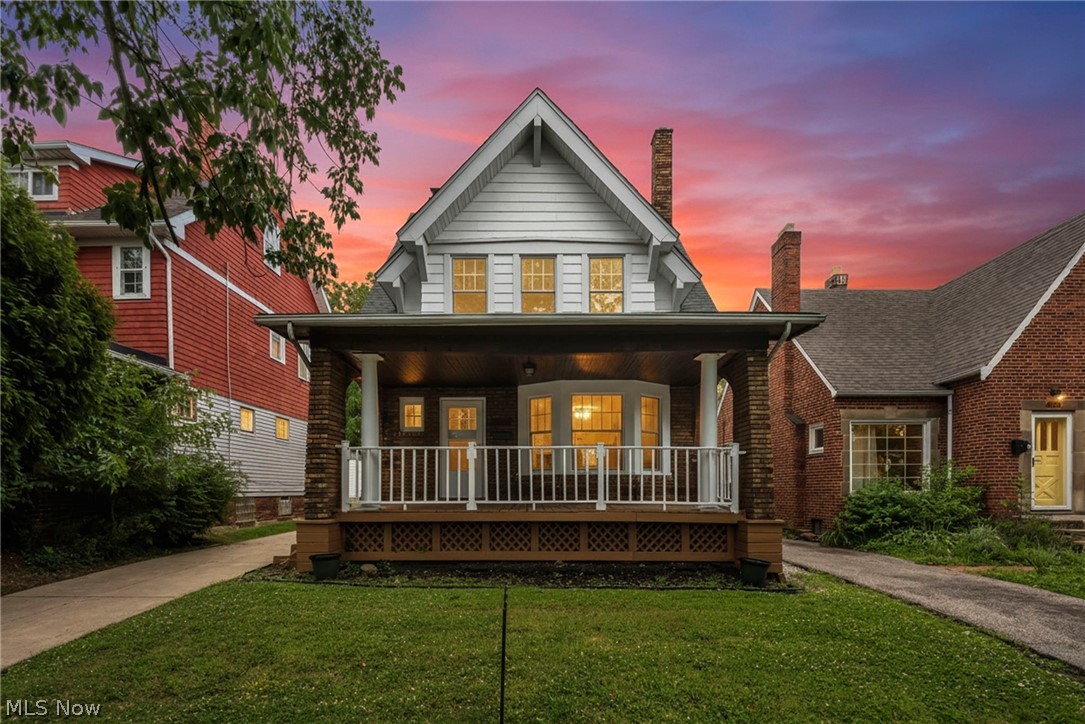
Cleveland Heights
3270 Yorkshire Road
4 Beds
1 Baths
1,655 Sq.Ft.
$289,900
MLS#: 5217671
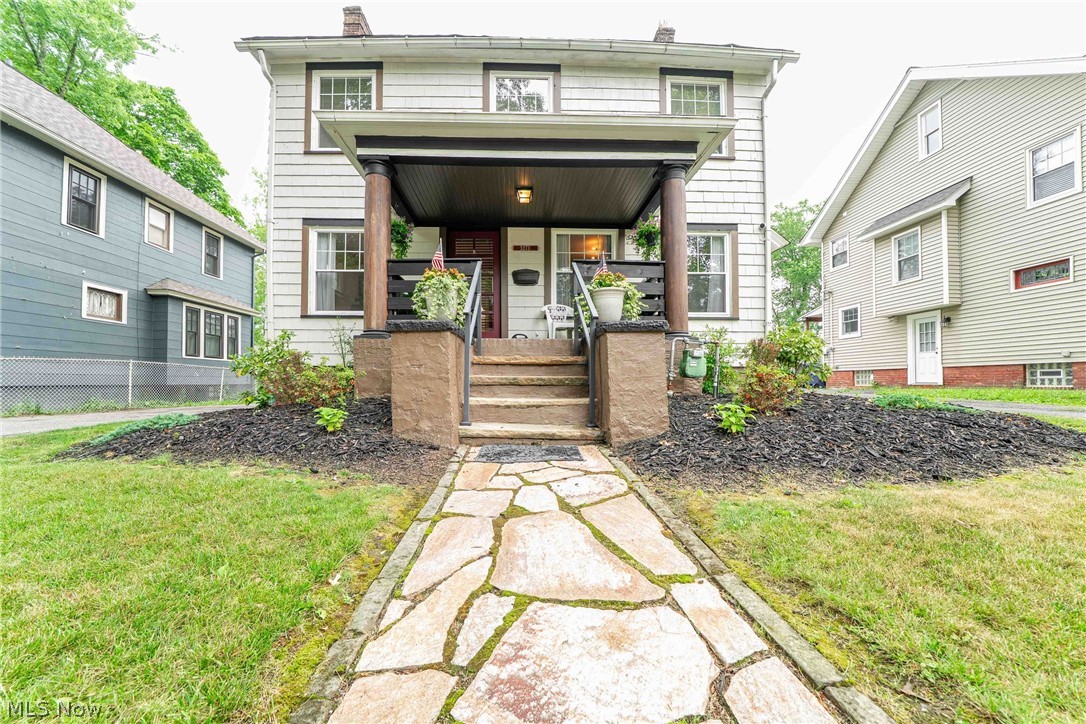
Cleveland Heights
3273 E Scarborough Road
4 Beds
2 Baths
2,555 Sq.Ft.
$299,000
MLS#: 5225259
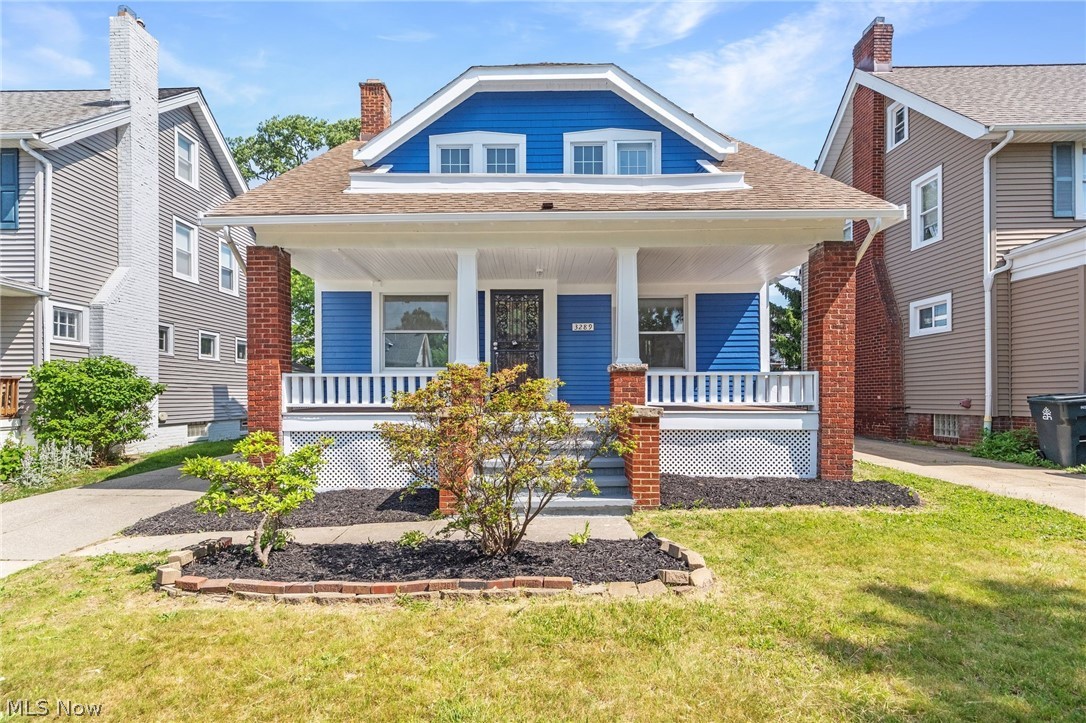
Cleveland Heights
3289 Silsby Road
3 Beds
2 Baths
1,468 Sq.Ft.
$300,000
MLS#: 5217674

Cleveland Heights
3364 Euclid Heights Boulevard
4 Beds
2 Baths
2,518 Sq.Ft.
$335,000
MLS#: 5212358
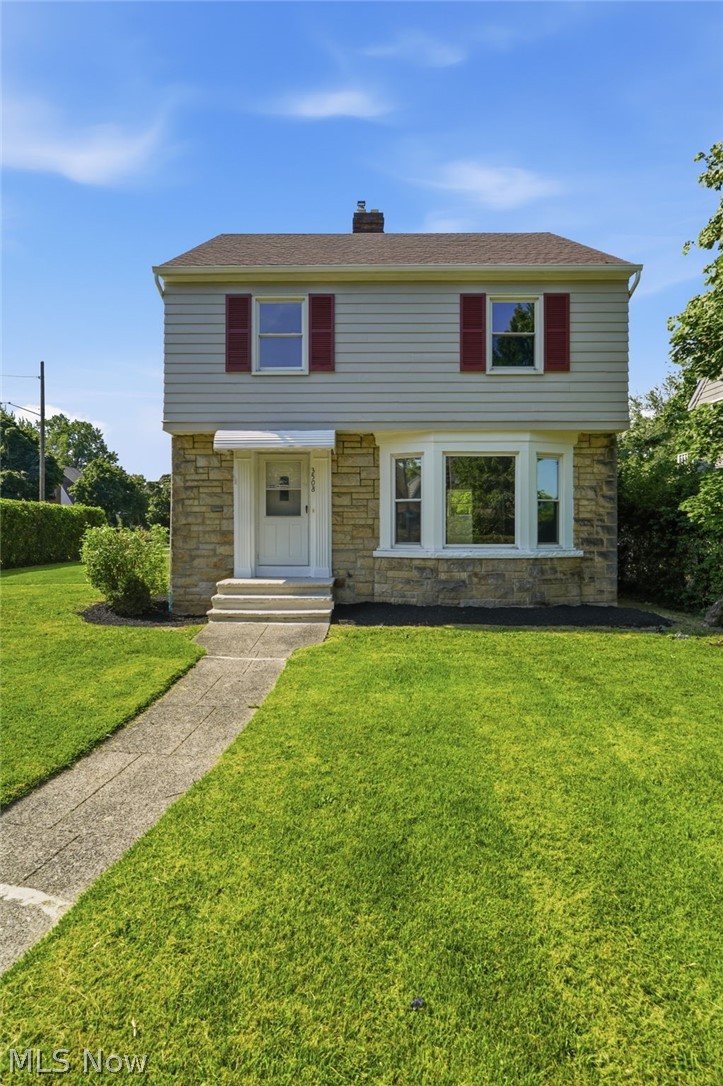
Cleveland Heights
3508 Blanche Avenue
4 Beds
1 Baths
1,955 Sq.Ft.
$300,000
MLS#: 5226259
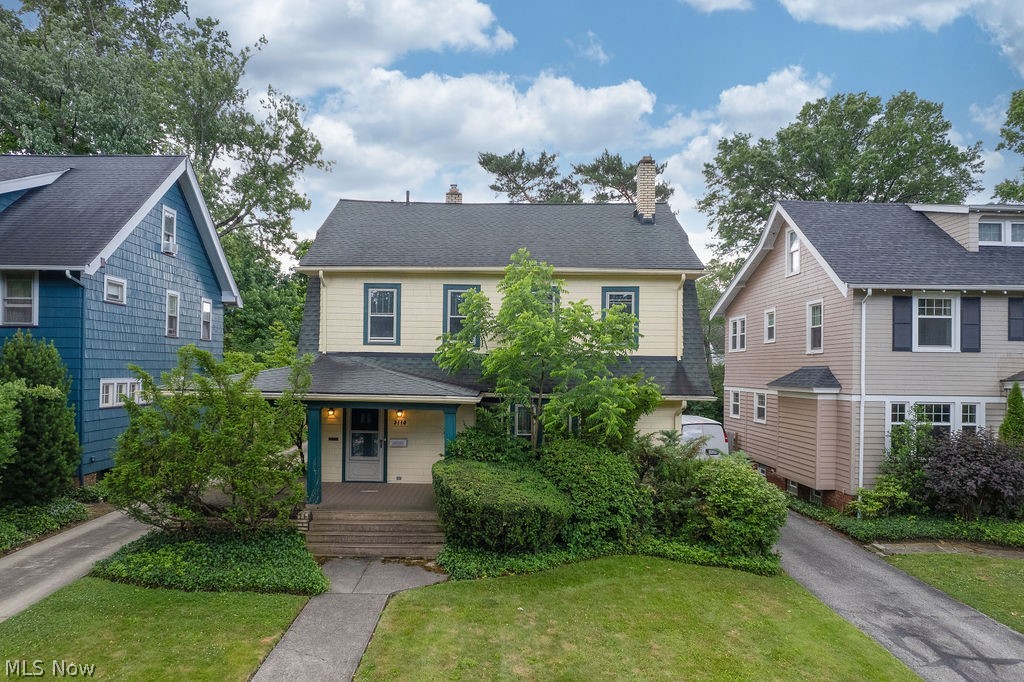
Cleveland Heights
3110 Coleridge Road
3 Beds
1 Baths
2,291 Sq.Ft.
$289,000
MLS#: 5220438
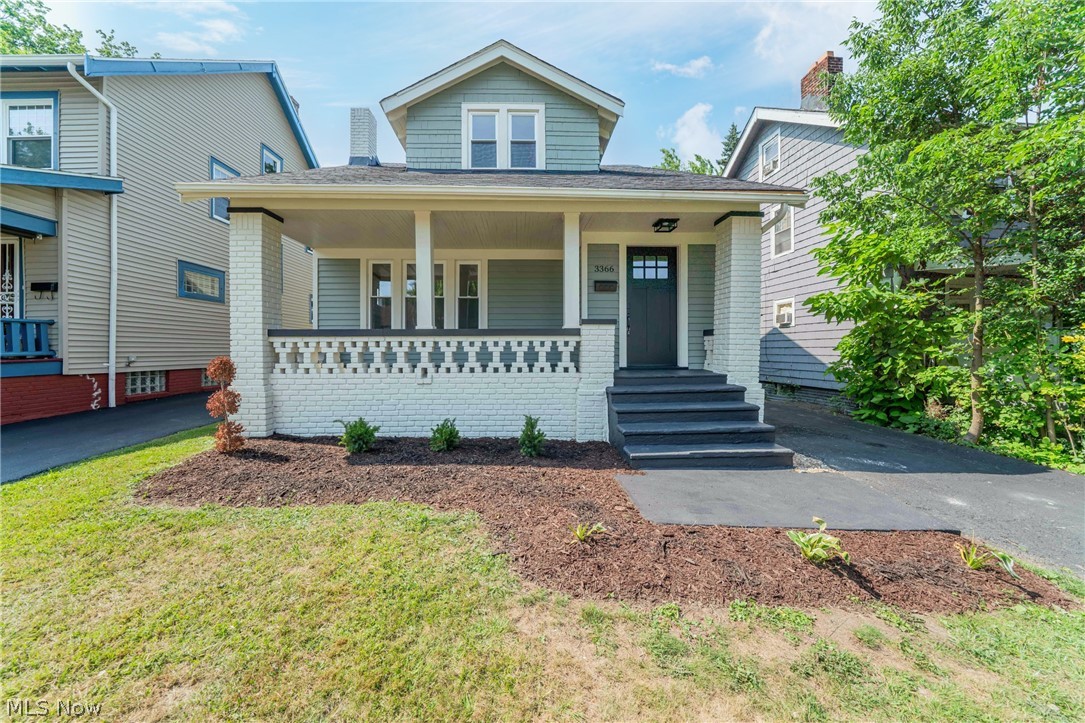
Cleveland Heights
3366 Tullamore Road
4 Beds
2 Baths
1,382 Sq.Ft.
$289,000
MLS#: 5226666
