.webp?size=346x80)

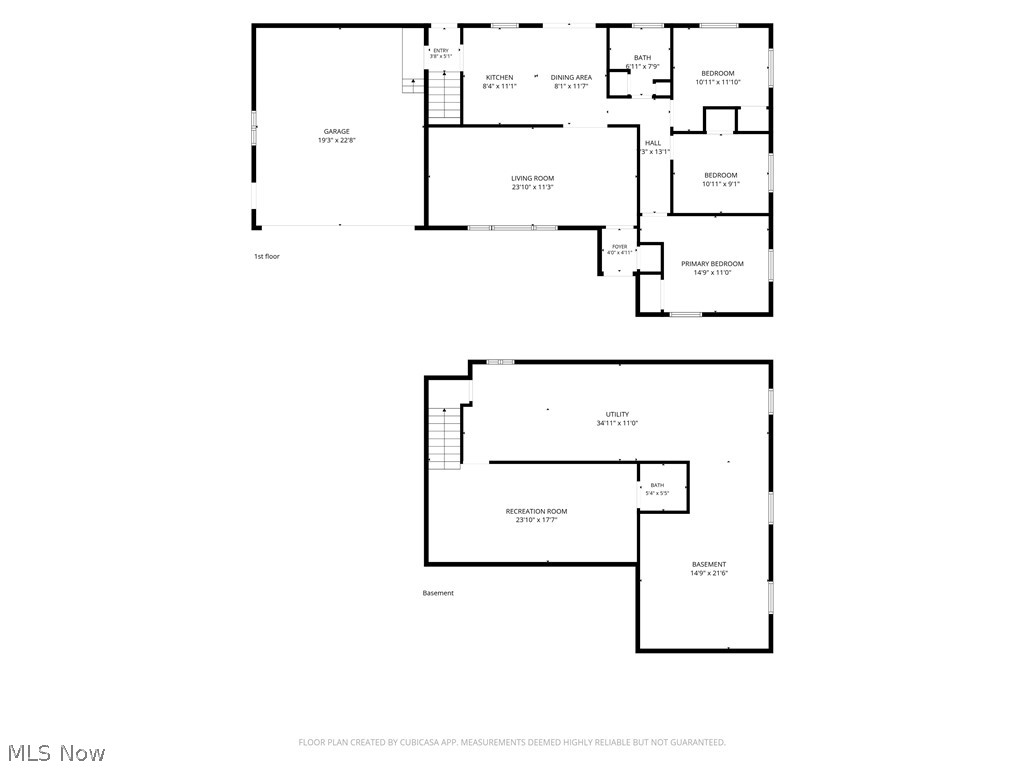
Property
Beds
3
Full Baths
1
1/2 Baths
1
Year Built
1963
Sq.Footage
1,735
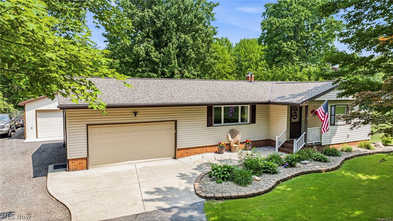
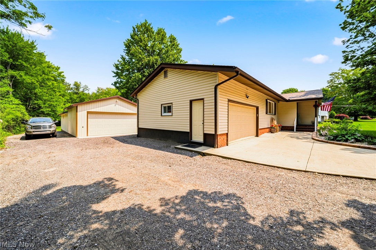
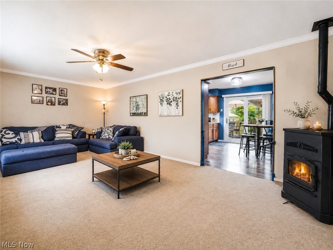
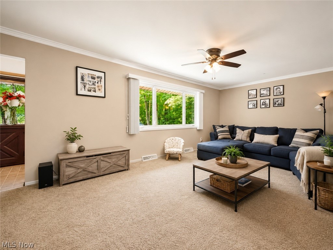
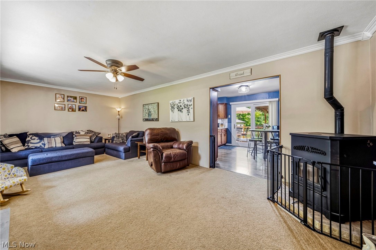
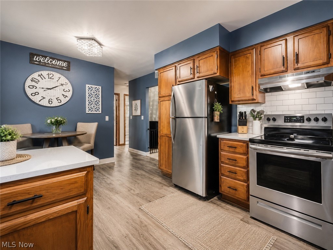
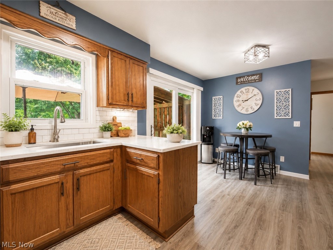
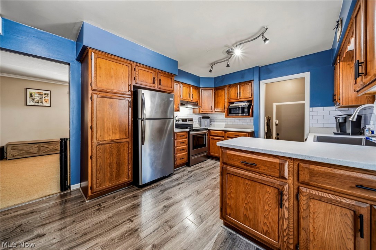
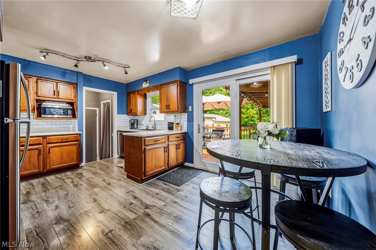
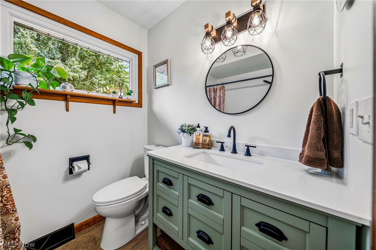
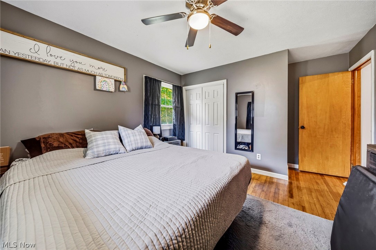
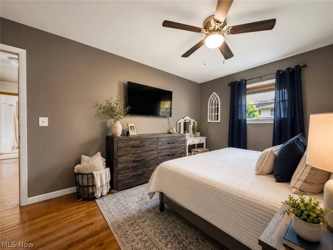
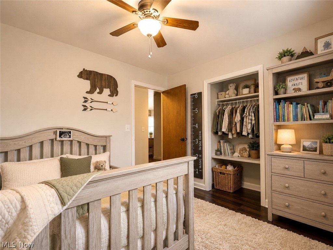
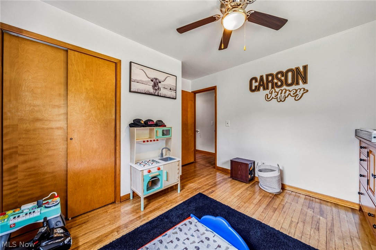
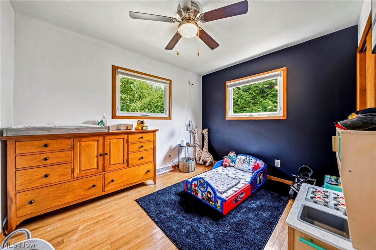
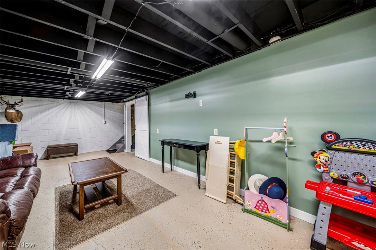
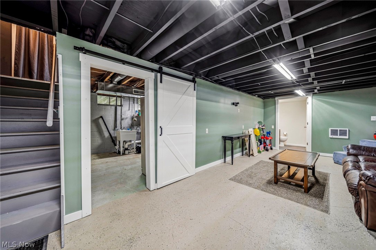
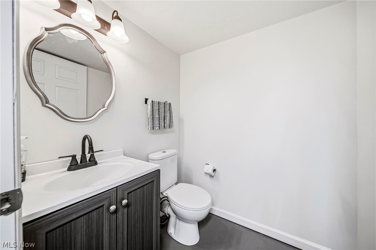
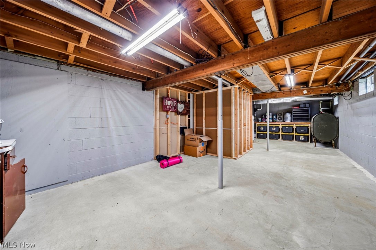
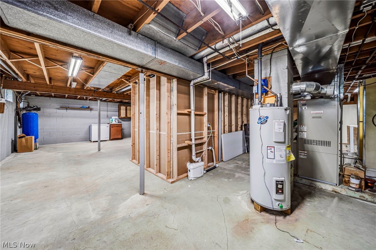
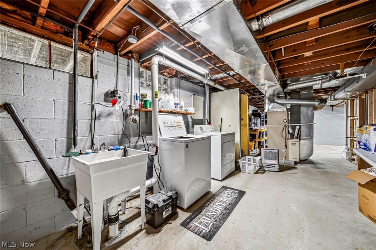
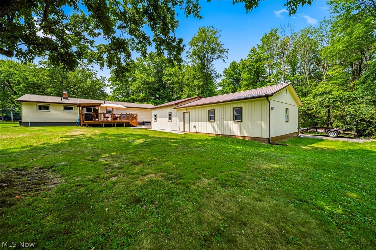
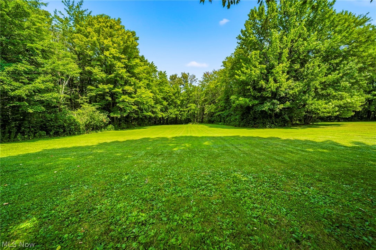
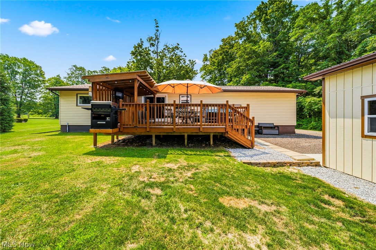
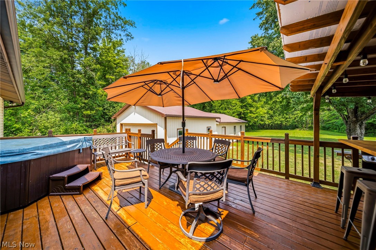
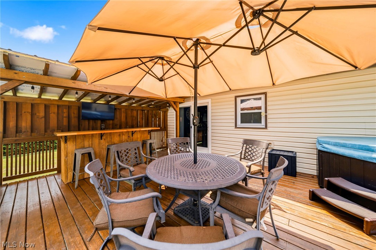
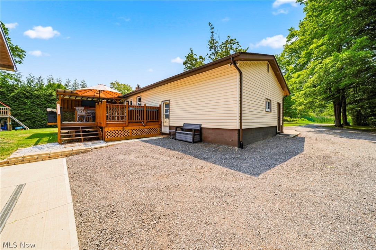
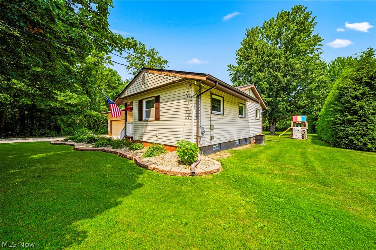
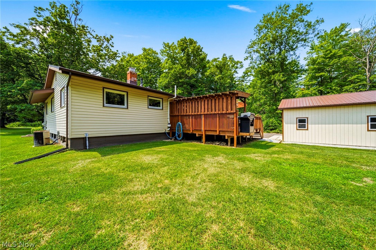
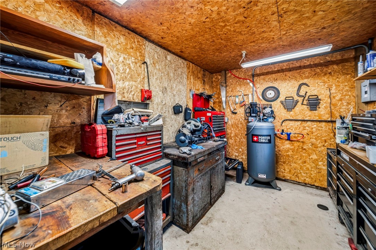
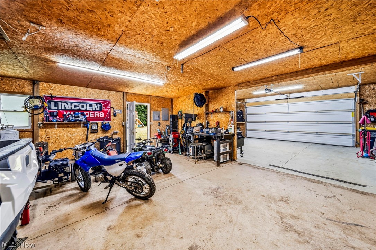
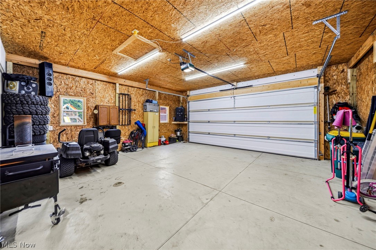
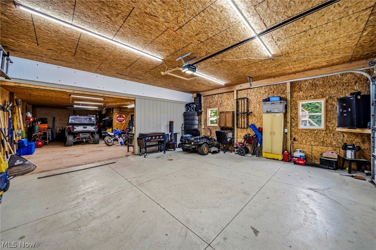
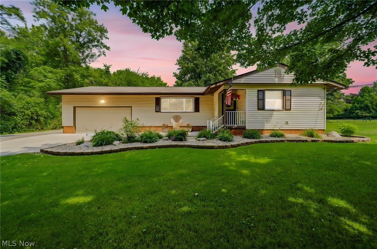
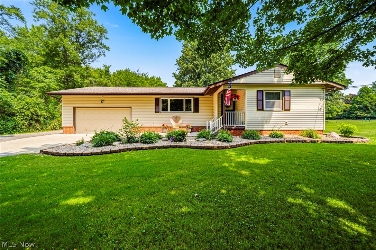
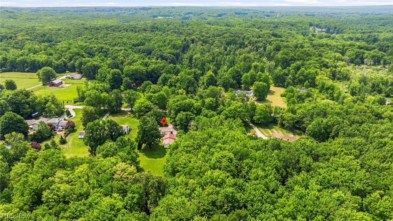
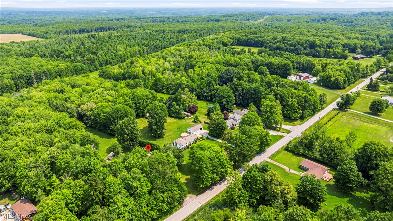
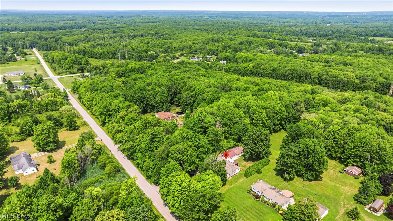
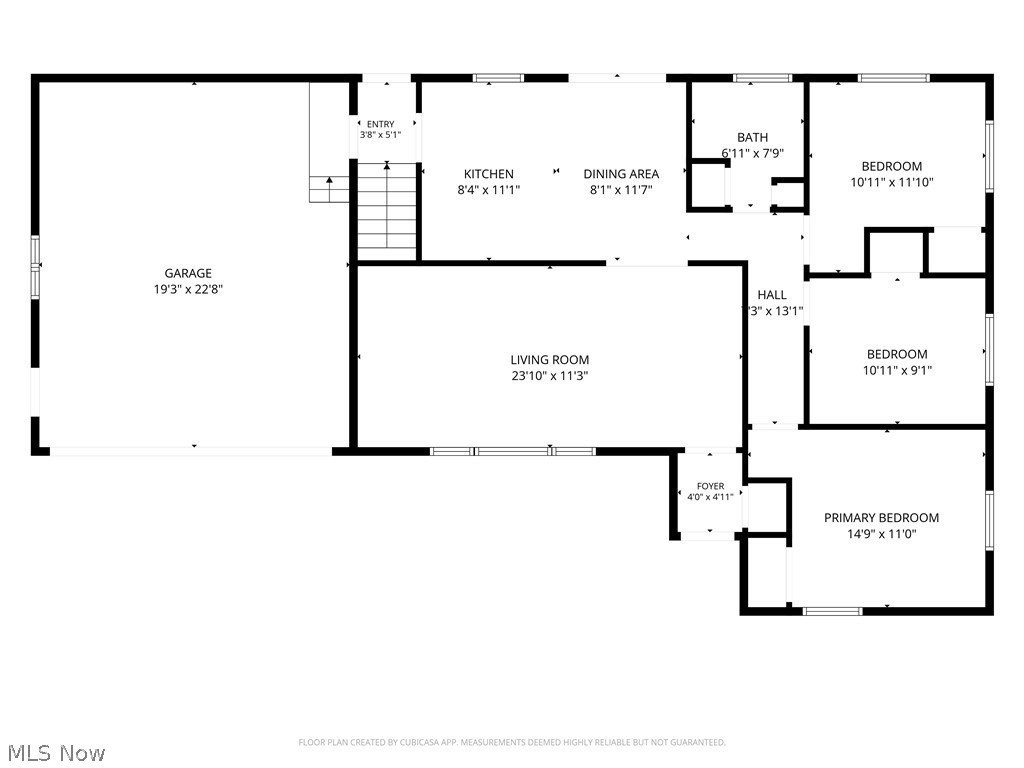
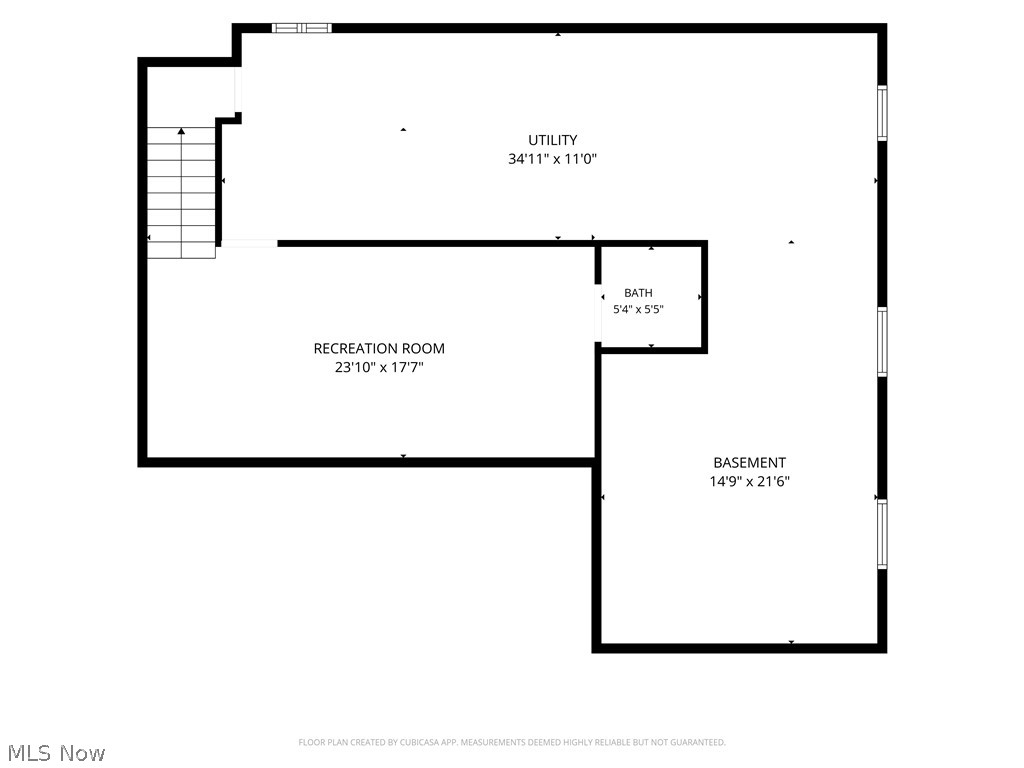
Welcome to peaceful country living with all the updates already done for you! This beautifully updated 3-bedroom, 1.5-bath ranch sits on 2.37 scenic acres and offers the perfect combination of comfort, space, and functionality. Inside, you'll find a thoughtfully updated interior featuring a remodeled kitchen with new Corian countertops, backsplash, and flooring (2026), beautifully updated bathrooms (2026), refreshed bedrooms, and a finished lower-level rec room perfect for entertaining or relaxing. A cozy pellet stove provides an additional heat source, creating warmth and charm during the cooler months. Outside, this property truly shines with an attached 2-car garage plus an incredible 4-car detached garage addition 54' x 24' (2025), offering endless possibilities for hobbyists, car enthusiasts, contractors, or extra storage. Enjoy summer evenings on the spacious deck with built-in bar, overlooking your private 2.37-acre setting. Additional updates include: ? New deck with bar (2019) ? 200-amp electrical service (2021) ? Heated detached garage (2021) ? Glass block basement windows (2022) ? Sliding glass door (2023) ? House roof, gutters, downspouts, and leaf guards (2020) with a transferable warranty offering approximately 45 years remaining ? Original barn roof replaced (2018) Hot tub on deck stays. If you're looking for move-in-ready living with exceptional garage space, modern updates, and room to spread out, this property is one you won't want to miss!
Features & Amenities
Interior
-
Other Interior Features
Ceiling Fan(s), Granite Counters
-
Total Bedrooms
3
-
Bathrooms
1
-
1/2 Bathrooms
1
-
Above Grade Finished Area
1135.0
-
Basement YN
YES
-
Cooling YN
YES
-
Cooling
Ceiling Fan(s), Central Air
-
Fireplace YN
YES
-
Heating YN
YES
-
Heating
Forced Air, Oil, Pellet Stove
-
Main Level Bedrooms
3
-
Pet friendly
N/A
Exterior
-
Garage
Yes
-
Garage spaces
5
-
Construction Materials
Vinyl Siding
-
Parking
Attached, Driveway, Detached, Garage, Garage Door Opener, Heated Garage
-
Patio and Porch Features
Deck
-
Pool
No
-
Waterfront YN
NO
Area & Lot
-
Lot Size(acres)
2.37
-
Property Type
Residential
-
Property Sub Type
Single Family Residence
-
Architectural Style
Ranch
Price
-
Sales Price
$325,000
-
Tax Amount
$2,262
-
Sq. Footage
1,735
-
Price/SqFt
$187
HOA
-
Association
No
School District
-
Elementary School
Berkshire LSD - 2801
-
Middle School
Berkshire LSD - 2801
-
High School
Berkshire LSD - 2801
Property Features
-
Stories
1
-
Sewer
Septic Tank
-
Water Source
Well
Schedule a Showing
Showing scheduled successfully.
Mortgage calculator
Estimate your monthly mortgage payment, including the principal and interest, property taxes, and HOA. Adjust the values to generate a more accurate rate.
Your payment
Principal and Interest:
$
Property taxes:
$
HOA fees:
$
Total loan payment:
$
Total interest amount:
$
Location
County
Geauga
Elementary School
Berkshire LSD - 2801
Middle School
Berkshire LSD - 2801
High School
Berkshire LSD - 2801
Listing Courtesy of Bettie J Schmikla , RE/MAX Results
RealHub Information is provided exclusively for consumers' personal, non-commercial use, and it may not be used for any purpose other than to identify prospective properties consumers may be interested in purchasing. All information deemed reliable but not guaranteed and should be independently verified. All properties are subject to prior sale, change or withdrawal. RealHub website owner shall not be responsible for any typographical errors, misinformation, misprints and shall be held totally harmless.

AGENT
Shelby Humpal
Call Shelby today to schedule a private showing.

* Listings on this website come from the FMLS IDX Compilation and may be held by brokerage firms other than the owner of this website. The listing brokerage is identified in any listing details. Information is deemed reliable but is not guaranteed. If you believe any FMLS listing contains material that infringes your copyrighted work please click here to review our DMCA policy and learn how to submit a takedown request.© 2024 FMLS.
Related Properties
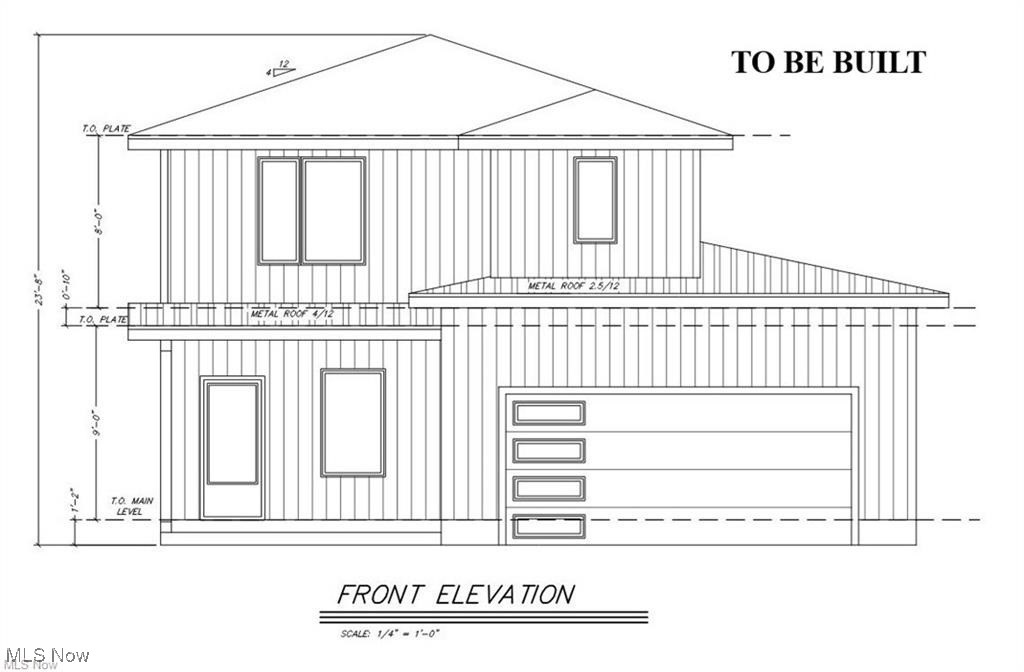
Madison
V/L 21 Norton Drive
4 Beds
2 Baths
1,608 Sq.Ft.
$325,000
MLS#: 5161165
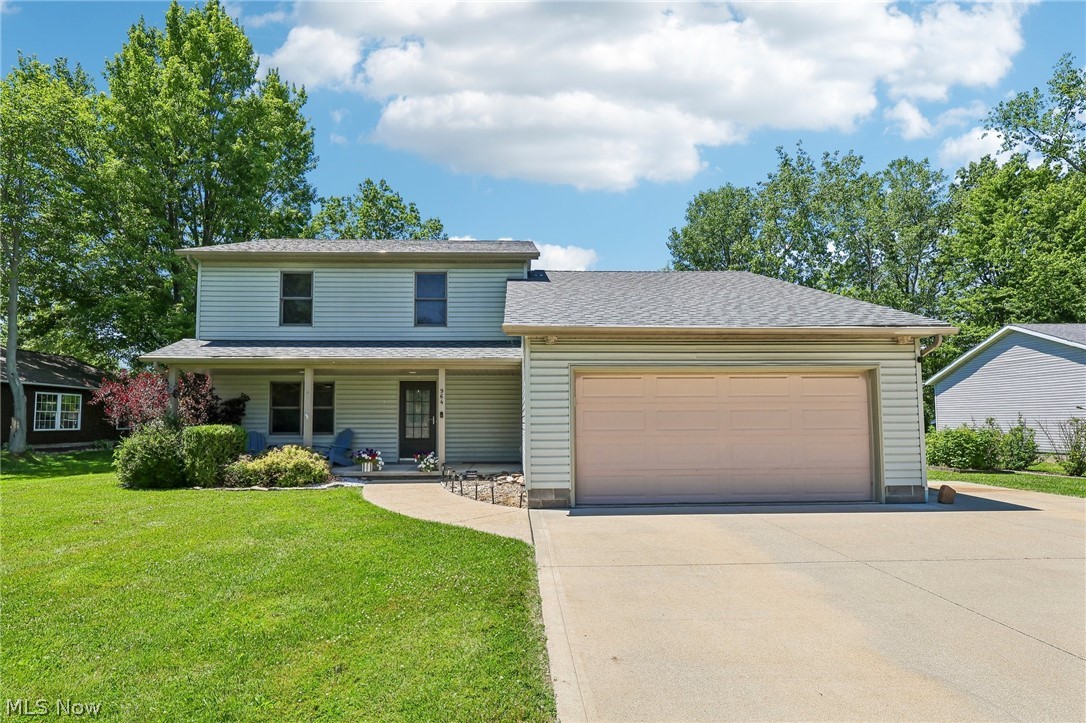
Madison
964 Dock Road
3 Beds
2 Baths
1,876 Sq.Ft.
$349,900
MLS#: 5221311
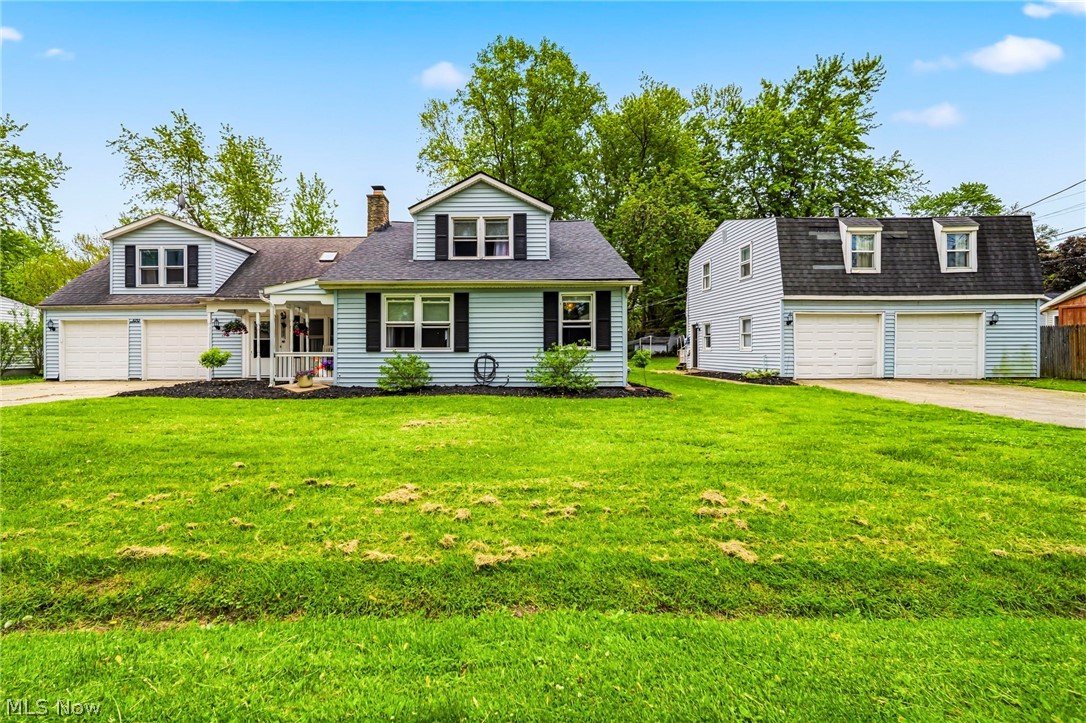
Madison
6712 Huron Avenue
5 Beds
4 Baths
4,002 Sq.Ft.
$264,900
MLS#: 5211257
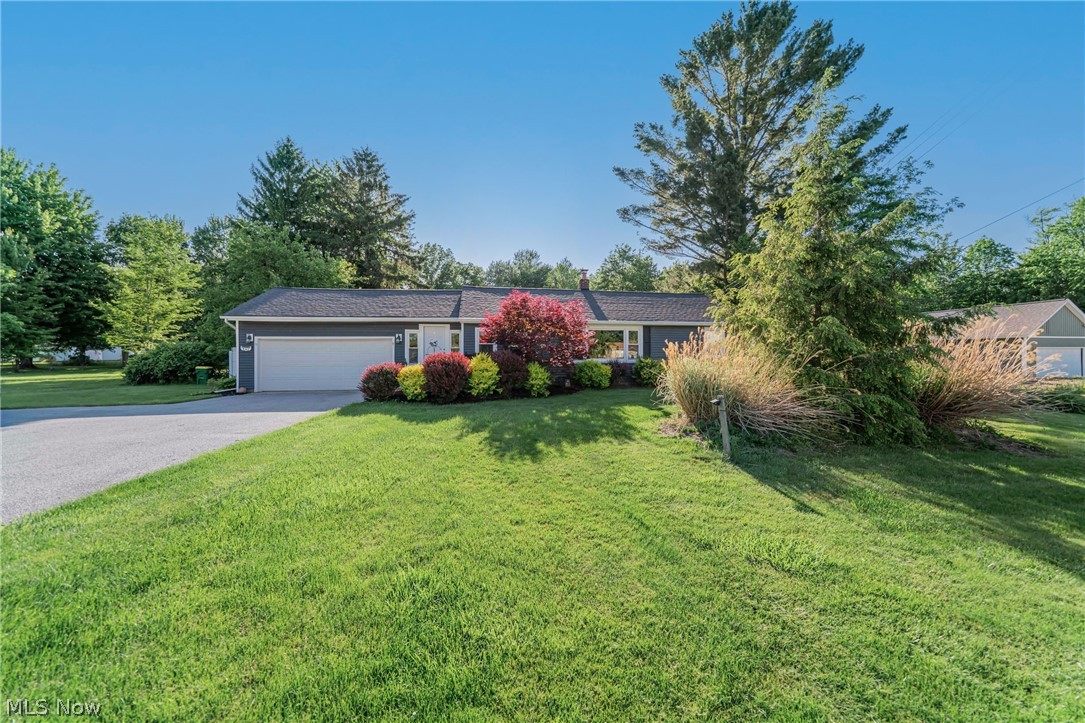
Madison
543 N Lake Street
3 Beds
1 Baths
1,332 Sq.Ft.
$299,900
MLS#: 5213843
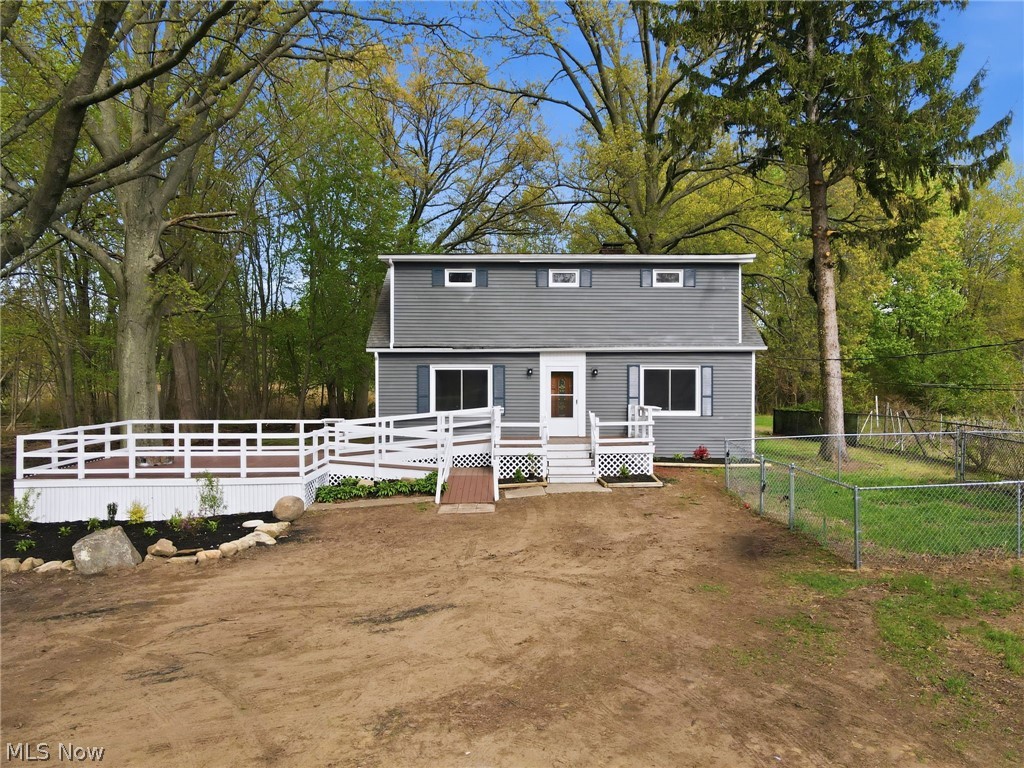
Madison
2757 Burns Road
4 Beds
2 Baths
2,829 Sq.Ft.
$330,000
MLS#: 5206492
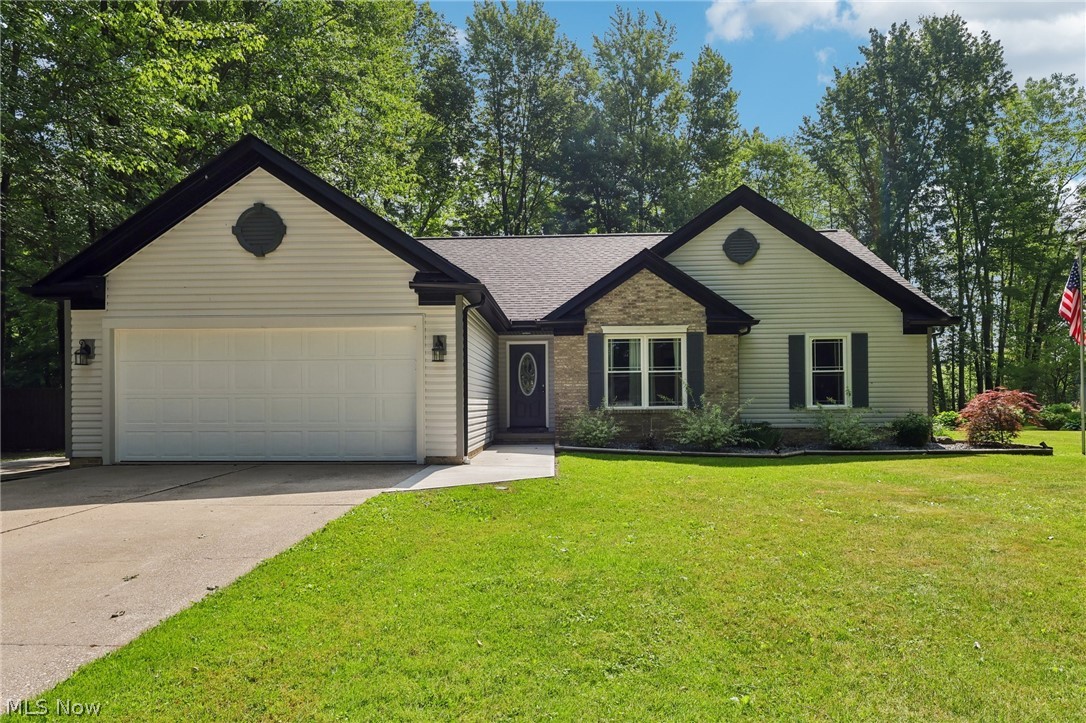
Madison
3213 Bates Road
3 Beds
2 Baths
1,520 Sq.Ft.
$389,900
MLS#: 5222841
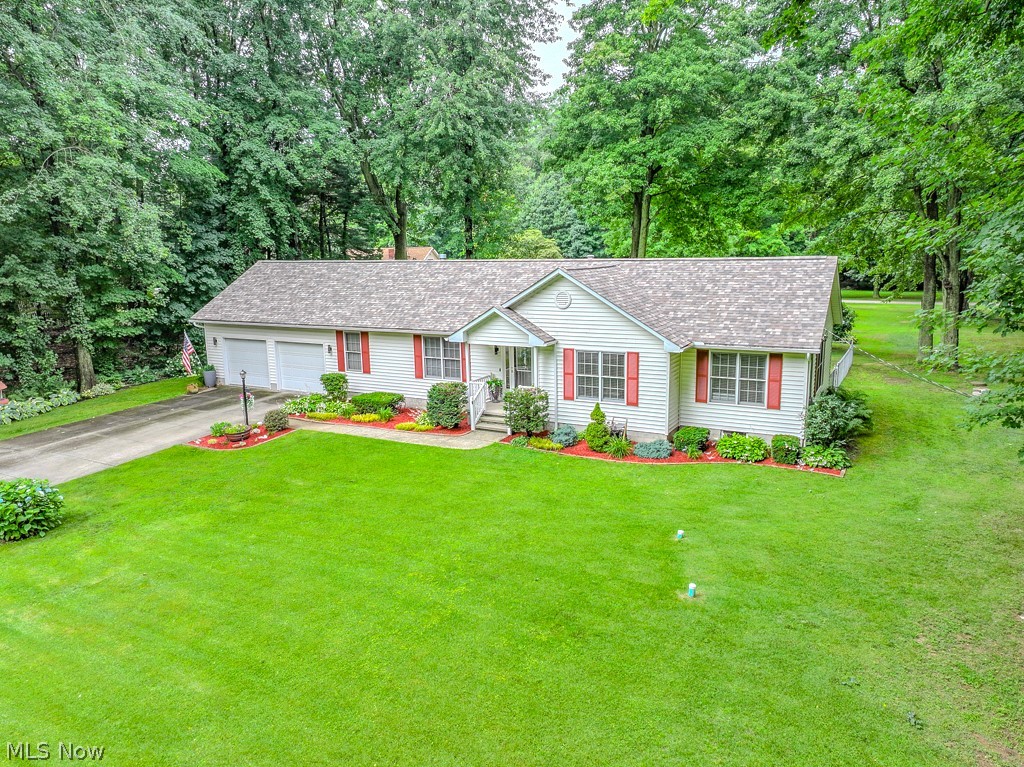
Madison
1966 Spring Grove Road
3 Beds
2 Baths
2,394 Sq.Ft.
$365,000
MLS#: 5225609
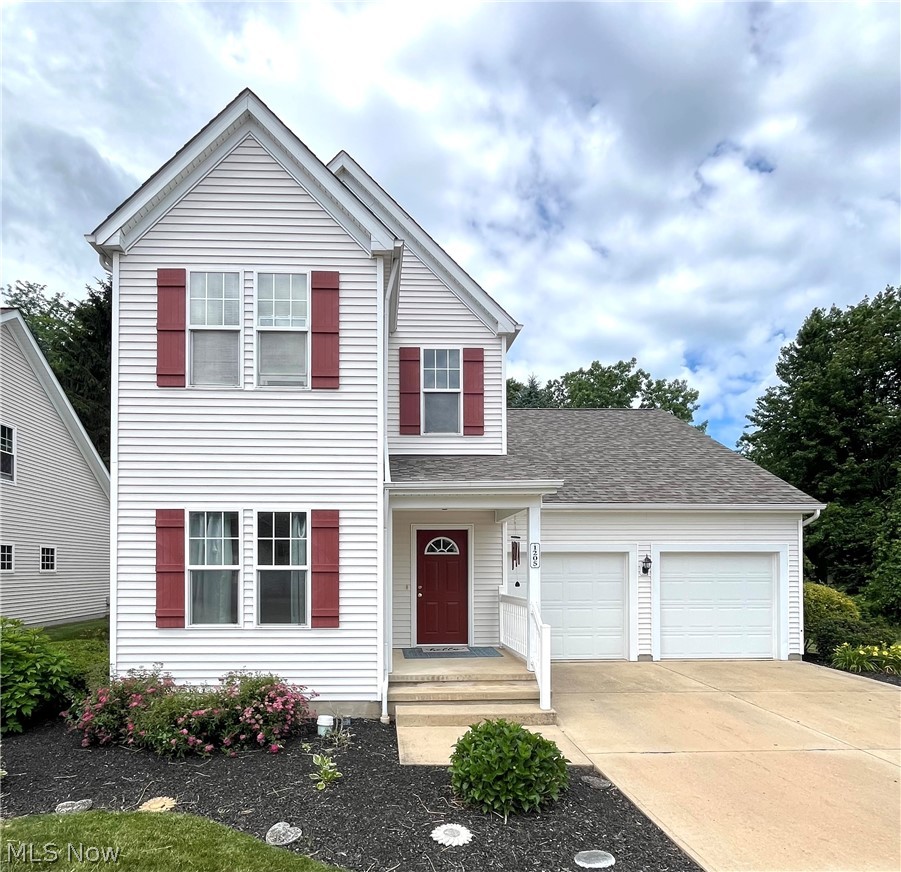
Madison
1205 E Mallard Drive
4 Beds
2 Baths
2,400 Sq.Ft.
$295,000
MLS#: 5222145
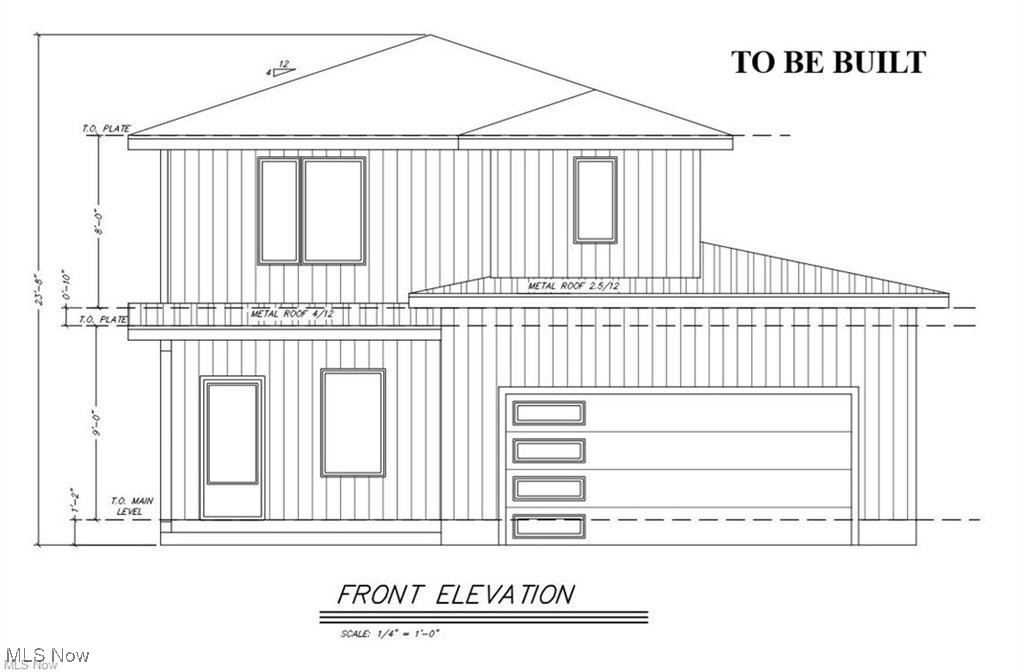
Madison
V/L 10 Norton Drive
4 Beds
2 Baths
1,608 Sq.Ft.
$325,000
MLS#: 5161147
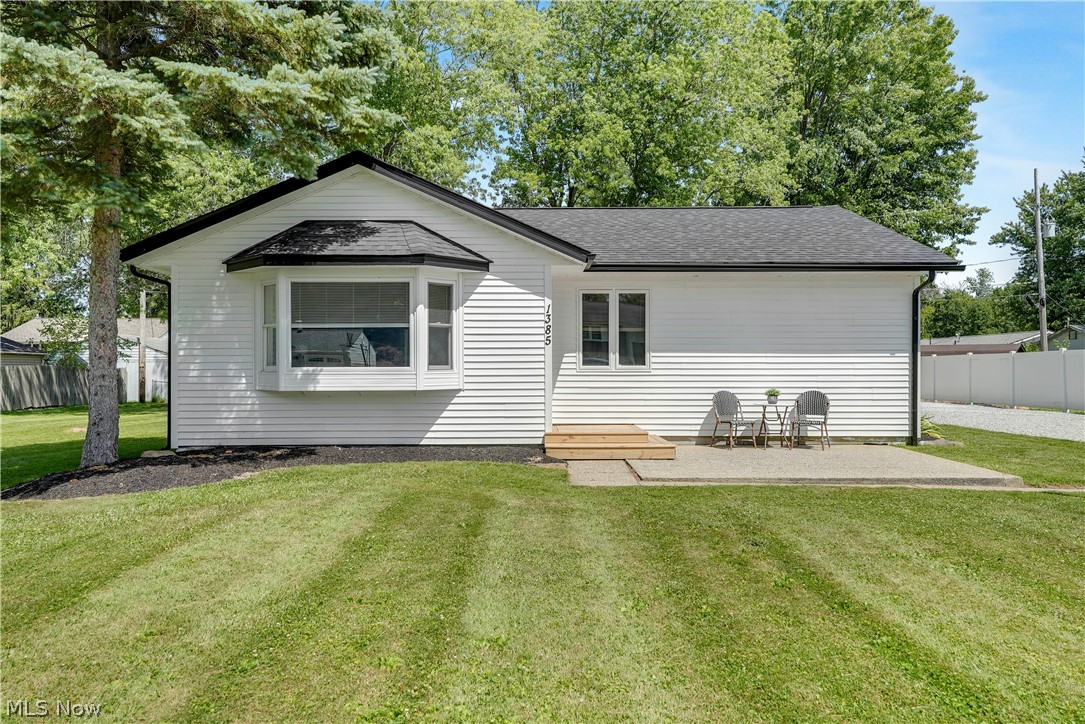
Madison
1385 Ormond Avenue
4 Beds
2 Baths
1,572 Sq.Ft.
$270,000
MLS#: 5224407
