.webp?size=346x80)
Property
Beds
4
Full Baths
2
1/2 Baths
1
Year Built
1992
Sq.Footage
3,536
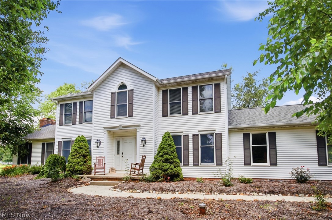
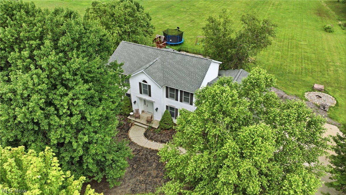
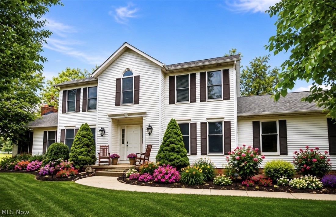
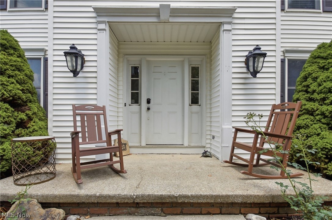
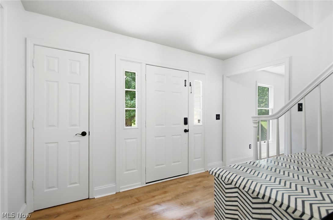
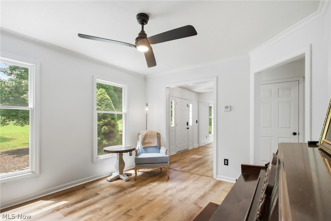
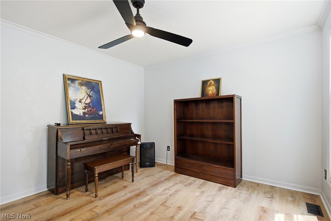
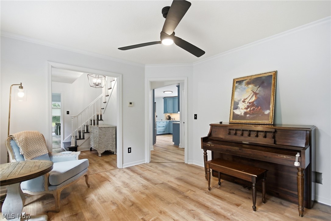
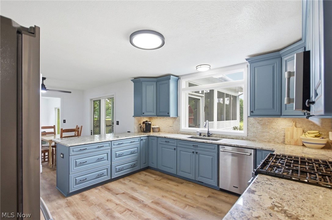
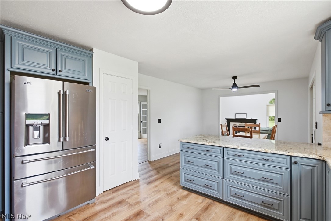
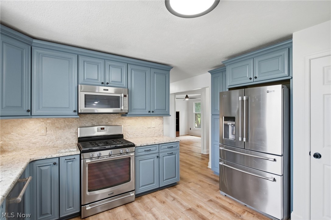
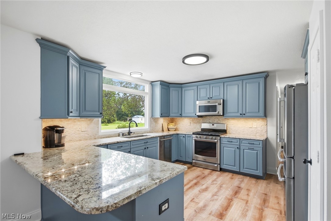
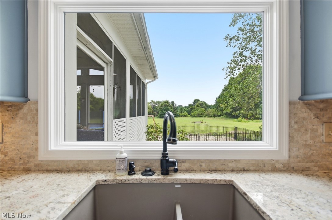
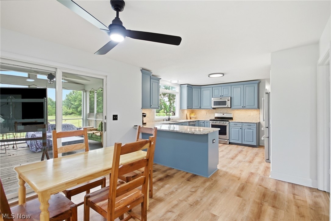
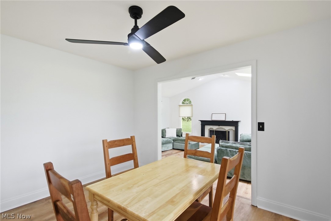
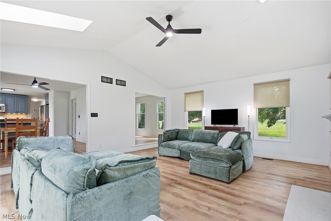
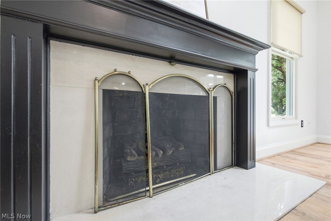
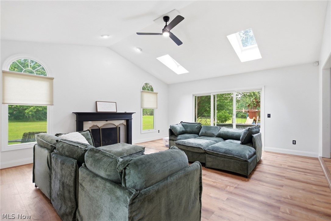
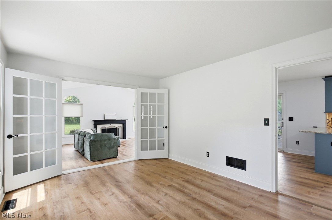
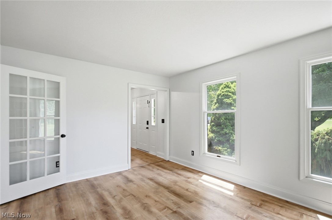
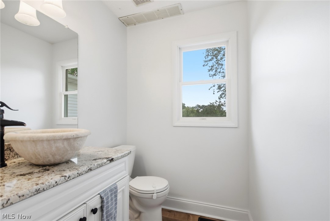
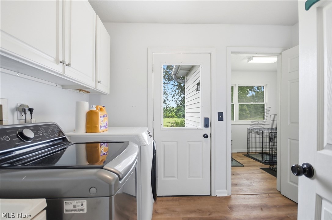
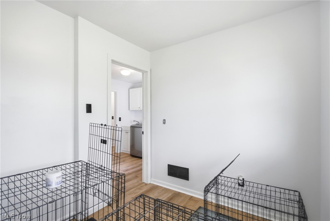
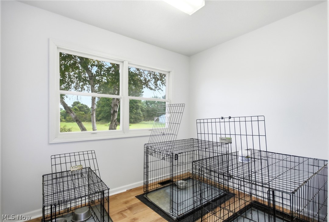
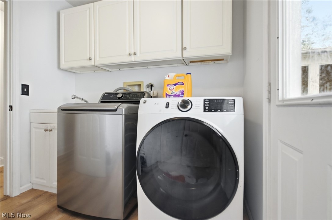
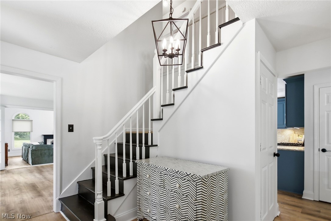
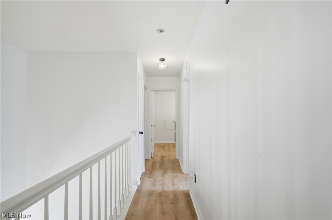
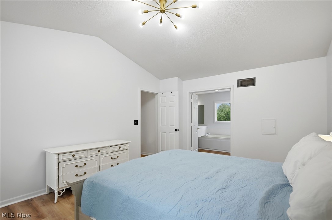
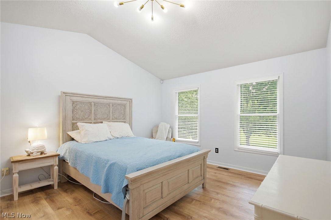
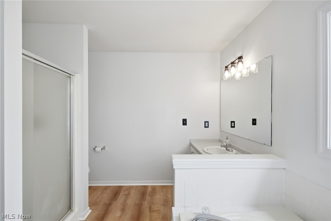
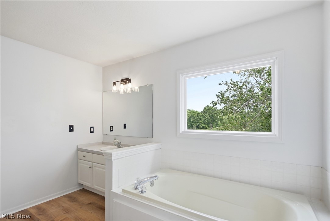
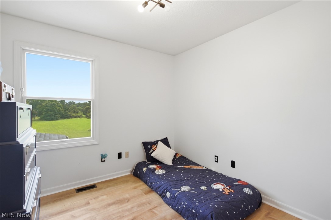
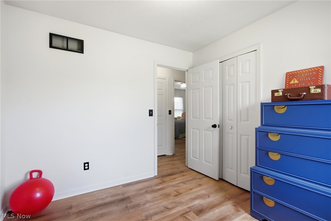
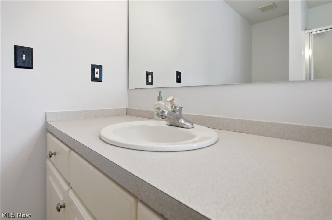
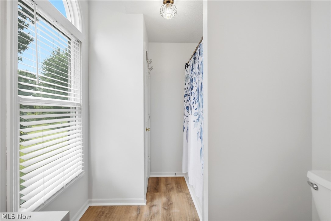
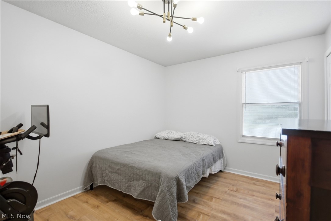
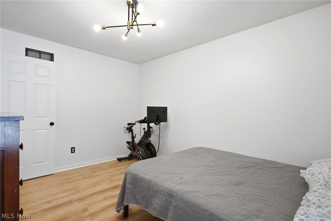
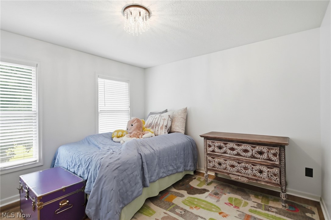
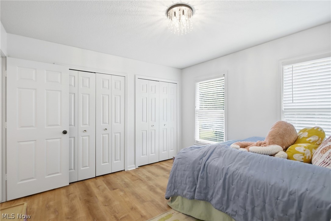
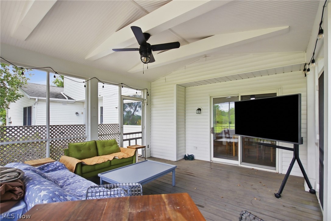
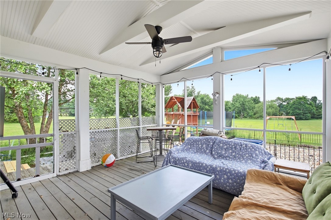
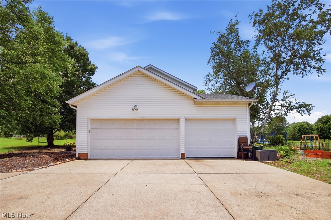
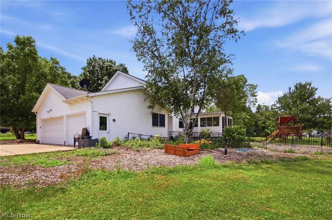
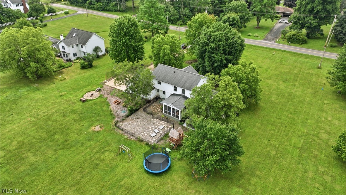
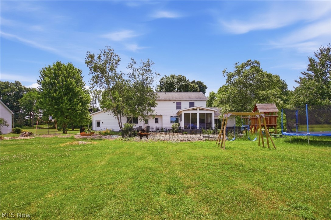
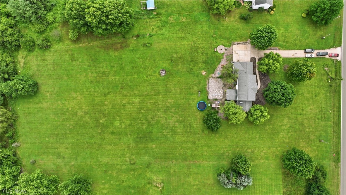
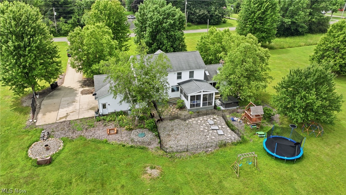
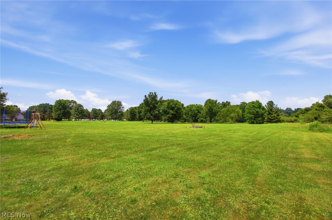
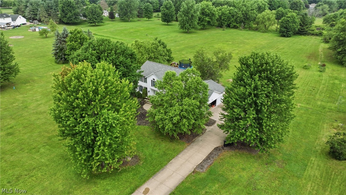
Don't miss this rare opportunity to own a beautifully updated, custom Amish-built home on 3.1 scenic acres in the highly sought-after Highland School District. Opportunities like this don't come along often—this is currently the only home available in Highland Schools offering this much land and living space! From the moment you arrive, you'll appreciate the quality craftsmanship and thoughtful updates throughout. The entire home has been freshly painted and features LifeProof 22-mil luxury flooring that's pet and scratch resistant, all new light fixtures, stylish ceiling fans, and a new sump pump (2024) for added peace of mind. Inside, you'll find an inviting living room, formal dining room, and a dramatic vaulted great room featuring skylights and a brick fireplace. The beautifully remodeled kitchen is the heart of the home with soft-close cabinetry, granite countertops, and an elegant stone backsplash. Enjoy peaceful mornings and relaxing evenings on the spacious screened-in porch overlooking your private backyard and picturesque acreage. Upstairs, the owner's suite offers vaulted ceilings, a walk-in closet, and a private bath with soaking tub. Need extra space? The versatile bonus room off the first-floor laundry is perfect for a home office, hobby or craft room, reading nook, playroom, pet room, home gym, or even a convenient mudroom/drop zone. A three-car garage and unfinished basement provide plenty of room for vehicles, storage, or future expansion. Additional highlights include city water and a newer furnace. If you've been searching for space, privacy, and modern updates without giving up convenience, this home checks every box. Homes like this are few and far between—schedule your private showing before someone else calls it home! Home warranty provided!!
Features & Amenities
Interior
-
Other Interior Features
Vaulted Ceiling(s), Ceiling Fan(s), Entrance Foyer, Eat-in Kitchen, Granite Counters, High Ceilings, Kitchen Island, Pantry, Soaking Tub
-
Total Bedrooms
4
-
Bathrooms
2
-
1/2 Bathrooms
1
-
Above Grade Finished Area
2556.0
-
Basement YN
YES
-
Cooling YN
YES
-
Cooling
Ceiling Fan(s), Central Air
-
Fireplace YN
YES
-
Heating YN
YES
-
Heating
Natural Gas, Forced Air, Fireplace(s)
-
Pet friendly
N/A
Exterior
-
Garage
Yes
-
Garage spaces
3
-
Construction Materials
Vinyl Siding
-
Parking
Attached, Concrete, Garage, Garage Door Opener
-
Patio and Porch Features
Enclosed, Patio, Porch, Screened
-
Pool
No
-
Waterfront YN
NO
Area & Lot
-
Lot Features
Cleared, Front Yard
-
Lot Size(acres)
3.11
-
Property Type
Residential
-
Property Sub Type
Single Family Residence
-
Architectural Style
Colonial
Price
-
Sales Price
$579,000
-
Tax Amount
$6,511
-
Sq. Footage
3,536
-
Price/SqFt
$163
HOA
-
Association
No
School District
-
Elementary School
Highland LSD Medina- 5205
-
Middle School
Highland LSD Medina- 5205
-
High School
Highland LSD Medina- 5205
Property Features
-
Sewer
Septic Tank
-
Water Source
Public
Schedule a Showing
Showing scheduled successfully.
Mortgage calculator
Estimate your monthly mortgage payment, including the principal and interest, property taxes, and HOA. Adjust the values to generate a more accurate rate.
Your payment
Principal and Interest:
$
Property taxes:
$
HOA fees:
$
Total loan payment:
$
Total interest amount:
$
Location
County
Medina
Elementary School
Highland LSD Medina- 5205
Middle School
Highland LSD Medina- 5205
High School
Highland LSD Medina- 5205
Listing Courtesy of Brandy Phillips , Keller Williams Citywide
RealHub Information is provided exclusively for consumers' personal, non-commercial use, and it may not be used for any purpose other than to identify prospective properties consumers may be interested in purchasing. All information deemed reliable but not guaranteed and should be independently verified. All properties are subject to prior sale, change or withdrawal. RealHub website owner shall not be responsible for any typographical errors, misinformation, misprints and shall be held totally harmless.

AGENT
Shelby Humpal
Call Shelby today to schedule a private showing.

* Listings on this website come from the FMLS IDX Compilation and may be held by brokerage firms other than the owner of this website. The listing brokerage is identified in any listing details. Information is deemed reliable but is not guaranteed. If you believe any FMLS listing contains material that infringes your copyrighted work please click here to review our DMCA policy and learn how to submit a takedown request.© 2024 FMLS.
Related Properties
Medina
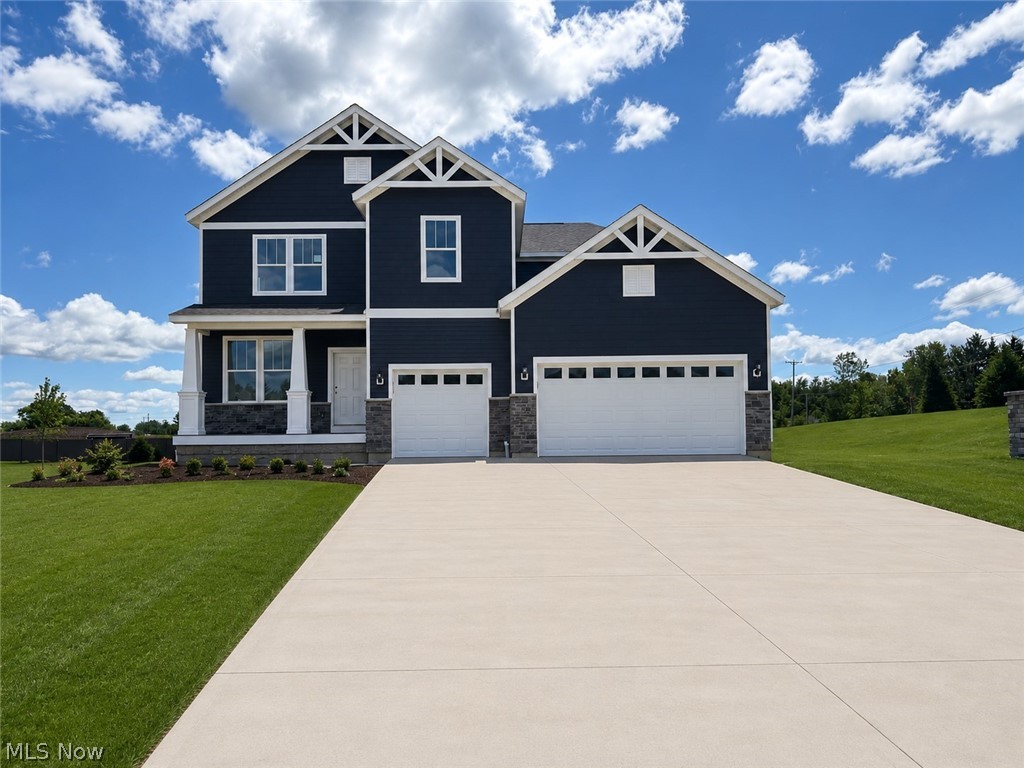
6379 Cooper Hawk Drive
4 Beds
3 Baths
3,222 Sq.Ft.
$680,105
MLS#: 5211380
Medina
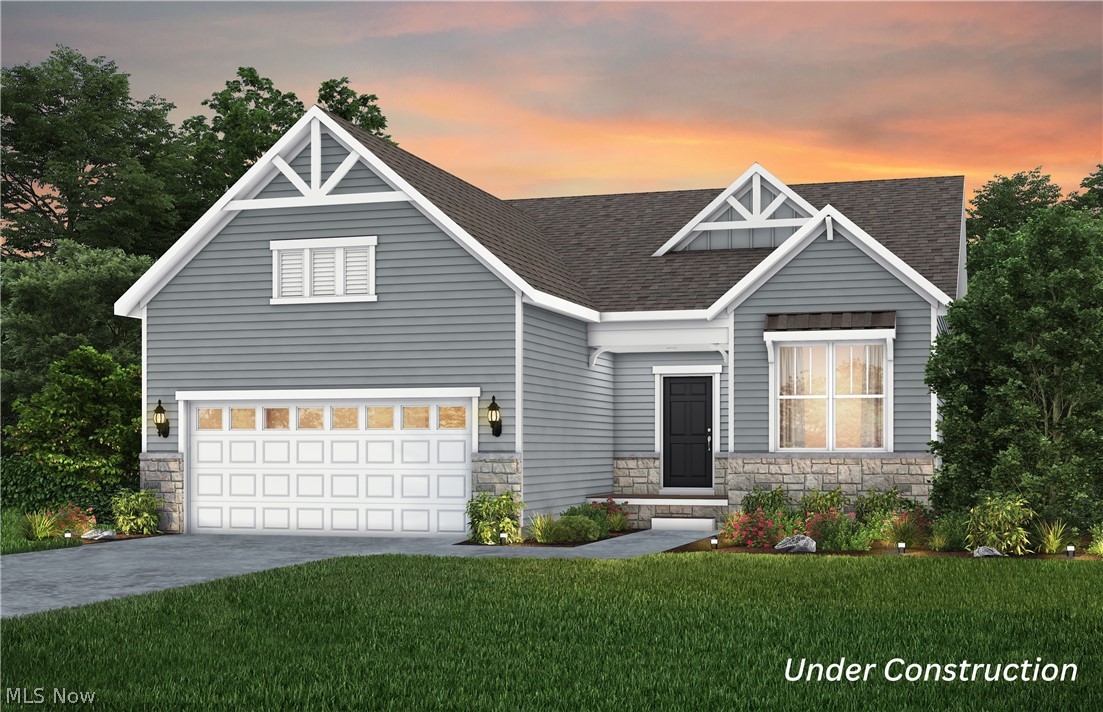
6761 Montville Reserve Lane
2 Beds
2 Baths
1,951 Sq.Ft.
$554,465
MLS#: 5195970
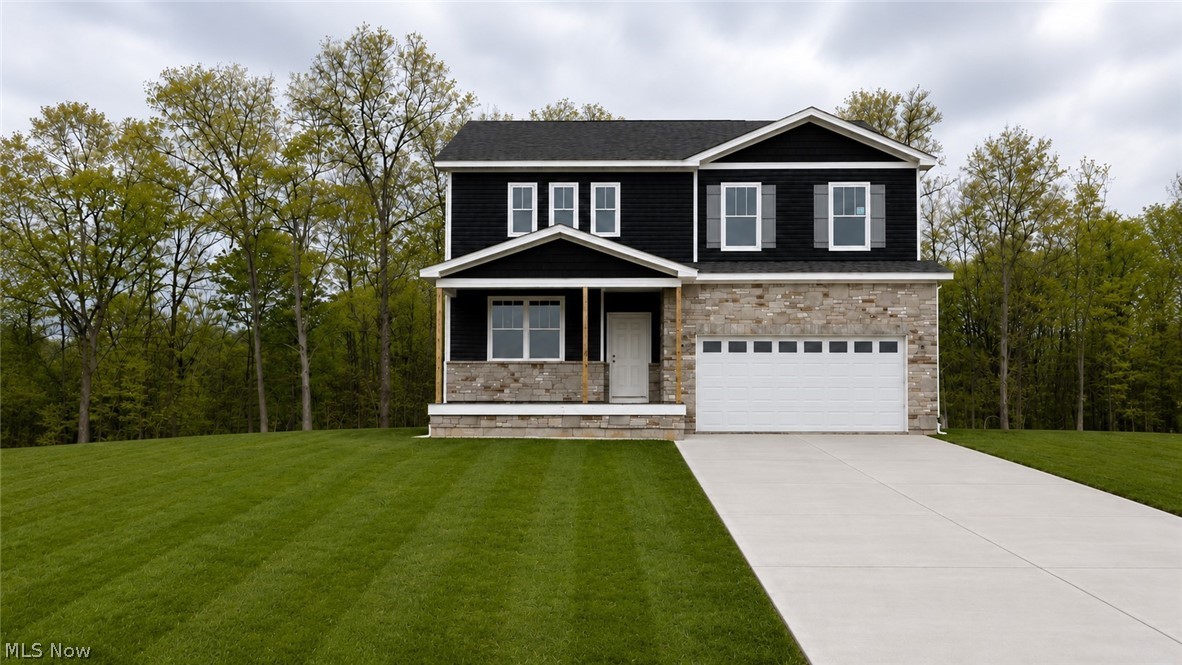
Medina
6256 Cooper Hawk Drive
4 Beds
2 Baths
2,670 Sq.Ft.
$574,955
MLS#: 5221592
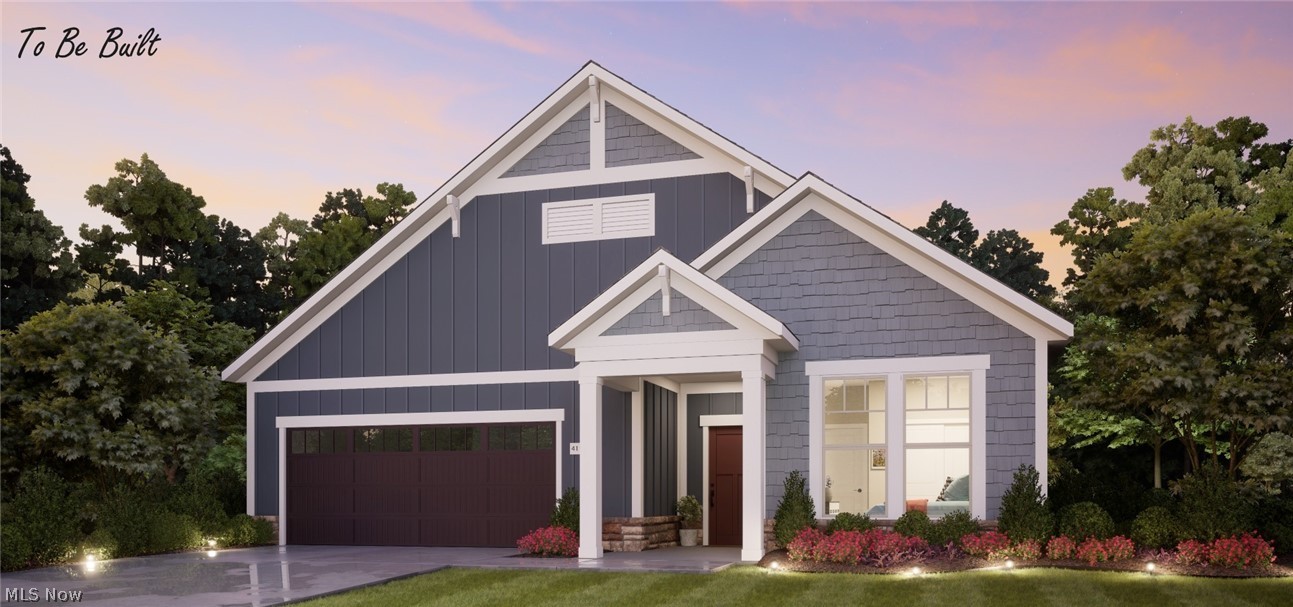
Medina
6468 Buckeye Lane
2 Beds
2 Baths
1,776 Sq.Ft.
$514,900
MLS#: 5208350
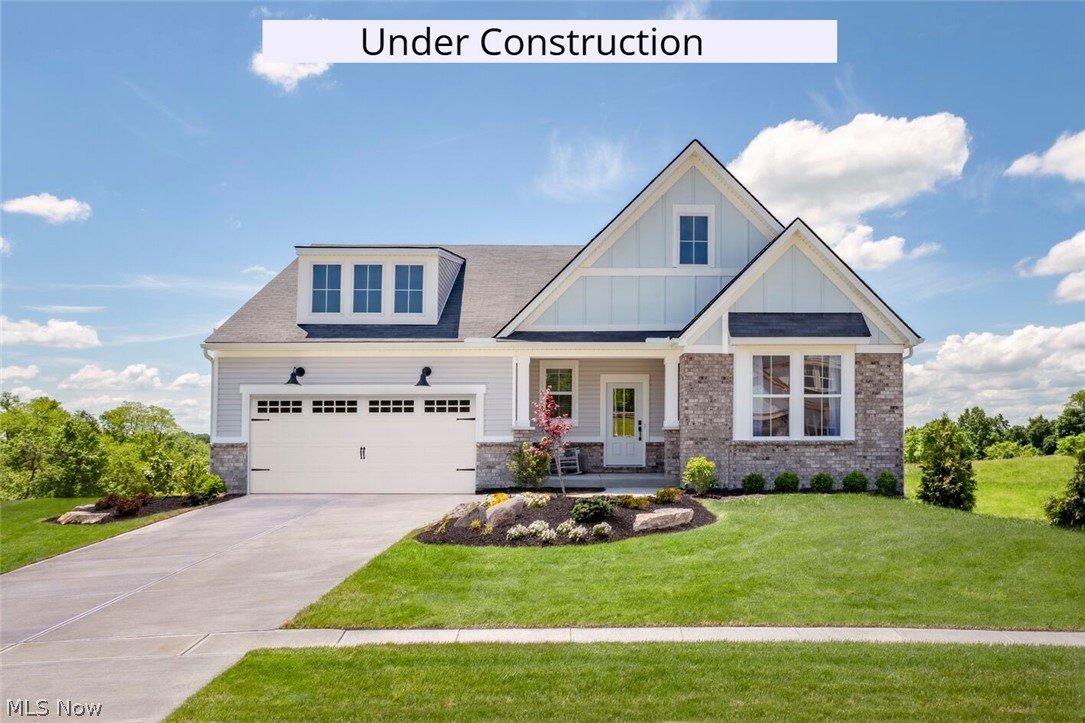
Medina
6109 Grey Heron Drive
3 Beds
2 Baths
1,996 Sq.Ft.
$624,900
MLS#: 5202969
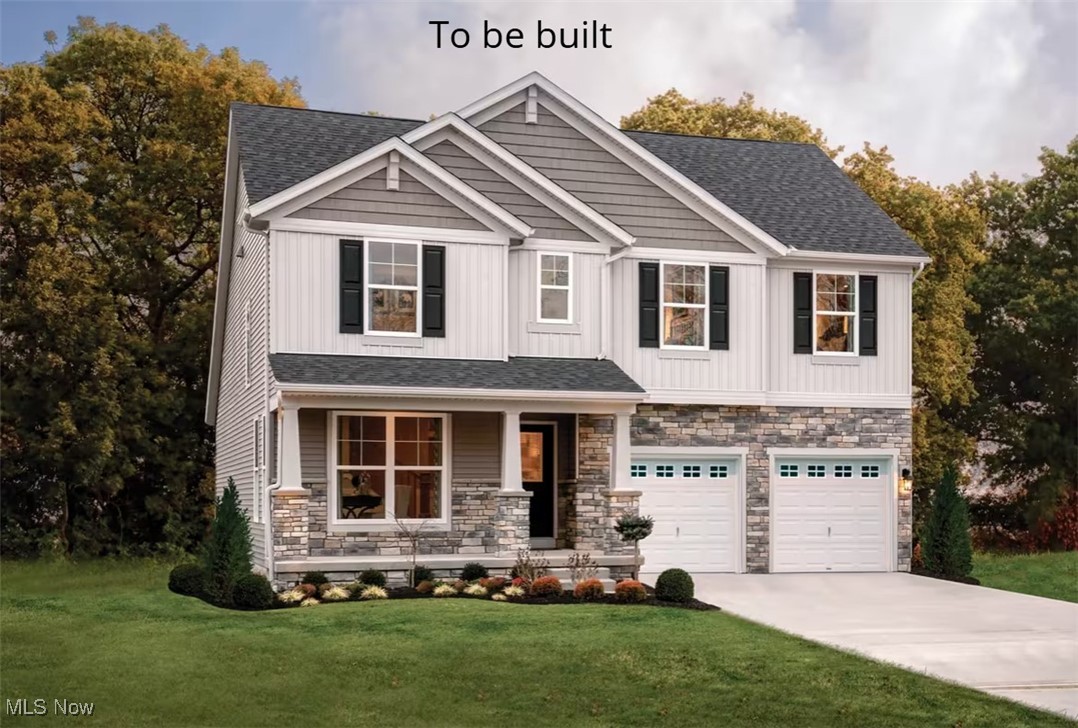
Medina
6121 Grey Heron Drive
4 Beds
2 Baths
2,236 Sq.Ft.
$555,000
MLS#: 5168610
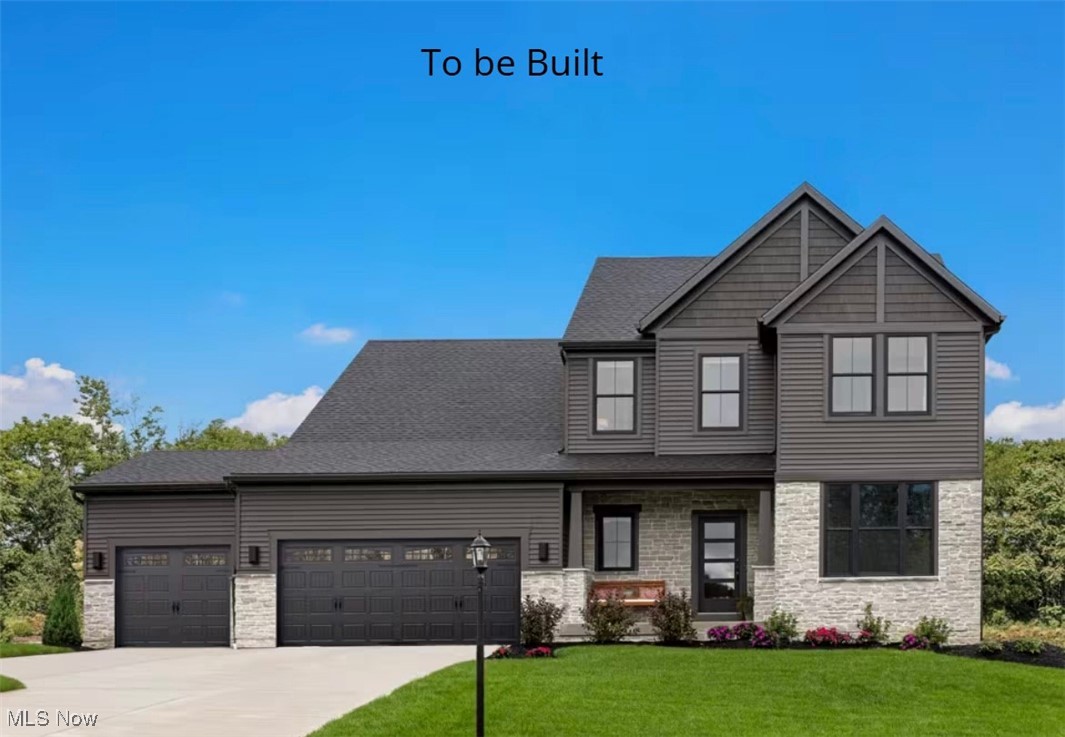
Medina
6129 Grey Heron Drive
3 Beds
2 Baths
2,588 Sq.Ft.
$654,000
MLS#: 5168623
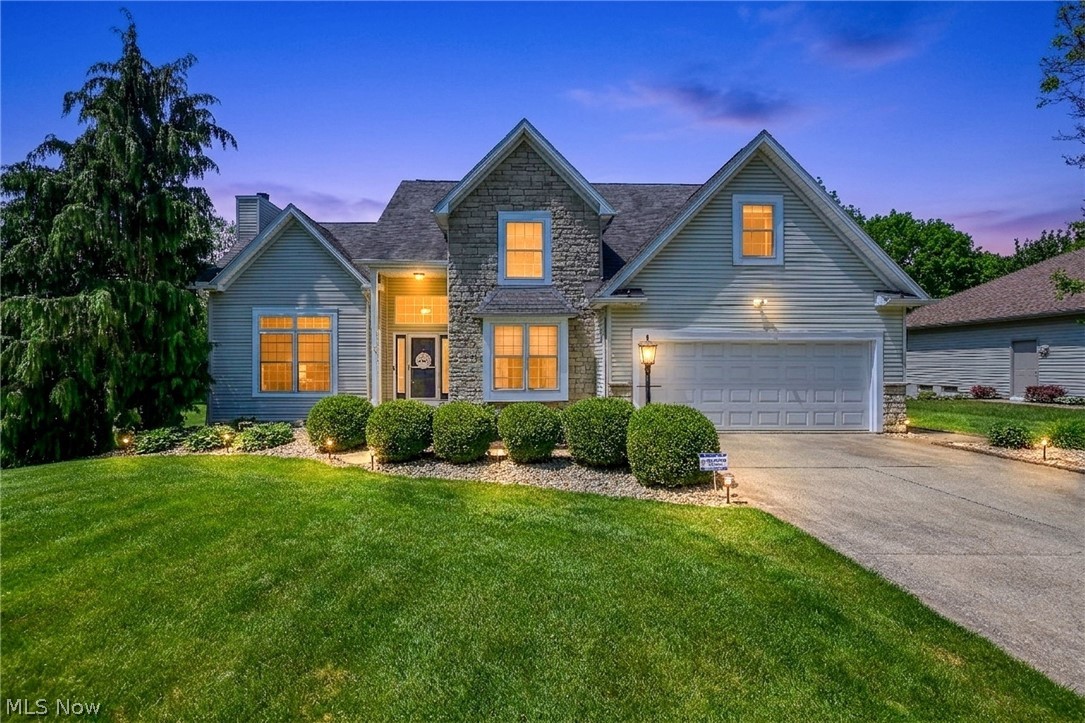
Medina
2942 Robert Gary Court
4 Beds
3 Baths
3,302 Sq.Ft.
$570,000
MLS#: 5215560
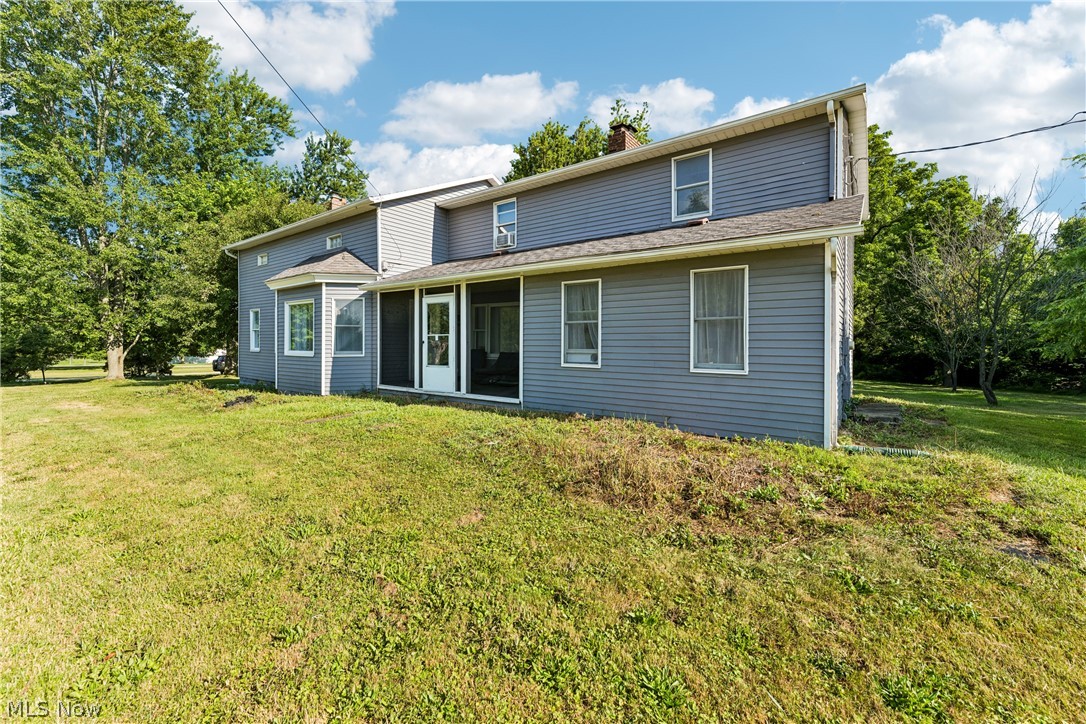
Medina
6711 Norwalk Road
4 Beds
3 Baths
2,720 Sq.Ft.
$499,000
MLS#: 5225796
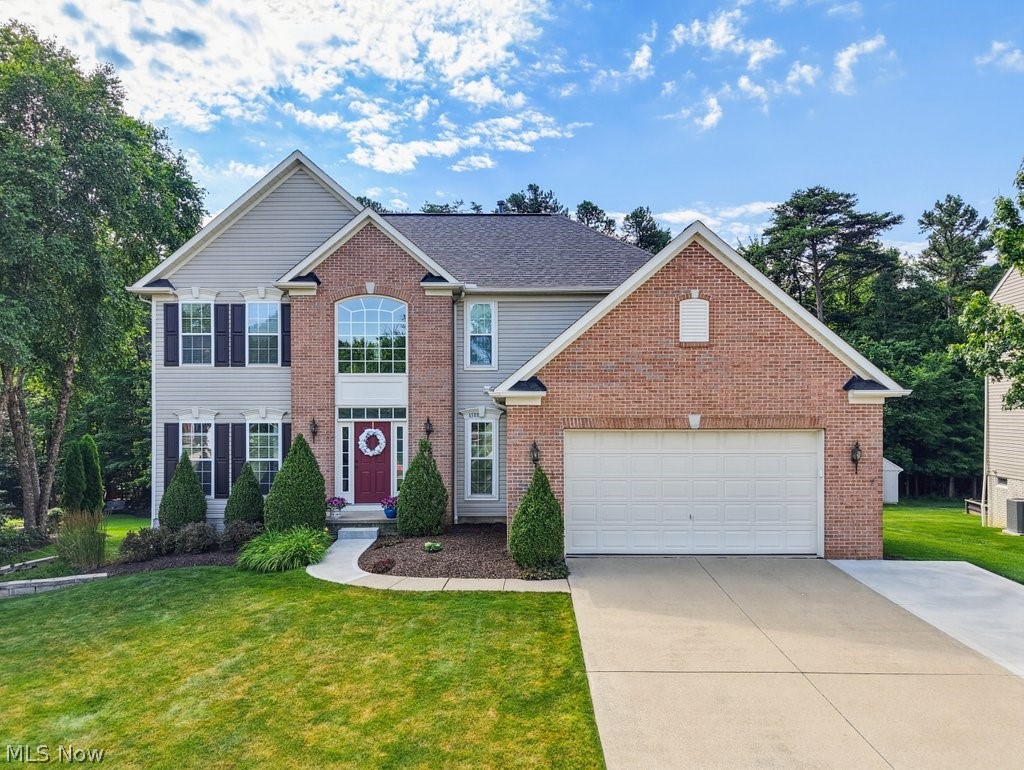
Medina
4588 Lexington Ridge Drive
4 Beds
2 Baths
4,509 Sq.Ft.
$510,000
MLS#: 5226624
