Features & Amenities

Interior

  • Total Bedrooms

    3

  • Bathrooms

    1

  • Basement YN

    YES

  • Cooling YN

    YES

  • Cooling

    Central Air

  • Fireplace YN

    NO

  • Heating YN

    YES

  • Heating

    Natural Gas

  • Main Level Bedrooms

    2

  • Pet friendly

    N/A

Exterior

  • Garage

    Yes

  • Garage spaces

    4

  • Construction Materials

    Vinyl Siding

  • Parking

    Concrete, Detached, Garage

  • Pool

    No

  • Waterfront YN

    NO

Area & Lot

  • Lot Size(acres)

    0.25

  • Property Type

    Residential

  • Property Sub Type

    Single Family Residence

  • Architectural Style

    Cottage

Price

  • Sales Price

    $229,000

  • Tax Amount

    $1,845

  • Sq. Footage

    N/A

  • Price/SqFt

    N/A

HOA

  • Association

    No

School District

  • Elementary School

    Rolling Hills LSD - 3003

  • Middle School

    N/A

  • High School

    N/A

Property Features

  • Stories

    2

  • Sewer

    Public Sewer

  • Water Source

    Public

Schedule a Showing

Showing scheduled successfully.

<
>
IN PERSON
VIA CHAT

What is 3 + 4 ?


Mortgage calculator

Estimate your monthly mortgage payment, including the principal and interest, property taxes, and HOA. Adjust the values to generate a more accurate rate.

Your payment

Principal and Interest:

$

Property taxes:

$

HOA fees:

$

Total loan payment:

$

Total interest amount:

$

Location

County

Guernsey

Elementary School

Rolling Hills LSD - 3003

Middle School

High School

Listing Courtesy of Amy Poland, Town & Country

RealHub Information is provided exclusively for consumers' personal, non-commercial use, and it may not be used for any purpose other than to identify prospective properties consumers may be interested in purchasing. All information deemed reliable but not guaranteed and should be independently verified. All properties are subject to prior sale, change or withdrawal. RealHub website owner shall not be responsible for any typographical errors, misinformation, misprints and shall be held totally harmless.

Agent Shelby Humpal

AGENT

Shelby Humpal

Call Shelby today to schedule a private showing.


* Listings on this website come from the FMLS IDX Compilation and may be held by brokerage firms other than the owner of this website. The listing brokerage is identified in any listing details. Information is deemed reliable but is not guaranteed. If you believe any FMLS listing contains material that infringes your copyrighted work please review our DMCA policy and learn how to submit a takedown request.© 2024 FMLS.
NEW LISTING ALERT!
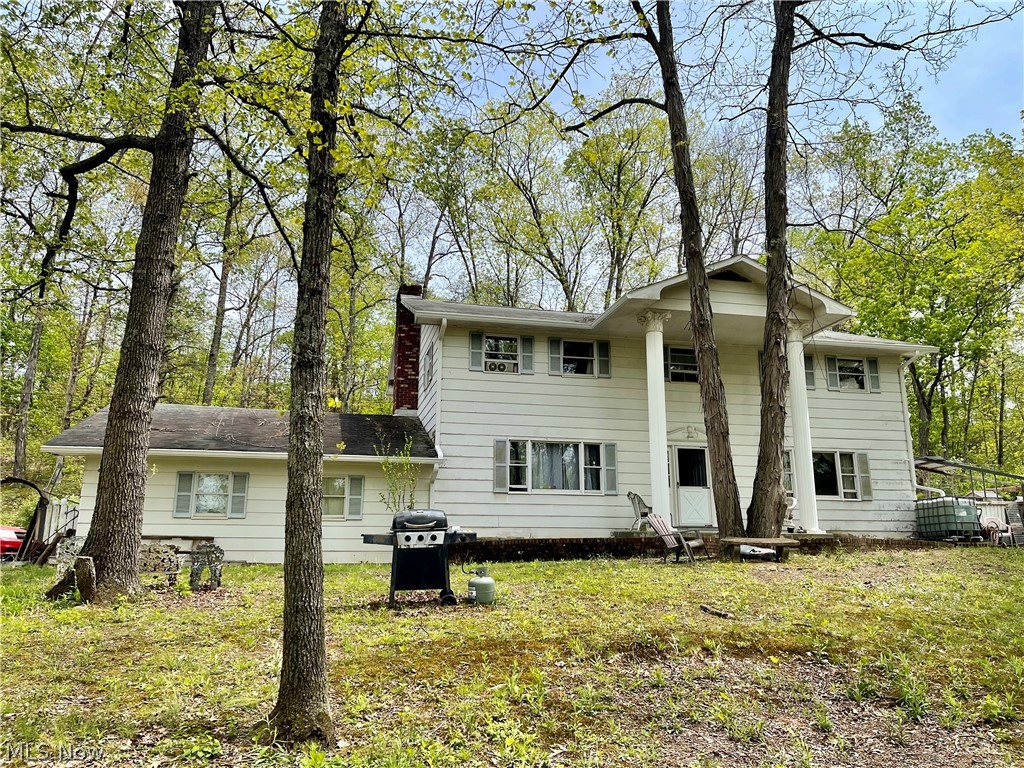
Come check out this gem located right in the heart of Byesville, Ohio! This 3-bedroom, 1-bathroom home has so much to offer. To start all the newer stainless steel appliances stay with the purchase of this property. New roof on both the house and detached garage replaced in June of 2024. Gas furnace with central AC. Nice dry basement with outside perimeter house drains. Basement has the potential to be completely finished, seller had just taken up carpet down there. House has newer windows and electrical. House was just professionally cleaned, and seller to credit buyer $300 interior paint credit. 40x60 detached garage / shop! 840 sqft apartment upstairs that has everything it needs to be finished including the attic truss. Downstairs is 2,400 sqft of space, which includes an office, workshop, bathroom, water & sewer hookups, electricity and heat. Looking for a dream man cave? To start a business? Or maybe just more room for all your cars? This one is for YOU! Schedule your private showing today!

203 McLaughlin

Message successfully sent.

What would you like to know?

What is 3 + 4 ?

I agree to receive email communication and understand I can unsubscribe at any time.

I agree to be contacted by Tyson Sells Homes, LLC. via call, email, and text for real estate services. To opt out, you can reply 'stop' at any time or reply 'help' for assistance. You can also click the unsubscribe link in the emails. Message and data rates may apply. Message frequency may vary. Privacy Policy

Related Properties

New on site 2 days ago
227 Meadowbrook Dr has had some updates and is ready for a new family to call it home.   This 3-bedroom, 1 bathroom home has plenty of space inside and outside to enjoy. You have a spacious living room and large eat-in kitchen that has plenty of storage and stainless appliances. You have new counters and backsplash. Right off the kitchen/dining leads to a covered 12x12 deck that overlooks the large back yard. The home has new laminate flooring throughout the living room, bathroom, hallway and dining room. The bathroom has been updated with a new tub and surround.  If you need more space then there is another room in the basement that could be 4th bedroom, office, or Family room. The basement also has a large utility room that has plenty of storage space and a new water heater. The open basement space leads out into the garage, then 18x24 attached carport. The combined space of the garage and carport gives you plenty of space to store your belongings inside and under roof. This home is conveniently located near Meadowbrook school campus and only minutes to Byesville and I-77. Call today to set up a showing to see if this could be your next home.
#5256257

Byesville

227 Meadowbrook Drive

3 Beds

1 Baths

1,320 Sq.Ft.

$189,900

MLS#: 5256257
Extremely spacious and lots of character! Get your tour scheduled soon to see this 4 bedroom, 3.5 bath home with finished basement. Additional features included in-home office space, large dining room, living room and generous 2 car attached garage. New rain gutters recently installed.  All situated on a private wooded 1.45 acres!
#5207433

Byesville

58970 Vocational Road

4 Beds

3 Baths

2,288 Sq.Ft.

$189,000

MLS#: 5207433

Price reduced
You’ll Love This One-Story Ranch! This well-appointed 3-bedroom ranch offers comfortable one-level living with an abundance of space, storage, and versatility. The open kitchen and dining area features a convenient breakfast bar, generous cabinet and countertop space, and a beautiful built-in hutch. The spacious main-level bath includes a double-sink vanity. 

A full basement provides additional living and storage possibilities and includes a second bathroom. The attached 2-car garage is equipped with cabinetry for added storage and convenience. Situated on nearly an acre, the property also features an additional detached 2-car garage, providing exceptional space for vehicles, equipment, hobbies, or storage. 

With its spacious layout, multiple garage spaces, full basement, and generous lot, this property offers a unique combination of functionality and flexibility.
#5248566

Byesville

59001 Meadowbrook Heights Lane

3 Beds

1 Baths

1,232 Sq.Ft.

$218,500

MLS#: 5248566

Send a message

Message successfully sent.

Your message

What is 3 + 4 ?

Reason for contacting?

I agree to receive email communication and understand I can unsubscribe at any time.

I agree to be contacted by Tyson Sells Homes, LLC. via call, email, and text for real estate services. To opt out, you can reply 'stop' at any time or reply 'help' for assistance. You can also click the unsubscribe link in the emails. Message and data rates may apply. Message frequency may vary. Privacy Policy

Sign Out

Virtual Assistant

Would you like to take the next step with this property? We can help you schedule a showing or virtual tour, or send you more details.

Yes, I would like more information.

Thank You for Your Reply, One of Our Agents will contact you as soon as possible

No, maybe later.

Thank you, you can always contact me via email, phone number or through the contact form.

Realhub AI

Lucy - Your AI-Powered Realtor

Update Your Temporary Password

Personalize your search

Enter your email and we'll notify you immediately when new listings match what you're looking for.

or enter email address

Already have an account ? Login here

Continue your home search

I agree to receive communications and understand I can unsubscribe at any time.

I agree to be contacted by Tyson Sells Homes, LLC. via call, email, and text for real estate services. To opt out, you can reply 'stop' at any time or reply 'help' for assistance. You can also click the unsubscribe link in the emails. Message and data rates may apply. Message frequency may vary. Privacy Policy

Already have an account ? Login here

We use cookies

We use cookies primarily for analytics to enhance your experience. By accepting, you agree to our use of these cookies. You can manage your preferences or learn more about our cookies policy.