.webp?size=346x80)
Property
Beds
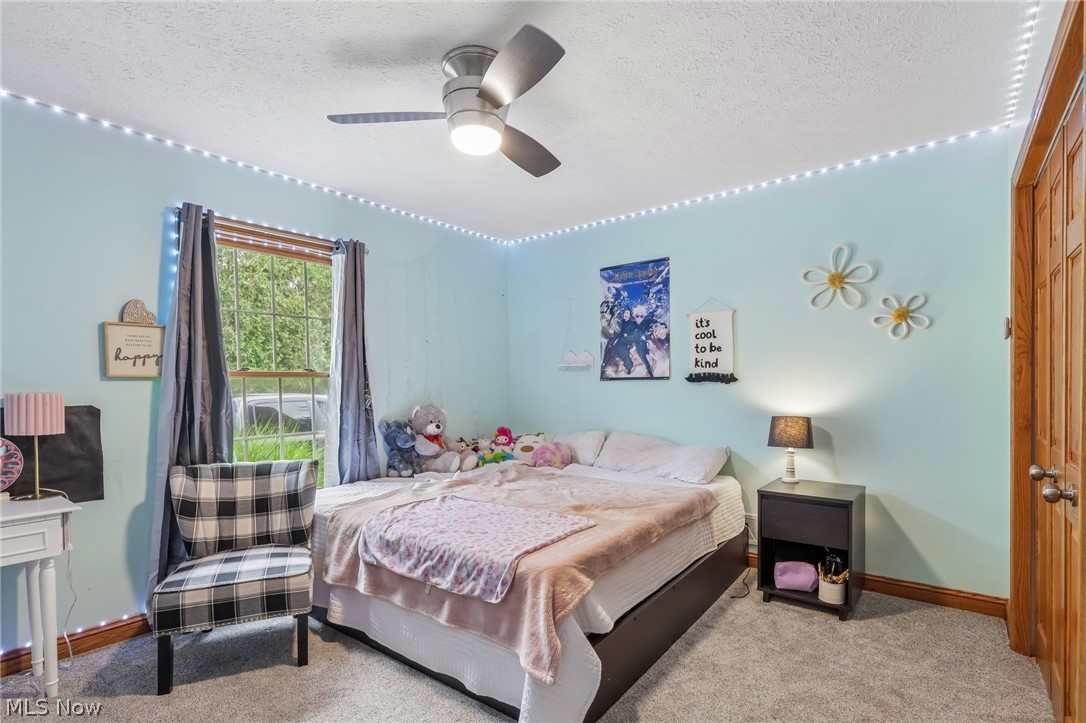
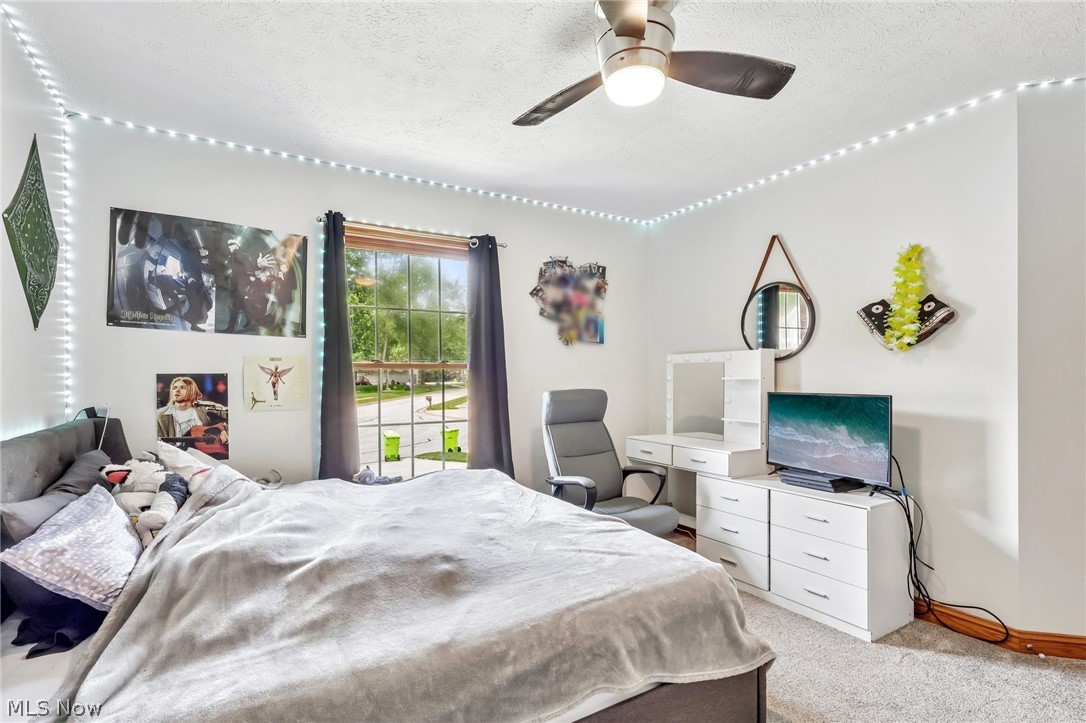
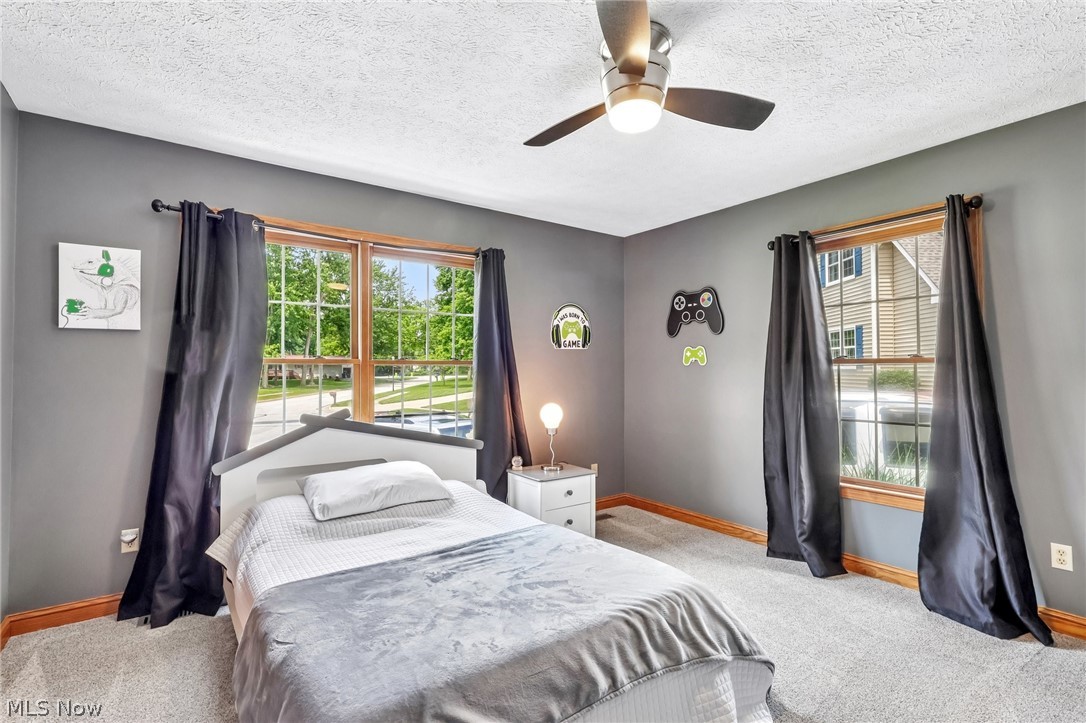
4
Full Baths
2
1/2 Baths
2
Year Built
1997
Sq.Footage
5,228
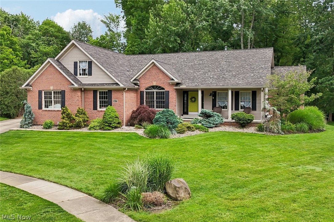
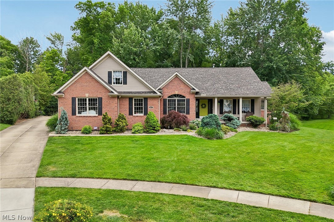
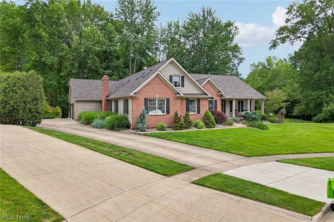
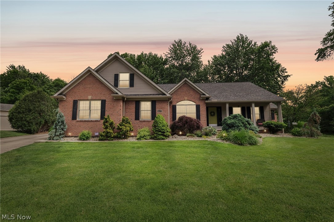
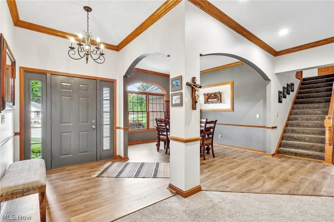
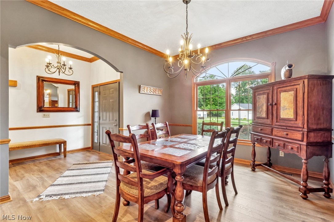
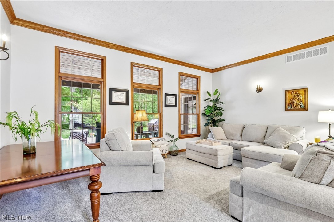
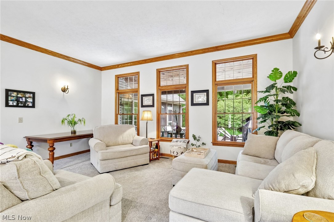
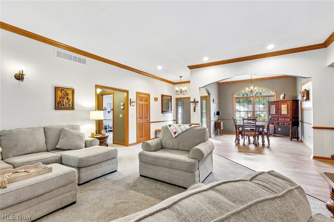
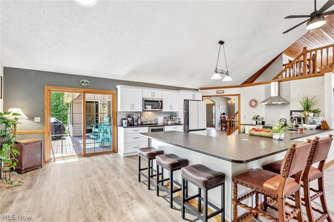
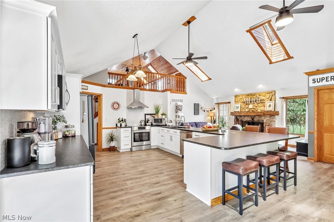
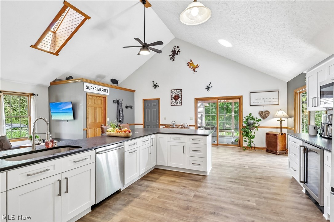
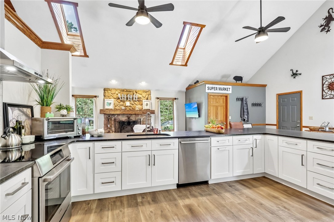
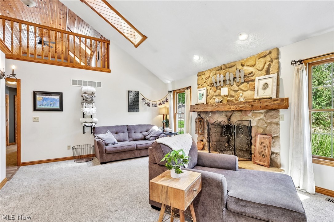
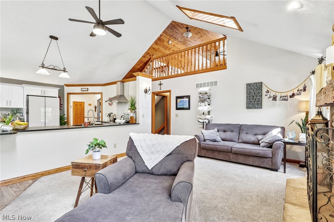
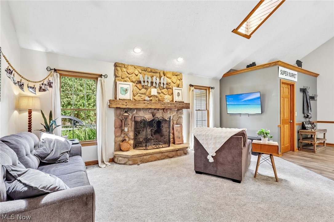
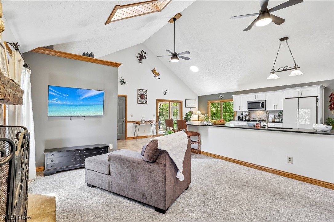
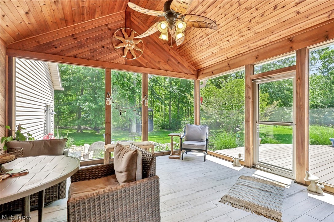
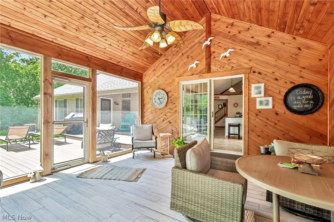
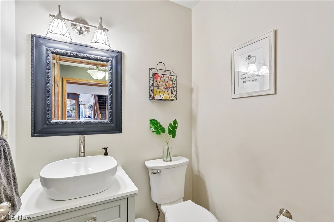
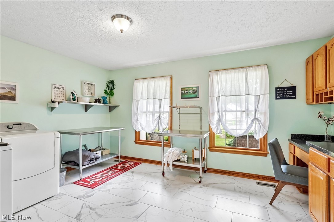
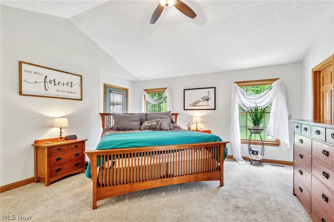
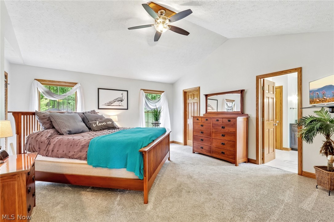
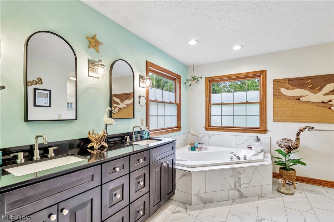
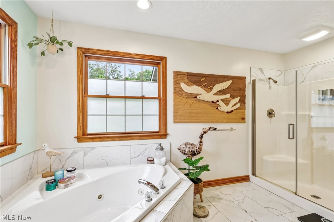
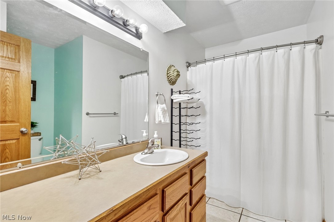
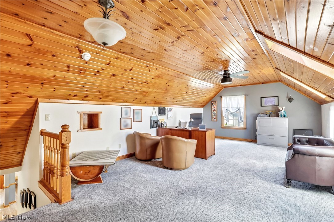
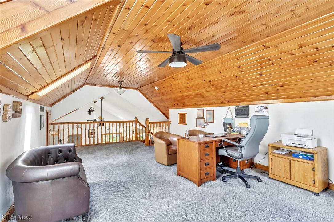
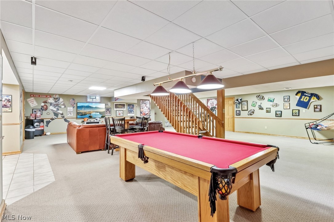
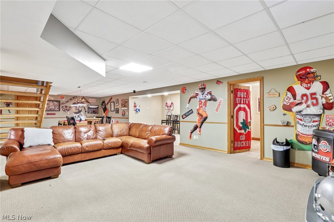
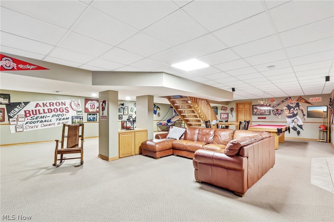
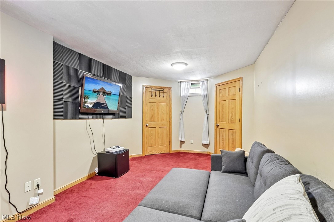
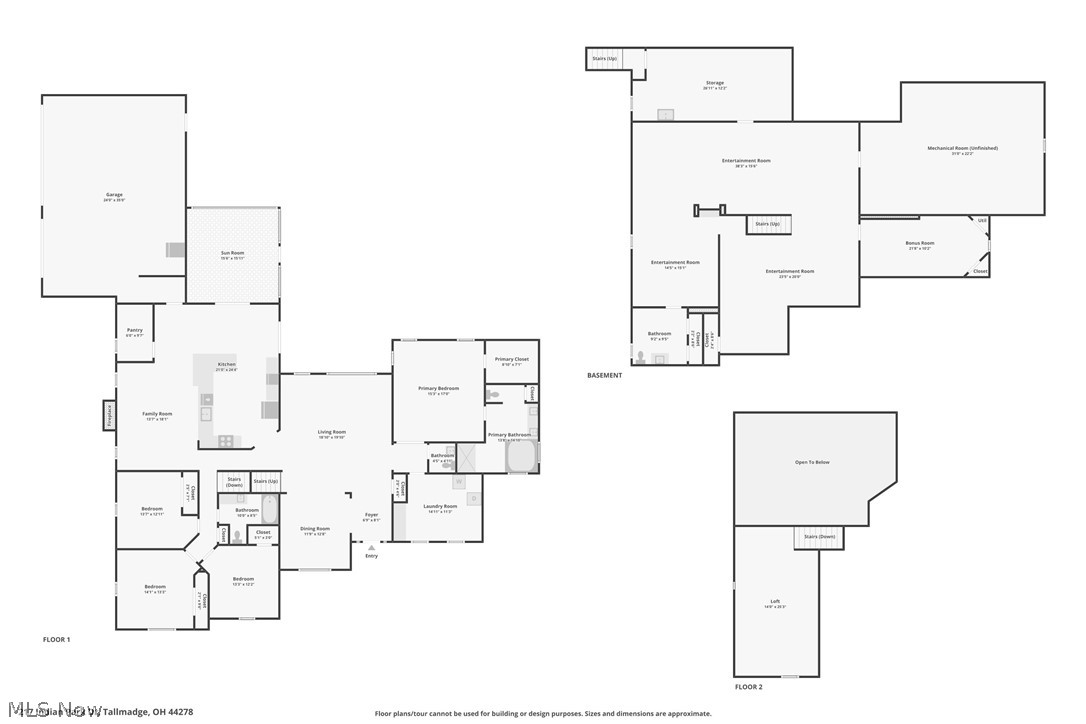
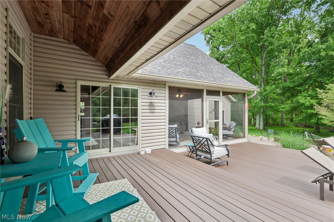
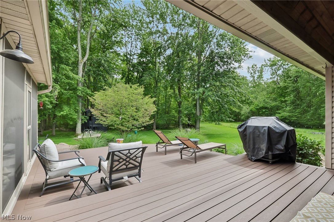
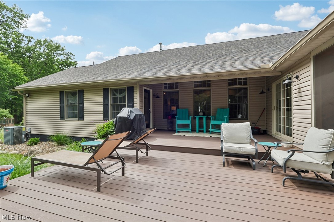
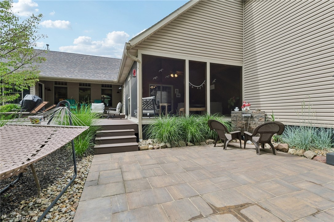
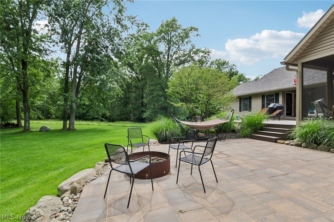
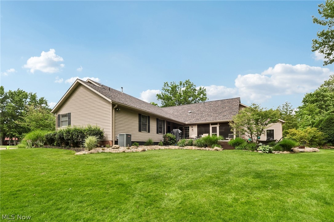
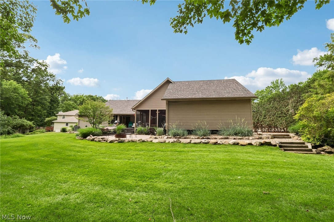
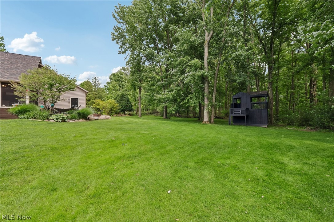
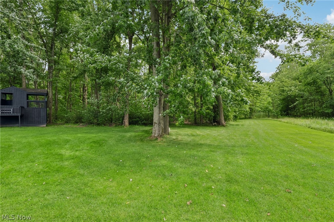
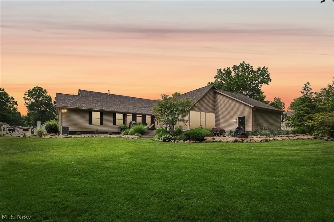
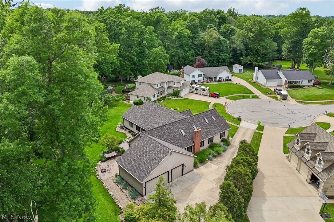
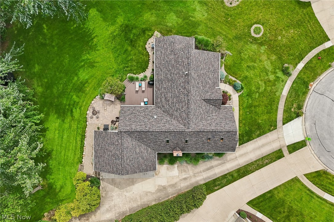
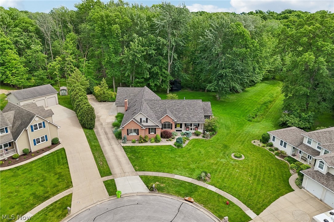
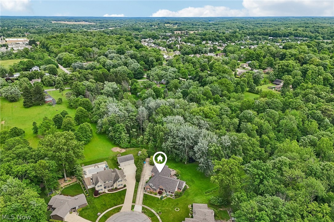
The listed price is a "Starting Price." The offer deadline is July 21, 2026 at 8:00 pm. The seller will consider offers at any time before the deadline. If the seller doesn't receive an offer that meets their "minimum" before the deadline, we will call for prospective buyers' highest & best offer. A home inspection & appraisal have already been completed & are available upon request. Buyers who do not want to risk missing this opportunity may secure the property immediately w/the $680,000 buy-it-now option & no contingencies. Some homes are just houses; this one is a forever home. Don't let the 3,228 sf fool you; w/a rare loft & finished LL, this exceptional custom ranch delivers an impressive 5,228 sf of living space! Virtually new from top to bottom, it offers desirable space, setting, & finishes! Nestled on a quiet cul-de-sac w/a park-like backyard that backs to 60 acres of protected parkland & just a short walk to the community swimming pool. The open-concept kitchen & living area is the heart of this home; beautifully remodeled & anchored by a stunning w/b frpl. Leathered granite counters, a $4,500 Bosch induction range, coffee bar, & walk-in pantry complete the chef's dream setup. The custom-designed laundry room adds a level of thoughtfulness & finish rarely found at this price point. New LVP, carpet, & tile flooring throughout. Major updates include new roof, garage doors, & newer mechanicals. Whole-house central vacuum adds convenience. The fully finished LL, w/its own entrance, adds nearly 2k sf of add'l living space & is an entertainer's/hobbyist's dream: game room, theater area, well-appointed half bath, workshop & ready for a custom bar build-out. The heated 3-car garage w/EV charger has room for all your vehicles, toys, & gear. Outdoor living shines w/new Timbertech deck, pavered firepit, screened-in porch, & beautiful waterfall feature, framed by maintenance-free stoned flower beds. Once you find it, you'll never want to leave!
Features & Amenities
Interior
-
Total Bedrooms
4
-
Bathrooms
2
-
1/2 Bathrooms
2
-
Above Grade Finished Area
3228.0
-
Basement YN
YES
-
Cooling YN
YES
-
Cooling
Central Air
-
Fireplace YN
YES
-
Heating YN
YES
-
Heating
Natural Gas, Forced Air
-
Main Level Bedrooms
4
-
Pet friendly
N/A
Exterior
-
Garage
Yes
-
Garage spaces
3
-
Construction Materials
Aluminum Siding, Brick
-
Parking
Attached, Driveway, Garage
-
Patio and Porch Features
Covered, Deck, Front Porch, Patio
-
Pool
No
-
Waterfront YN
NO
Area & Lot
-
Lot Size(acres)
0.4953
-
Property Type
Residential
-
Property Sub Type
Single Family Residence
-
Architectural Style
Colonial
Price
-
Sales Price
$600,000
-
Tax Amount
$8,412
-
Sq. Footage
5,228
-
Price/SqFt
$114
HOA
-
Association
No
School District
-
Elementary School
Tallmadge CSD - 7715
-
Middle School
Tallmadge CSD - 7715
-
High School
Tallmadge CSD - 7715
Property Features
-
Stories
2
-
Sewer
Public Sewer
-
Water Source
Public
Schedule a Showing
Showing scheduled successfully.
Mortgage calculator
Estimate your monthly mortgage payment, including the principal and interest, property taxes, and HOA. Adjust the values to generate a more accurate rate.
Your payment
Principal and Interest:
$
Property taxes:
$
HOA fees:
$
Total loan payment:
$
Total interest amount:
$
Location
County
Summit
Elementary School
Tallmadge CSD - 7715
Middle School
Tallmadge CSD - 7715
High School
Tallmadge CSD - 7715
Listing Courtesy of Kevin Wasie , Exactly
RealHub Information is provided exclusively for consumers' personal, non-commercial use, and it may not be used for any purpose other than to identify prospective properties consumers may be interested in purchasing. All information deemed reliable but not guaranteed and should be independently verified. All properties are subject to prior sale, change or withdrawal. RealHub website owner shall not be responsible for any typographical errors, misinformation, misprints and shall be held totally harmless.

AGENT
Shelby Humpal
Call Shelby today to schedule a private showing.

* Listings on this website come from the FMLS IDX Compilation and may be held by brokerage firms other than the owner of this website. The listing brokerage is identified in any listing details. Information is deemed reliable but is not guaranteed. If you believe any FMLS listing contains material that infringes your copyrighted work please click here to review our DMCA policy and learn how to submit a takedown request.© 2024 FMLS.
Related Properties
Tallmadge
641 North Avenue
4 Beds
3 Baths
4,360 Sq.Ft.
$499,900
MLS#: 5195063
