.webp?size=346x80)
Property
Beds
3
Full Baths
1
1/2 Baths
1
Year Built
1973
Sq.Footage
1,632
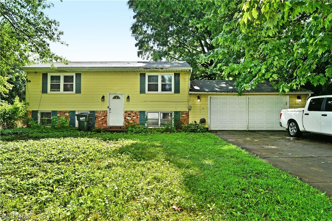
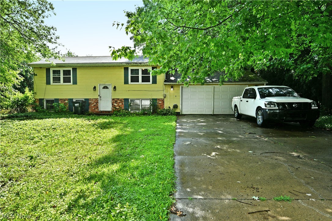
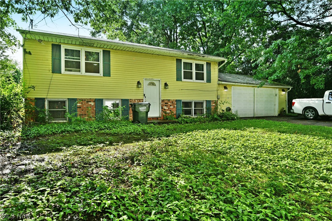
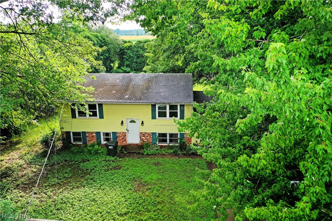
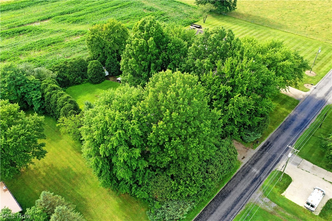
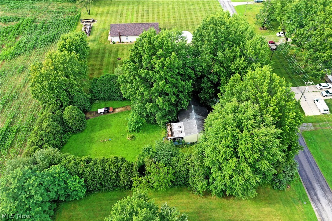
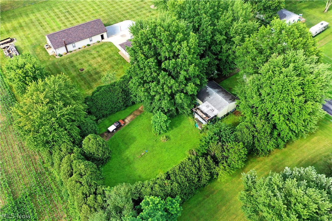
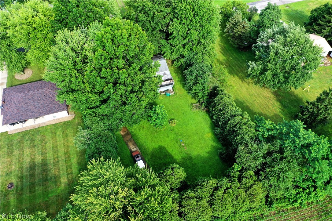
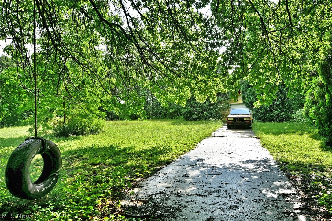
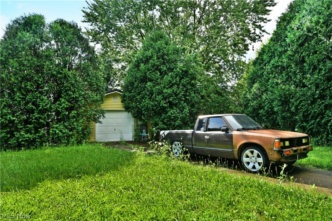
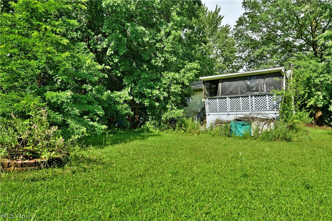
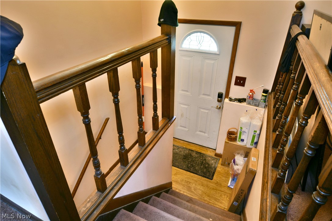
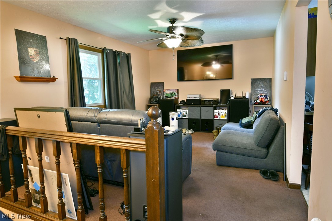
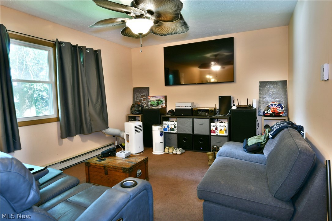
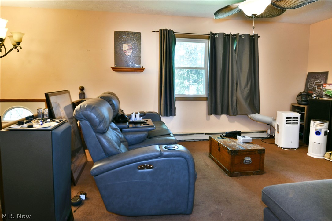
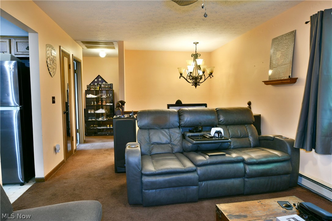
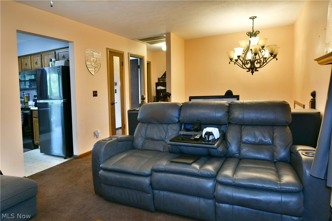
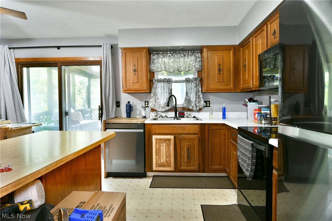
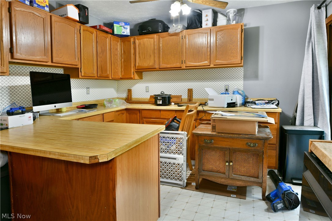
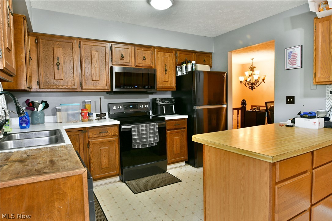
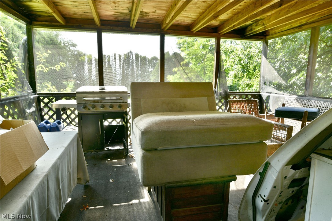
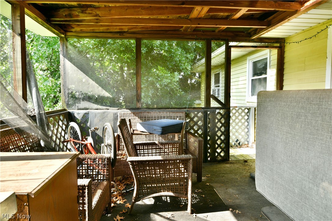
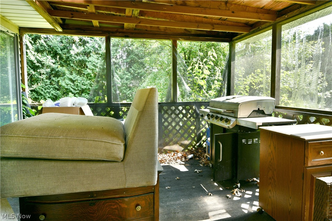
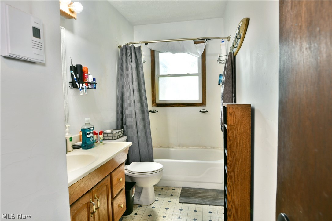
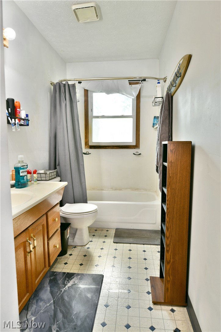
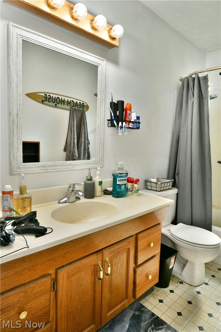
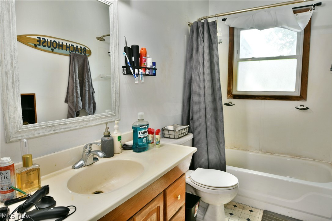
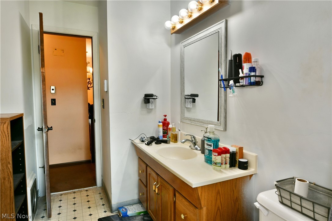
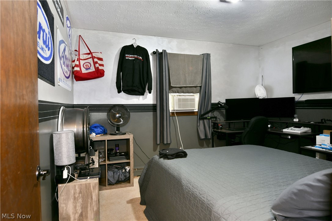
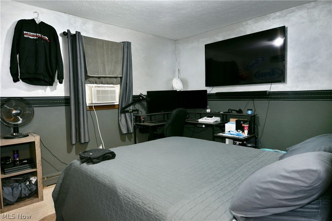
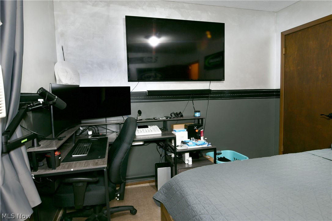
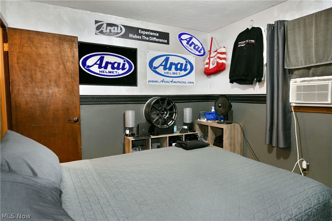
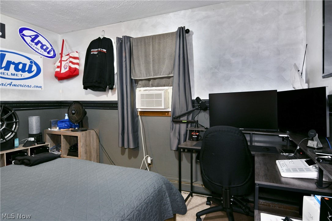
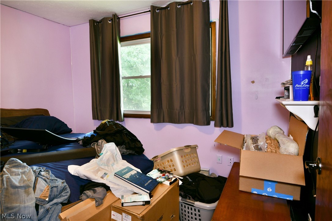
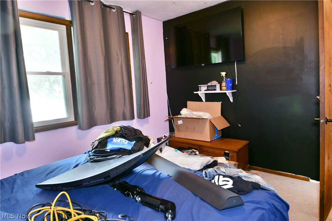
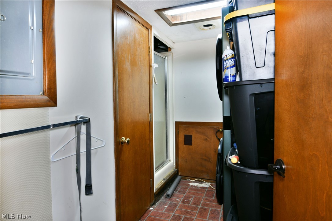
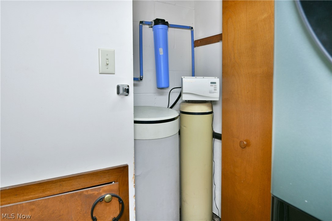
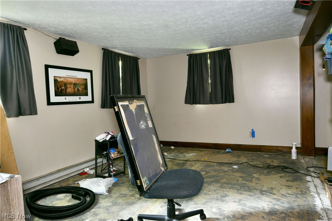
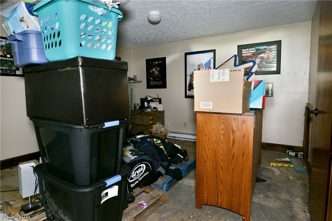
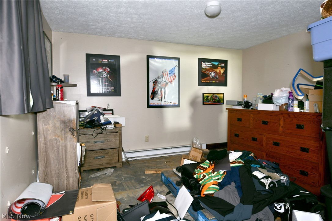
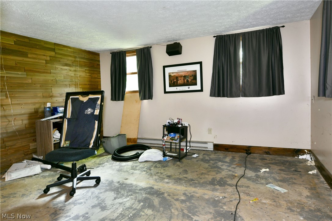
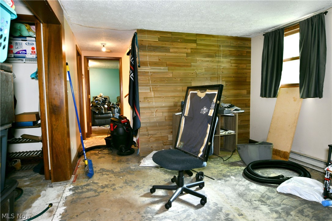
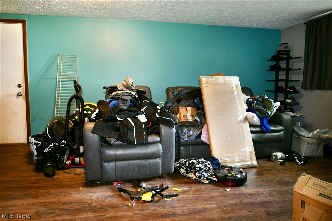
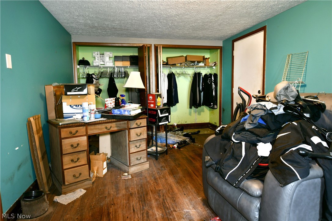
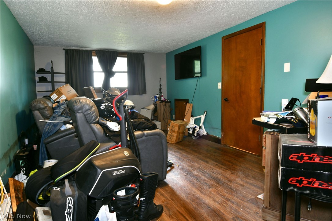
Find all the potential you’ve been on the hunt for and more with this impressively spacious Orville home! This bi-level residence sits within a substantial yard with a tree line perimeter for plenty of natural privacy. Through the clearing, a cement drive leads up to brightly painted structure as a two-car garage joins the lower brick accents. The driveway continues around the side, extending to find a third garage located in the backyard between the trees; perfect for additional storage and equipment needs. Meanwhile, an elevated and screened-in rear patio overlooks the yard. Inside, the main staircase rises to the main level as a carpeted living room meets you at the landing. The nearby kitchen provides plenty of eat-in dining space with its wrapping countertops. Stainless appliances are a welcome addition within the kitchen. Down the main hall, a brightly lit full bath is located before spilling into the pair of inviting bedrooms; each with personal closet space. Downstairs, laundry services join a corner shower and hidden utility access. Meanwhile, two generously sized rooms can easily double as a bonus bedroom or used for rec space. The canvas is ready for your creativity; call today!
Features & Amenities
Interior
-
Total Bedrooms
3
-
Bathrooms
1
-
1/2 Bathrooms
1
-
Above Grade Finished Area
1632.0
-
Basement YN
YES
-
Cooling YN
YES
-
Cooling
Attic Fan, Window Unit(s)
-
Fireplace YN
NO
-
Heating YN
YES
-
Heating
Baseboard, Electric
-
Main Level Bedrooms
3
-
Pet friendly
N/A
Exterior
-
Garage
Yes
-
Garage spaces
2
-
Construction Materials
Vinyl Siding
-
Parking
Attached, Garage, Garage Door Opener, Paved
-
Patio and Porch Features
Enclosed, Patio, Porch
-
Pool
No
-
Waterfront YN
NO
Area & Lot
-
Lot Size(acres)
0.46
-
Property Type
Residential
-
Property Sub Type
Single Family Residence
-
Architectural Style
Bi Level
Price
-
Sales Price
$199,000
-
Tax Amount
$1,794
-
Sq. Footage
1,632
-
Price/SqFt
$121
HOA
-
Association
No
School District
-
Elementary School
Orrville CSD - 8506
-
Middle School
Orrville CSD - 8506
-
High School
Orrville CSD - 8506
Property Features
-
Sewer
Septic Tank
-
Water Source
Well
Schedule a Showing
Showing scheduled successfully.
Mortgage calculator
Estimate your monthly mortgage payment, including the principal and interest, property taxes, and HOA. Adjust the values to generate a more accurate rate.
Your payment
Principal and Interest:
$
Property taxes:
$
HOA fees:
$
Total loan payment:
$
Total interest amount:
$
Location
County
Wayne
Elementary School
Orrville CSD - 8506
Middle School
Orrville CSD - 8506
High School
Orrville CSD - 8506
Listing Courtesy of Troy V Polis , Brokers Realty Group
RealHub Information is provided exclusively for consumers' personal, non-commercial use, and it may not be used for any purpose other than to identify prospective properties consumers may be interested in purchasing. All information deemed reliable but not guaranteed and should be independently verified. All properties are subject to prior sale, change or withdrawal. RealHub website owner shall not be responsible for any typographical errors, misinformation, misprints and shall be held totally harmless.

AGENT
Shelby Humpal
Call Shelby today to schedule a private showing.

* Listings on this website come from the FMLS IDX Compilation and may be held by brokerage firms other than the owner of this website. The listing brokerage is identified in any listing details. Information is deemed reliable but is not guaranteed. If you believe any FMLS listing contains material that infringes your copyrighted work please click here to review our DMCA policy and learn how to submit a takedown request.© 2024 FMLS.
Related Properties
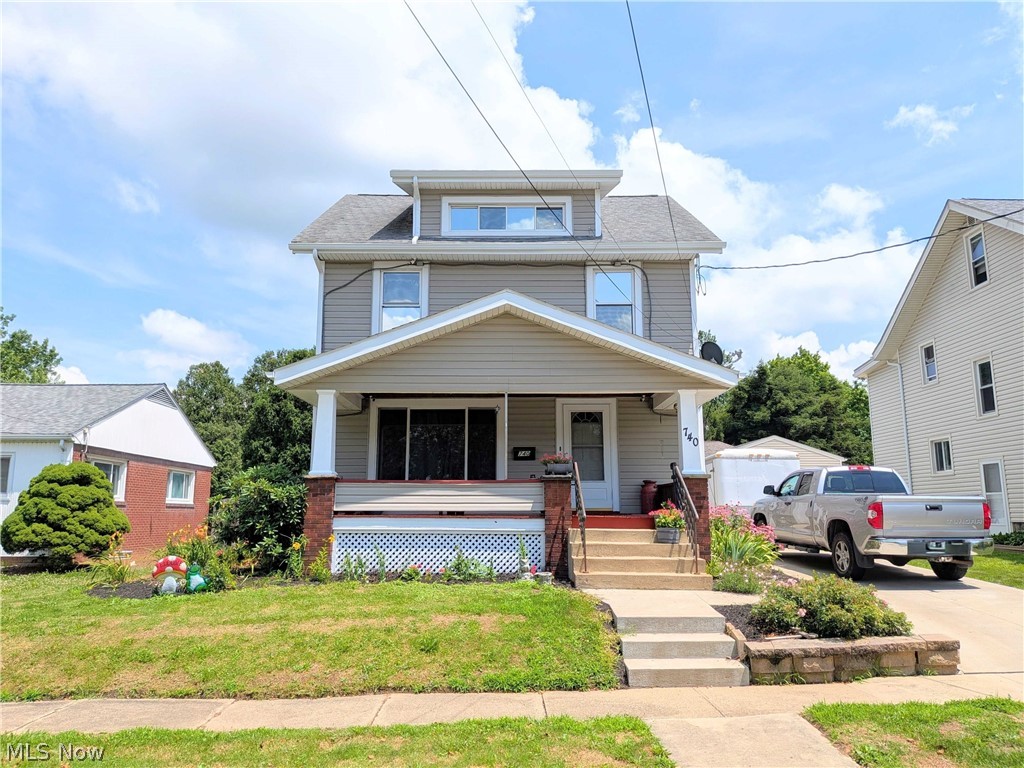
Orrville
740 Mcgill Street
4 Beds
1 Baths
1,626 Sq.Ft.
$199,900
MLS#: 5226149
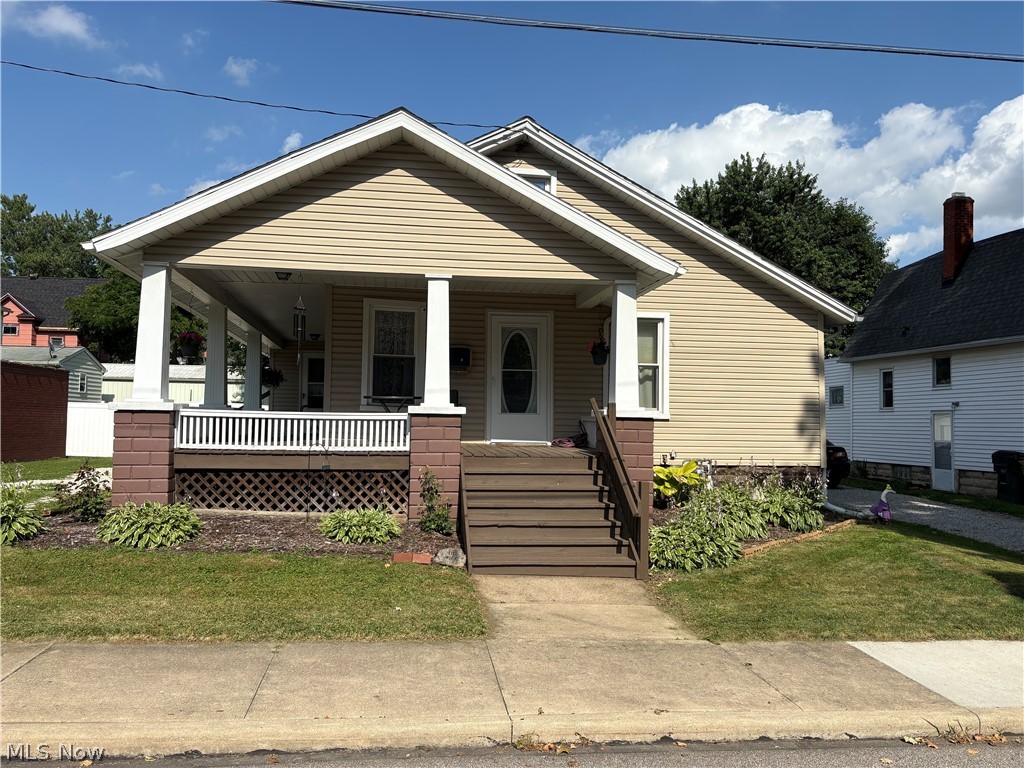
Orrville
110 Kirk Avenue
3 Beds
1 Baths
1,068 Sq.Ft.
$169,000
MLS#: 5223349
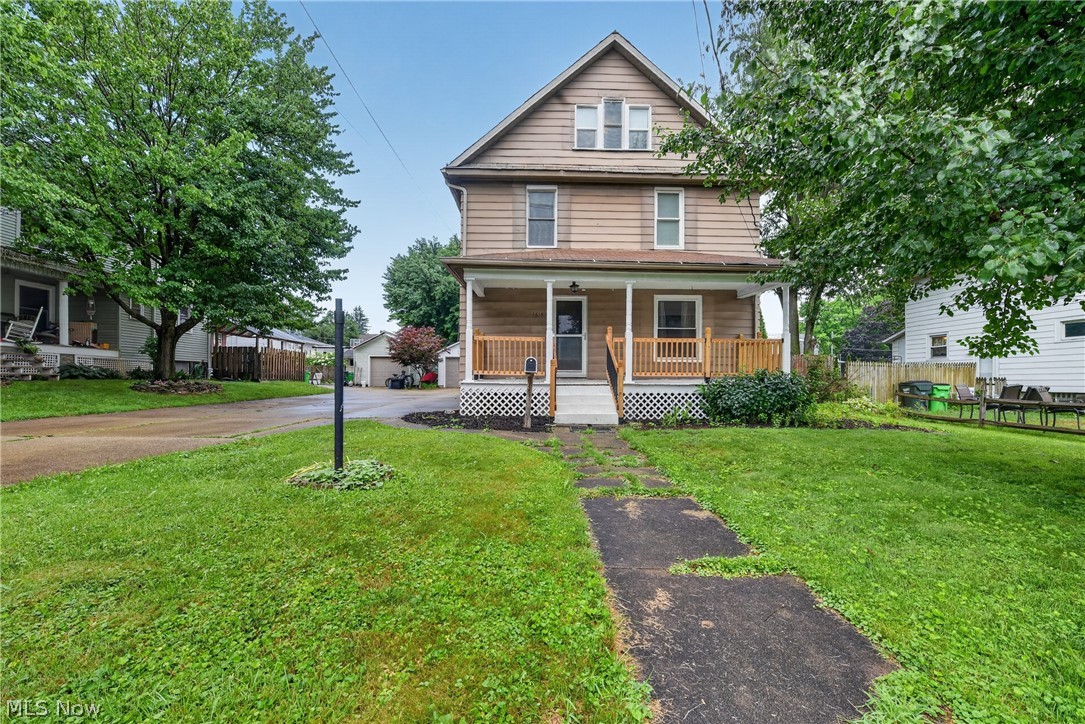
Orrville
1615 W market Street
3 Beds
2 Baths
1,520 Sq.Ft.
$219,900
MLS#: 5226878
