


Property
Beds
5
Full Baths
3
1/2 Baths
1
Year Built
1985
Sq.Footage
2,200
Welcome to this beautiful home offering a private backyard surrounded by mature woods, an inviting pool with approximately 1,000 square feet of decking, a two-car garage, and a separate entrance to the lower-level apartment. Inside, you'll find an elevator servicing the lower and main levels, four bedrooms and 2.5 baths (not including the apartment), and a convenient first-floor laundry room. The lovely kitchen features maple cabinetry, two pantries, ceramic tile flooring and backsplash, and appliances. A bright and inviting sunroom overlooks the pool and beautifully landscaped backyard, creating the perfect place to relax and unwind. Plush carpeting adds comfort to the bedrooms, hallway, and living room. The first-floor laundry is conveniently located just inside the back door, offering easy access after enjoying the pool and outdoor spaces. The expansive multilevel deck provides an ideal setting for entertaining or simply enjoying the peaceful wooded surroundings. The meticulously landscaped exterior features wheelchair accessibility, a gorgeous paver stone walkway, and charming sitting areas nestled against a serene wooded backdrop. This home offers a wonderful combination of comfort, convenience, and indoor-outdoor living! Eight minutes from the Akron-Canton Airport!
Features & Amenities
Interior
-
Other Interior Features
Elevator
-
Total Bedrooms
5
-
Bathrooms
3
-
1/2 Bathrooms
1
-
Above Grade Finished Area
2200.0
-
Basement YN
YES
-
Cooling YN
YES
-
Cooling
Central Air
-
Fireplace YN
YES
-
Heating YN
YES
-
Heating
Natural Gas, Forced Air, Fireplace(s)
-
Pet friendly
N/A
Exterior
-
Garage
Yes
-
Garage spaces
2
-
Construction Materials
Aluminum Siding
-
Parking
Driveway, Paved
-
Patio and Porch Features
Deck, Enclosed, Patio, Porch
-
Pool
Yes
-
Pool Features
Private
-
Waterfront YN
NO
Area & Lot
-
Lot Size(acres)
0.2835
-
Property Type
Residential
-
Property Sub Type
Single Family Residence
-
Architectural Style
Conventional
Price
-
Sales Price
$405,000
-
Tax Amount
$7,252
-
Financing Options
Conventional, Contract, FHA, VA Loan
-
Sq. Footage
2,200
-
Price/SqFt
$184
HOA
-
Association
No
School District
-
Elementary School
North Canton CSD - 7611
-
Middle School
North Canton CSD - 7611
-
High School
North Canton CSD - 7611
Property Features
-
Sewer
Public Sewer
-
Water Source
Public
Schedule a Showing
Showing scheduled successfully.
Mortgage calculator
Estimate your monthly mortgage payment, including the principal and interest, property taxes, and HOA. Adjust the values to generate a more accurate rate.
Your payment
Principal and Interest:
$
Property taxes:
$
HOA fees:
$
Total loan payment:
$
Total interest amount:
$
Location
County
Stark
Elementary School
North Canton CSD - 7611
Middle School
North Canton CSD - 7611
High School
North Canton CSD - 7611
Listing Courtesy of Udaya Dhimal, Keller Williams Chervenic Rlty
RealHub Information is provided exclusively for consumers' personal, non-commercial use, and it may not be used for any purpose other than to identify prospective properties consumers may be interested in purchasing. All information deemed reliable but not guaranteed and should be independently verified. All properties are subject to prior sale, change or withdrawal. RealHub website owner shall not be responsible for any typographical errors, misinformation, misprints and shall be held totally harmless.

AGENT
Shelby Humpal
Call Shelby today to schedule a private showing.

* Listings on this website come from the FMLS IDX Compilation and may be held by brokerage firms other than the owner of this website. The listing brokerage is identified in any listing details. Information is deemed reliable but is not guaranteed. If you believe any FMLS listing contains material that infringes your copyrighted work please review our DMCA policy and learn how to submit a takedown request.© 2024 FMLS.
Related Properties

Uniontown
3450 Wicker Street NE
4 Beds
2 Baths
2,242 Sq.Ft.
$405,900
MLS#: 5239218

Uniontown
3746 Wickham Street NW
3 Beds
2 Baths
2,519 Sq.Ft.
$350,000
MLS#: 5255215

Uniontown
4484 Castlegate Boulevard
4 Beds
2 Baths
2,686 Sq.Ft.
$424,900
MLS#: 5257144
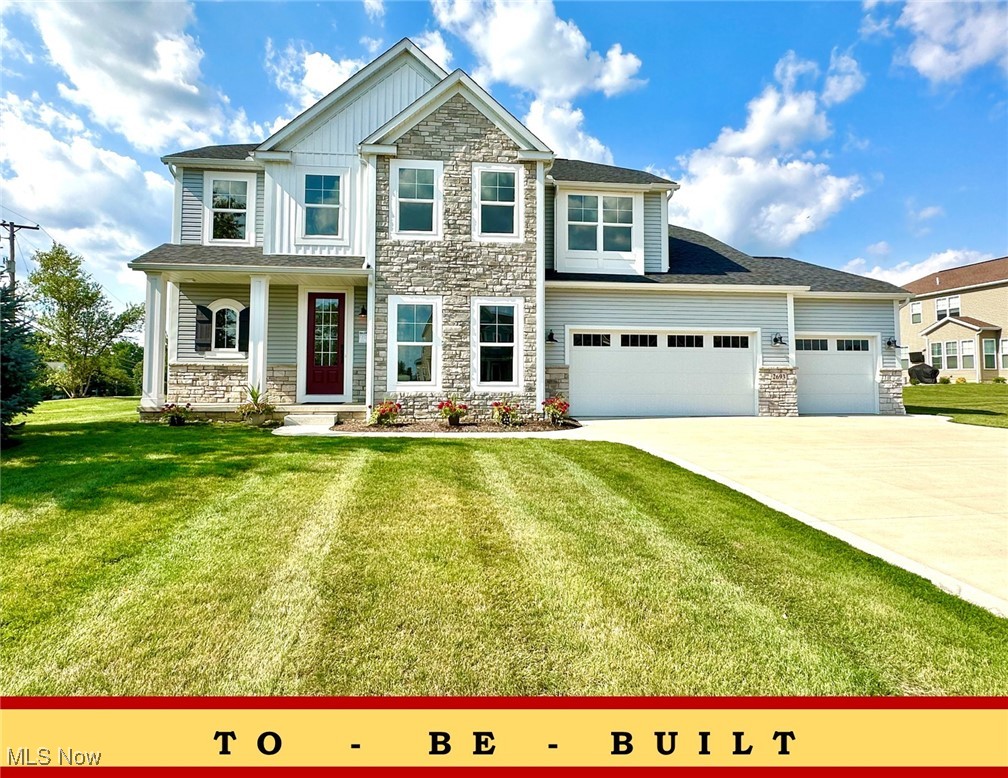
Uniontown
2693 Ledgestone Drive NW
4 Beds
4 Baths
3,401 Sq.Ft.
$484,900
MLS#: 5168416

Uniontown
1524 Hightower Drive
4 Beds
2 Baths
1,532 Sq.Ft.
$325,000
MLS#: 5257077

Uniontown
3846 Golden Wood Way
3 Beds
2 Baths
2,749 Sq.Ft.
$349,000
MLS#: 5236753
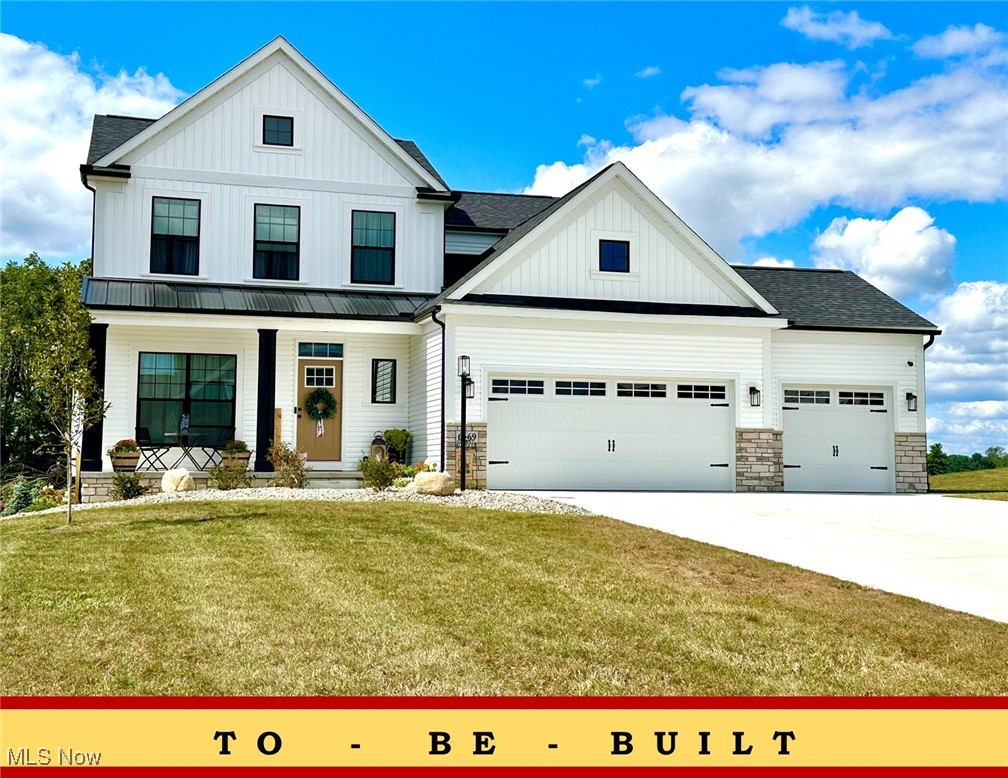
Uniontown
2316 Ledgestone Drive NW
4 Beds
2 Baths
2,128 Sq.Ft.
$374,900
MLS#: 5168688
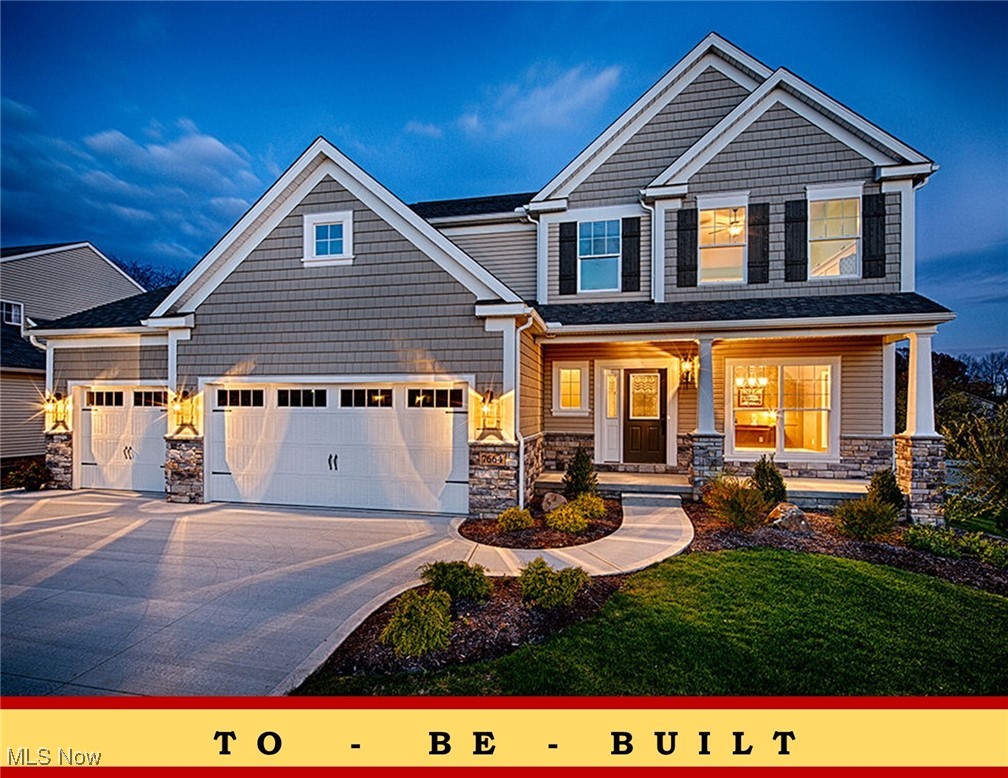
Uniontown
2335 Ledgestone Drive NW
4 Beds
2 Baths
2,250 Sq.Ft.
$392,900
MLS#: 5168354
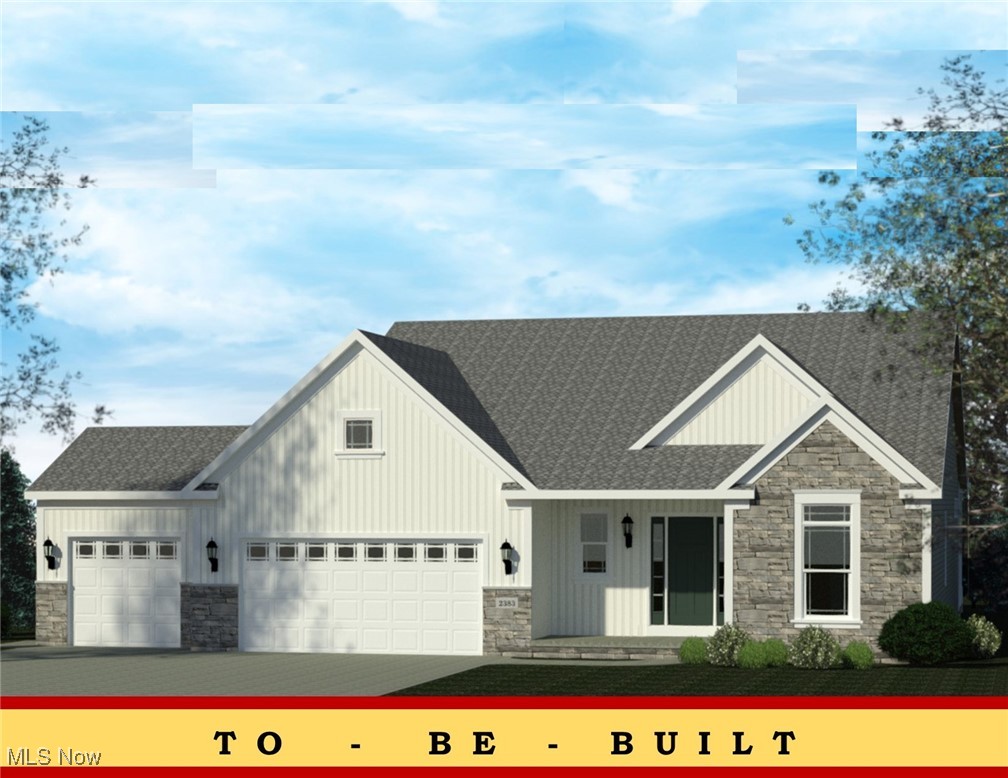
Uniontown
2334 Ledgestone Drive NW
3 Beds
2 Baths
1,725 Sq.Ft.
$397,900
MLS#: 5168665
