.webp?size=346x80)
Bungalow, Cape Cod, Modular Prefab
270 Salineville Road NE
Carrollton, OH 44615
MLS#: 5223775
$485,000
Property
Beds
4
Full Baths
2
1/2 Baths
1
Year Built
1996
Sq.Footage
2,368
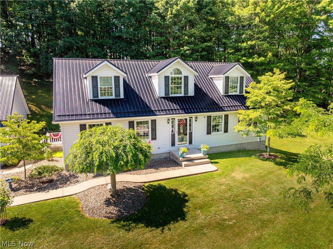
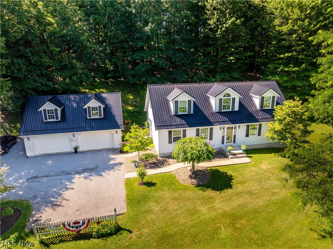
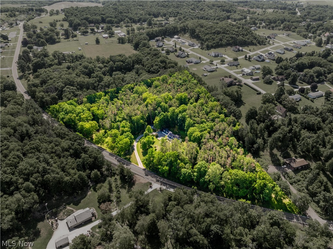
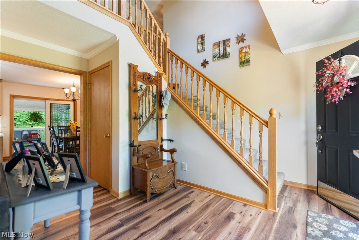
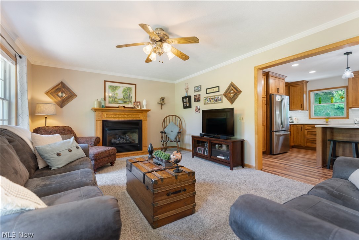
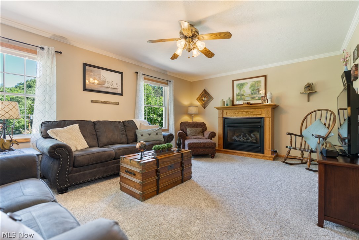
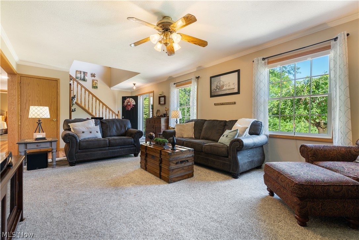
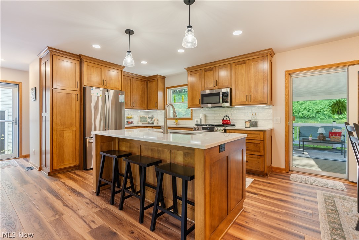
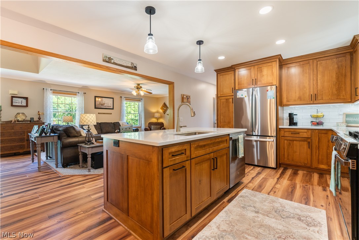
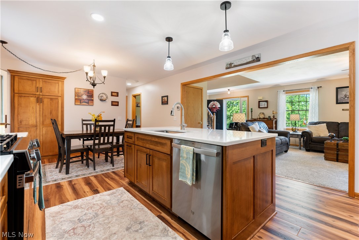
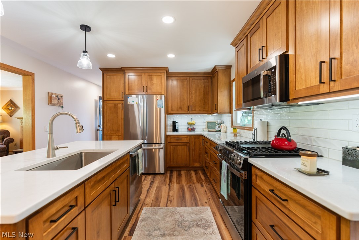
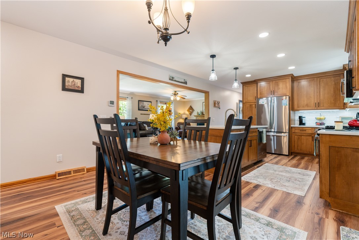
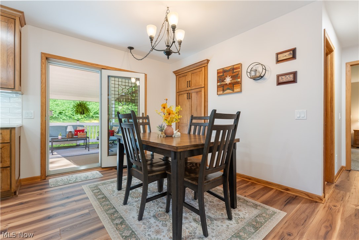
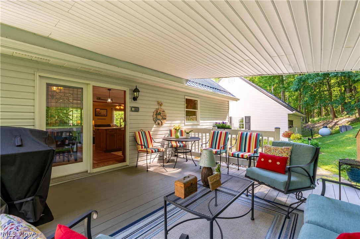
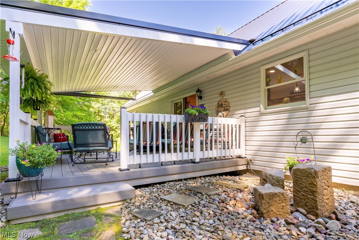
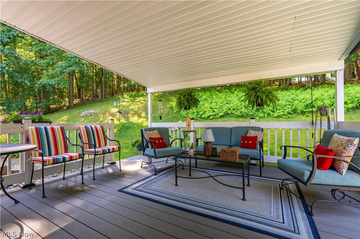
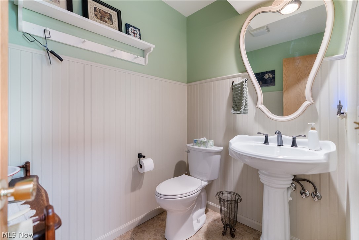
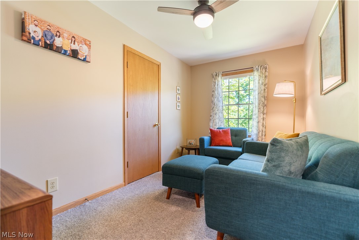
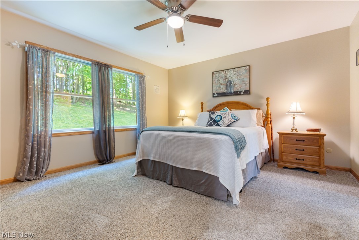
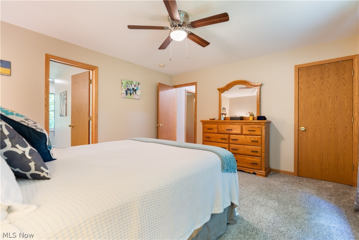
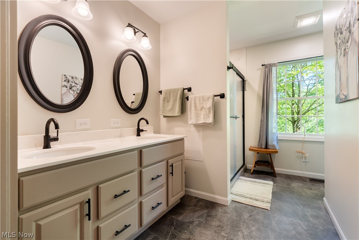
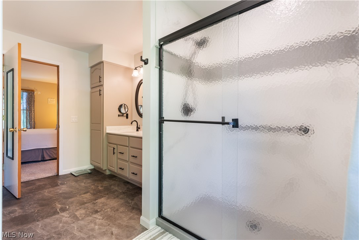
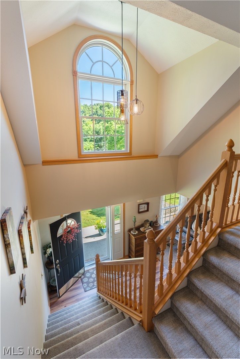
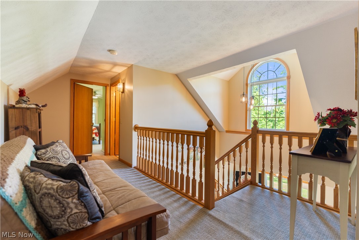
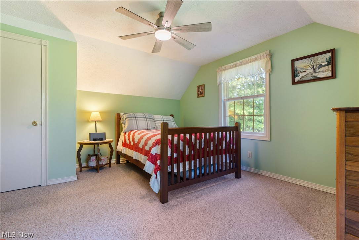
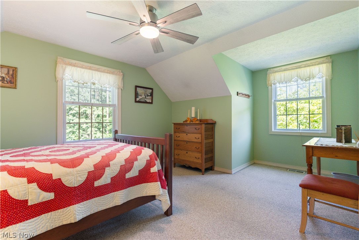
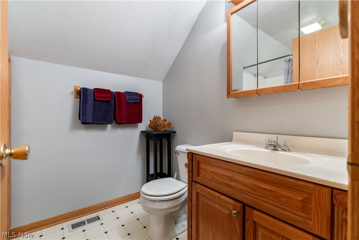
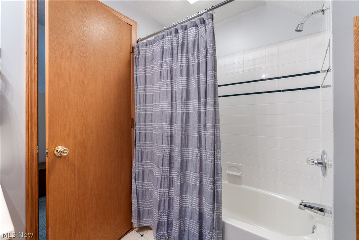
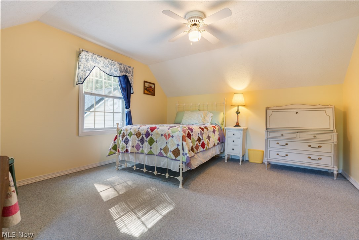
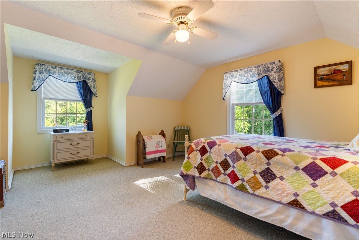
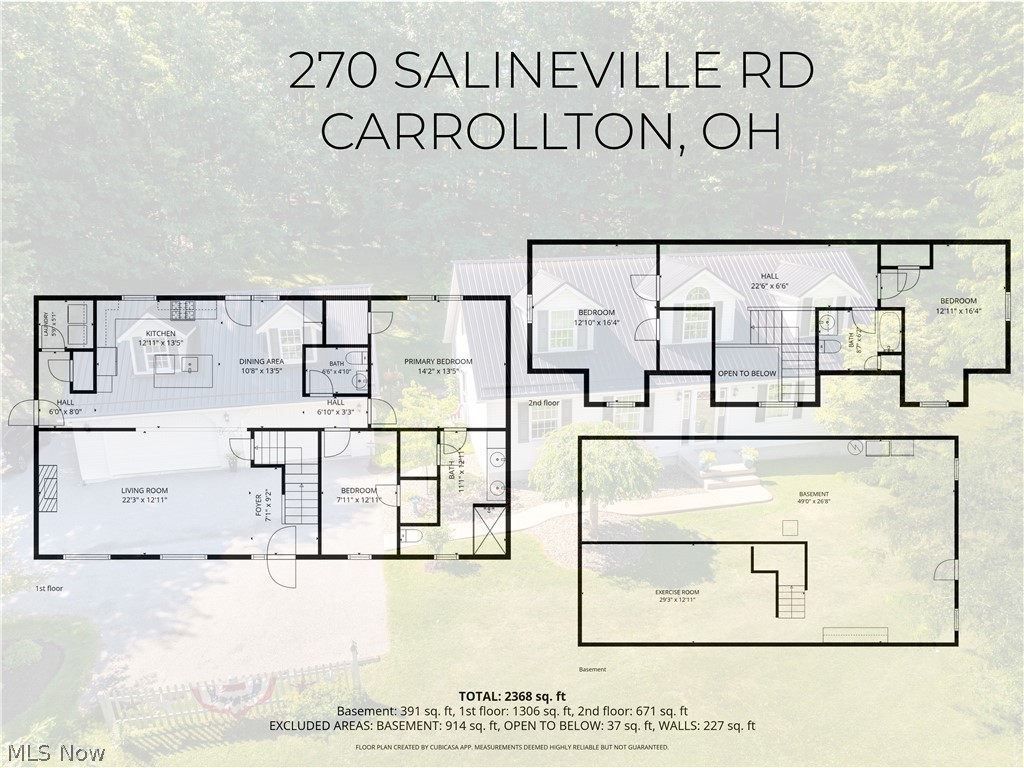
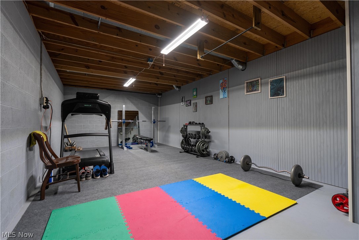
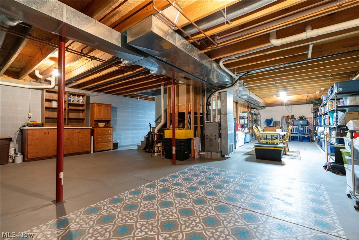
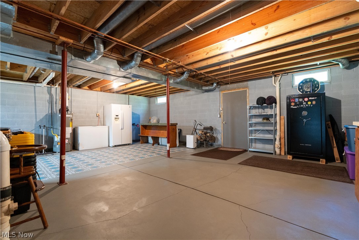
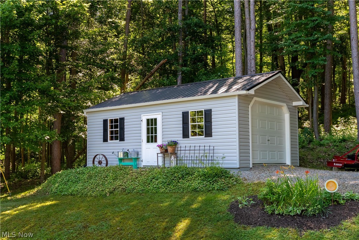
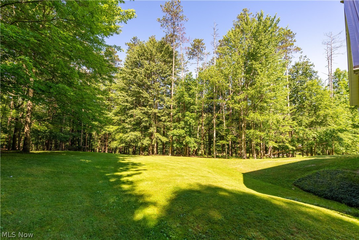
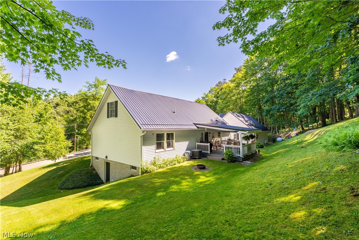
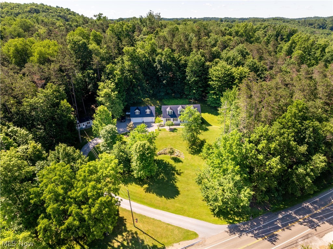
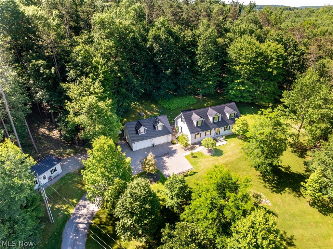
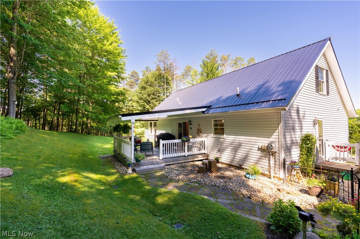
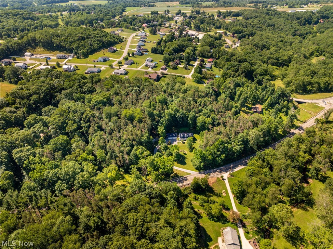
PRIVATE ACREAGE. MODERN UPDATES. MOVE-IN READY. Enjoy the space and privacy of country living without sacrificing convenience. Situated on 6.82 acres just minutes from Carrollton, this beautifully updated 4 bedroom, 3 bathroom home offers more than 2,100 square feet of thoughtfully designed living space, public water and sewer, and extensive improvements throughout. A dramatic two-story entry with a stunning arched window welcomes you inside. The spacious living room features a propane fireplace, while the fully remodeled kitchen (2025) is the heart of the home with custom cabinetry, quartz countertops, tile backsplash, stainless steel appliances, and a center island perfect for gathering. The dining area opens to a new deck overlooking peaceful acreage and a relaxing water feature. The first-floor primary suite provides everyday convenience and includes a beautifully remodeled bathroom (2022) featuring a double vanity, quartz countertops, and a glass-enclosed shower. A versatile flex room offers options for a home office, den, or additional bedroom to fit your needs. The walkout basement is built with durable 13-course construction, providing excellent storage and future finishing potential. Major improvements provide peace of mind, including a new furnace and heat pump (2021), roof, roof over the deck, and gutter guards (2022), new carpeting (2023), composite deck (2024), new laminate flooring and kitchen appliances (2025), and a resurfaced chip-and-seal driveway (2024). Outside, you'll find a 32 x 24 detached garage, an additional 14 x 24 garage built in 2020, plenty of open space to enjoy, and no HOA restrictions. Conveniently located less than 10 minutes from Carrollton and the Carrollton Exempted Village School District, less than 5 minutes from local parks, approximately 45 minutes to Canton, and about 65 minutes to Akron, this property offers the perfect combination of privacy, modern updates, and easy access to everyday amenities.
Features & Amenities
Interior
-
Other Interior Features
Built-in Features, Ceiling Fan(s), Double Vanity, Entrance Foyer, High Speed Internet, Kitchen Island, Pantry, Walk-In Closet(s)
-
Total Bedrooms
4
-
Bathrooms
2
-
1/2 Bathrooms
1
-
Above Grade Finished Area
1977.0
-
Basement YN
YES
-
Cooling YN
YES
-
Cooling
Ceiling Fan(s), Heat Pump
-
Fireplace YN
YES
-
Heating YN
YES
-
Heating
Heat Pump, Forced Air, Propane
-
Main Level Bedrooms
2
-
Pet friendly
N/A
Exterior
-
Garage
Yes
-
Garage spaces
3
-
Construction Materials
Vinyl Siding
-
Other Exterior Features
Permeable Paving
-
Parking
Detached, Garage Faces Front, Garage, Garage Door Opener
-
Patio and Porch Features
Covered, Deck, Front Porch
-
Pool
No
-
Waterfront YN
NO
Area & Lot
-
Lot Features
Wooded
-
Lot Size(acres)
6.822
-
Property Type
Residential
-
Property Sub Type
Single Family Residence
-
Architectural Style
Bungalow, Cape Cod, Modular Prefab
Price
-
Sales Price
$485,000
-
Tax Amount
$2,801.76
-
Sq. Footage
2,368
-
Price/SqFt
$204
HOA
-
Association
No
School District
-
Elementary School
Carrollton EVSD - 1002
-
Middle School
Carrollton EVSD - 1002
-
High School
Carrollton EVSD - 1002
Property Features
-
Stories
2
-
Foundation Details
Block
-
Sewer
Public Sewer
-
Water Source
Public
Schedule a Showing
Showing scheduled successfully.
Mortgage calculator
Estimate your monthly mortgage payment, including the principal and interest, property taxes, and HOA. Adjust the values to generate a more accurate rate.
Your payment
Principal and Interest:
$
Property taxes:
$
HOA fees:
$
Total loan payment:
$
Total interest amount:
$
Location
County
Carroll
Elementary School
Carrollton EVSD - 1002
Middle School
Carrollton EVSD - 1002
High School
Carrollton EVSD - 1002
Listing Courtesy of Janice L Fleming , Keller Williams Chervenic Rlty
RealHub Information is provided exclusively for consumers' personal, non-commercial use, and it may not be used for any purpose other than to identify prospective properties consumers may be interested in purchasing. All information deemed reliable but not guaranteed and should be independently verified. All properties are subject to prior sale, change or withdrawal. RealHub website owner shall not be responsible for any typographical errors, misinformation, misprints and shall be held totally harmless.

AGENT
Shelby Humpal
Call Shelby today to schedule a private showing.

* Listings on this website come from the FMLS IDX Compilation and may be held by brokerage firms other than the owner of this website. The listing brokerage is identified in any listing details. Information is deemed reliable but is not guaranteed. If you believe any FMLS listing contains material that infringes your copyrighted work please click here to review our DMCA policy and learn how to submit a takedown request.© 2024 FMLS.
Related Properties
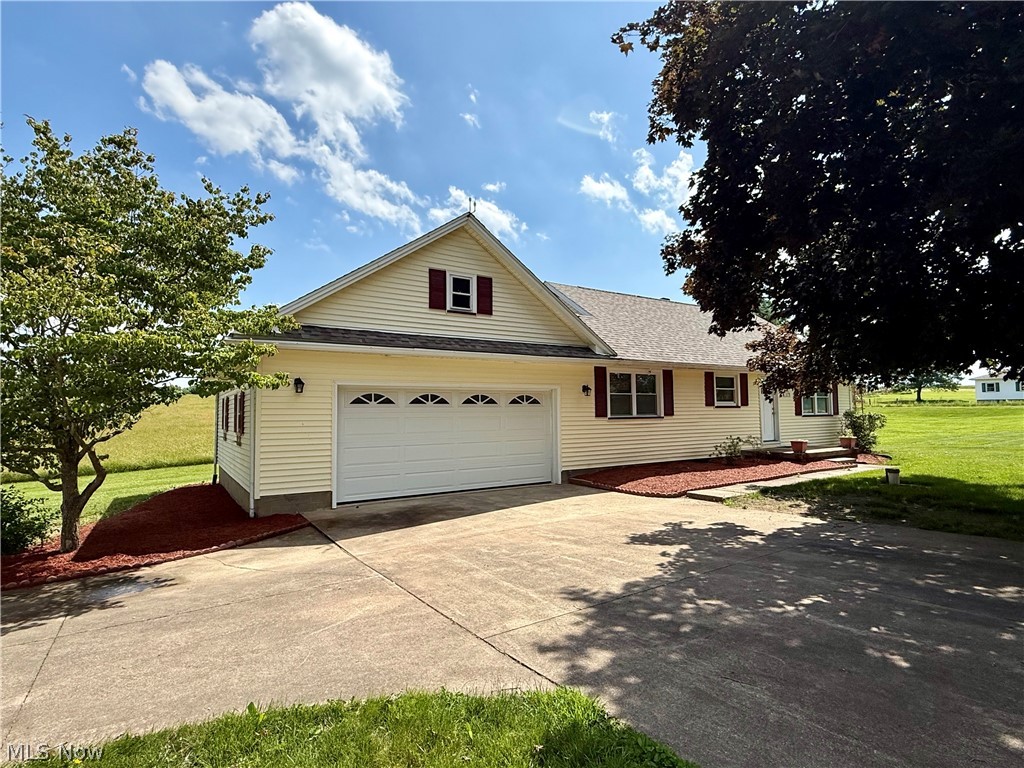
Carrollton
3278 Fresno Road NW
3 Beds
2 Baths
2,718 Sq.Ft.
$389,900
MLS#: 5217745
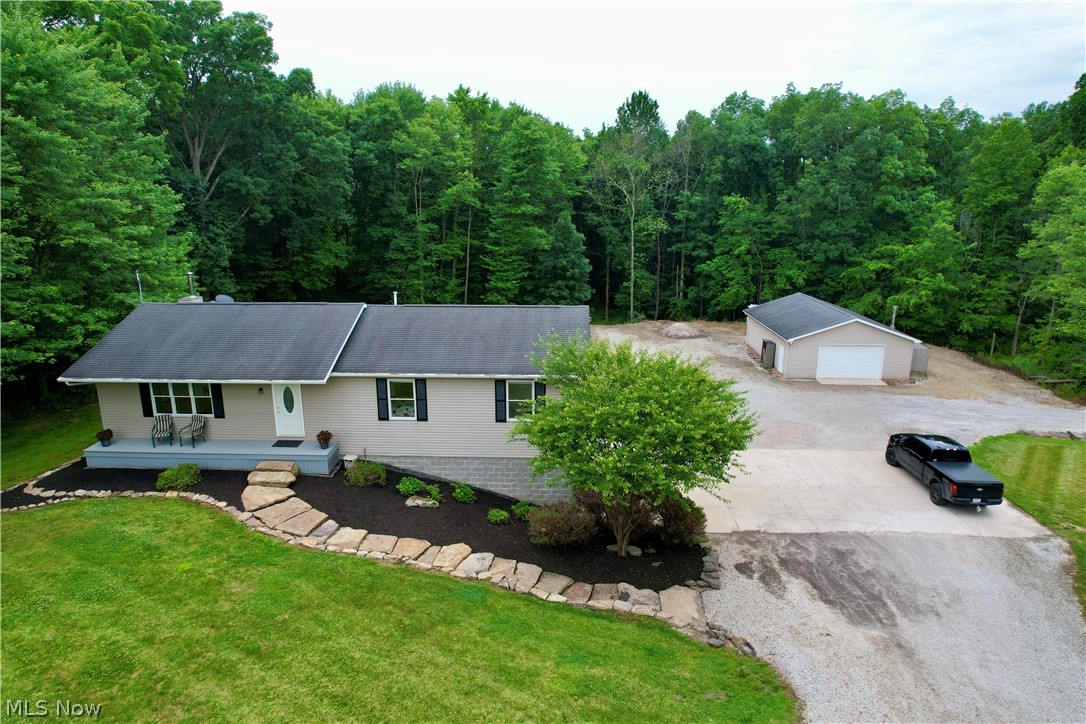
Carrollton
4190 Waynesburg Road NW
3 Beds
2 Baths
2,492 Sq.Ft.
$490,000
MLS#: 5222792
Carrollton
1099 Steubenville Road SE
3 Beds
2 Baths
1,955 Sq.Ft.
$399,000
MLS#: 5201319
Carrollton
3300 Ivory Road NW
4 Beds
2 Baths
2,254 Sq.Ft.
$475,000
MLS#: 5227508
