.webp?size=346x80)












Property
Beds
2
Full Baths
1
1/2 Baths
None
Year Built
1969
Sq.Footage
995
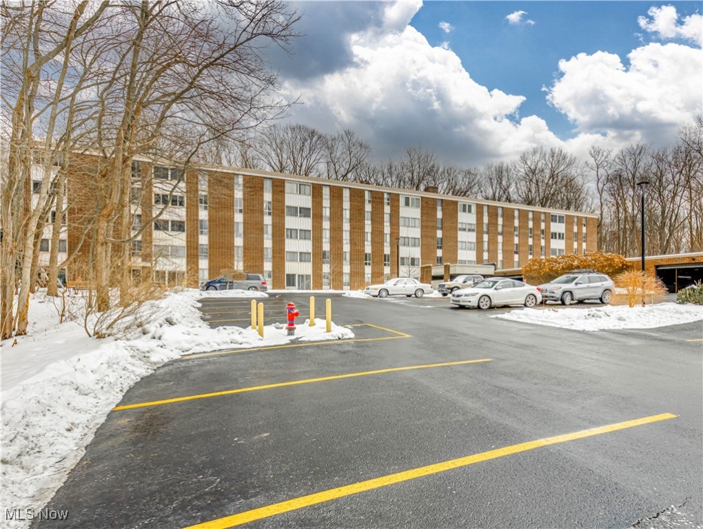
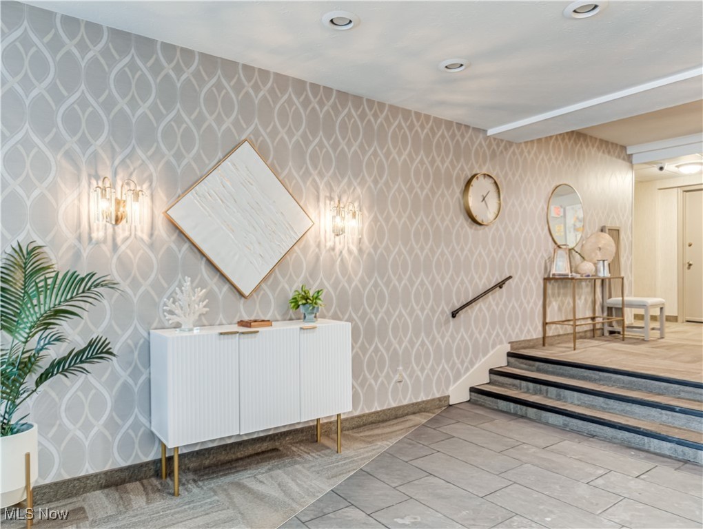
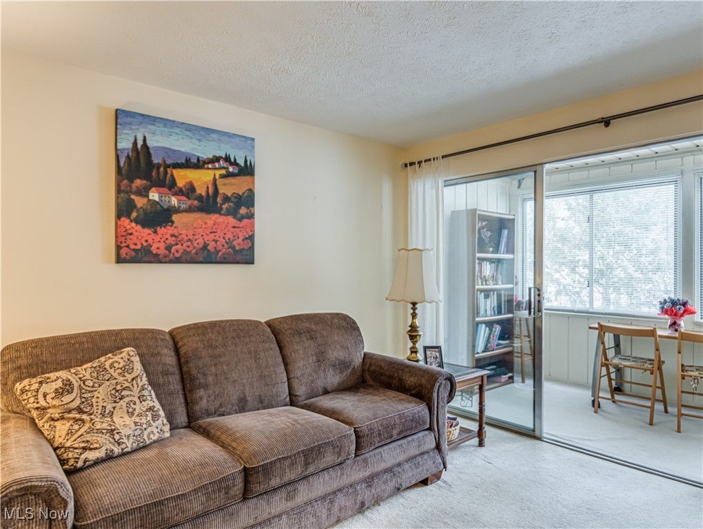
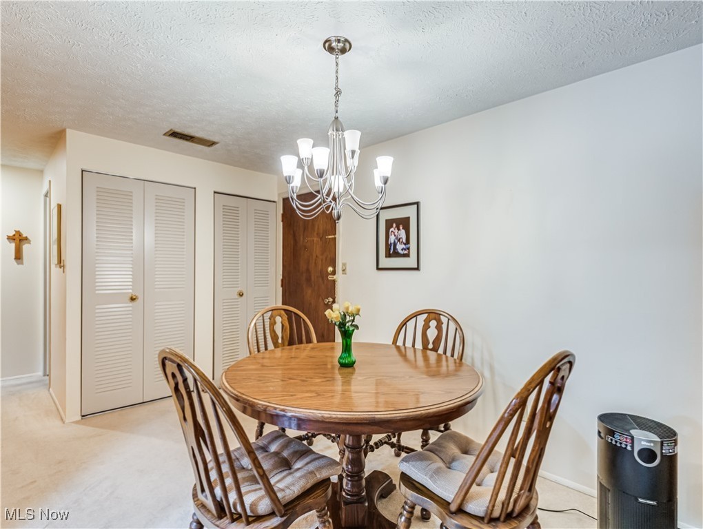
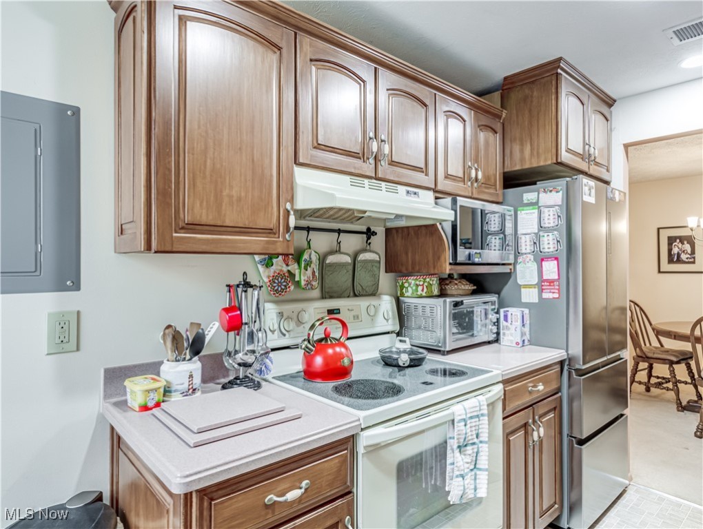
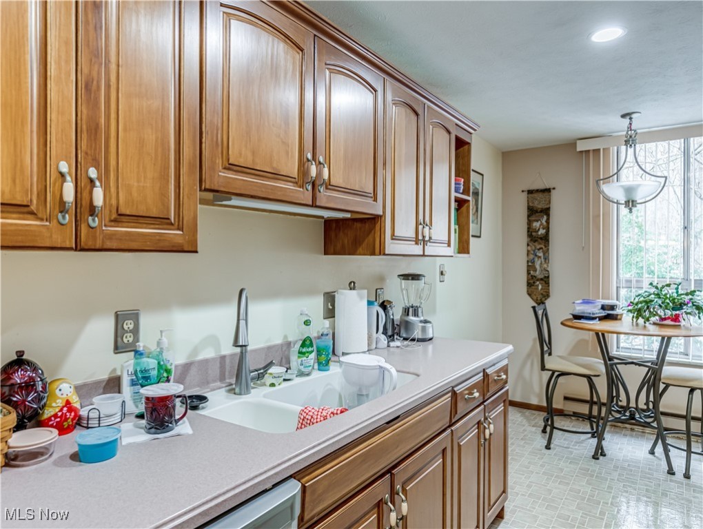
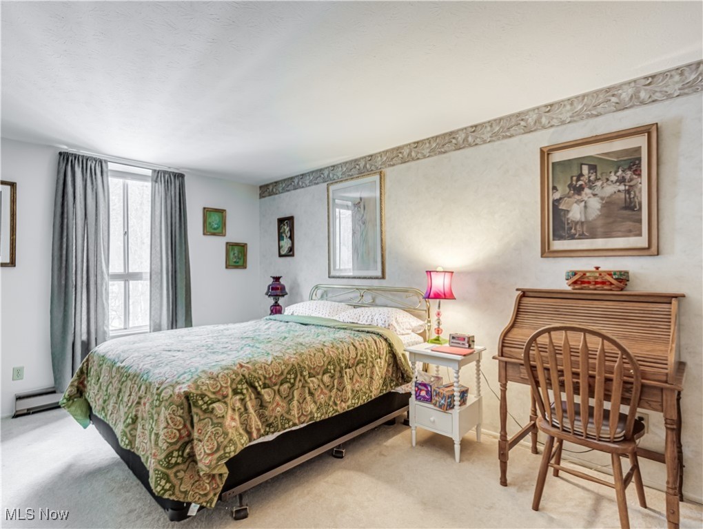
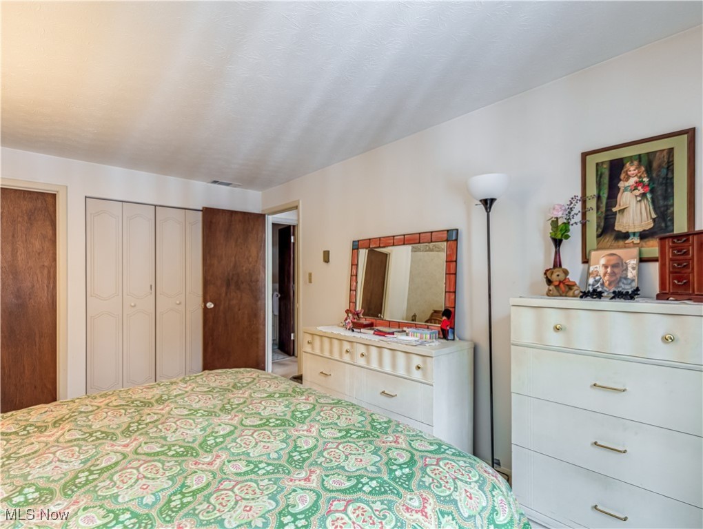
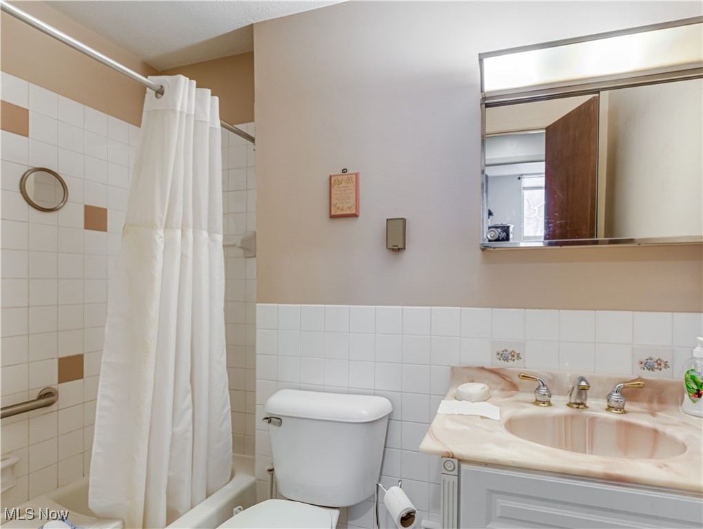
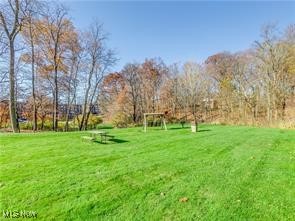
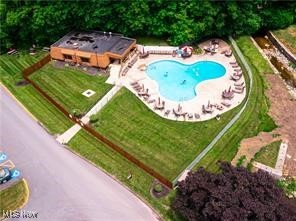
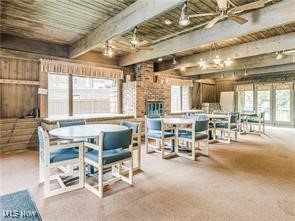
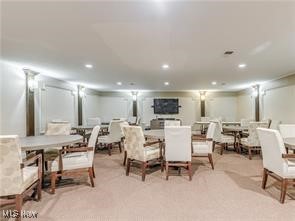
Here's a charming 2 bedroom 1 bath condo in the beautiful community of Silver Lake Towers. The appealing open floor plan is filled with natural light. Spacious living/dining room combo leads to the sun room, nicely updated eat in kitchen, spacious primary bedroom with two closets and a guest room with a double closet. From every room you'll see lovely expansive views of the wooded area in the back filled with nature's scenery and plentiful wildlife activity to enjoy. Silver Lake Towers is well maintained throughout and surrounded by green grassy areas, mature trees and access to a hiking trail. The interior of this building has been remodeled and it houses the exercise room, community/party room complete with kitchen and guest suites if needed. Outside you'll find an inground heated pool with clubhouse, bocce ball and pickle ball court. All utilities plus wifi and cable and building/ grounds maintenance is included in the monthly fee. Attached garage, storage room and laundry facility on each floor. Welcome home to this friendly 55+ community.
Features & Amenities
Interior
-
Total Bedrooms
2
-
Bathrooms
1
-
Above Grade Finished Area
995.0
-
Basement YN
NO
-
Cooling YN
YES
-
Cooling
Central Air
-
Fireplace YN
NO
-
Heating YN
YES
-
Heating
Baseboard, Electric
-
Main Level Bedrooms
2
-
Pet friendly
No
Exterior
-
Garage
Yes
-
Garage spaces
1
-
Construction Materials
Brick
-
Parking
Additional Parking, Assigned, Attached, Direct Access, Garage
-
Pool
Yes
-
Pool Features
Community, In Ground, Private
-
Waterfront YN
NO
Area & Lot
-
Lot Features
Many Trees
-
Lot Size(acres)
0.0228
-
Property Type
Residential
-
Property Sub Type
Condominium
-
Architectural Style
High Rise
Price
-
Sales Price
$115,900
-
Tax Amount
$1,360.5
-
Financing Options
Cash
-
Sq. Footage
995
-
Price/SqFt
$116
HOA
-
Association
No
School District
-
Elementary School
Stow-Munroe Falls CS - 7714
-
Middle School
N/A
-
High School
N/A
Property Features
-
Stories
5
-
Accessibility Features
Accessible Approach with Ramp
-
Senior Community YN
YES
-
Sewer
Public Sewer
-
Water Source
Public
Schedule a Showing
Showing scheduled successfully.
Mortgage calculator
Estimate your monthly mortgage payment, including the principal and interest, property taxes, and HOA. Adjust the values to generate a more accurate rate.
Your payment
Principal and Interest:
$
Property taxes:
$
HOA fees:
$
Total loan payment:
$
Total interest amount:
$
Location
County
Summit
Elementary School
Stow-Munroe Falls CS - 7714
Middle School
High School
Listing Courtesy of Jana L Chervenic , Keller Williams Chervenic Rlty
RealHub Information is provided exclusively for consumers' personal, non-commercial use, and it may not be used for any purpose other than to identify prospective properties consumers may be interested in purchasing. All information deemed reliable but not guaranteed and should be independently verified. All properties are subject to prior sale, change or withdrawal. RealHub website owner shall not be responsible for any typographical errors, misinformation, misprints and shall be held totally harmless.

AGENT
Shelby Humpal
Call Shelby today to schedule a private showing.

* Listings on this website come from the FMLS IDX Compilation and may be held by brokerage firms other than the owner of this website. The listing brokerage is identified in any listing details. Information is deemed reliable but is not guaranteed. If you believe any FMLS listing contains material that infringes your copyrighted work please click here to review our DMCA policy and learn how to submit a takedown request.© 2024 FMLS.
Related Properties
Stow
3064 Kent Road 101
2 Beds
2 Baths
1,043 Sq.Ft.
$118,000
MLS#: 5228451
