.webp?size=346x80)
Property
Beds
4
Full Baths
2
1/2 Baths
1
Year Built
1910
Sq.Footage
3,036
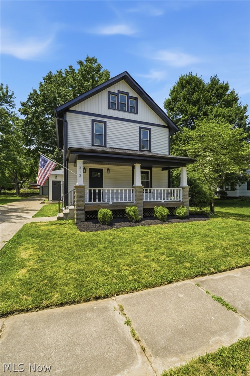
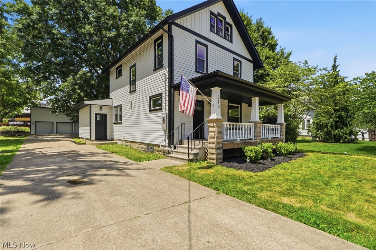
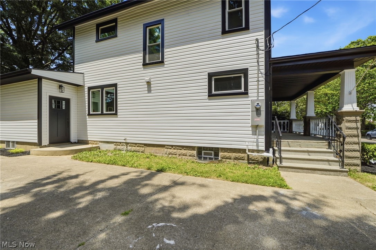
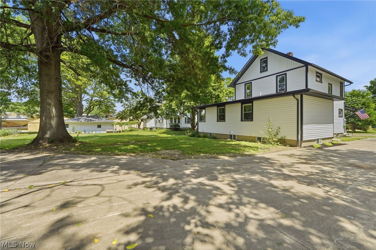
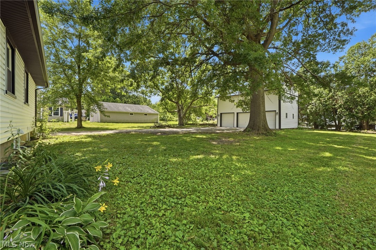
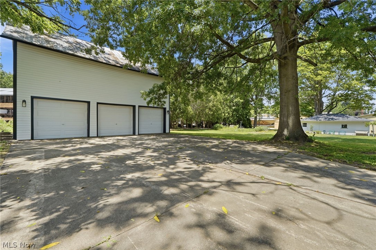
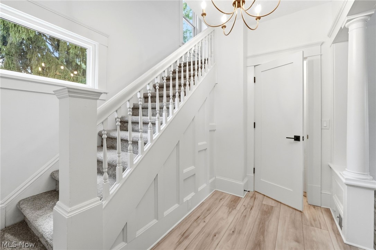
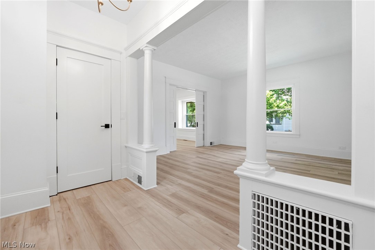
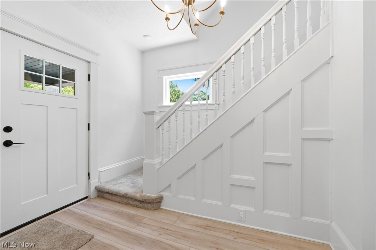
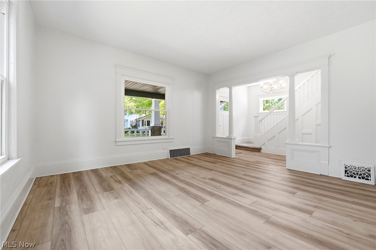
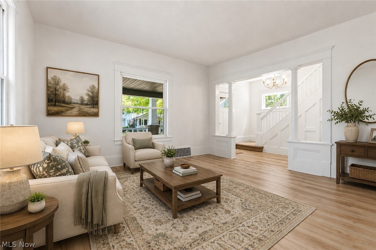
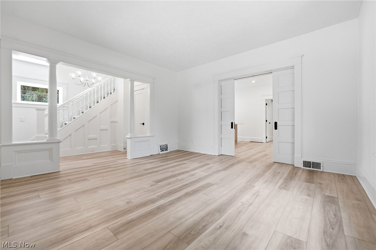
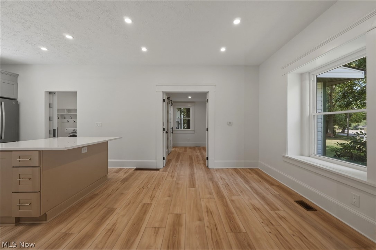
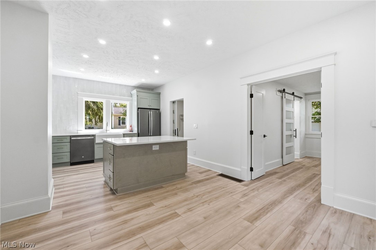
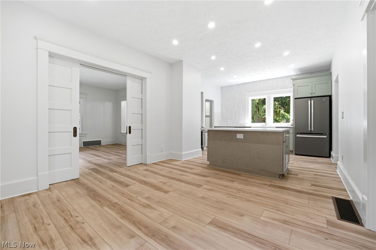
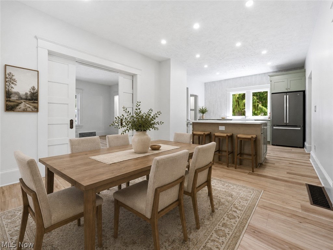
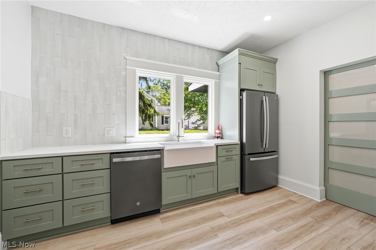
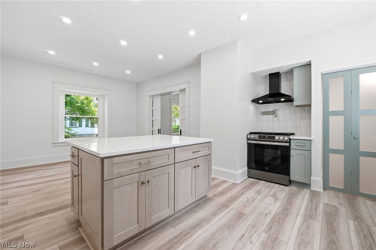
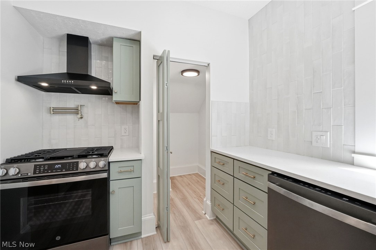
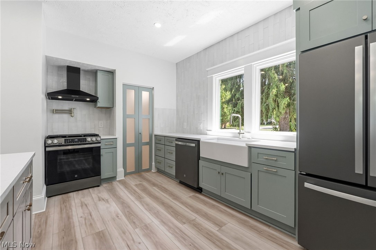
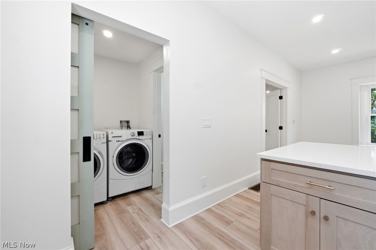
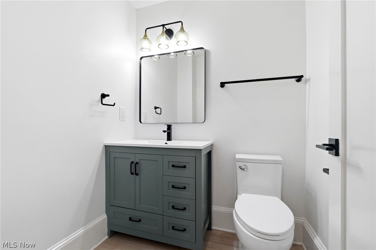
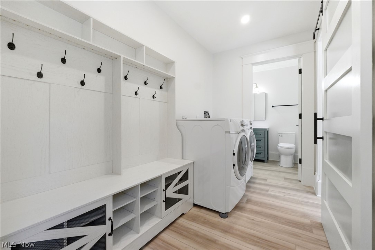
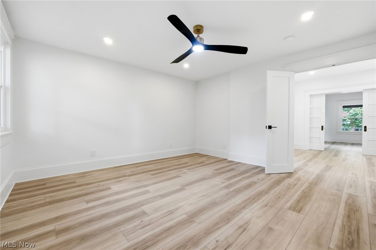
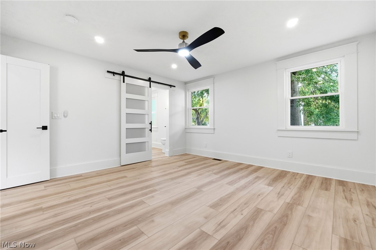
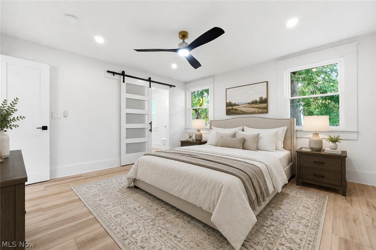
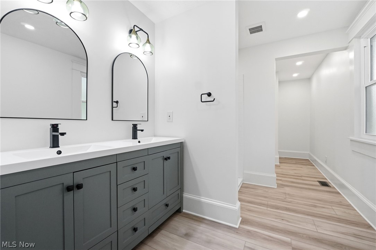
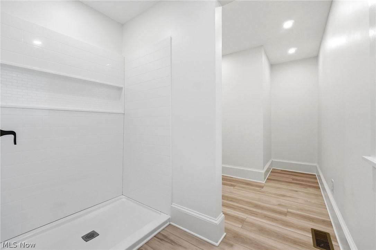
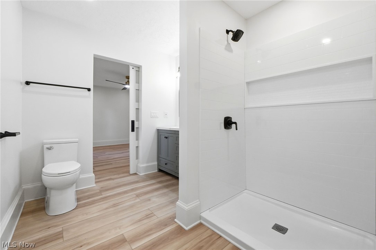
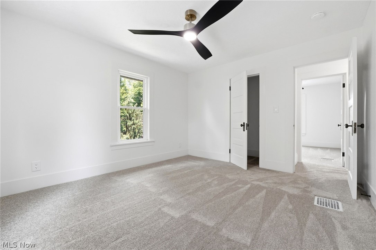
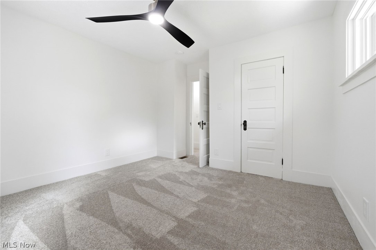
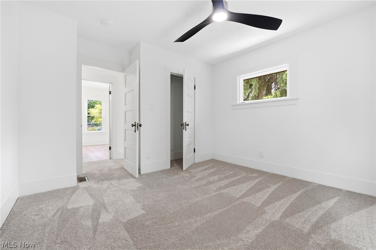
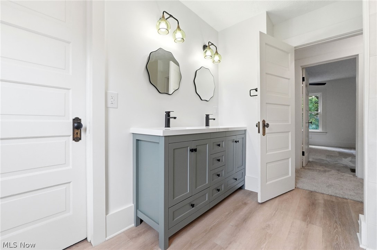
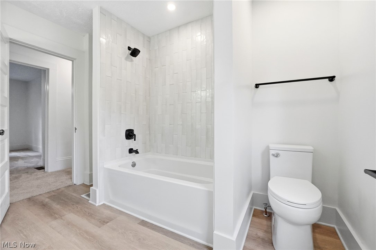
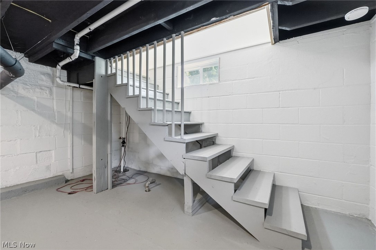
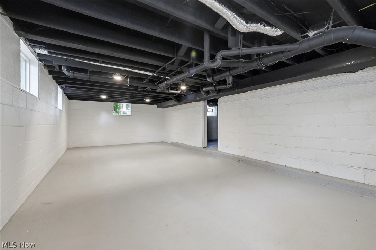
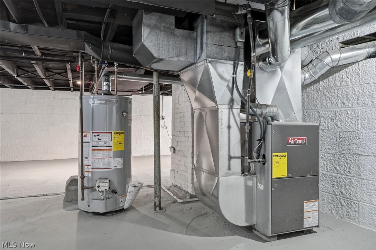
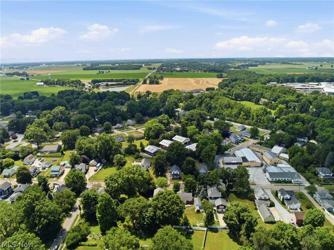
Virtually every major component of this home has been replaced or restored, allowing you to enjoy the timeless beauty of a 1910 farmhouse with the confidence of modern construction. Nestled in the heart of charming Smithville, this beautifully restored home blends historic character with today's lifestyle. Known for its welcoming small-town atmosphere and rich history, Smithville offers peaceful living with convenient access to Wooster, Orrville, and the Akron/Canton area. Completely restored from top to bottom, this home features a new roof with full decking, new siding, gutters, HVAC system with all new ductwork, electrical service, panel and wiring, complete plumbing system, gas line, windows, hot water tank, waterproofed basement with two new sump pumps, updated lighting, flooring, paint, and countless additional improvements throughout. The thoughtfully redesigned floor plan combines modern functionality with original architectural charm. The kitchen features quartz countertops, new cabinetry, a full suite of GE Stainless Steel Slate appliances, including a counter-depth refrigerator, and an open layout that flows seamlessly into the main living spaces. Originally a 3-bedroom, 1.5-bath farmhouse, it has been transformed into a spacious 4-bedroom, 2.5-bath home featuring a first-floor primary suite with a beautifully finished en suite bath. Original millwork, trim, and architectural details have been carefully preserved and complemented with quality modern finishes throughout. Outside, the detached three-car lofted garage, originally built as a barn, has been updated with matching new siding and gutters, providing exceptional storage, workshop space, or future possibilities. More than a renovation, this is a thoughtful restoration honoring the home's history while delivering the craftsmanship, efficiency, and peace of mind today's buyers are searching for.
Features & Amenities
Interior
-
Other Interior Features
Ceiling Fan(s), Open Floorplan, Stone Counters, Natural Woodwork, Master Downstairs
-
Total Bedrooms
4
-
Bathrooms
2
-
1/2 Bathrooms
1
-
Above Grade Finished Area
1854.0
-
Basement YN
YES
-
Cooling YN
YES
-
Cooling
Ceiling Fan(s), Central Air
-
Fireplace YN
NO
-
Heating YN
YES
-
Heating
Natural Gas, Forced Air
-
Main Level Bedrooms
1
-
Pet friendly
N/A
Exterior
-
Garage
Yes
-
Garage spaces
3
-
Construction Materials
Vinyl Siding
-
Other Exterior Features
Storage
-
Parking
Concrete, Detached, Garage
-
Patio and Porch Features
Covered, Front Porch
-
Pool
No
-
Waterfront YN
NO
-
View
Neighborhood
Area & Lot
-
Lot Size(acres)
0.393
-
Property Type
Residential
-
Property Sub Type
Single Family Residence
-
Architectural Style
Colonial
Price
-
Sales Price
$360,000
-
Tax Amount
$1,319
-
Sq. Footage
3,036
-
Price/SqFt
$118
HOA
-
Association
No
School District
-
Elementary School
Green LSD (Wayne)- 8503
-
Middle School
Green LSD (Wayne)- 8503
-
High School
Green LSD (Wayne)- 8503
Property Features
-
Stories
2
-
Foundation Details
Block
-
Sewer
Public Sewer
-
Water Source
Public
Schedule a Showing
Showing scheduled successfully.
Mortgage calculator
Estimate your monthly mortgage payment, including the principal and interest, property taxes, and HOA. Adjust the values to generate a more accurate rate.
Your payment
Principal and Interest:
$
Property taxes:
$
HOA fees:
$
Total loan payment:
$
Total interest amount:
$
Location
County
Wayne
Elementary School
Green LSD (Wayne)- 8503
Middle School
Green LSD (Wayne)- 8503
High School
Green LSD (Wayne)- 8503
Listing Courtesy of Vincent D Yurak , YUR Better Homes LLC
RealHub Information is provided exclusively for consumers' personal, non-commercial use, and it may not be used for any purpose other than to identify prospective properties consumers may be interested in purchasing. All information deemed reliable but not guaranteed and should be independently verified. All properties are subject to prior sale, change or withdrawal. RealHub website owner shall not be responsible for any typographical errors, misinformation, misprints and shall be held totally harmless.

AGENT
Shelby Humpal
Call Shelby today to schedule a private showing.

* Listings on this website come from the FMLS IDX Compilation and may be held by brokerage firms other than the owner of this website. The listing brokerage is identified in any listing details. Information is deemed reliable but is not guaranteed. If you believe any FMLS listing contains material that infringes your copyrighted work please click here to review our DMCA policy and learn how to submit a takedown request.© 2024 FMLS.
