Features & Amenities

Interior

  • Total Bedrooms

    2

  • Bathrooms

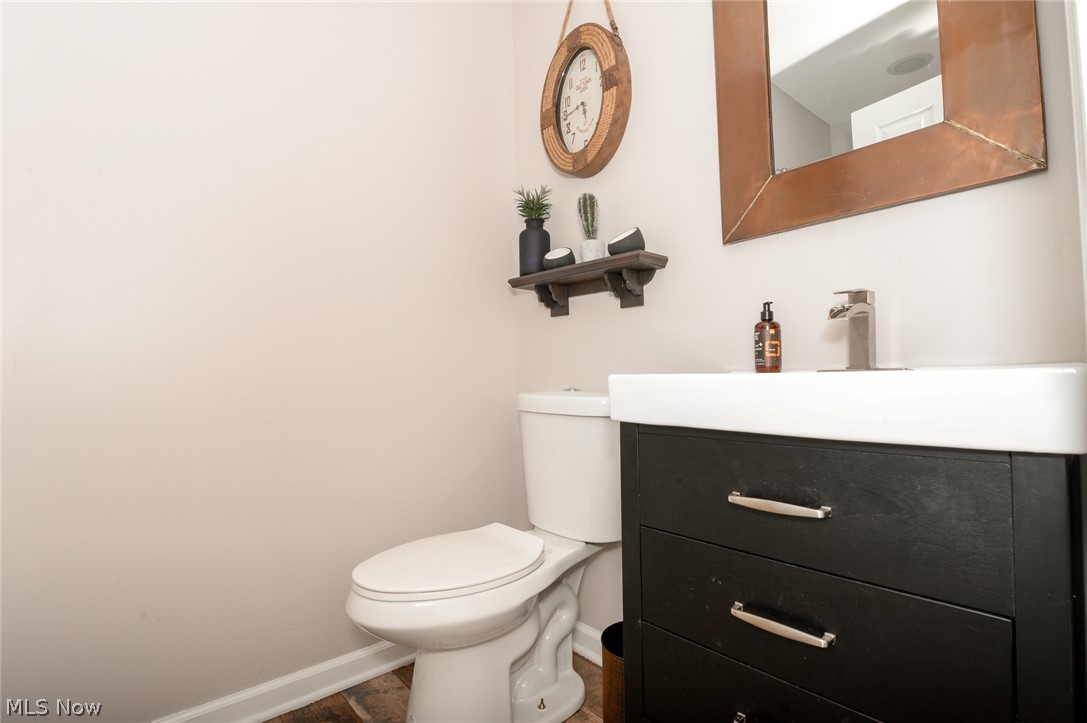
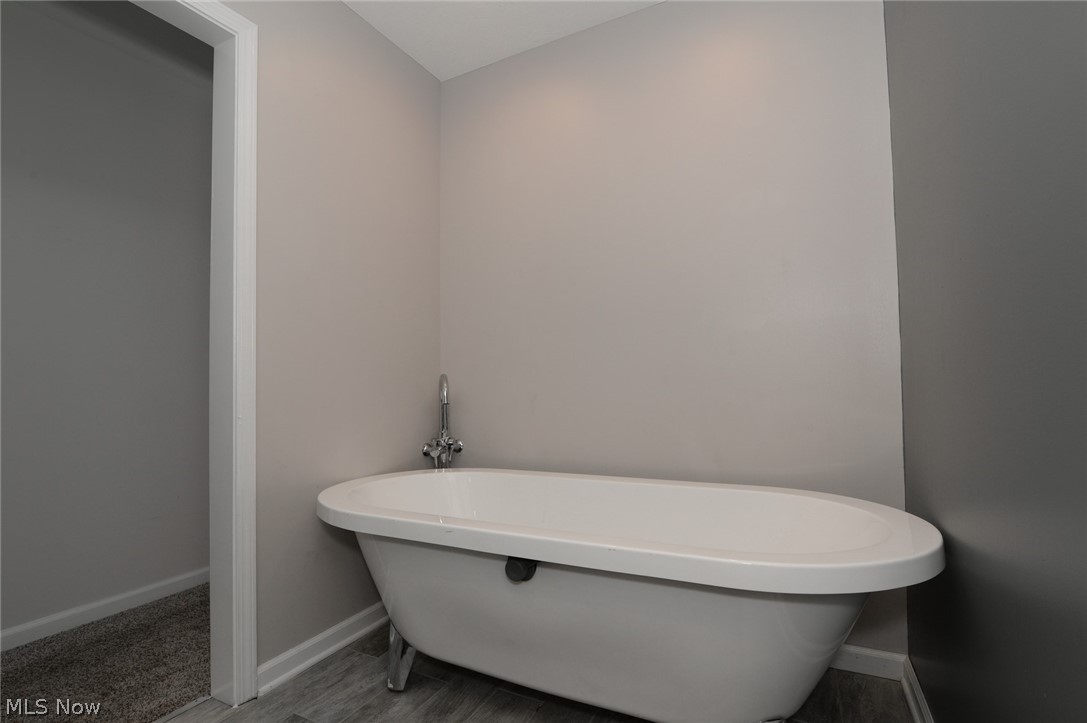
    2

  • 1/2 Bathrooms

    1

  • Above Grade Finished Area

    2056.0

  • Basement YN

    NO

  • Cooling YN

    YES

  • Cooling

    Central Air

  • Fireplace YN

    YES

  • Heating YN

    YES

  • Heating

    Natural Gas, Forced Air

  • Pet friendly

    Yes

Exterior

  • Garage

    Yes

  • Garage spaces

    2

  • Construction Materials

    Vinyl Siding

  • Other Exterior Features

    Dock

  • Parking

    Attached, Direct Access, Garage, Paved

  • Patio and Porch Features

    Deck, Porch

  • Pool

    Yes

  • Pool Features

    In Ground, Community

  • Waterfront YN

    YES

  • View

    Water

Area & Lot

  • Lot Features

    Wooded, Waterfront

  • Property Type

    Residential

  • Property Sub Type

    Condominium

  • Architectural Style

    Contemporary, Multiplex

Price

  • Sales Price

    $259,900

  • Tax Amount

    $2,788

  • Financing Options

    Conventional

  • Sq. Footage

    2,056

  • Price/SqFt

    $126

HOA

  • Association

    YES

  • Association Fee

    $95

  • Association Fee Frequency

    Monthly

  • Association Fee Includes

    N/A

School District

  • Elementary School

    Lorain CSD - 4709

  • Middle School

    N/A

  • High School

    N/A

Property Features

  • Stories

    3

  • Sewer

    Public Sewer

  • Water Source

    Public

Schedule a Showing

Showing scheduled successfully.

<
>
IN PERSON
VIA CHAT

What is 3 + 4 ?


Change time

Mortgage calculator

Estimate your monthly mortgage payment, including the principal and interest, property taxes, and HOA. Adjust the values to generate a more accurate rate.

Your payment

Principal and Interest:

$

Property taxes:

$

HOA fees:

$

Total loan payment:

$

Total interest amount:

$

Location

County

Lorain

Elementary School

Lorain CSD - 4709

Middle School

High School

Listing Courtesy of Ken Woods , Keller Williams Chervenic Rlty

RealHub Information is provided exclusively for consumers' personal, non-commercial use, and it may not be used for any purpose other than to identify prospective properties consumers may be interested in purchasing. All information deemed reliable but not guaranteed and should be independently verified. All properties are subject to prior sale, change or withdrawal. RealHub website owner shall not be responsible for any typographical errors, misinformation, misprints and shall be held totally harmless.

Agent Shelby Humpal

AGENT

Shelby Humpal

Call Shelby today to schedule a private showing.


* Listings on this website come from the FMLS IDX Compilation and may be held by brokerage firms other than the owner of this website. The listing brokerage is identified in any listing details. Information is deemed reliable but is not guaranteed. If you believe any FMLS listing contains material that infringes your copyrighted work please click here to review our DMCA policy and learn how to submit a takedown request.© 2024 FMLS.
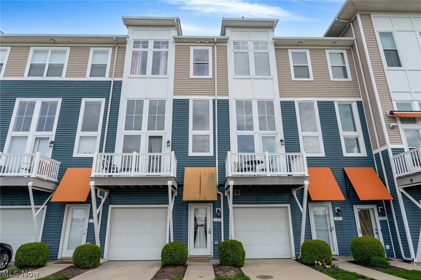
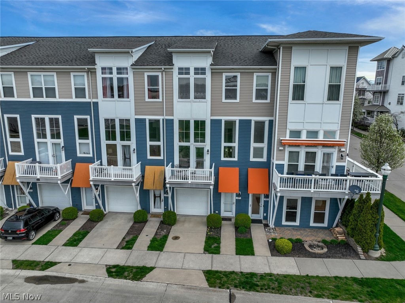
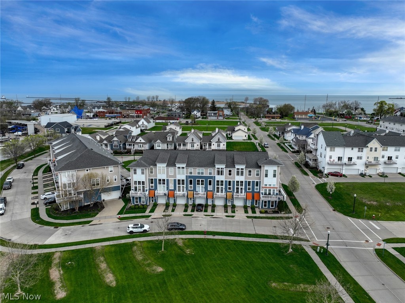
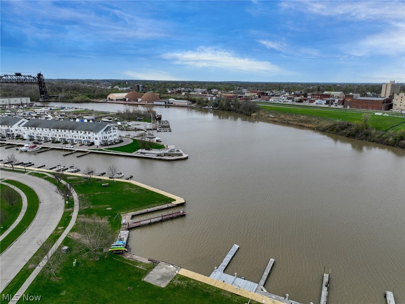
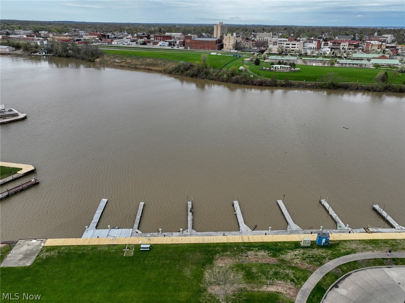
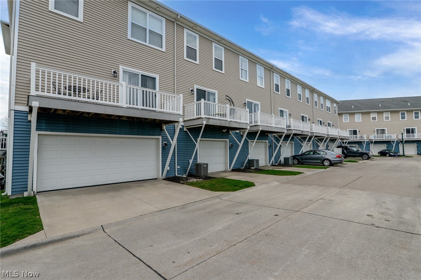
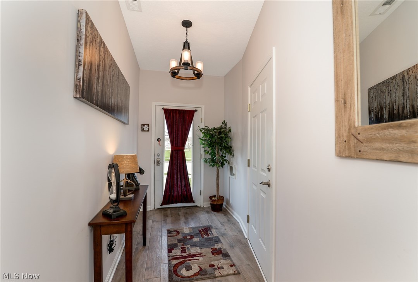
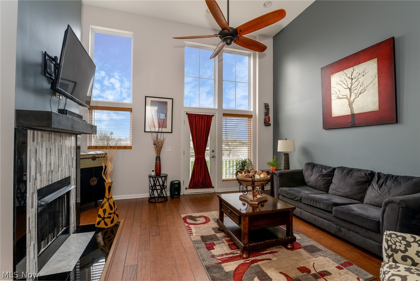
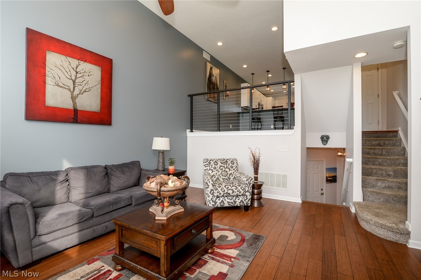
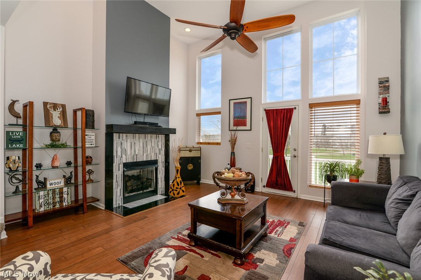
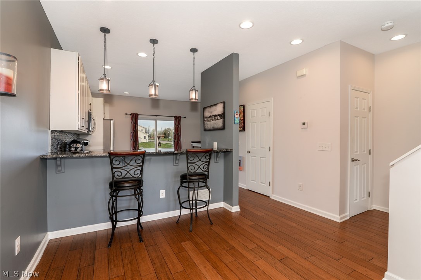
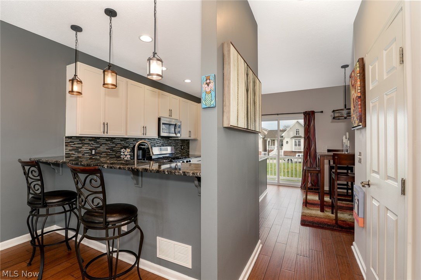
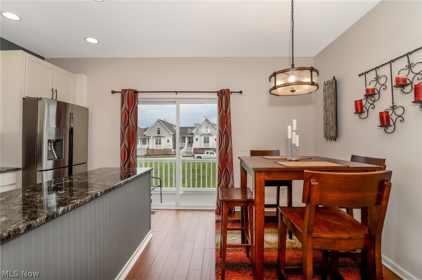
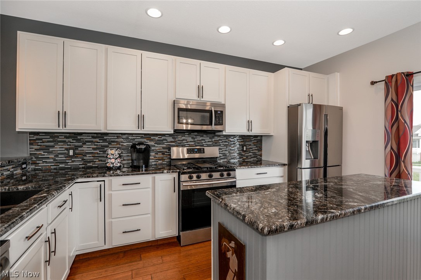
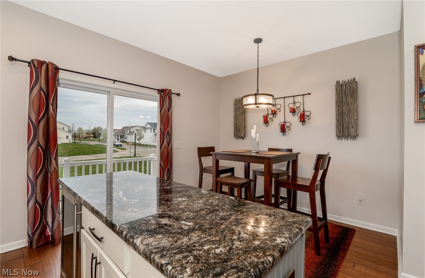
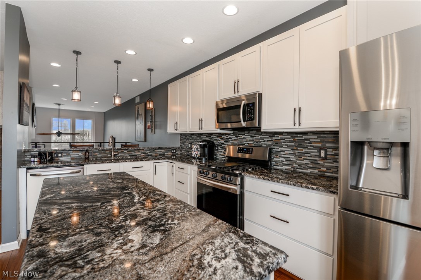
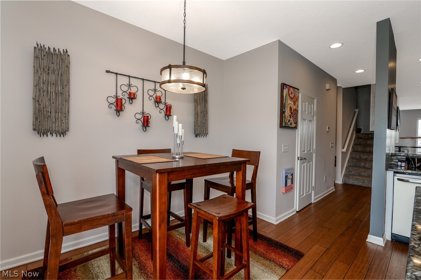
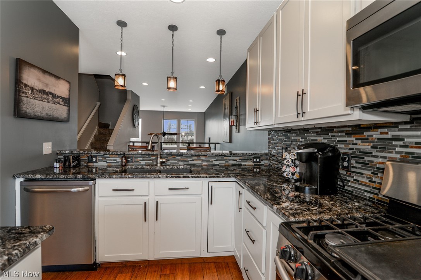
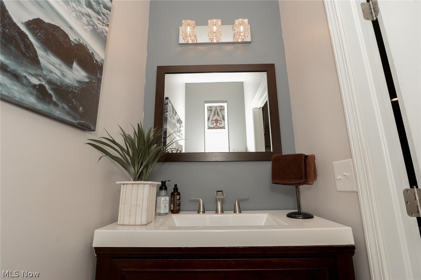
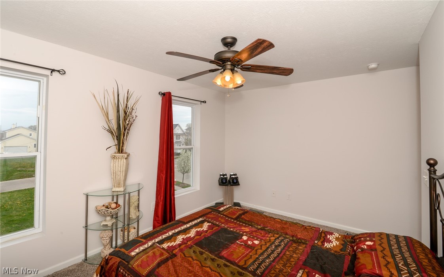
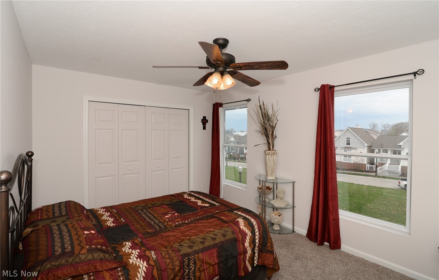
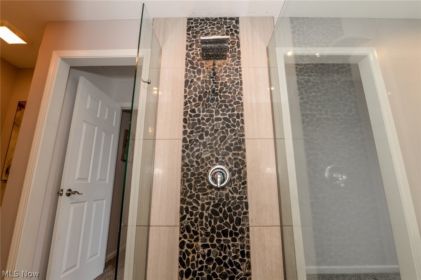
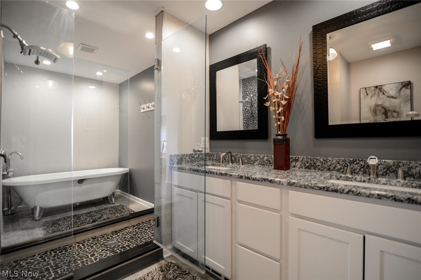
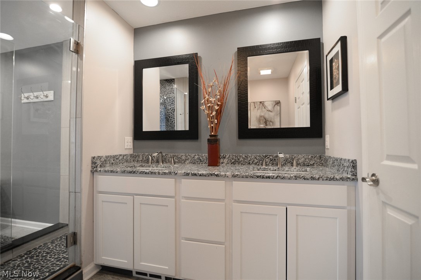
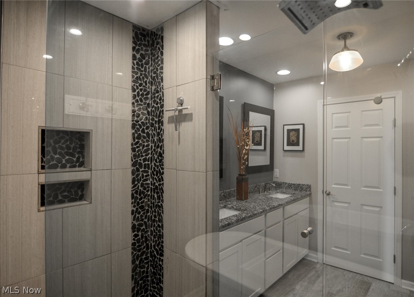
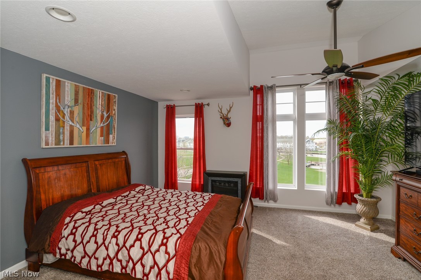
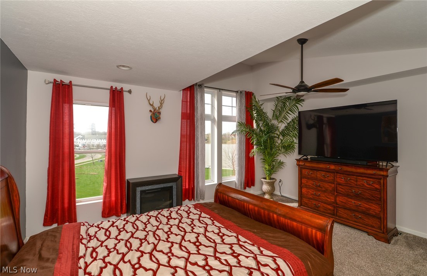
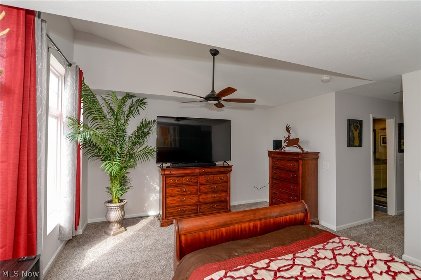
Back on the market, no fault of the property or seller, Appraised of value, inspection all in and ready for a new owner. Beautifully well appointed with awesome waterfront views, highly sought out location in the heart of "Harbor Walk". Waterfront Dream Home. Townhome over looking Spitzer Marina. Boat Docking is available right next door, enjoy a short walk to the Shipyards restaurant with outdoor dining. Enjoy summer concerts near by Rockin on the River and free water taxi. Harbor Walk includes a private swimming pool and rec center for residents. The new public entertainment center includes dining, monkey island Coffee shop and event center. The interior of this home is only 5 years old, custom interior build out finished in the summer of 2017, center island granite, solid wood flooring, beautiful master walk in shower. Air B & Bs are not permitted.

377 Freshwater Drive

Message successfully sent.

What would you like to know?

What is 3 + 4 ?

I agree to receive email communication and understand I can unsubscribe at any time.

I agree to be contacted by Tyson Sells Homes, LLC. via call, email, and text for real estate services. To opt out, you can reply 'stop' at any time or reply 'help' for assistance. You can also click the unsubscribe link in the emails. Message and data rates may apply. Message frequency may vary. Privacy Policy

Related Properties

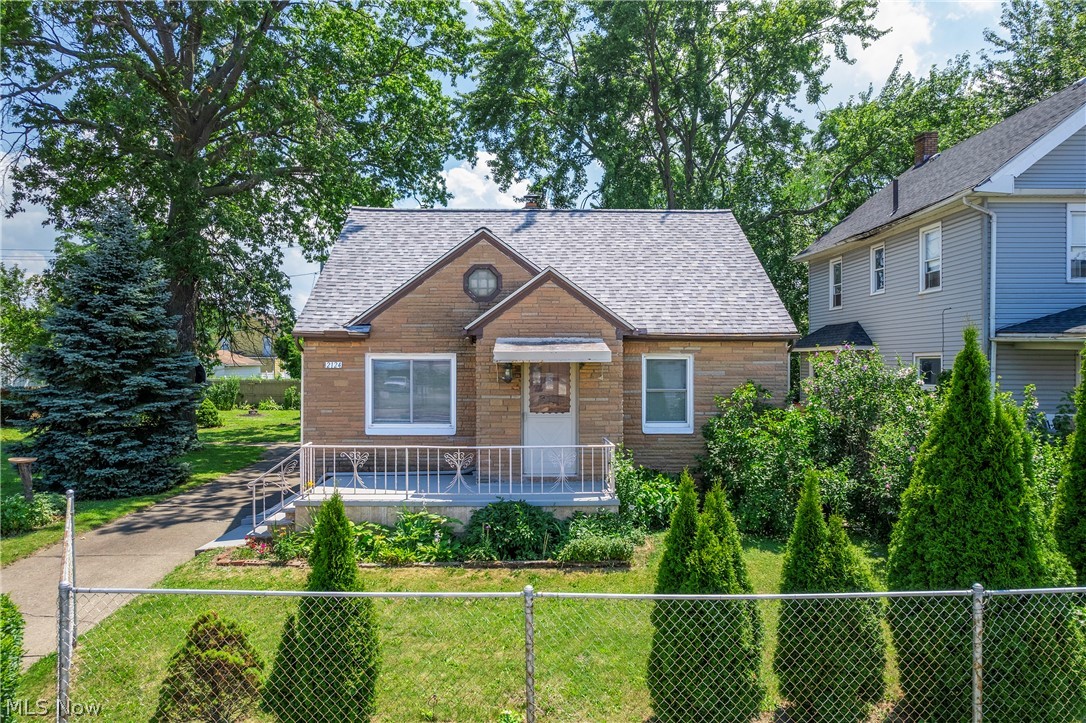
Need more garage, driveway, and usable space than a normal house can offer? 

This rare quaint Lorain property delivers. As an existing single-family home with a 5 bay garage, it features a double lot, and large driveway, located in Lorain’s I-1 Light Industrial District. 

Whether you need room for vehicles, tools, hobbies, workshop space, or simply want a property with more utility than the average home, this one stands apart. 

Major updates include a newer roof and newer mini-split heat pump system for heating and cooling, while existing boiler/radiator functions as a back up radiate heat source throughout the winter.

The interior also features an updated kitchen with filtered water, original hardwood floors, high-end doors, insulated walls, energy-efficient windows, and an updated main bath with heated floors. 

The finished basement adds flexible usable space, while the private back patio and landscaped double lot with fruit trees, grapevines, and mature plantings give the property a comfortable residential feel. 

Homes with this much garage, driveway, and flexible-use potential are hard to find... schedule your private showing and see how this setup could work for you.
#5225977

Lorain

2124 E 28th Street

3 Beds

2 Baths

N/A

$270,000

MLS#: 5225977
New on site 3 days ago
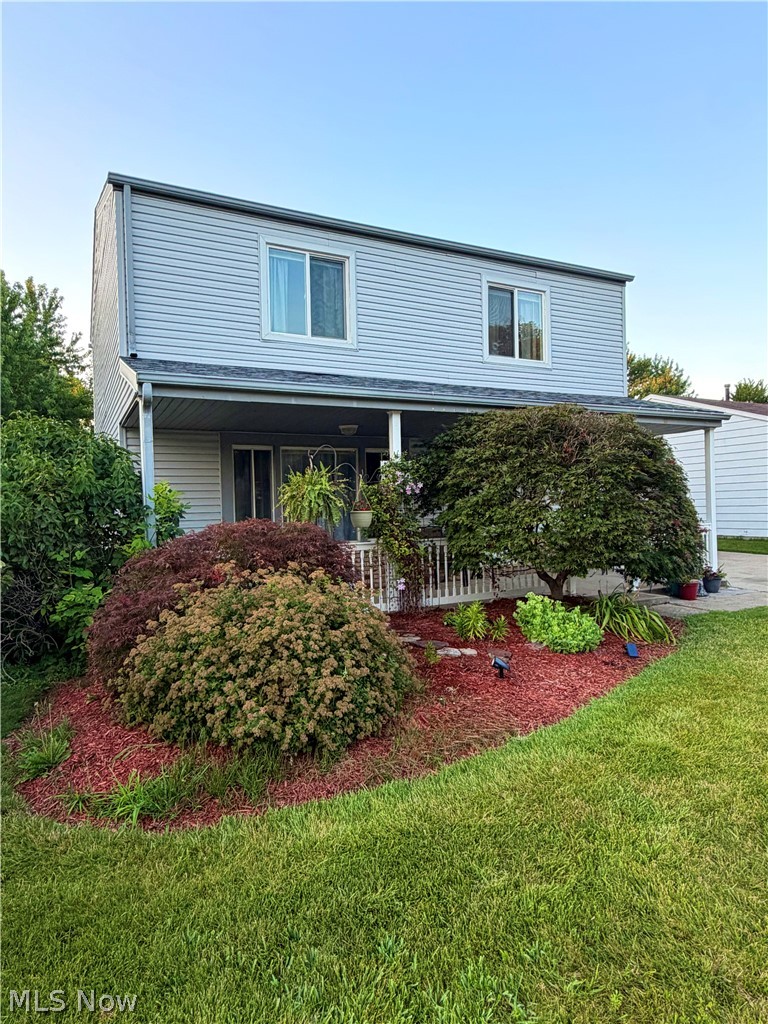
Welcome home to this lovely 3-bedroom, 2-full-bath spacious colonial. While just under 2,000 square feet, this well-maintained property offers you comfortable living space with numerous improvements. Built on a slab foundation, the home provides functional living while minimizing maintenance considerations often associated with a basement.

The main level features freshly painted interiors, vinyl plank floors (2025), upgraded ceiling fans, updated light fixtures and galley-style kitchen with new cabinetry (2025). The extra-large family room provides perfect space for relaxing or hosting holiday gatherings with family and friends. A renovated first-floor full bathroom showcases tiled floors and walls (2021). The second floor includes three bedrooms and updated full bathroom (2024). Laundry room is conveniently located on main-level with oversized storage area. All appliances stay. Hot water tank replaced (2024). Furnace replaced (2021). Windows replaced (2021). Major exterior improvements include new roof (2025), siding and gutters (2016). Outdoor living shines with a welcoming oversized front porch surrounded by mature landscaping, and backyard deck, perfect for relaxing, BBQs and entertaining. Attached 2-car garage and double-wide concrete driveway provide plenty of parking. Extensive updates, generous living spaces, and peaceful outdoor areas come together to make this well-maintained colonial the perfect place to call home. Schedule your showing today—this one won’t last long!
#5226489

Lorain

2051 Randall Street

3 Beds

2 Baths

1,940 Sq.Ft.

$225,000

MLS#: 5226489
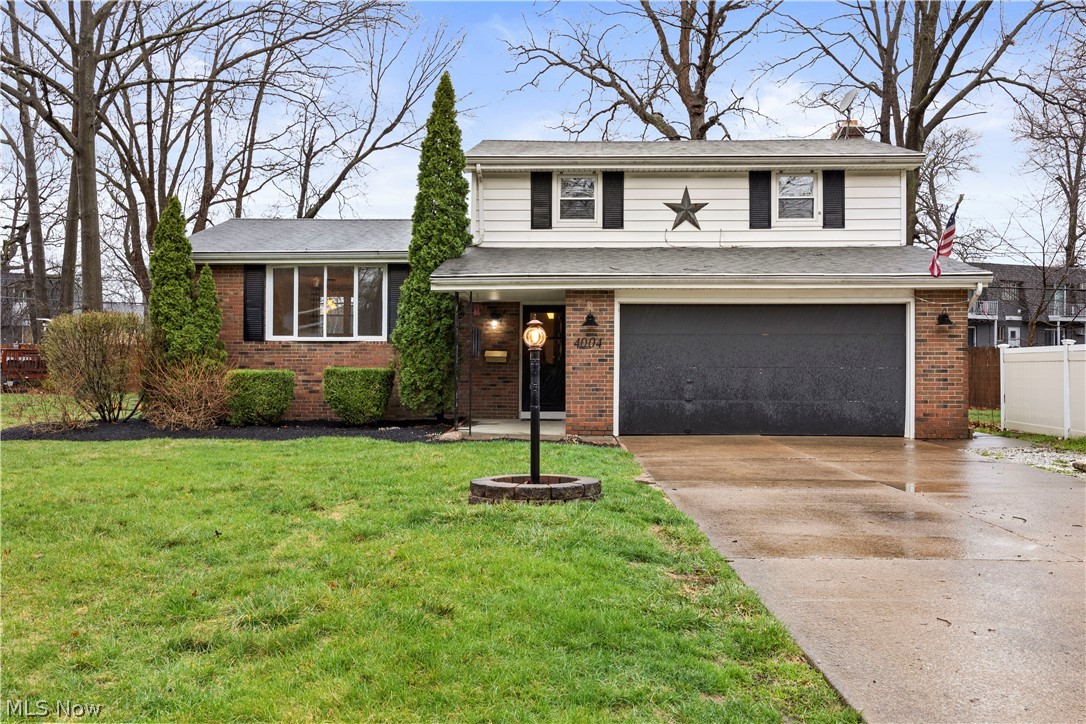
Welcome to 4004 Washington Ave in Lorain’s desirable west side! This spacious split-level home offers over 2,000 sq ft of living space with room to grow, entertain, and truly make your own. Featuring 3 bedrooms, 1.5 bathrooms, and multiple living areas, this home is perfect for today’s buyers looking for both comfort and flexibility.

Step inside to find a freshly updated interior with the entire home recently repainted, including the kitchen cabinets, giving the space a clean and modern feel. The generously sized rooms throughout provide endless possibilities for furniture layout and everyday living, while the large primary bedroom offers a relaxing retreat.

The beautifully remodeled full bathroom adds a touch of luxury, and the lower level provides even more versatility with a bonus living space—perfect for a second family room, home office, or recreation area. Brand new carpet in the basement and professionally cleaned carpets throughout make this home truly move-in ready.

Enjoy peace of mind with a pre-listing inspection already completed, with major items addressed and many minor improvements taken care of for the next owner. The home also includes key appliances such as the gas stove, refrigerator, dishwasher, and a security system.

Outside, the professionally landscaped quarter-acre lot offers a unique backyard setup with a blend of turf and natural grass, plus a cozy outdoor fireplace—ideal for relaxing or entertaining during those upcoming spring and summer nights. A 2-car garage adds convenience and storage.

Located just minutes from shopping, restaurants, schools, and Lake Erie access, this home combines space, updates, and location—making it a must-see this spring!
#5198105

Lorain

4004 Washington Avenue

3 Beds

1 Baths

2,042 Sq.Ft.

$270,000

MLS#: 5198105
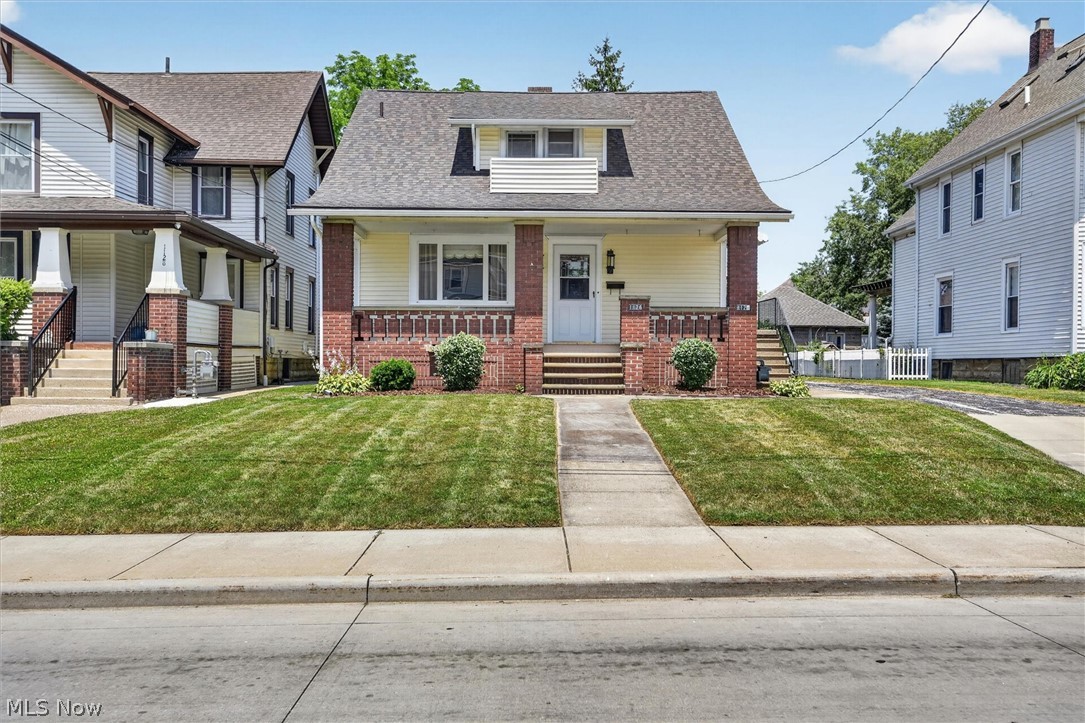
Welcome to 1124 W 6th Street in Lorain, a charming home offering comfort, convenience, and endless potential! This inviting property, currently being utilized as a single-family residence, features spacious living areas filled with natural light, comfortable bedrooms, and a functional layout. An extremely rare & unique feature of this home is the private mother-in-law suite (or a teen suite), offering incredible flexibility for a variety of living arrangements. Can also be utilized for guests and/ or as a great investment opportunity. Both kitchens offer ample cabinet and counter space, making meal preparation a breeze, while the backyard provides plenty of room for entertaining & gardening. The home offers nearly 2,000 square feet of living space on a generous lot with a detached two-car garage. Conveniently located just minutes from Lake Erie, shopping, parks, restaurants, schools, and major highways, this home offers easy access to everything you need. The roof was replaced in 2023, providing added peace of mind for the next owner. ALSO, upon entering the front of the home, adjacent to the living room closet, a 2nd access opening to the upstairs can be easily created from the living room. Thus, a doorway opening from the living room can connect to the upper level stairway, which can provide an additional versatile layout. The seller is willing to pay for this opening or can deduct off the sales price if the buyer prefers. Many endless possibilities! Schedule your private showing today.
#5225374

Lorain

1124 W 6th Street

5 Beds

2 Baths

1,998 Sq.Ft.

$264,500

MLS#: 5225374
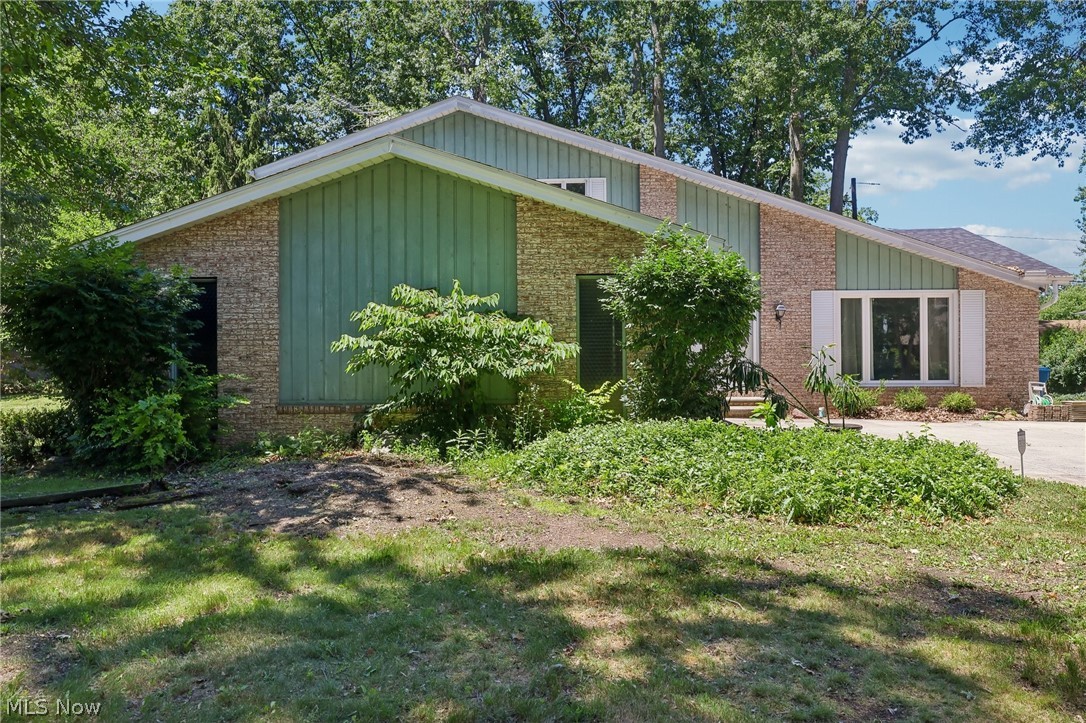
Price reduced
Welcome to this stunning 4-bedroom, 4-bath contemporary home, perfectly situated in a highly sought-after neighborhood! Step inside and be captivated by the grand foyer, boasting new luxury vinyl flooring, a modern chandelier, and a beautiful staircase with elegant metal spindles. The layout seamlessly guides you from the spacious living area to the dining room, featuring updated lighting, and into a desirable kitchen with ample cabinet space.

Unwind in the cozy family room, complete with a charming fireplace. Just off the family room, you'll discover a fully updated sunroom, ideal for entertaining guests year-round. The first floor also offers a convenient bedroom, laundry facilities, access to the attached garage, and two half baths.

Upstairs, you'll find three additional bedrooms, including a spacious master suite with a fully updated private bathroom and a walk-in closet. A second updated full bathroom serves the other two bedrooms. The backyard provides the perfect balance of space for outdoor fun and easy maintenance and the unfinished basement offers a blank canvas, ready for your personal touch.
#5223727

Lorain

4300 Washington Avenue

4 Beds

2 Baths

2,630 Sq.Ft.

$299,900

MLS#: 5223727
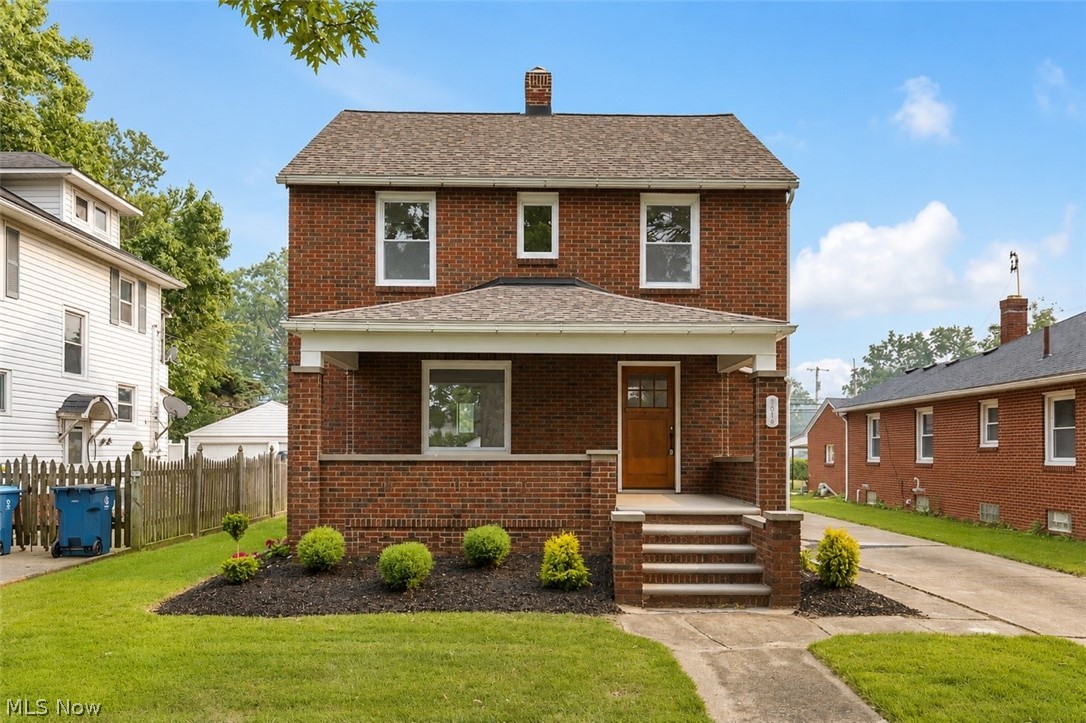
New on site today
Classic colonial charm meets modern style in this beautifully remodeled, move-in-ready home! This carefree 4-bedroom home has been thoughtfully updated from top to bottom, offering the perfect blend of character and today's most desirable finishes.
Step inside to discover an oversized living room, spacious dining area, one full bath, and two convenient half baths. Every room has been tastefully renovated with luxury vinyl plank flooring throughout the main living areas and brand-new carpeting in the bedrooms.
The stunning new kitchen features granite countertops, new cabinetry, a stylish tile backsplash, and brand-new stainless steel appliances, including a dishwasher and garbage disposal. The beautifully updated full bathroom offers a double vanity and a tiled shower for a modern feel.

The first-floor half bath also serves as a convenient laundry room, complete with a washer and dryer. Downstairs, the waterproofed basement includes a new sump pump, an additional half bath, and a second laundry hookup, providing plenty of flexibility and storage.

Enjoy peace of mind knowing nearly every major component has been replaced, including a new HVAC system, new roof on both the house and garage, new windows, new garage door with opener, and new garage siding. The inviting front porch has also been refreshed with a clean, open design that enhances the home's curb appeal.

With extensive updates throughout and nothing left to do but move in, this exceptional home is ready for its next owner.
#5228563

Lorain

1904 E 34th Street

4 Beds

1 Baths

1,448 Sq.Ft.

$219,900

MLS#: 5228563
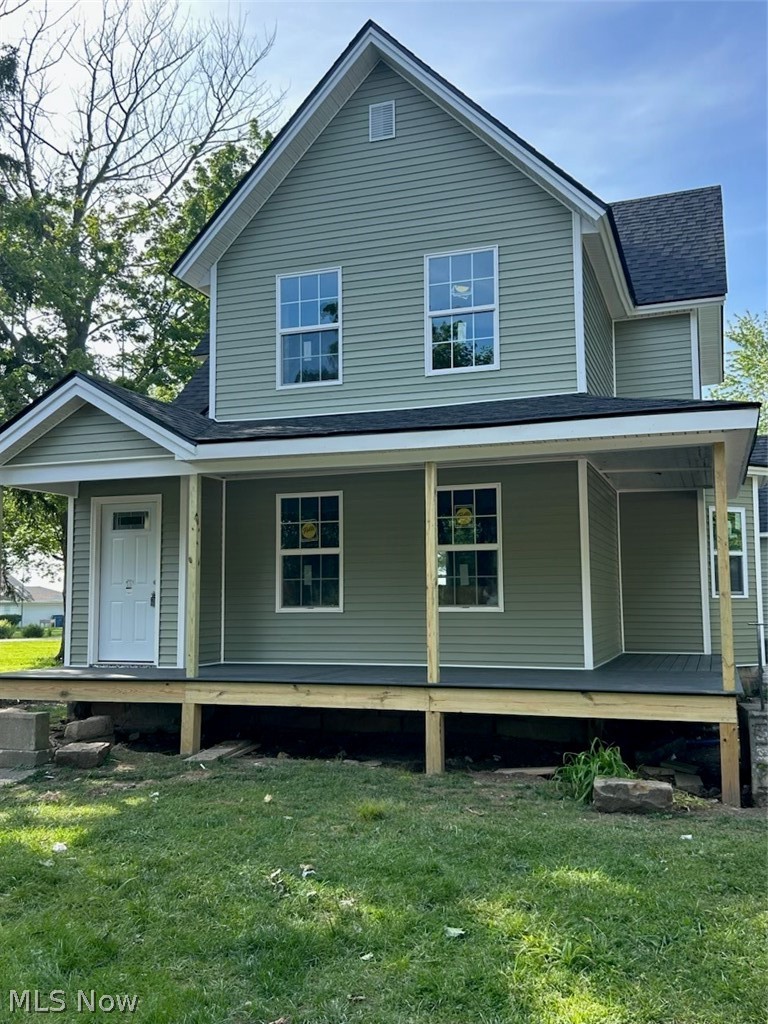
Rare opportunity to own a property with beautiful views of Lake Erie in the growing west side of Lorain.

This home has been completely gutted and is ready for its next owner to bring the vision to life. Architectural blueprints have already been submitted and approved by the city for a 3 bedroom, 2.5 bathroom layout, saving you significant time and hassle in the renovation process.

Whether you’re an investor, builder, or homeowner looking to create your dream lake-view property, this project is set up and ready to move forward.

Roof , porch, and siding was just completed. Plumbing and electrical has been started. Master first floor bedroom has been gutted and reframed.

Approved plans for 3 bed / 2.5 bath
Full gut renovation already completed
 Beautiful Lake Erie views
 Prime opportunity to customize the finishes exactly how you want

Important: The seller will continue making improvements to the property. As additional work is completed, the price will increase. Take advantage of the opportunity to purchase now and finish it your way.

Bring your vision and make this lake-view property your own.
#5194196

Lorain

2912 W Erie Avenue

3 Beds

2 Baths

2,269 Sq.Ft.

$229,000

MLS#: 5194196
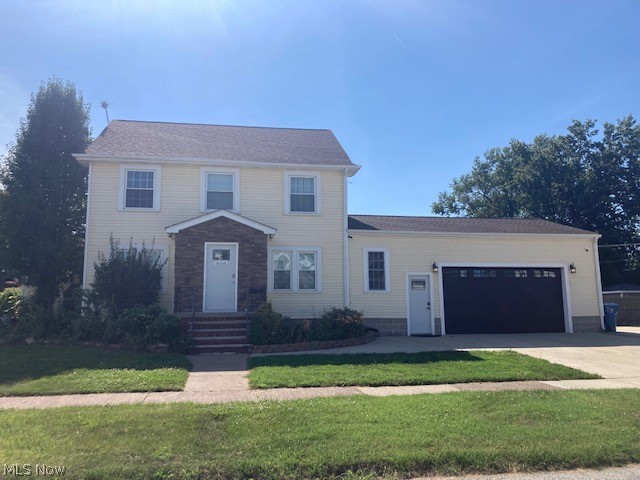
New on site 3 days ago
Step into a beautifully updated home where style meets everyday comfort. The show-stopping custom kitchen is the centerpiece, featuring an oversized quartz island, crisp white cabinetry with crown molding, subway tile backsplash, recessed lighting, stainless steel appliances, a double wall oven, custom range hood with pot filler, and both a full-size and prep sink for added convenience. Half bath right off the kitchen. The main floor also offers a private office with French doors, perfect for working from home, along with a spacious living area designed for easy entertaining and daily living.  Upstairs, you will find generously sized bedrooms, a remodeled full bath, and a convenient second-floor laundry room. The finished attic provides exceptional flexibility as a fourth bedroom, media room, playroom, complete with its own half bath. Situated on a desirable corner lot, a welcoming patio, and an attached large garage with ample storage and HVAC. Make this move-in-ready home yours today!
#5226982

Lorain

858 Allison Avenue

3 Beds

1 Baths

1,650 Sq.Ft.

$239,900

MLS#: 5226982
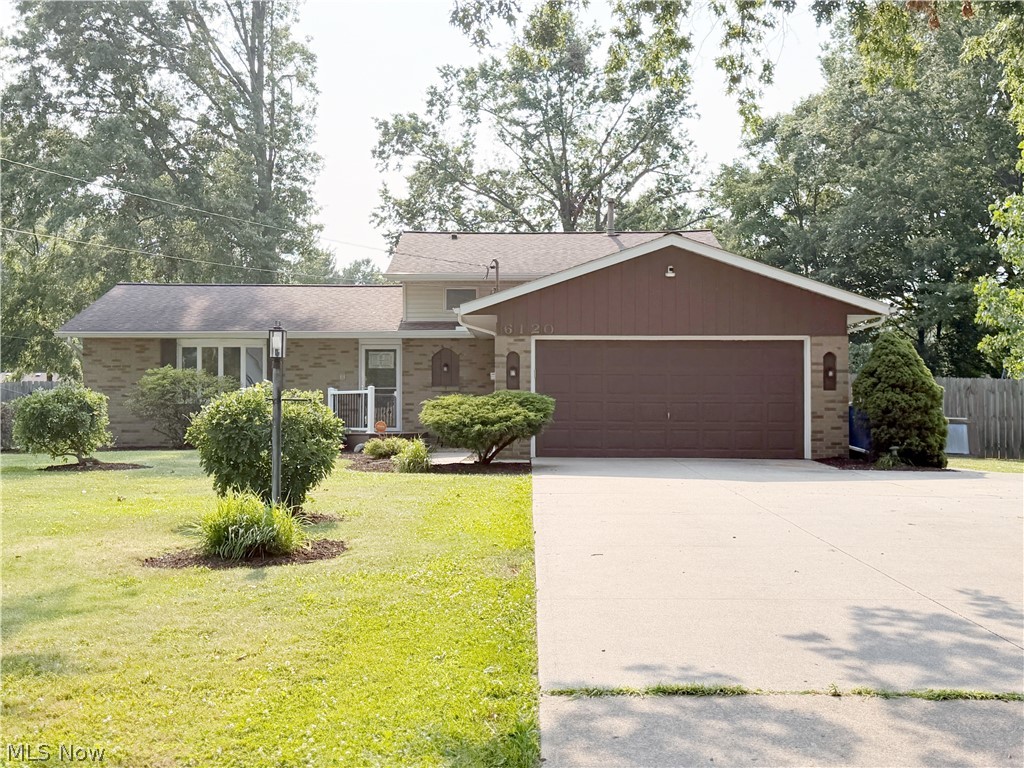
New on site 2 days ago
kitchen finishes, luxury vinyl flooring, newer appliances, and a bright four-season addition, this home is truly move-in ready. Enjoy your private backyard oasis with an above ground pool, deck, stamped concrete patio, fire pit, playset, and fully fenced yard. Immediate possession at closing. Schedule your private showing today!
#5227889

Lorain

6120 Baldwin Boulevard

4 Beds

2 Baths

N/A

$289,900

MLS#: 5227889
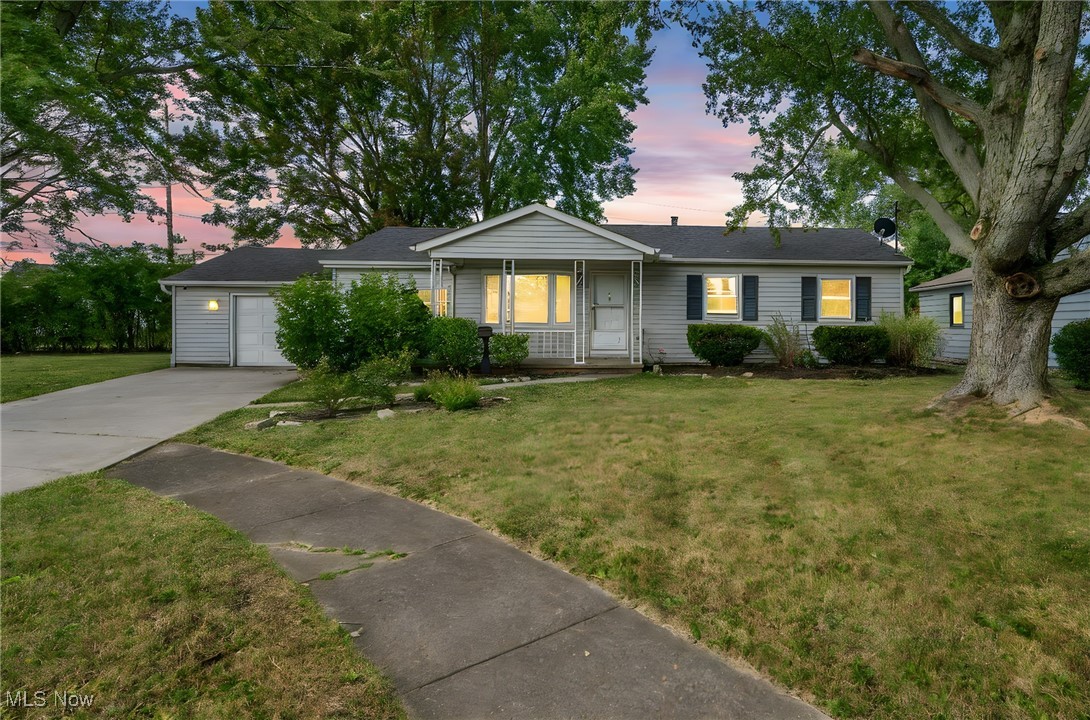
Welcome to 1931 Mark Drive, a spacious and well-cared-for ranch-style home located in the highly desirable Sunny Acres subdivision of Lorain. This property offers the perfect balance of comfort, functionality, and convenience, making it a wonderful choice for those seeking a home with room to grow. With 4 bedrooms, 2 full bathrooms, and more than 2,000 square feet of total finished living space, this residence provides both main-level ease and the bonus of a finished basement. The main floor features a bright living room with updated vinyl flooring, an eat-in kitchen with plenty of cabinet storage and counter space, and a huge four-season room ideal for relaxing year-round while overlooking the backyard. Three nicely sized bedrooms and a full bathroom with ceramic tile are also located on the main floor. The lower level greatly expands the living options, including a fourth bedroom, a second full bathroom, a bonus room, a large utility area, and a spacious Rec room that can serve as a family room, home office, or entertainment area. The finished basement provides flexibility for all lifestyles, from hosting gatherings to creating a private retreat. Outside, the home sits on a generous 0.27-acre lot with an irregular but functional shape, offering a cleared front yard, a partially fenced backyard, a fire pit, and a covered front porch for curb appeal. The two-car attached garage, complete with concrete driveway and garage door opener, ensures convenience. Built in 1960, the home has been updated with energy-efficient features including windows, HVAC, roof, lighting, and water heater. Additional highlights include ceiling fans, washer and dryer hookups, sump pump, and central air conditioning for year-round comfort. Located on a quiet cul-de-sac with sidewalks, curbs, and streetlights, this property is close to schools, shopping, dining, parks, and highways. This home blends practicality with warmth and is ready for its next owner. Schedule your private showing today!
#5154617

Lorain

1931 Mark Drive

4 Beds

2 Baths

2,064 Sq.Ft.

$218,000

MLS#: 5154617

 - property

Send a message

Message successfully sent.

Your message

What is 3 + 4 ?

Reason for contacting?

I agree to receive email communication and understand I can unsubscribe at any time.

I agree to be contacted by Tyson Sells Homes, LLC. via call, email, and text for real estate services. To opt out, you can reply 'stop' at any time or reply 'help' for assistance. You can also click the unsubscribe link in the emails. Message and data rates may apply. Message frequency may vary. Privacy Policy

Sign Out

Virtual Assistant

Would you like to take the next step with this property? We can help you schedule a showing or virtual tour, or send you more details.

Yes, I would like more information.

Thank You for Your Reply, One of Our Agents will contact you as soon as possible

No, maybe later.

Thank you, you can always contact me via email, phone number or through the contact form.

Realhub AI

Lucy - Your AI-Powered Realtor

Update Your Temporary Password

Personalize your search

Enter your email and we'll notify you immediately when new listings match what you're looking for.

or enter email address

Already have an account ? Login here

Continue your home search

I agree to receive communications and understand I can unsubscribe at any time.

I agree to be contacted by Tyson Sells Homes, LLC. via call, email, and text for real estate services. To opt out, you can reply 'stop' at any time or reply 'help' for assistance. You can also click the unsubscribe link in the emails. Message and data rates may apply. Message frequency may vary. Privacy Policy

Already have an account ? Login here

We use cookies

We use cookies primarily for analytics to enhance your experience. By accepting, you agree to our use of these cookies. You can manage your preferences or learn more about our cookies policy.