


Property
Beds
3
Full Baths
2
1/2 Baths
2
Year Built
1982
Sq.Footage
2,856
Prepare to be moved! Panoramic Lake Erie Views | Dramatic Architecture | Exceptional Waterfront Living Experience Lake Erie from an extraordinary perspective at 401 Darbys Run, a beautifully updated, architecturally distinctive residence in Bay Village’s Cashelmara community. Designed to capture the beauty of its waterfront setting, this exceptional three-bedroom home combines soaring ceilings, expansive walls of glass, multiple outdoor living spaces, & breathtaking panoramic lake views. The dramatic upper-level living area is the centerpiece of the home. Vaulted ceilings, skylights, & oversized windows flood the open-concept living & dining spaces with natural light while framing spectacular views of Lake Erie. A welcoming fireplace anchors the living room, while sliding glass doors open to an elevated deck—an ideal setting for morning coffee, outdoor entertaining, or simply enjoying the lake. The updated kitchen features custom wood cabinetry, limestone countertops, a generous center island, & additional windows that bring the waterfront setting into everyday living. Arranged across three levels, the residence offers separation between entertaining & private living spaces. The middle level features a spacious primary suite with a walk-in closet & updated en-suite bath, convenient laundry, & a versatile flex room with its own walk-out deck—ideal for a home office, den, or additional gathering space. The ground level offers two additional bedrooms, a full bath, a half bath, & a private indoor sauna, providing comfortable accommodations for family & guests. Multiple decks & a patio extend the living experience outdoors, offering opportunities to enjoy the lake views from different levels. Residents of Cashelmara enjoy access to an indoor pool & community amenities, along with association-provided grounds & structural maintenance, insurance, & snow removal. More than a home with a lake view, 401 Darbys Run offers a distinctive way to experience Lake Erie every day.
Open Houses
Open house times are shown in the property’s local time.
-
Saturday
October 31, 2026
–
In progressYour time:
Features & Amenities
Interior
-
Other Interior Features
Dumbwaiter
-
Total Bedrooms
3
-
Bathrooms
2
-
1/2 Bathrooms
2
-
Above Grade Finished Area
2856.0
-
Basement YN
NO
-
Cooling YN
YES
-
Cooling
Central Air
-
Fireplace YN
YES
-
Heating YN
YES
-
Heating
Forced Air
-
Main Level Bedrooms
2
-
Pet friendly
N/A
Exterior
-
Garage
Yes
-
Garage spaces
2
-
Construction Materials
Brick, Vinyl Siding
-
Parking
Attached, Garage, Paved
-
Pool
Yes
-
Pool Features
Community, Private
-
Waterfront YN
YES
-
View
Lake
Area & Lot
-
Lot Features
Waterfront
-
Property Type
Residential
-
Property Sub Type
Condominium
Price
-
Sales Price
$799,900
-
Tax Amount
$12,707
-
Financing Options
Cash, Conventional, VA Loan
-
Sq. Footage
2,856
-
Price/SqFt
$280
HOA
-
Association
YES
-
Association Fee
$1,901.05
-
Association Fee Frequency
Monthly
-
Association Fee Includes
N/A
School District
-
Elementary School
Bay Village CSD - 1801
-
Middle School
Bay Village CSD - 1801
-
High School
Bay Village CSD - 1801
Property Features
-
Stories
3
-
Sewer
Public Sewer
-
Water Source
Public
Schedule a Showing
Showing scheduled successfully.
Mortgage calculator
Estimate your monthly mortgage payment, including the principal and interest, property taxes, and HOA. Adjust the values to generate a more accurate rate.
Your payment
Principal and Interest:
$
Property taxes:
$
HOA fees:
$
Total loan payment:
$
Total interest amount:
$
Location
County
Cuyahoga
Elementary School
Bay Village CSD - 1801
Middle School
Bay Village CSD - 1801
High School
Bay Village CSD - 1801
Listing Courtesy of Ed Huck, Keller Williams Citywide
RealHub Information is provided exclusively for consumers' personal, non-commercial use, and it may not be used for any purpose other than to identify prospective properties consumers may be interested in purchasing. All information deemed reliable but not guaranteed and should be independently verified. All properties are subject to prior sale, change or withdrawal. RealHub website owner shall not be responsible for any typographical errors, misinformation, misprints and shall be held totally harmless.

AGENT
Shelby Humpal
Call Shelby today to schedule a private showing.

* Listings on this website come from the FMLS IDX Compilation and may be held by brokerage firms other than the owner of this website. The listing brokerage is identified in any listing details. Information is deemed reliable but is not guaranteed. If you believe any FMLS listing contains material that infringes your copyrighted work please review our DMCA policy and learn how to submit a takedown request.© 2024 FMLS.
Related Properties
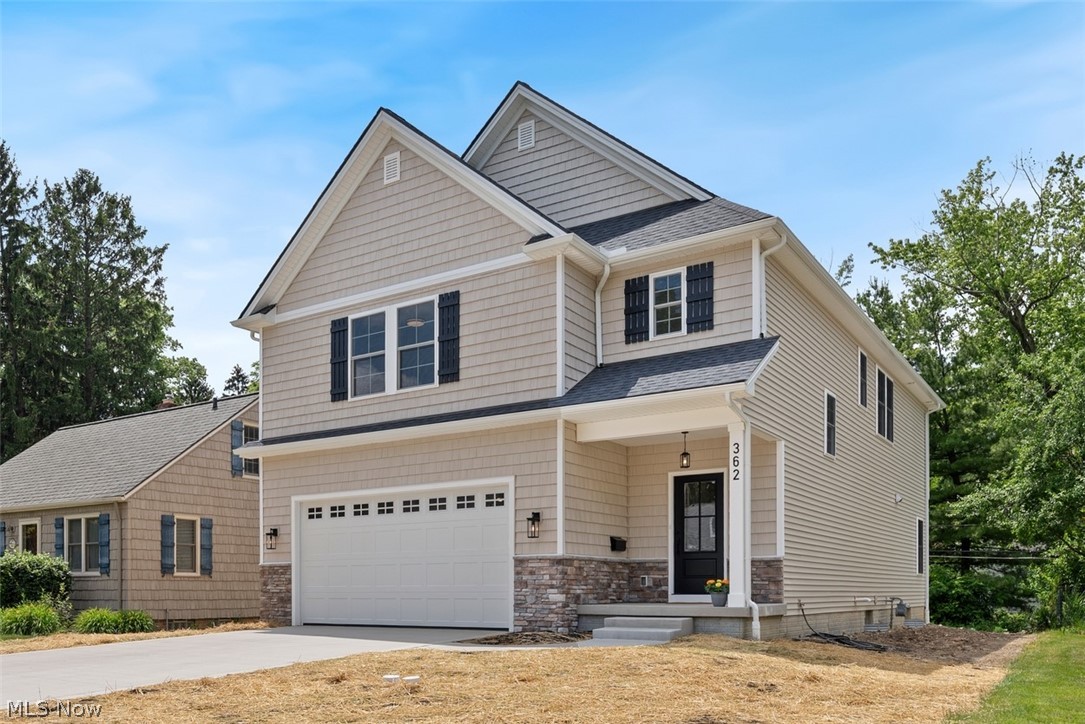
Bay Village
362 Oakmoor Avenue
4 Beds
2 Baths
2,506 Sq.Ft.
$789,900
MLS#: 5230236

Bay Village
491 Parkside Drive
4 Beds
3 Baths
N/A
$694,000
MLS#: 5175583
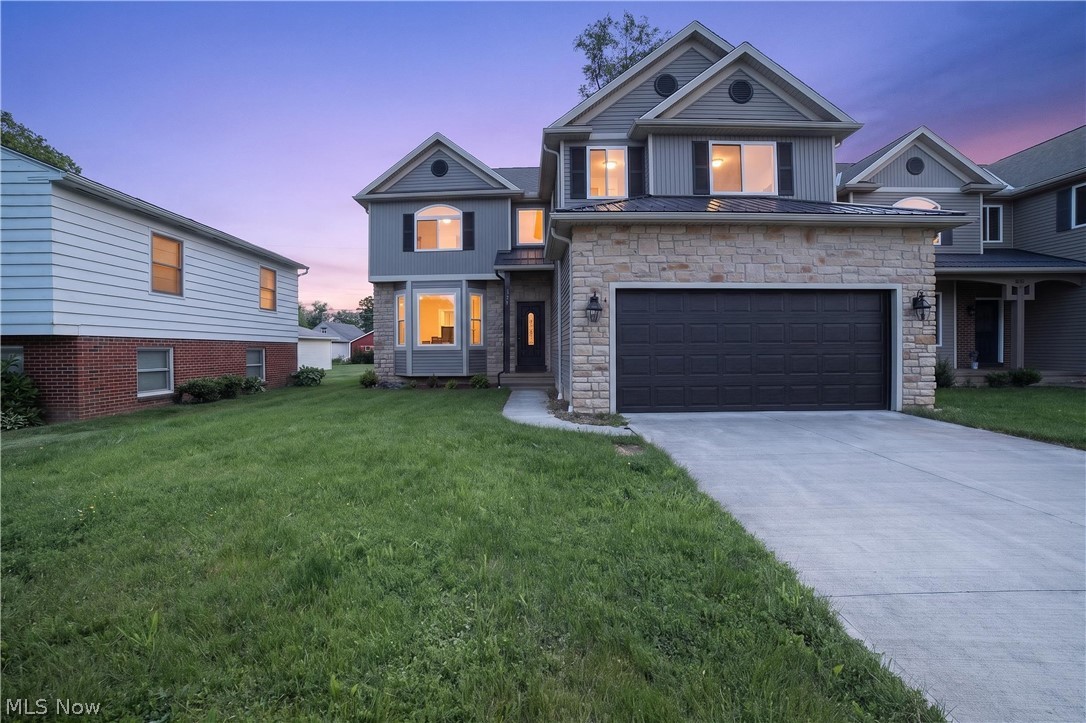
Bay Village
487 Parkside Drive
4 Beds
3 Baths
N/A
$699,000
MLS#: 5175611
