


Property
Beds
4
Full Baths
1
1/2 Baths
1
Year Built
1967
Sq.Footage
2,005
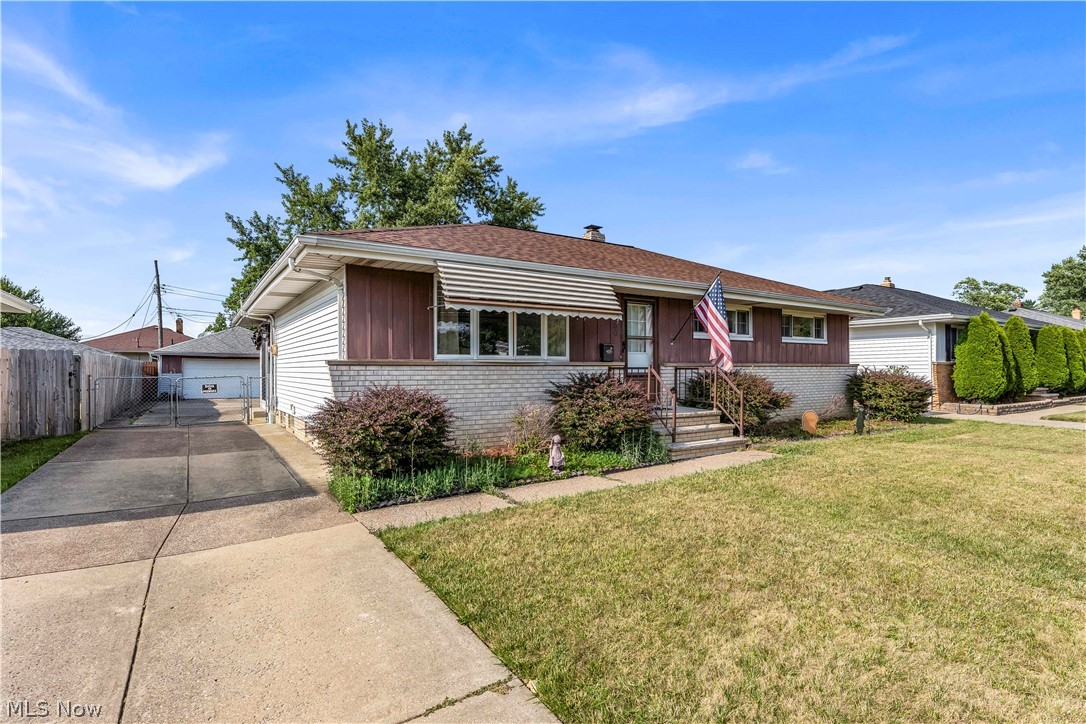
Welcome to this spacious split-level home offering a versatile floor plan, generous living spaces, and plenty of room to entertain! The main level features a large living room and a comfortable family room, providing the perfect setting for relaxing with family or hosting friends. A convenient half bath adds to the functionality of the main floor. The family room opens directly to a patio and a large backyard, creating an ideal space for outdoor gatherings, summer barbecues, playtime, and enjoying the fresh air. The eat-in kitchen comes complete with appliances and offers a welcoming space for everyday meals and casual dining. Upstairs, you'll find four bedrooms and a full bathroom, providing plenty of space for family members, guests, or a home office. Need additional living or recreational space? The basement features a rec room with plenty of potential to finish and customize to suit your needs, whether you envision a game room, home gym, hobby area, or cozy entertainment space. A spacious two-car attached garage provides convenient parking and additional storage. For added peace of mind, the hot water tank was replaced in July. Conveniently located near shopping, major highways, and everyday amenities, this home combines space, functionality, and opportunity in a desirable location. Come explore the possibilities and envision making this home your own!
Open Houses
Open house times are shown in the property’s local time.
-
Sunday
November 1, 2026
–
In progressYour time:
Features & Amenities
Interior
-
Other Interior Features
Eat-in Kitchen
-
Total Bedrooms
4
-
Bathrooms
1
-
1/2 Bathrooms
1
-
Above Grade Finished Area
1117.0
-
Basement YN
YES
-
Cooling YN
YES
-
Cooling
Central Air
-
Fireplace YN
NO
-
Heating YN
YES
-
Heating
Forced Air
-
Pet friendly
N/A
Exterior
-
Garage
Yes
-
Garage spaces
2
-
Construction Materials
Aluminum Siding, Brick
-
Parking
Attached, Garage
-
Pool
No
-
Waterfront YN
NO
Area & Lot
-
Lot Size(acres)
0.2158
-
Property Type
Residential
-
Property Sub Type
Single Family Residence
-
Architectural Style
Split Level
Price
-
Sales Price
$285,000
-
Tax Amount
$4,448.72
-
Financing Options
Cash, Conventional, FHA, VA Loan
-
Sq. Footage
2,005
-
Price/SqFt
$142
HOA
-
Association
No
School District
-
Elementary School
Parma CSD - 1824
-
Middle School
Parma CSD - 1824
-
High School
Parma CSD - 1824
Property Features
-
Sewer
Public Sewer
-
Water Source
Public
Schedule a Showing
Showing scheduled successfully.
Mortgage calculator
Estimate your monthly mortgage payment, including the principal and interest, property taxes, and HOA. Adjust the values to generate a more accurate rate.
Your payment
Principal and Interest:
$
Property taxes:
$
HOA fees:
$
Total loan payment:
$
Total interest amount:
$
Location
County
Cuyahoga
Elementary School
Parma CSD - 1824
Middle School
Parma CSD - 1824
High School
Parma CSD - 1824
Listing Courtesy of Andrew T Ginter, Keller Williams Greater Metropolitan
RealHub Information is provided exclusively for consumers' personal, non-commercial use, and it may not be used for any purpose other than to identify prospective properties consumers may be interested in purchasing. All information deemed reliable but not guaranteed and should be independently verified. All properties are subject to prior sale, change or withdrawal. RealHub website owner shall not be responsible for any typographical errors, misinformation, misprints and shall be held totally harmless.

AGENT
Shelby Humpal
Call Shelby today to schedule a private showing.

* Listings on this website come from the FMLS IDX Compilation and may be held by brokerage firms other than the owner of this website. The listing brokerage is identified in any listing details. Information is deemed reliable but is not guaranteed. If you believe any FMLS listing contains material that infringes your copyrighted work please review our DMCA policy and learn how to submit a takedown request.© 2024 FMLS.
Related Properties

Parma
2207 Oaklawn Drive
5 Beds
1 Baths
2,337 Sq.Ft.
$269,000
MLS#: 5244017

Parma
3707 Longwood Avenue
3 Beds
2 Baths
2,240 Sq.Ft.
$285,000
MLS#: 5239841

Parma
4507 Kenmore Avenue
3 Beds
2 Baths
1,516 Sq.Ft.
$245,000
MLS#: 5236627

Parma
2307 Vinewood Drive
3 Beds
1 Baths
2,440 Sq.Ft.
$325,000
MLS#: 5252584

Parma
10699 Gabriella Drive
3 Beds
2 Baths
1,304 Sq.Ft.
$229,000
MLS#: 5256606

Parma
4695 W Ridgewood Drive
4 Beds
1 Baths
1,718 Sq.Ft.
$299,900
MLS#: 5242597

Parma
11254 Gordon Drive
3 Beds
1 Baths
N/A
$315,000
MLS#: 5242910

Parma
7308 Hacienda Drive
3 Beds
1 Baths
1,190 Sq.Ft.
$275,000
MLS#: 5255501
Parma
9560 Reichert Road
3 Beds
1 Baths
1,638 Sq.Ft.
$249,900
MLS#: 5228517

Parma
6389 W 54th Street
4 Beds
2 Baths
1,978 Sq.Ft.
$284,900
MLS#: 5237621
