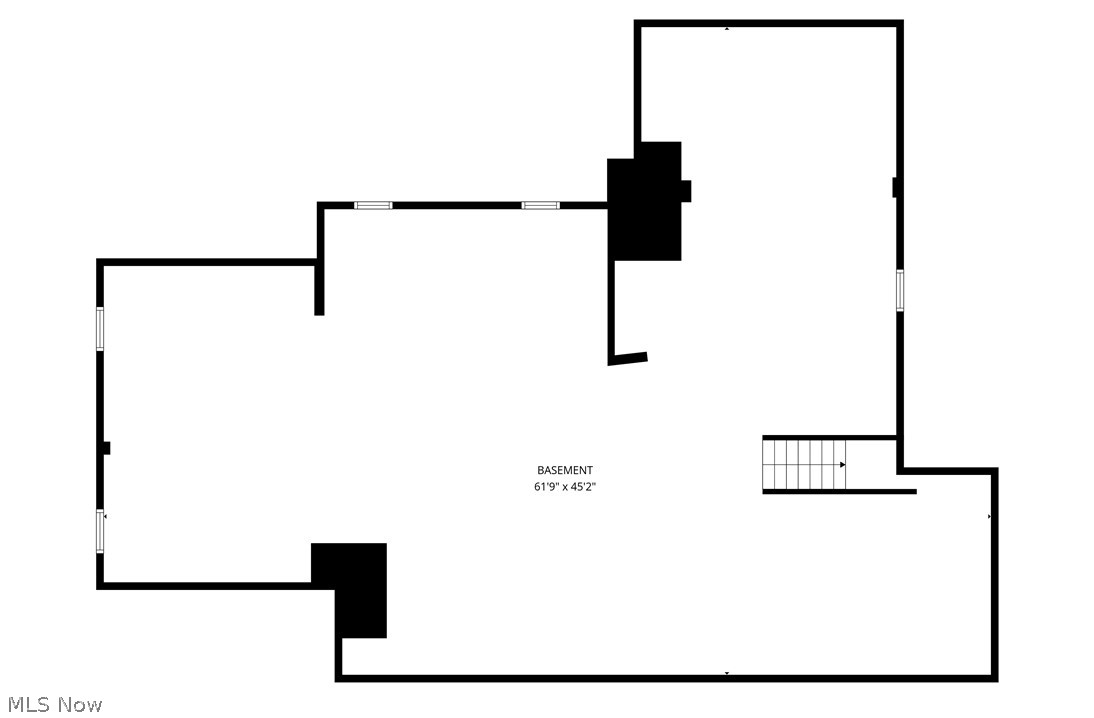
Features & Amenities

Interior

  • Other Interior Features

    Beamed Ceilings, Built-in Features, Chandelier, Kitchen Island, Stone Counters, Walk-In Closet(s), Master Downstairs

  • Total Bedrooms

    4

  • Bathrooms

    4

  • 1/2 Bathrooms

    2

  • Above Grade Finished Area

    5213.0

  • Basement YN

    YES

  • Cooling YN

    YES

  • Cooling

    Central Air

  • Fireplace YN

    YES

  • Heating YN

    YES

  • Heating

    Natural Gas, Forced Air

  • Main Level Bedrooms

    1

  • Pet friendly

    N/A

Exterior

  • Garage

    Yes

  • Garage spaces

    3

  • Construction Materials

    Stucco, Vinyl Siding, Wood Siding

  • Parking

    Attached, Garage

  • Patio and Porch Features

    Patio

  • Pool

    No

  • Waterfront YN

    NO

Area & Lot

  • Lot Size(acres)

    0.66

  • Property Type

    Residential

  • Property Sub Type

    Single Family Residence

  • Architectural Style

    Colonial

Price

  • Sales Price

    $1,125,000

  • Tax Amount

    $16,528

  • Sq. Footage

    5,213

  • Price/SqFt

    $215

HOA

  • Association

    YES

  • Association Fee

    $400

  • Association Fee Frequency

    Annually

  • Association Fee Includes

    N/A

School District

  • Elementary School

    Medina CSD - 5206

  • Middle School

    N/A

  • High School

    N/A

Property Features

  • Sewer

    Public Sewer

  • Water Source

    Public

Schedule a Showing

Showing scheduled successfully.

<
>
IN PERSON
VIA CHAT

What is 3 + 4 ?


Change time

Mortgage calculator

Estimate your monthly mortgage payment, including the principal and interest, property taxes, and HOA. Adjust the values to generate a more accurate rate.

Your payment

Principal and Interest:

$

Property taxes:

$

HOA fees:

$

Total loan payment:

$

Total interest amount:

$

Location

County

Medina

Elementary School

Medina CSD - 5206

Middle School

High School

Listing Courtesy of Terry Young , Keller Williams Greater Metropolitan

RealHub Information is provided exclusively for consumers' personal, non-commercial use, and it may not be used for any purpose other than to identify prospective properties consumers may be interested in purchasing. All information deemed reliable but not guaranteed and should be independently verified. All properties are subject to prior sale, change or withdrawal. RealHub website owner shall not be responsible for any typographical errors, misinformation, misprints and shall be held totally harmless.

Agent Shelby Humpal

AGENT

Shelby Humpal

Call Shelby today to schedule a private showing.


* Listings on this website come from the FMLS IDX Compilation and may be held by brokerage firms other than the owner of this website. The listing brokerage is identified in any listing details. Information is deemed reliable but is not guaranteed. If you believe any FMLS listing contains material that infringes your copyrighted work please click here to review our DMCA policy and learn how to submit a takedown request.© 2024 FMLS.
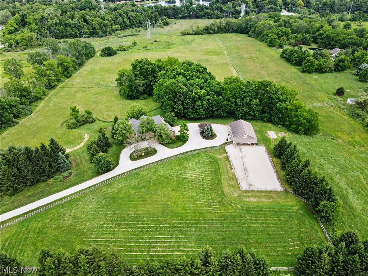
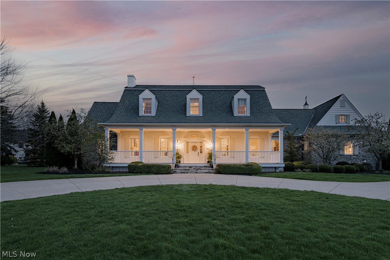
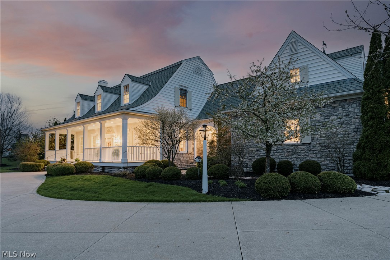
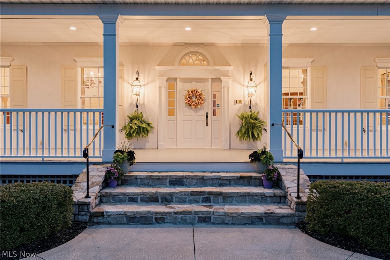
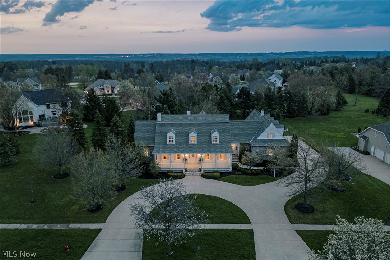
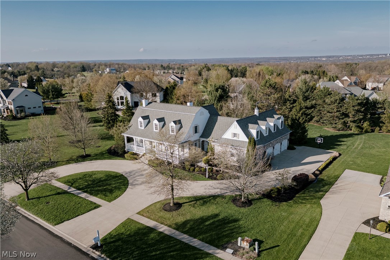
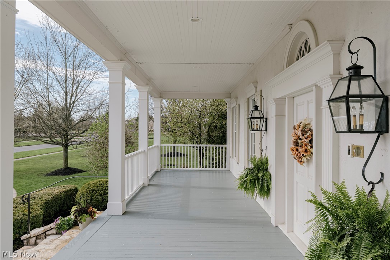
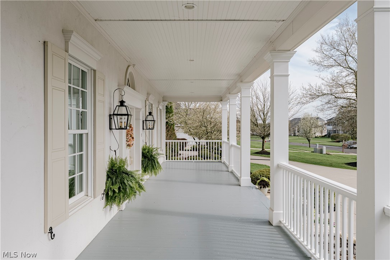
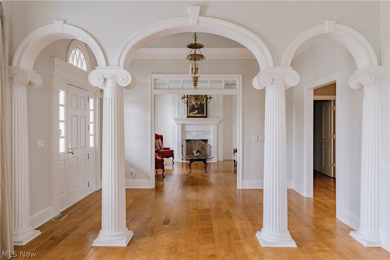
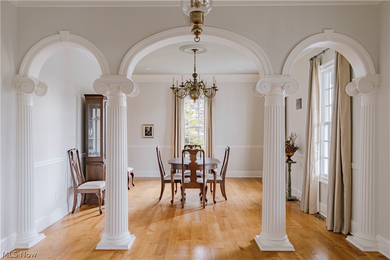
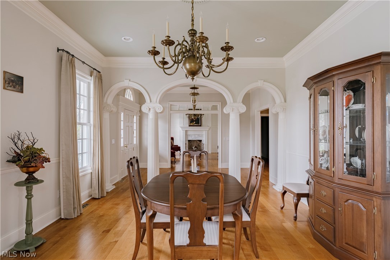
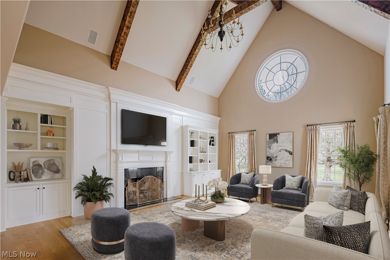
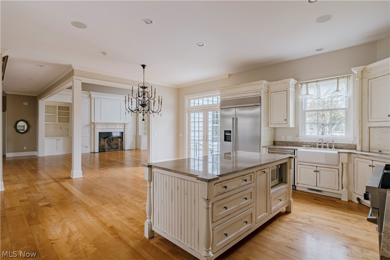
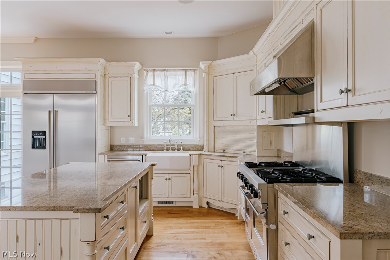
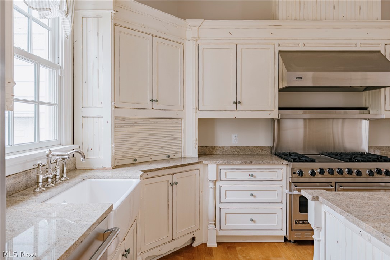
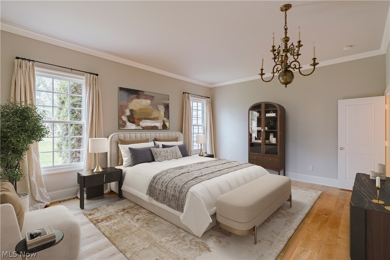
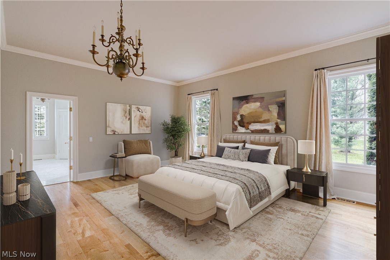
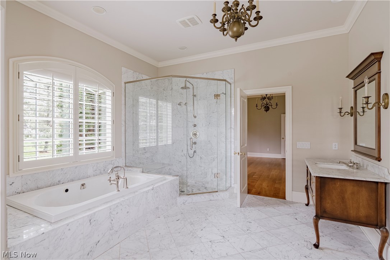
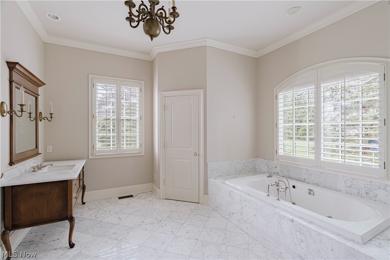
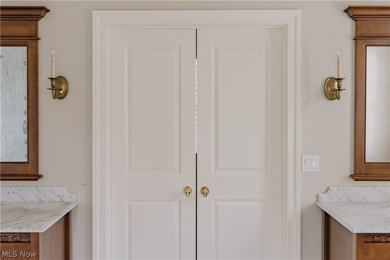
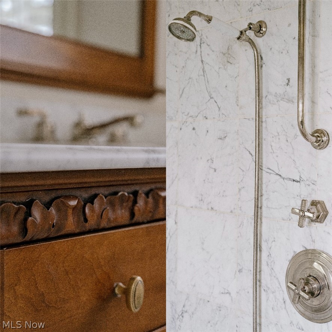
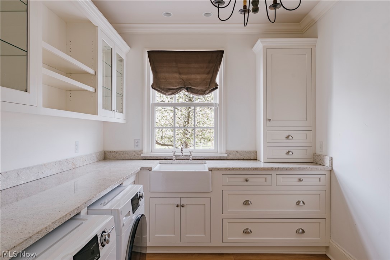
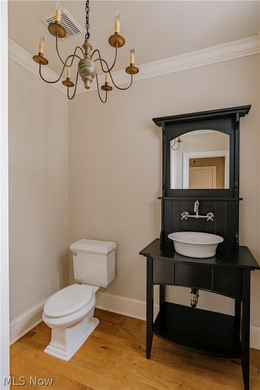
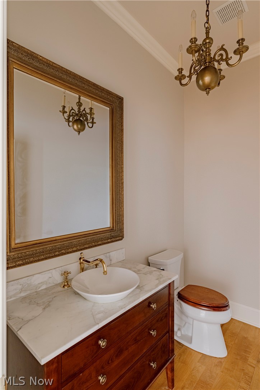
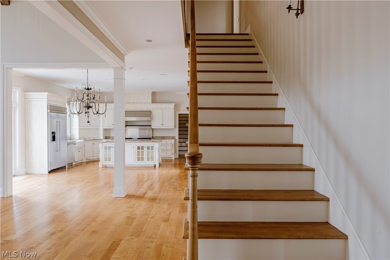
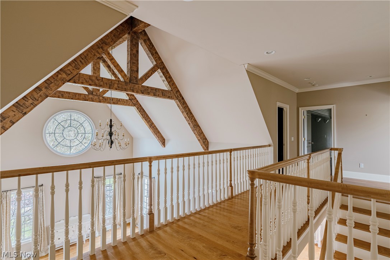
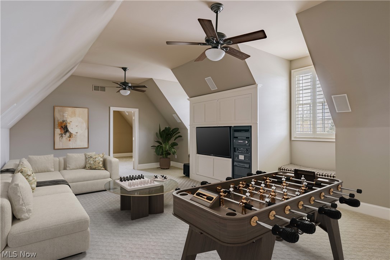
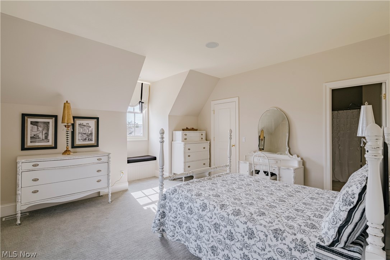
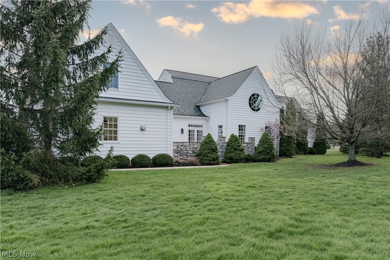
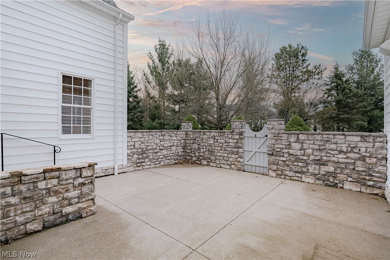
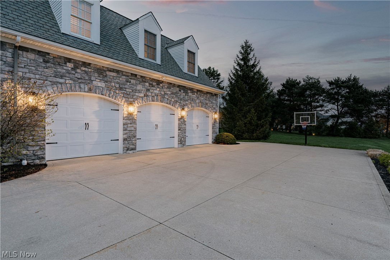
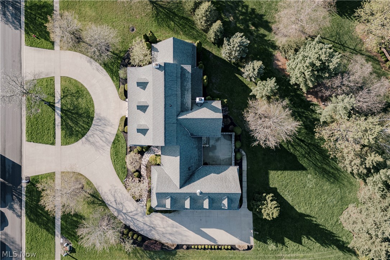
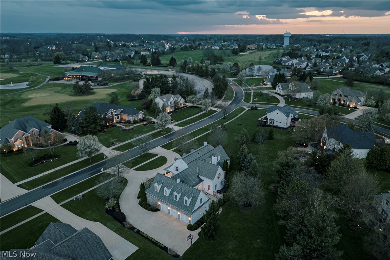
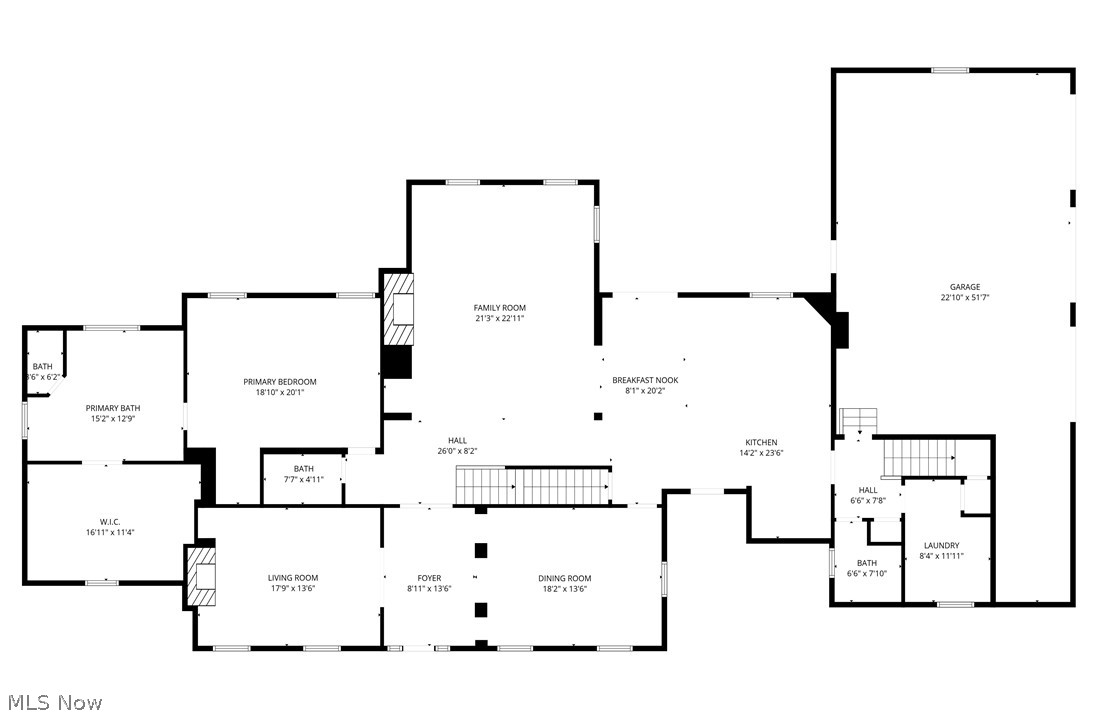
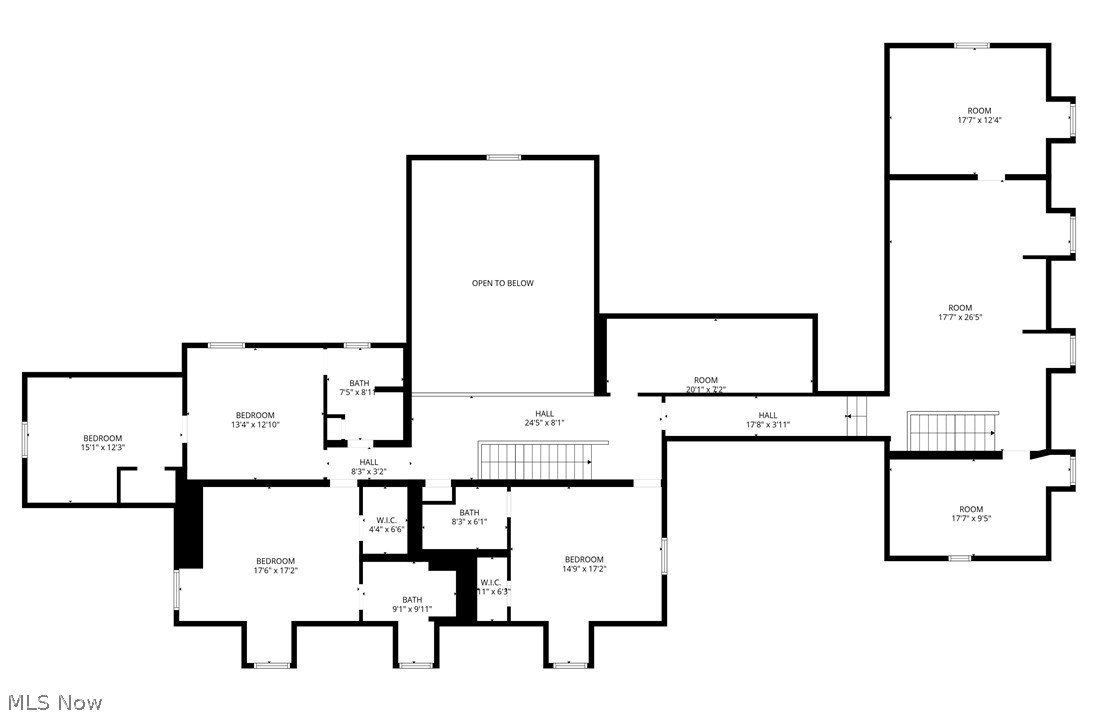
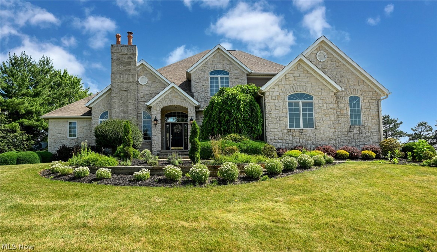
Elegance and architectural distinction define this well-known exceptional Cape Cod home. The home reflects Southern influences and traditional New England architecture, while featuring high-end finishes throughout. A circular driveway and an expansive front porch create a grand approach. Inside, the foyer showcases Iconic columns with arched openings and detailed millwork, custom brass light fixtures, and rich hardwood flooring that flows throughout the main level. Just off the foyer, the living room features detailed wainscoting and a refined fireplace with a stone surround. The formal dining room offers elegant wood details and enough space to host the largest of gatherings. The vaulted great room is the showpiece, perfectly centered at the heart of the home. It features exposed wood trusses, a circular oculus window, custom built-ins, and a dramatic dark stone fireplace. The well-designed chef's kitchen features custom wood cabinetry, granite counters, and a Viking 6 burner gas range. A laundry room, mudroom, and half bath are located nearby. An additional half bath sits near the great room and primary suite. The first-floor primary suite provides a private retreat. It includes a spacious bedroom, a marble-appointed bath with custom vanities, and a large walk-in closet. Upstairs, three bedrooms each feature an ensuite full bath. A large bonus or recreation room offers flexible living space conveniently located on the second floor instead of the lower level. It connects to two additional rooms that would make the perfect home gym and office. The private back stone patio offers a private and peaceful outdoor setting. An unparalleled opportunity in sought after Fox Meadows!

4165 Fox Meadow Drive

Message successfully sent.

What would you like to know?

What is 3 + 4 ?

I agree to receive email communication and understand I can unsubscribe at any time.

I agree to be contacted by Tyson Sells Homes, LLC. via call, email, and text for real estate services. To opt out, you can reply 'stop' at any time or reply 'help' for assistance. You can also click the unsubscribe link in the emails. Message and data rates may apply. Message frequency may vary. Privacy Policy

Related Properties

Nestled on 17 scenic acres in Granger Township, this custom built Boggs Cape Cod offers the perfect blend of privacy, quality craftsmanship, and country living. Surrounded by mature trees, open pasture, and a picturesque creek, the property provides a peaceful retreat with convenient access to Hinckley Metro Parks, the Bath Pony Club, shopping, dining, and major highways.
Offering over 3,100 square feet of finished living space, the home features a desirable first floor primary suite with private balcony access overlooking the property. The updated kitchen features granite countertops and opens to inviting living spaces highlighted by a fireplace and beautiful views of the surrounding landscape. An enclosed covered porch extends the living space outdoors, creating the perfect place to relax and enjoy the tranquil setting.
The finished walkout lower level adds flexibility with a family room, kitchenette, recreation area, two bedrooms, and direct outdoor access, making it ideal for guests and entertaining.
Outside, the possibilities are endless. The Amish built 36 x 48 barn features three stalls, a heated tack room with hot water, workshop space, automatic waterers, all weather paddocks, and approximately four acres of pasture. An outdoor riding arena, screened porch, equipment storage area, and expansive open space further enhance the property's versatility for recreation, hobbies, animals, or simply enjoying the acreage.
Numerous updates provide peace of mind, including a brand new roof, furnace and air conditioning, Anderson windows and patio door, newer hot water tank, updated appliances, security system, and gutter guards. A heated three car attached garage and quality 2x6 construction further reflect the care and investment made throughout the property.
A rare opportunity to own a beautifully maintained home with exceptional amenities on over 17 acres in one of Medina County's most desirable locations.
#5217732

Medina

4473 State Road

3 Beds

2 Baths

3,195 Sq.Ft.

$1,075,000

MLS#: 5217732
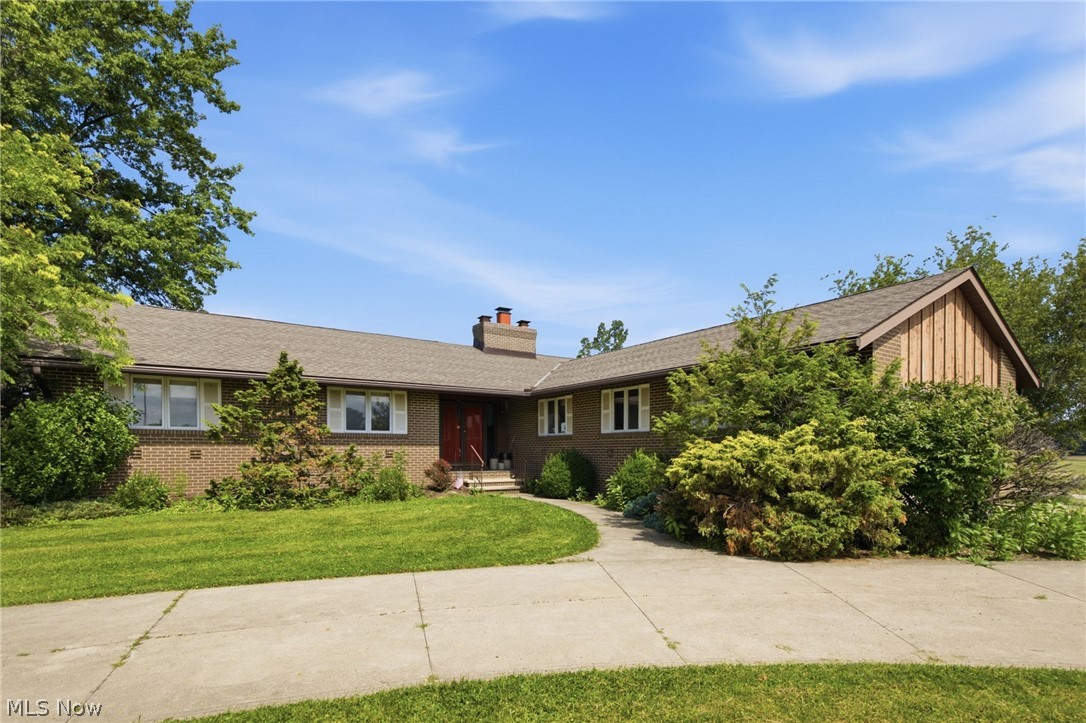
This property offers a rare multi-use opportunity in one of Medina County’s most desirable rural communities!  It features 27.92 acres of wide-open, flexible terrain, and a quiet country setting suited for a variety of visions.  

For residential buyers, the land provides an ideal foundation for a custom home, hobby farm, or private retreat w/ample space for outbuildings, gardens, recreation, & future expansion. Its peaceful surroundings and generous layout support a lifestyle centered on privacy and open-air living. The home currently on the property is a 3 bedroom, 2.5 bath ranch with walk out basement.  Value is in the land, but w/elbow grease and updates, this home can be brought back to it's full potential!  

For small business owners or contractors, the property’s size and accessibility make it well-suited for workshops, equipment storage, agricultural operations, or service-based enterprises that benefit from room to maneuver and minimal congestion. Rural location offers privacy while remaining convenient to nearby commercial areas.  

Aviation enthusiasts will appreciate the unobstructed acreage that can accommodate hobby hangar concepts, ultralight aircraft storage, or aviation-related workshop space. The open terrain and low-density surroundings create a unique opportunity for recreational flying activities or experimental builds.  It has been known locally to aviation enthusiasts as "The Hobby Hangar" for many, many years!  

Developers and investors will find strong potential in the property’s scale and location. Parcel supports multiple development paths, including large-lot residential concepts, agricultural redevelopment, specialty commercial uses, or long-term land holding strategies in a growing corridor of Liverpool Township.  Whether envisioned as a homestead, business base, aviation hobby site, or future development project, this property delivers exceptional versatility in a sought-after Valley City setting.
#5223405

Medina

7903 Neff Road

3 Beds

2 Baths

N/A

$999,900

MLS#: 5223405
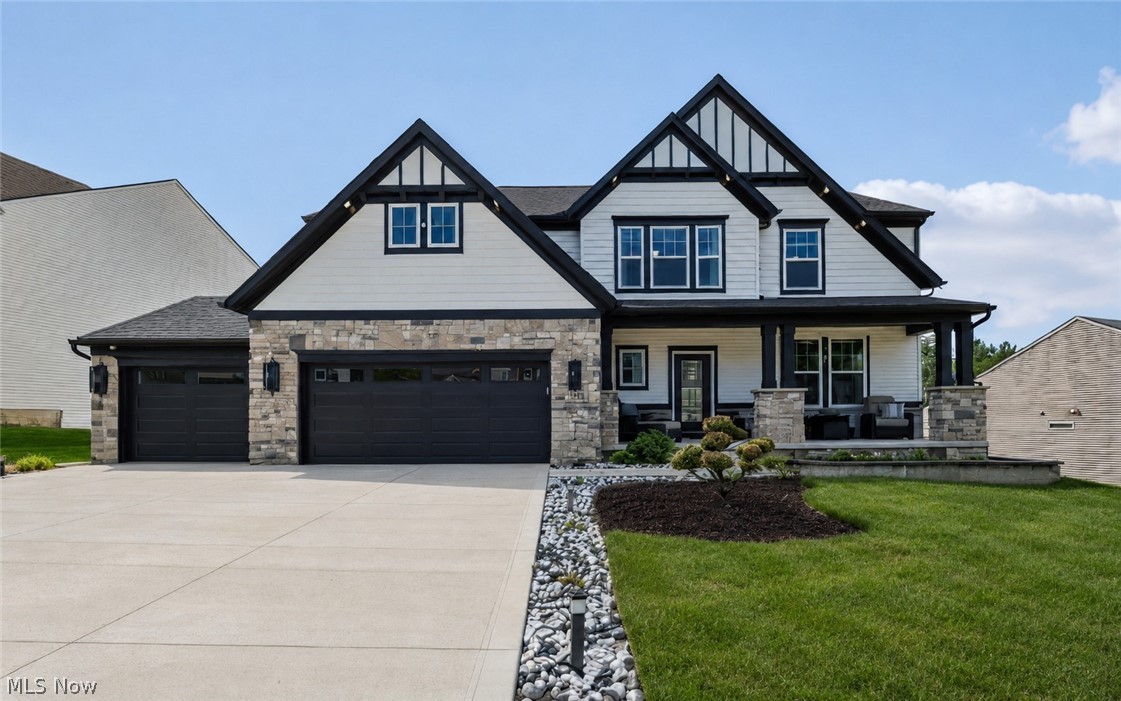
Stunning 2025 built colonial located in Windfall Estates in Montville Township in the highly sought-after Highland School District also without having to pay RITA taxes. The open-concept layout flows beautifully from room to room, anchored by a striking stone fireplace in the 2 story great room. The gourmet kitchen features custom white cabinetry, quartz countertops, a large center island, designer backsplash, and upgraded KitchenAid appliances and walk-in pantry. The first floor has an office, 1/2 bath and sliding patio doors that leads to the back yard. Custom zebra shades and ceiling fans throughout add the perfect finishing touch. The primary suite offers custom built California Closets and a spa bathroom with a U by Moen smart shower plus lighted mirrors. Three additional bedrooms also feature custom California Closets builds. This home is fully loaded with smart tech — a very easy to use Control4 system managing all TVs, audio, and security, 26 in-wall speakers throughout the entire home/garage, Morantz amp, Dennon receiver, 4 Luma View 4K cameras with two-way communication, Hydrawise 10-zone smart irrigation, Brilliance automated outdoor lighting, Wize V2 garage scene lighting, and Cat 6 wiring throughout. The finished garage features epoxy floors, custom loft storage, EV 20/50 plug, and a wall-mounted pressure washer. Professionally landscaped with landscape lighting, driveway rocks, and a shed. The lower level delivers a state of the art soundproof theatre room, custom pool table in the rec room, and rubber-floored gym. Over $311,000 in upgrades. Call for more details about the long list of upgrades throughout! This home is truly turnkey, Highland Schools, no RITA tax, and much much more to enjoy! This is Medina living at its finest!
#5213887

Medina

2818 Weeping Pine Drive

4 Beds

2 Baths

4,709 Sq.Ft.

$1,039,900

MLS#: 5213887
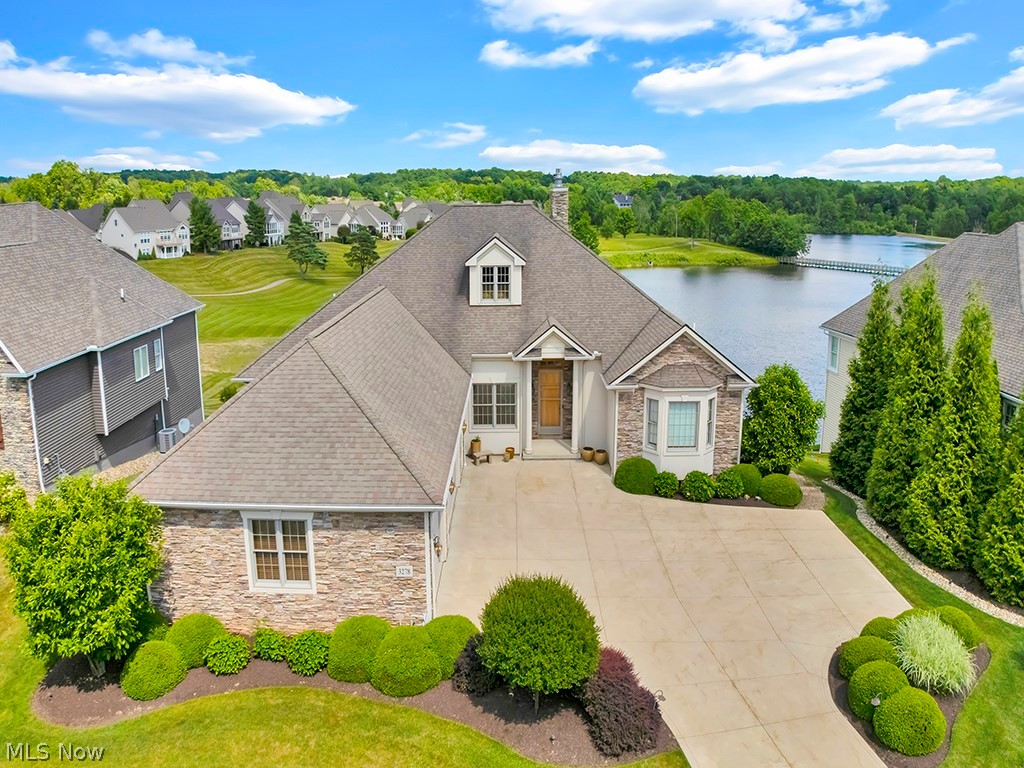
Beautifully positioned on the lakefront, this custom-built ranch offers more than 5,000 square feet of exceptional living space, showcasing an open-concept design with soaring ceilings, expansive windows, and quality finishes throughout.
The main level features a private office, a comfortable great room with a fireplace flanked by custom built-ins, a spacious dining area, a well-appointed kitchen, and a sun-filled four-season room that captures the beauty of the surrounding landscape. The luxurious primary suite serves as a private retreat, complete with a balcony overlooking the lake, a custom boutique-style closet, and a spa-inspired bath with dual vanities and a relaxing jetted soaking tub. Two additional bedroom suites each offer a private en-suite bath.
Designed for both entertaining and everyday living, the finished walkout lower level features expansive gathering spaces, a private guest suite with an attached bath, an additional flex room, and dedicated sauna and massage rooms. Step outside to the elevated deck and enjoy tranquil lake views, where Blue Herons and swans are frequent visitors.
Residents enjoy exceptional community amenities, including a restaurant/brewery, outdoor pool, tennis courts, and pickleball courts, and scenic walking trails, creating a resort-style lifestyle right at home.
#5219709

Medina

3278 Blue Heron Trace

4 Beds

4 Baths

5,040 Sq.Ft.

$975,000

MLS#: 5219709
New on site 3 days ago
Completely updated last 4 years with professional design services including new carpets, flooring finish, kitchen & master bath renovation, fresh paint, $50k complete roof replacement and professional landscaping. Rear facing window walls offer peaceful long views onto treed open space.  Gracious living and entertaining is made easy in the open-concept floorplan featuring a soaring stone fireplace anchoring the vaulted great room. The gourmet kitchen features custom cherry cabinets, granite and Corian countertops, stainless appliances, breakfast bar and a generous walk-in pantry. The first-floor owners' suite offers quiet private spaces including a spacious walk-in closet, French doors to the patio, a completely renovated master bath with walk-in shower and glamour jacuzzi. A vaulted all-season sun room lends to the open concept able to flex for your intended use. The 2nd level features a relaxing loft, a second master suite and two more bedrooms with jack-n-jill bath and walk-in closets. The basement has glass block windows and is fully plumbed for an additional bath. The three-car garage is oversized offering step-saving storage. There is a neighborhood clubhouse, pool and recreation with no membership required.
#5226766

Medina

4375 Lakeview Glen Drive

4 Beds

3 Baths

4,104 Sq.Ft.

$989,000

MLS#: 5226766

 - property

Send a message

Message successfully sent.

Your message

What is 3 + 4 ?

Reason for contacting?

I agree to receive email communication and understand I can unsubscribe at any time.

I agree to be contacted by Tyson Sells Homes, LLC. via call, email, and text for real estate services. To opt out, you can reply 'stop' at any time or reply 'help' for assistance. You can also click the unsubscribe link in the emails. Message and data rates may apply. Message frequency may vary. Privacy Policy

Sign Out

Virtual Assistant

Would you like to take the next step with this property? We can help you schedule a showing or virtual tour, or send you more details.

Yes, I would like more information.

Thank You for Your Reply, One of Our Agents will contact you as soon as possible

No, maybe later.

Thank you, you can always contact me via email, phone number or through the contact form.

Realhub AI

Lucy - Your AI-Powered Realtor

Update Your Temporary Password

Personalize your search

Enter your email and we'll notify you immediately when new listings match what you're looking for.

or enter email address

Already have an account ? Login here

Continue your home search

I agree to receive communications and understand I can unsubscribe at any time.

I agree to be contacted by Tyson Sells Homes, LLC. via call, email, and text for real estate services. To opt out, you can reply 'stop' at any time or reply 'help' for assistance. You can also click the unsubscribe link in the emails. Message and data rates may apply. Message frequency may vary. Privacy Policy

Already have an account ? Login here

We use cookies

We use cookies primarily for analytics to enhance your experience. By accepting, you agree to our use of these cookies. You can manage your preferences or learn more about our cookies policy.