Features & Amenities

Interior

  • Total Bedrooms

    3

  • Bathrooms

    2

  • 1/2 Bathrooms

    1

  • Above Grade Finished Area

    2194.0

  • Basement YN

    NO

  • Cooling YN

    YES

  • Cooling

    Central Air

  • Fireplace YN

    YES

  • Heating YN

    YES

  • Heating

    Natural Gas, Forced Air, Fireplace(s)

  • Main Level Bedrooms

    1

  • Pet friendly

    N/A

Exterior

  • Garage

    Yes

  • Garage spaces

    2

  • Construction Materials

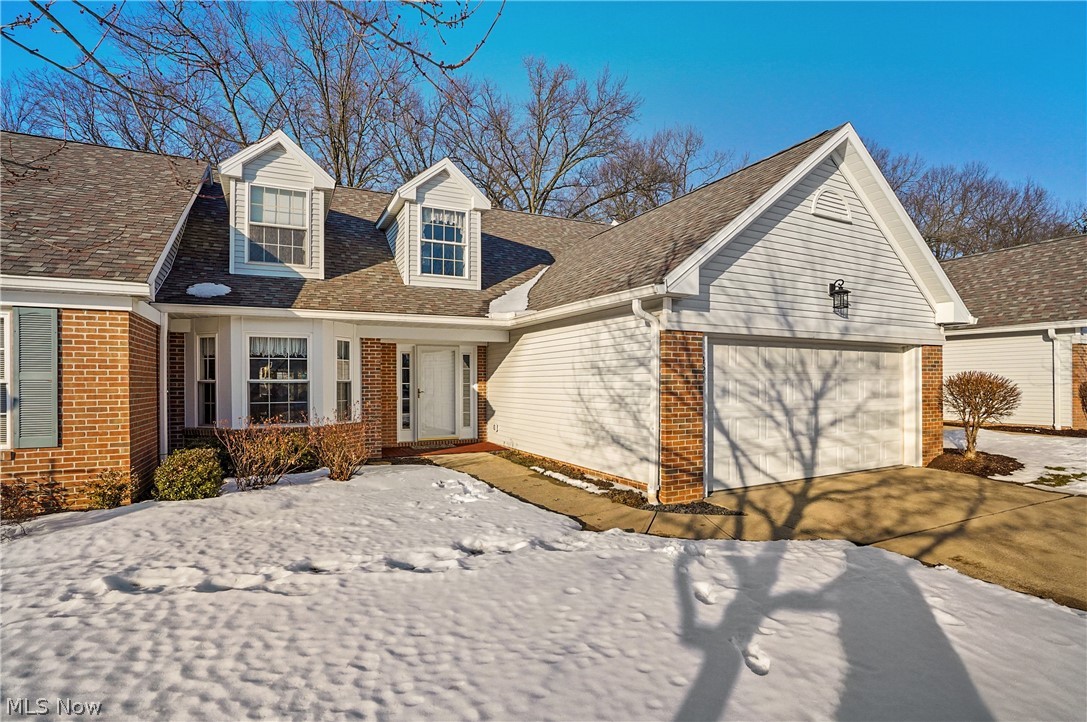
    Brick, Vinyl Siding

  • Parking

    Paved

  • Pool

    No

  • Waterfront YN

    NO

Area & Lot

  • Lot Size(acres)

    0.0504

  • Property Type

    Residential

  • Property Sub Type

    Condominium

  • Architectural Style

    Cape Cod

Price

  • Sales Price

    $270,000

  • Tax Amount

    $5,520.46

  • Financing Options

    Conventional

  • Sq. Footage

    2,194

  • Price/SqFt

    $123

HOA

  • Association

    YES

  • Association Fee

    $350

  • Association Fee Frequency

    Monthly

  • Association Fee Includes

    N/A

School District

  • Elementary School

    Woodridge LSD - 7717

  • Middle School

    N/A

  • High School

    N/A

Property Features

  • Stories

    2

  • Sewer

    Public Sewer

  • Water Source

    Public

Schedule a Showing

Showing scheduled successfully.

<
>
IN PERSON
VIA CHAT

What is 3 + 4 ?


Change time

Mortgage calculator

Estimate your monthly mortgage payment, including the principal and interest, property taxes, and HOA. Adjust the values to generate a more accurate rate.

Your payment

Principal and Interest:

$

Property taxes:

$

HOA fees:

$

Total loan payment:

$

Total interest amount:

$

Location

County

Summit

Elementary School

Woodridge LSD - 7717

Middle School

High School

Listing Courtesy of Susan Warren , Keller Williams Chervenic Rlty

RealHub Information is provided exclusively for consumers' personal, non-commercial use, and it may not be used for any purpose other than to identify prospective properties consumers may be interested in purchasing. All information deemed reliable but not guaranteed and should be independently verified. All properties are subject to prior sale, change or withdrawal. RealHub website owner shall not be responsible for any typographical errors, misinformation, misprints and shall be held totally harmless.

Agent Shelby Humpal

AGENT

Shelby Humpal

Call Shelby today to schedule a private showing.


* Listings on this website come from the FMLS IDX Compilation and may be held by brokerage firms other than the owner of this website. The listing brokerage is identified in any listing details. Information is deemed reliable but is not guaranteed. If you believe any FMLS listing contains material that infringes your copyrighted work please click here to review our DMCA policy and learn how to submit a takedown request.© 2024 FMLS.
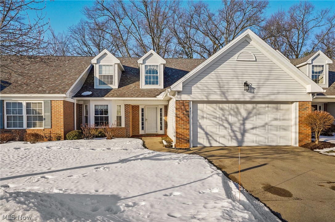
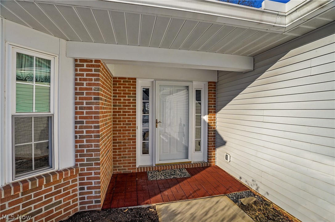
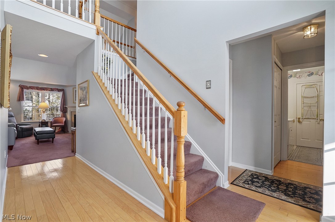
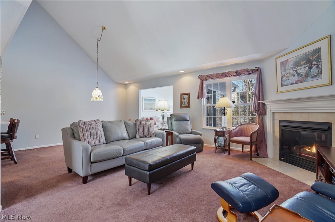
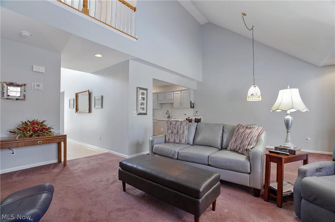
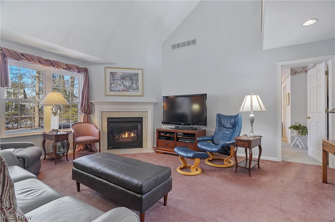
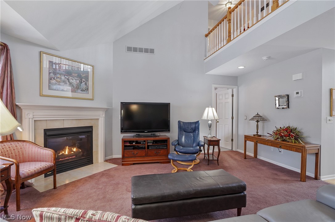
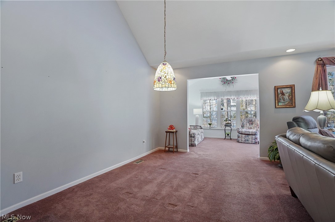
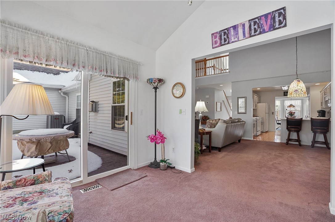
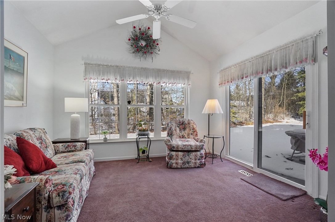
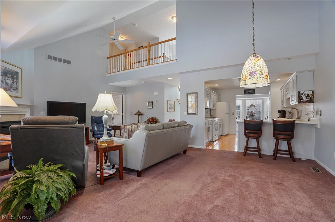
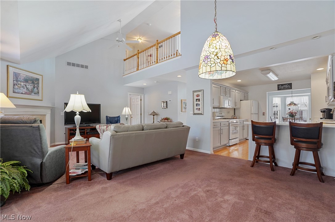
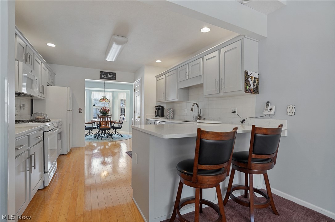
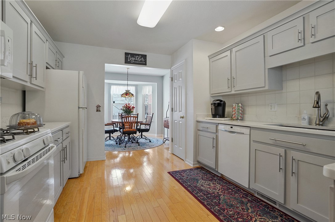
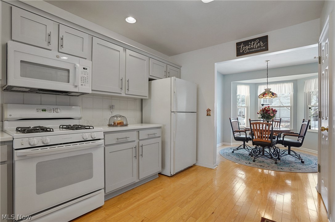
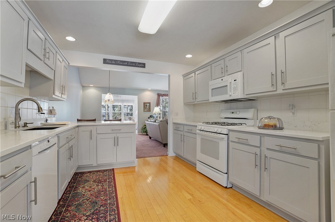
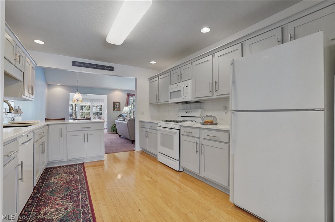
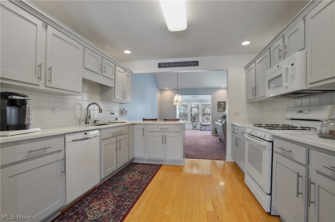
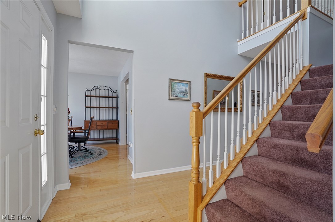
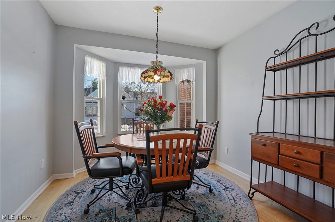
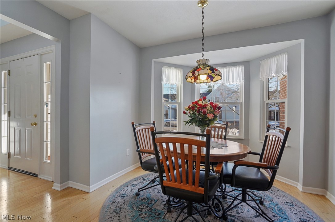
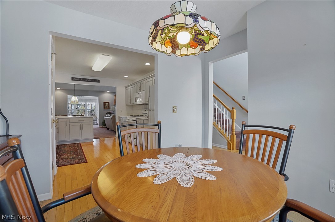
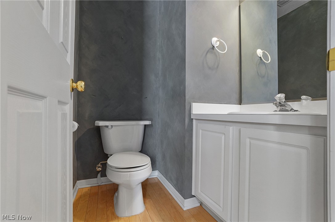
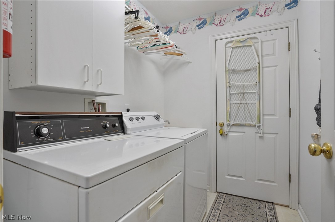
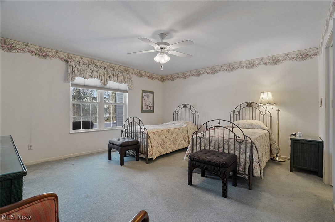
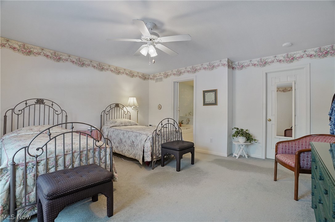
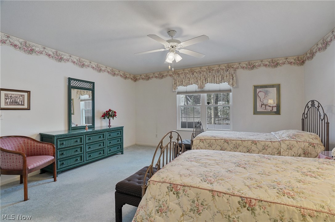
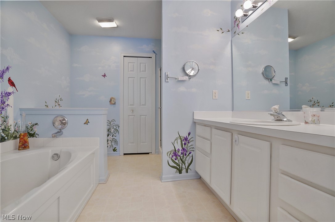
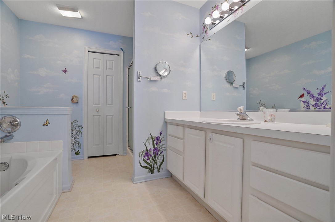
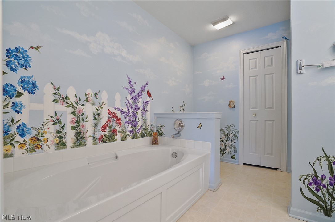
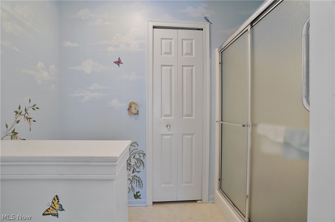
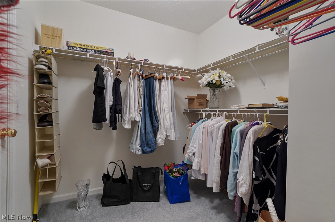
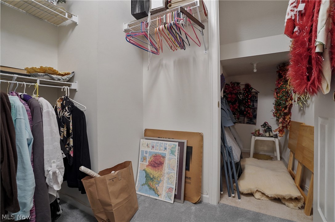
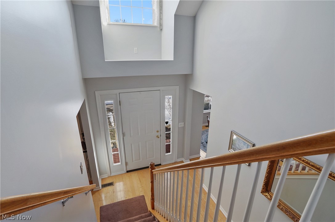
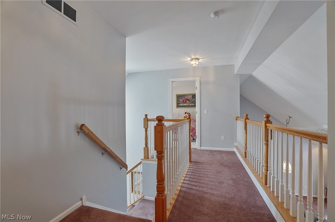
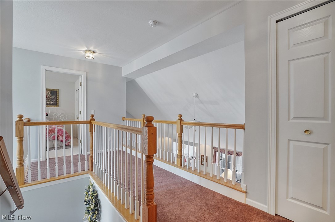
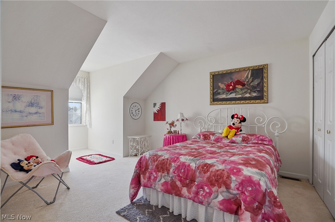
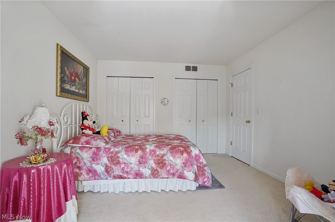
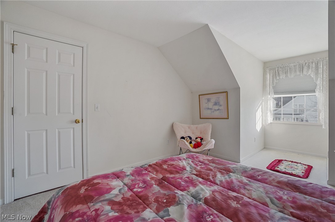
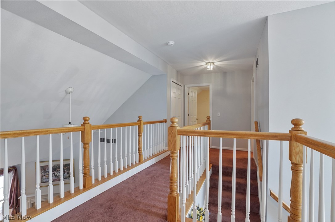
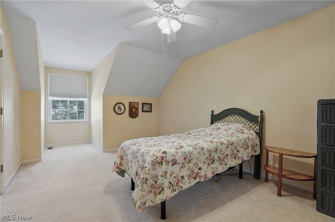
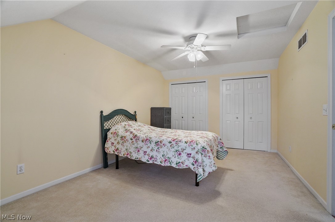
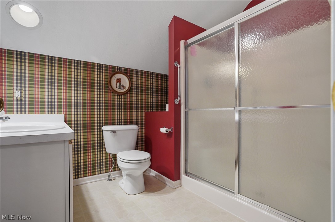
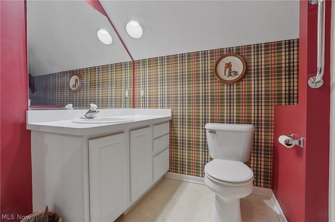
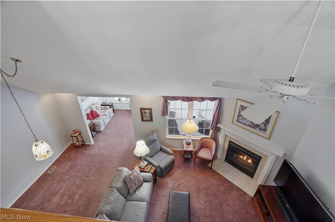
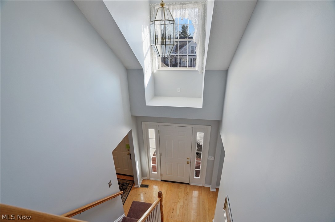
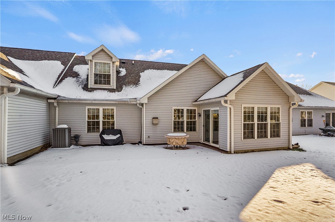
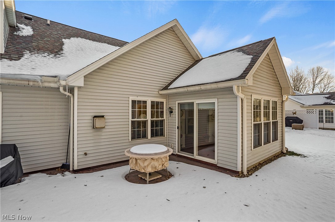
Rarely available and highly desirable first-floor living in this beautifully maintained condo! A welcoming hardwood entry leads you into the spacious, updated kitchen featuring quartz countertops, pantry, generous eating area, and all appliances convey. The open-concept design allows the kitchen to flow into the inviting dining area and great room with gas fireplace — perfect for everyday living and entertaining alike.  Just beyond, the all-season sunroom offers additional living space and features sliders that open to a private stamped concrete patio, creating the perfect indoor-outdoor setting.  The first-floor primary ensuite is a true haven, complete with a full bath offering a Jacuzzi soaking tub, walk-in shower, large vanity with plenty of storage,  walk-in closet, and additional closet/storage area. A convenient powder room and first-floor laundry room complete the first floor.  Upstairs, you’ll find two generously sized bedrooms with an impressive amount of closet space and a full bath with walk-in shower — ideal for guests, family, or a home office setup.  Updates include:  New roof - 2024; kitchen updated - 2023; Hot water tank - 2019.  Home warranty is being offered by the seller.

421 W Reserve Drive 82

Message successfully sent.

What would you like to know?

What is 3 + 4 ?

I agree to receive email communication and understand I can unsubscribe at any time.

I agree to be contacted by Tyson Sells Homes, LLC. via call, email, and text for real estate services. To opt out, you can reply 'stop' at any time or reply 'help' for assistance. You can also click the unsubscribe link in the emails. Message and data rates may apply. Message frequency may vary. Privacy Policy

Related Properties

Price reduced
Fully renovated ranch on nearly 2 acres! This open-concept home features a beautifully updated kitchen that flows
seamlessly into the dining area and out to a spacious walk-out deck—perfect for everyday living and entertaining. The
main level offers three generously sized bedrooms and a fully renovated full bathroom. The attached 2-car garage has
been converted into a large additional living space (completed just 2 years ago), creating the perfect bonus room for
gatherings, a second living room, or flex space. The fully finished basement adds even more value, complete with a large
rec room, full kitchen, and an additional full bathroom—ideal for guests, entertaining, or potential in-law setup. Situated
on almost 2 acres, this property offers privacy, space, and a large backyard deck to enjoy the outdoors. New Roof (2020)!
Garage renovation (2022)! A/c and Furnance (10-12)!
#5204868

Cuyahoga Falls

200 Cochran Road

3 Beds

2 Baths

1,856 Sq.Ft.

$320,000

MLS#: 5204868

Welcome to 3375 Ash Lane - located in the highly sought after Brook Point Village Condo Development!  This exceptionally clean, well-maintained condo is ready for its next owner! Start your day in the bright, spacious eat-in kitchen featuring a beautiful bay window that fills the room with natural light, ample cabinet space, and newer stainless steel appliances. The inviting great room offers plenty of space for both living and dining, complete with a cozy gas fireplace and doors leading to your private deck—the perfect place to relax and enjoy peaceful summer evenings. Upstairs, you'll find two generously sized bedrooms with large windows and abundant closet space. Additional HIGHLIGHTS include: newer windows, ceiling fans throughout, a convenient first-floor half bath, first-floor laundry, an attached oversized two-car garage with shelving, and ALL NEWER APPLIANCES—including the washer and dryer.  Ideally located just minutes from the Cuyahoga Valley National Park, Blossom Music Center, Cuyahoga Falls, shopping, dining, and major highways, this home offers the perfect combination of comfort, convenience, and low-maintenance living. Don't miss your opportunity to make this beautiful condo your own! And BONUS - Home warranty is also included!
#5220447

Cuyahoga Falls

3375 Ash Lane

2 Beds

1 Baths

1,410 Sq.Ft.

$224,000

MLS#: 5220447

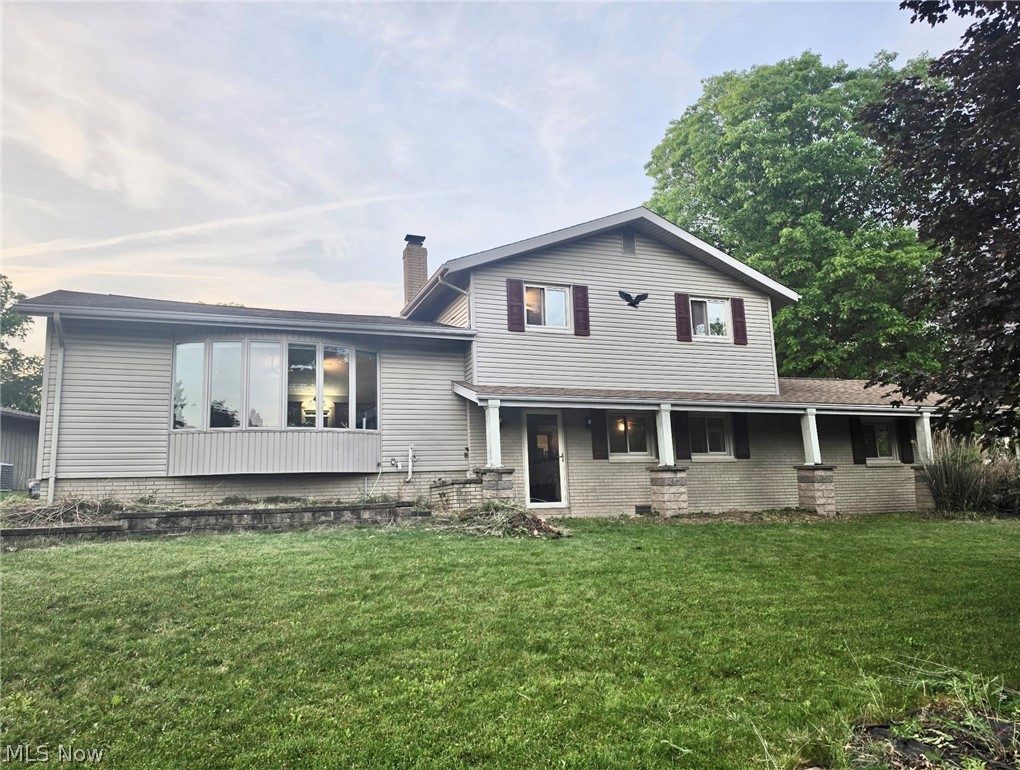
Welcome to this spacious 4-bedroom, 2-full-bath four-level split located in the desirable Hidden Valley neighborhood within the Woodridge Local School District. Situated on a beautifully landscaped .40-acre corner lot, this home offers plenty of room for living, entertaining, and enjoying the outdoors.
The large kitchen features granite countertops, abundant cabinetry, a center island with cooktop, refrigerator, wall oven, dishwasher, and a dining area with patio doors leading outside. The inviting living room is enhanced by a bowed front window that fills the space with natural light and provides attractive front-yard views.
A stunning 16' x 23' sun room overlooks the spacious backyard, creating the perfect place to relax or entertain year-round. The primary bedroom offers two closets, while three additional bedrooms provide flexibility for guests, home offices, or hobbies.
Additional features include a utility room with washer and dryer, mudroom off the attached two-car garage, covered front porch, deck, perennial gardens, decorative landscape pavers, and a generously sized yard. Positioned atop the corner lot, the home enjoys attractive curb appeal and a commanding setting.
Conveniently located near Metro Parks, Blossom Music Center, shopping, dining, and easy access to Route 8. This home combines space, comfort, and location—perfect for entertaining both inside and out.
#5215541

Cuyahoga Falls

520 Brookpark Drive

4 Beds

2 Baths

2,020 Sq.Ft.

$295,000

MLS#: 5215541

Price reduced
Nestled in the heart of Cuyahoga Falls, this charming home exudes warmth and modern comfort, making it the perfect place to create lasting memories. Spanning a generous layout, this residence features five spacious bedrooms, ideal for accommodating family and guests alike. Each room is flooded with natural light, enhancing the inviting atmosphere throughout the home. Recent updates elevate this property to a new level of appeal. The interior has been freshly painted, providing a crisp, clean backdrop that complements any décor. The kitchen and bathroom showcase new flooring (2023), combining style and functionality, while the refreshed design makes these spaces not only beautiful but also practical for everyday living.
The home is equipped with essential updates that add peace of mind for years to come. A new furnace was installed in 2025, ensuring warmth during those chilly Ohio winters, while the air conditioning system (2023) will keep you cool on hot summer days. Hot water is readily available thanks to a new water heater (2024), making daily routines seamless.
The property also boasts a private fenced yard, perfect for enjoying outdoor gatherings, gardening, or simply relaxing in your own sanctuary. Families with children or pets will appreciate the safety and seclusion this space provides. Significantly, the main plumbing system has undergone extensive renovations, including a full replacement from the street clean-out to the house in April 2026, complete with a 20-year warranty. Additionally, the main line under the living room floor leading to the kitchen was updated in 2022, ensuring reliable functionality. With all these enhancements, you can step into a home that not only looks good but is also built for long-term comfort and reliability. Don’t miss this opportunity to make this beautiful Cuyahoga Falls residence your own—schedule a viewing today and experience firsthand what makes this house a true home!
#5215476

Cuyahoga Falls

2324 Suncrest Drive

5 Beds

1 Baths

1,400 Sq.Ft.

$229,900

MLS#: 5215476

Welcome to this beautifully remodeled home offering modern updates and plenty of space for comfortable living. The home features a brand-new kitchen, updated laundry room, and stylish new vanities in both full bathrooms. Fresh paint throughout, along with new luxury vinyl tile (LVT) flooring and plush carpeting, creates a clean and inviting atmosphere. With four spacious bedrooms and two full bathrooms, there's plenty of room for family, guests, a home office, or hobbies. Thoughtfully updated and move-in ready, this home combines contemporary finishes with functional living space in a desirable, growing area of Cuyahoga Falls. Step outside to enjoy the covered patio just off the rear entrance, providing the perfect space for relaxing or entertaining. The property also features a large detached two-car garage complete with a small workshop, ideal for projects, hobbies, or additional storage. A generous rear overhang offers even more covered storage space for equipment, tools, or outdoor items.
Don't miss the opportunity to own this beautifully renovated home that combines modern updates, abundant space, and practical amenities in a growing community.
#5219948

Cuyahoga Falls

3154 Prior Drive

4 Beds

2 Baths

1,539 Sq.Ft.

$270,000

MLS#: 5219948

Price reduced
Welcome to this beautifully updated 3-bedroom, 1.5-bath Cape Cod in the heart of Cuyahoga Falls, where charm, character, and thoughtful design come together perfectly. Situated on a desirable corner lot, this inviting home offers 1,515 sq ft of stylish living space filled with unique features you won’t want to miss.

Step inside to discover an open-concept layout with rich wood-finish flooring, exposed ceiling beams, recessed lighting, and a cozy fireplace anchoring the family room. The spacious kitchen features gray cabinetry, stainless steel appliances, dark countertops, and a stone-finish backsplash, flowing seamlessly into the main living areas for easy entertaining. Recent updates include a new front door, new refrigerator, new microwave, new dishwasher, new living room carpet, and a new laundry machine, adding style and convenience throughout.

The first-floor owner’s suite offers comfort and convenience with an attached double bathroom featuring both a walk-in shower and tub/shower combination. A first-floor laundry area adds everyday practicality. Upstairs, you’ll find charming additional bedrooms, including a stunning half-circle window that fills the space with natural light. A hidden surprise awaits behind a bookshelf — the perfect secret hideaway for reading, relaxing, or creative use. The upstairs half bath also offers potential for additional storage space, while a portable AC unit upstairs provides added cooling comfort.

Outside, enjoy relaxing mornings or evening gatherings on the covered wraparound porch with plenty of room for alfresco dining. The enclosed backyard features shaded hardscaping, creating a private retreat ideal for entertaining, pets, or peaceful relaxation. Additional highlights include central air, a 2-car attached garage, and a storage shed.

Conveniently located near parks, shopping, dining, and everything Cuyahoga Falls has to offer, this move-in-ready home is full of warmth, personality, and modern comfort.
#5211322

Cuyahoga Falls

1910 Tudor Street

3 Beds

1 Baths

1,515 Sq.Ft.

$254,900

MLS#: 5211322

New on site 1 day ago
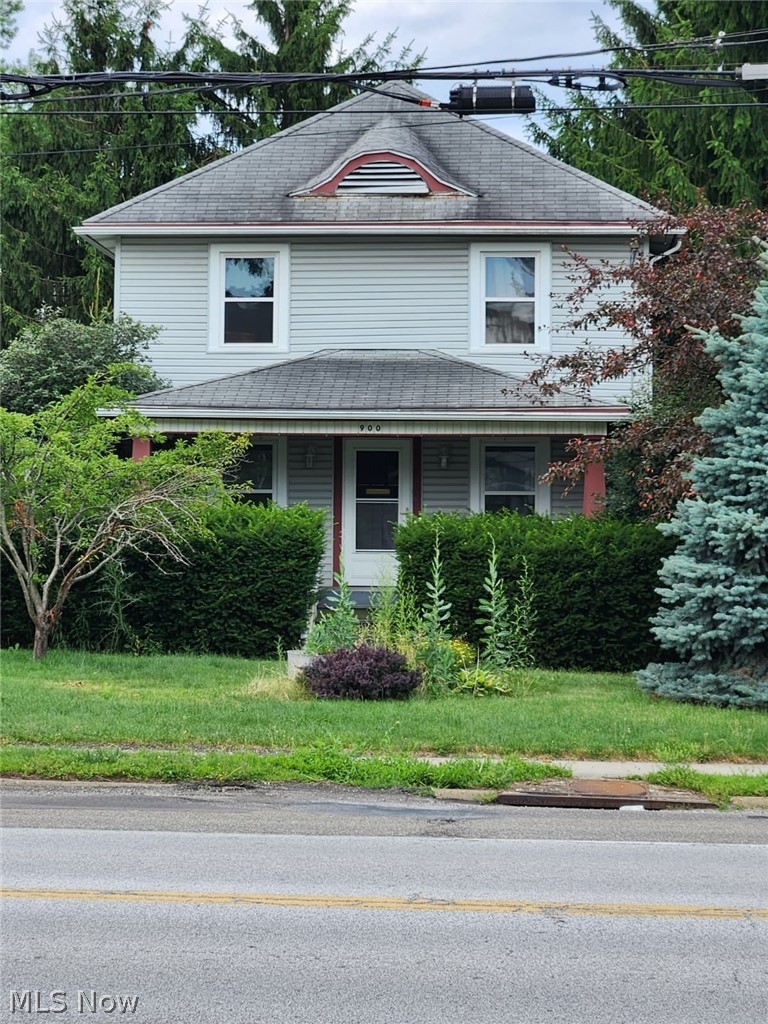
Excellent opportunity for the savvy investor.  This charming 3-bedroom, 1-bath home in the heart of Cuyahoga Falls features a reliable, long-term tenant already in place, offering immediate cash flow.  The property boasts beautiful hardwood floors, a spacious living room with a decorative fireplace, a formal dining room, and a large eat-in kitchen and included appliances. Additional highlights include a full basement, central A/C, and a detached 2-car garage with a private patio space.  Perfectly situated just minutes from Portage Crossing, downtown dining, Gorge Metro Park and major freeways.
#5227007

Cuyahoga Falls

900 Portage Trail

3 Beds

1 Baths

N/A

$232,500

MLS#: 5227007
New on site today
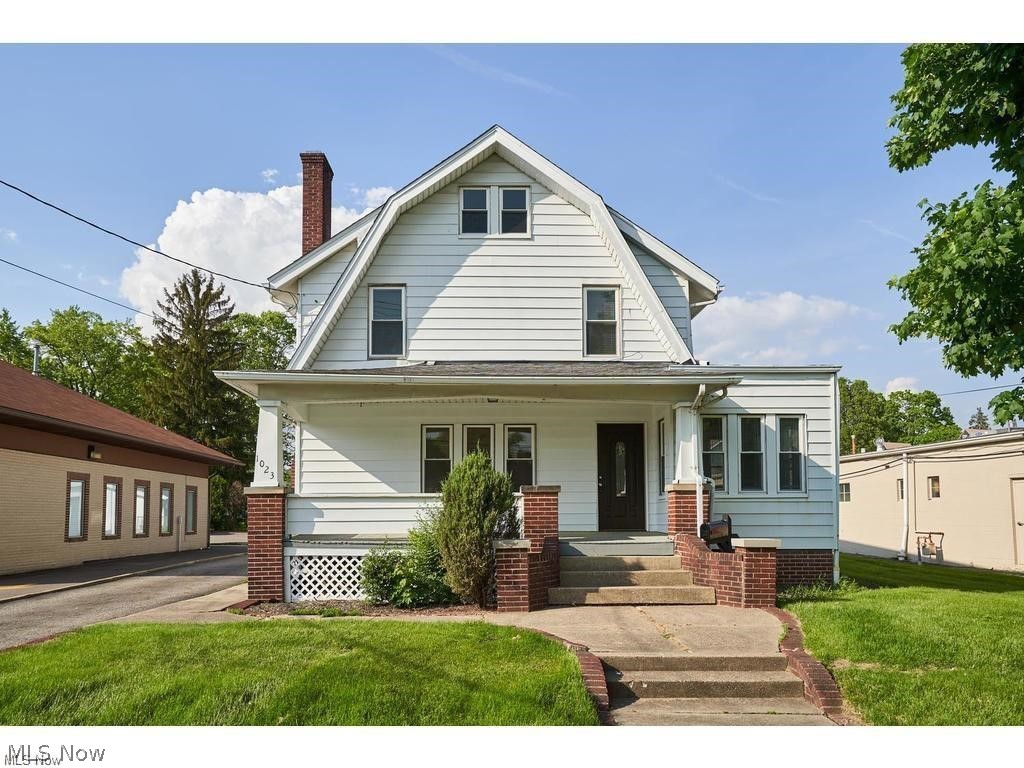
Welcome home to this charming Cape Cod that's full of character, space, and flexibility! Beautiful hardwood floors flow throughout much of the main level, featuring a first floor bedroom, spacious living room, and a generous dining area with sliding doors leading to the covered back patio—perfect for entertaining or simply relaxing while overlooking the fully fenced backyard. The galley style kitchen offers abundant cabinet and counter space, stainless steel appliances, recessed lighting, and a functional layout for everyday living. A convenient first-floor bath completes the main level. Upstairs, you'll find two spacious bedrooms, along with a full bath. The upstairs provides the perfect flex space for a home office, playroom, hobby room, or guest area. The lower level offers even more versatility with a large recreation area, multiple bonus rooms, laundry space, workshop area, and plenty of storage. Outside, enjoy the covered back patio, fully fenced backyard, and oversized detached two car garage with plenty of room for parking, storage, or projects. Conveniently located near parks, shopping, restaurants, schools, and major highways, this home offers the perfect blend of comfort, functionality, and everyday convenience. Schedule your private showing today!
#5226750

Cuyahoga Falls

1524 Bancroft Street

3 Beds

2 Baths

1,944 Sq.Ft.

$225,000

MLS#: 5226750

WELCOME HOME! This charming 3-bedroom, 1-bathroom home is a perfect blend of comfort and convenience, located on a corner lot in Cuyahoga Falls. Freshly painted throughout, this home is ready for you to move in and make it your own. Enjoy the spacious, fully fenced-in backyard, ideal for pets, play, or outdoor gatherings! The kitchen features beautiful custom cabinets and modern design, as well as new kitchen appliances (2021), ensuring you have everything you need for meal prep and entertaining. Other recent updates include a new roof (2020) and a new hot water tank (2024). Whether you're looking to entertain, relax, or just settle into a well maintained home, this property checks all the boxes. Don't miss out on this incredible opportunity!
#5208247

Cuyahoga Falls

33 Pierce Avenue

3 Beds

1 Baths

1,200 Sq.Ft.

$224,900

MLS#: 5208247

Opportunity to own this unique, super spacious condo in the prestigious Crossings at Stone Creek, with a European inspired flair. This condo is one of the biggest units in this small development with nearly 2800 square feet. It has a fabulous and functional floor plan. Step into the soaring 2 story foyer that flows into the massive living area with skylights and enjoy overlooking the nature filled wooded area through the wall of windows across the back, and is adjacent to the dining room. The living room has a gas fireplace with marble hearth and base. First floor laundry. There are 2 master bedrooms and 2 master baths in this condo, which would be ideal for an in-law living arrangement! Both of the masters have walk-in closets. One master on the first floor, and one master on the second floor, both with very large master baths.  Second floor master has a private balcony that overlooks trees and nature. The first-floor master bath is equipped with a walk-in tub, and a bidet.  The upstairs master has a walk-in shower and step down to an attached tub, skylights, built ins, and a separate dressing area, a bidet and ceiling heat lamps. There is also a half bath on the first floor, and another bedroom with built ins , which is perfect for a home office. The dining area is off the living room and kitchen; the flow is perfect for entertainment. The large kitchen is outfitted with all German made cabinetry, has an ample amount of space, canned lighting, plenty of room for an island, triple sink feature, built in shelving, and loaded with cabinet space. The huge loft upstairs overlooks the living room and has built in book shelves and skylights. This condo has an open and contemporary flair, huge potential , and is  very distinctive. Bring your designer, and make this a show stopper for all to admire!
#5211533

Cuyahoga Falls

2214 Stone Creek Trail

3 Beds

2 Baths

2,721 Sq.Ft.

$309,000

MLS#: 5211533

 - property

Send a message

Message successfully sent.

Your message

What is 3 + 4 ?

Reason for contacting?

I agree to receive email communication and understand I can unsubscribe at any time.

I agree to be contacted by Tyson Sells Homes, LLC. via call, email, and text for real estate services. To opt out, you can reply 'stop' at any time or reply 'help' for assistance. You can also click the unsubscribe link in the emails. Message and data rates may apply. Message frequency may vary. Privacy Policy

Sign Out

Virtual Assistant

Would you like to take the next step with this property? We can help you schedule a showing or virtual tour, or send you more details.

Yes, I would like more information.

Thank You for Your Reply, One of Our Agents will contact you as soon as possible

No, maybe later.

Thank you, you can always contact me via email, phone number or through the contact form.

Realhub AI

Lucy - Your AI-Powered Realtor

Update Your Temporary Password

Personalize your search

Enter your email and we'll notify you immediately when new listings match what you're looking for.

or enter email address

Already have an account ? Login here

Continue your home search

I agree to receive communications and understand I can unsubscribe at any time.

I agree to be contacted by Tyson Sells Homes, LLC. via call, email, and text for real estate services. To opt out, you can reply 'stop' at any time or reply 'help' for assistance. You can also click the unsubscribe link in the emails. Message and data rates may apply. Message frequency may vary. Privacy Policy

Already have an account ? Login here

We use cookies

We use cookies primarily for analytics to enhance your experience. By accepting, you agree to our use of these cookies. You can manage your preferences or learn more about our cookies policy.