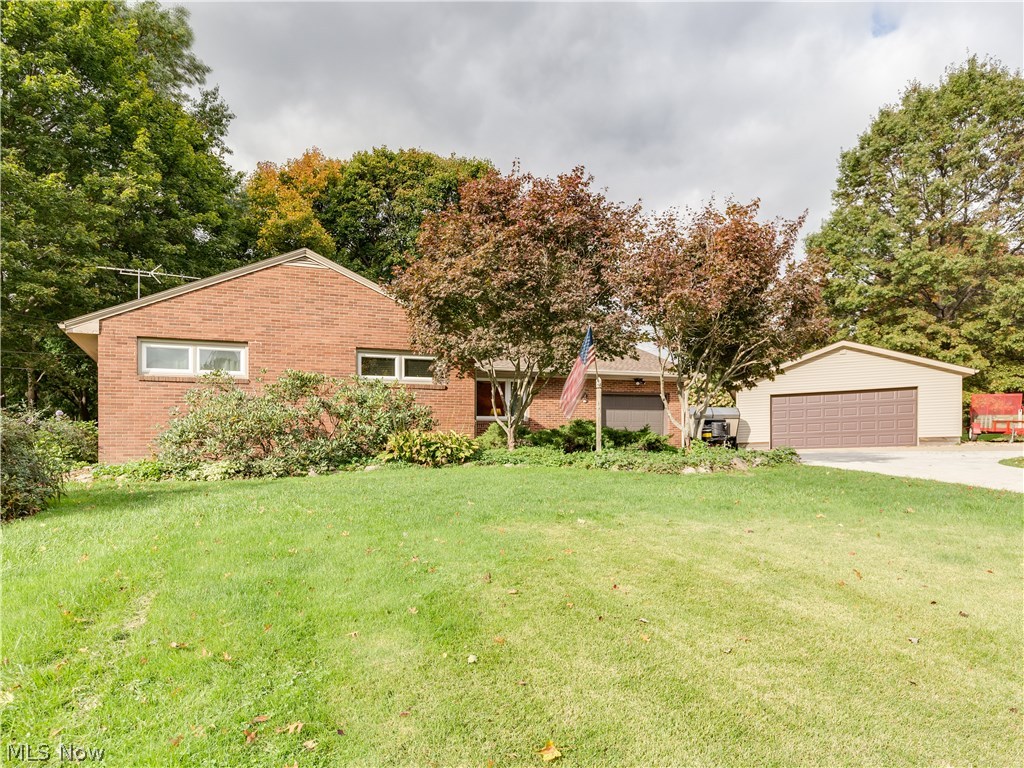
Features & Amenities

Interior

  • Total Bedrooms

    3

  • Bathrooms

    3

  • Basement YN

    YES

  • Cooling YN

    YES

  • Cooling

    Central Air

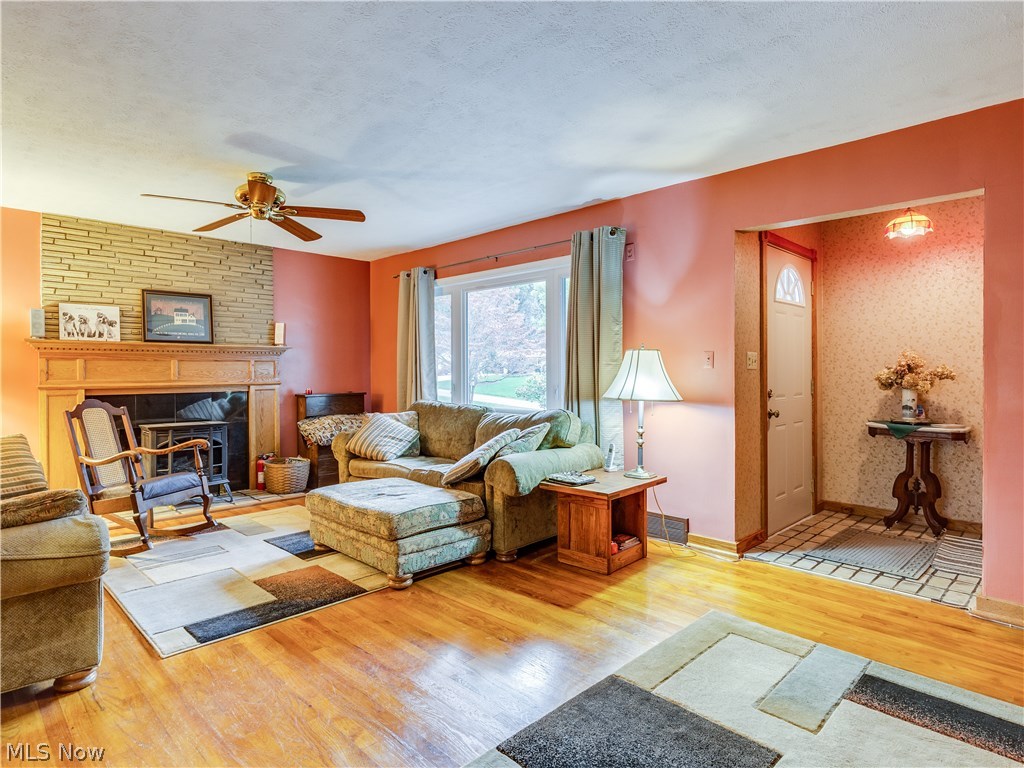
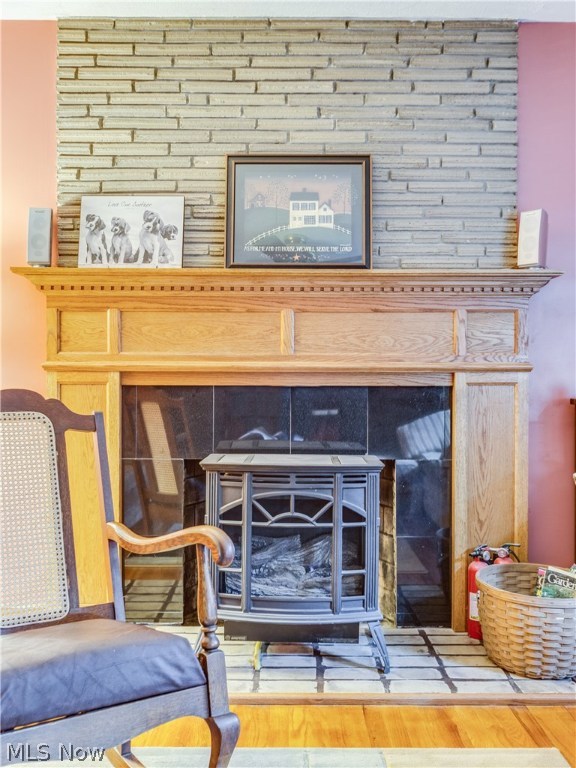
  • Fireplace YN

    YES

  • Heating YN

    YES

  • Heating

    Natural Gas, Forced Air

  • Pet friendly

    N/A

Exterior

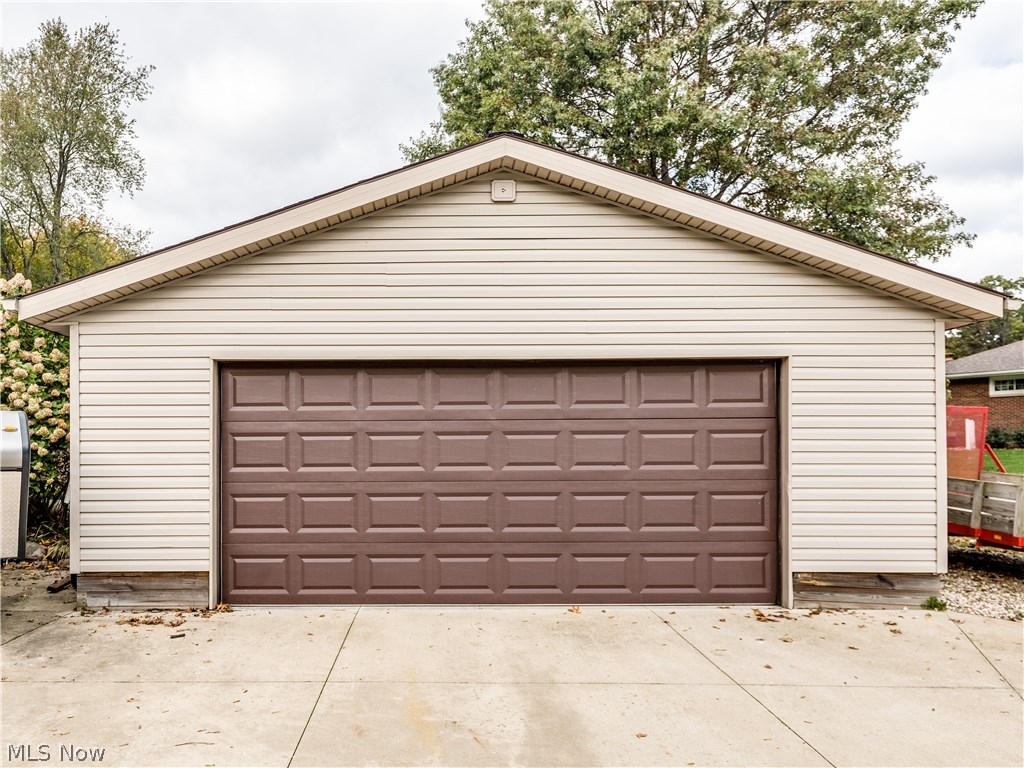
  • Garage

    Yes

  • Garage spaces

    3

  • Construction Materials

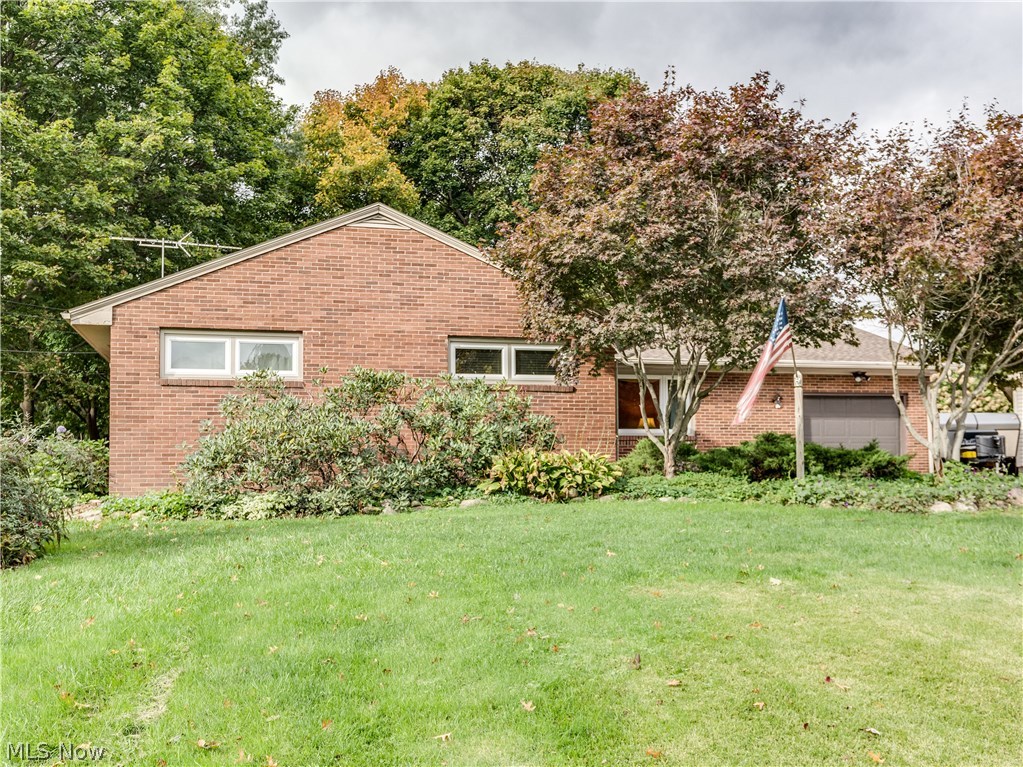
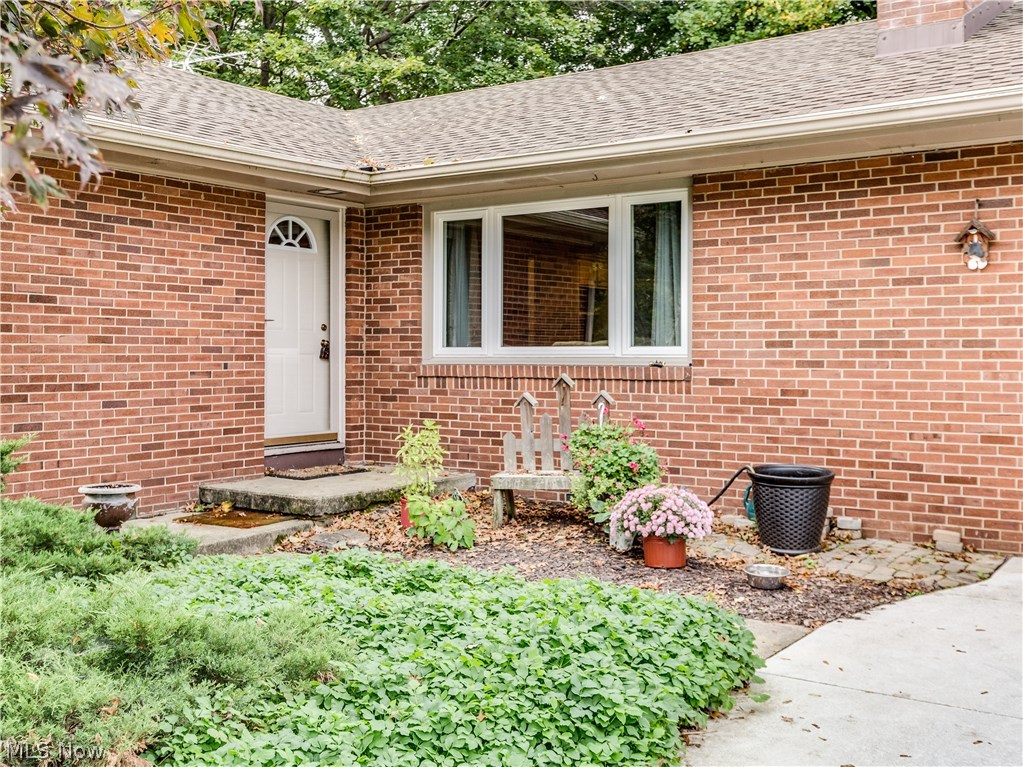
    Brick, Vinyl Siding

  • Parking

    Attached, Detached, Garage, Garage Door Opener, Paved

  • Patio and Porch Features

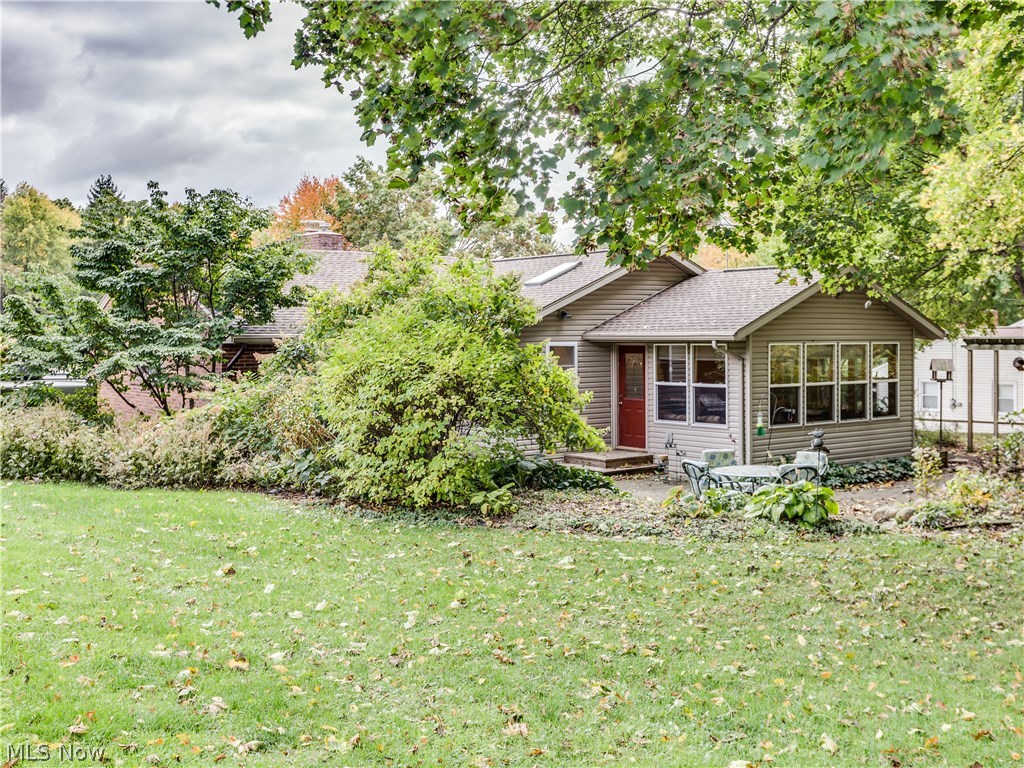
    Patio, Porch

  • Pool

    No

Area & Lot

  • Lot Features

    Irregular Lot, Wooded

  • Lot Size(acres)

    1.0744

  • Property Type

    Residential

  • Property Sub Type

    Single Family Residence

  • Architectural Style

    Ranch

Price

  • Sales Price

    $185,000

  • Tax Amount

    $2,324

  • Financing Options

    Conventional

  • Sq. Footage

    N/A

  • Price/SqFt

    N/A

HOA

  • Association

    No

School District

  • Elementary School

    Green LSD (Summit)- 7707

  • Middle School

    N/A

  • High School

    N/A

Property Features

  • Stories

    1

  • Sewer

    Septic Tank

  • Water Source

    Well

Schedule a Showing

Showing scheduled successfully.

<
>
IN PERSON
VIA CHAT

What is 3 + 4 ?


Change time

Mortgage calculator

Estimate your monthly mortgage payment, including the principal and interest, property taxes, and HOA. Adjust the values to generate a more accurate rate.

Your payment

Principal and Interest:

$

Property taxes:

$

HOA fees:

$

Total loan payment:

$

Total interest amount:

$

Location

County

Summit

Elementary School

Green LSD (Summit)- 7707

Middle School

High School

Listing Courtesy of Linda L Hartong , Keller Williams Chervenic Rlty

RealHub Information is provided exclusively for consumers' personal, non-commercial use, and it may not be used for any purpose other than to identify prospective properties consumers may be interested in purchasing. All information deemed reliable but not guaranteed and should be independently verified. All properties are subject to prior sale, change or withdrawal. RealHub website owner shall not be responsible for any typographical errors, misinformation, misprints and shall be held totally harmless.

Agent Shelby Humpal

AGENT

Shelby Humpal

Call Shelby today to schedule a private showing.


* Listings on this website come from the FMLS IDX Compilation and may be held by brokerage firms other than the owner of this website. The listing brokerage is identified in any listing details. Information is deemed reliable but is not guaranteed. If you believe any FMLS listing contains material that infringes your copyrighted work please click here to review our DMCA policy and learn how to submit a takedown request.© 2024 FMLS.
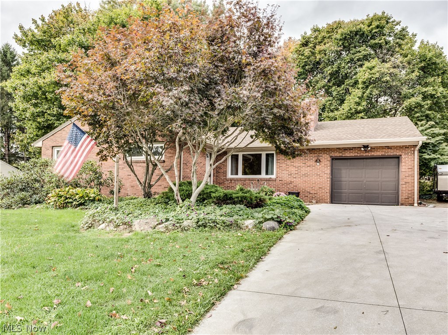
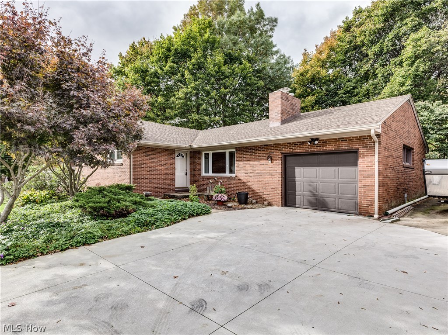
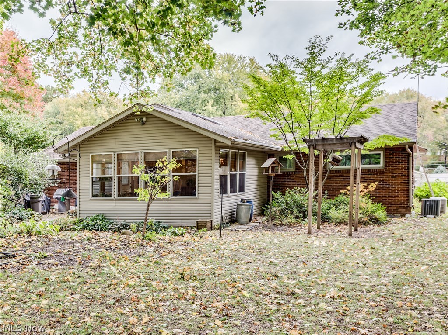
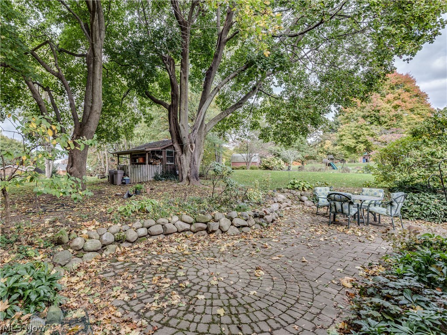
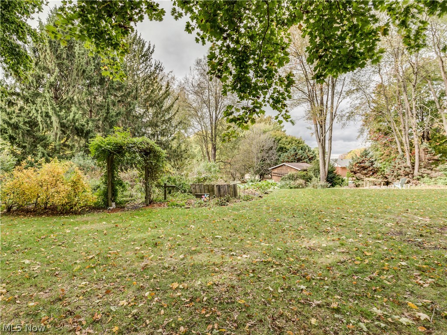
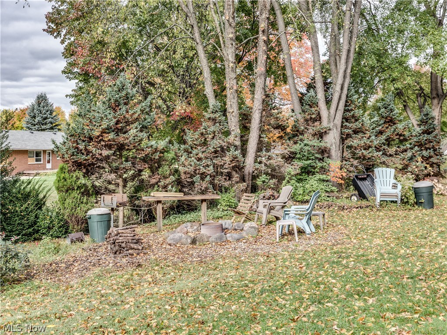
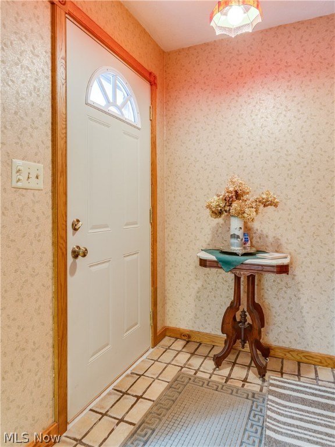
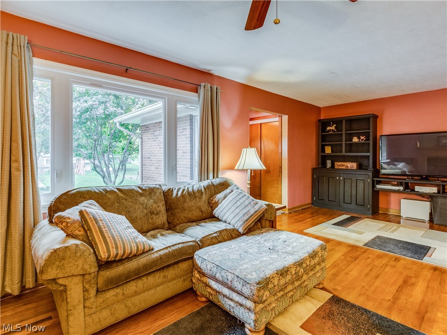
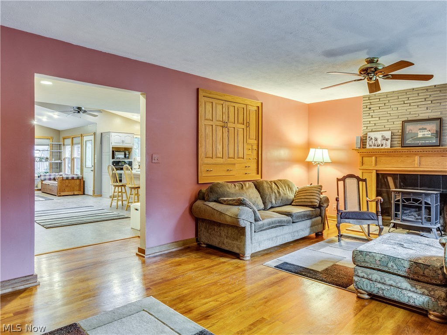
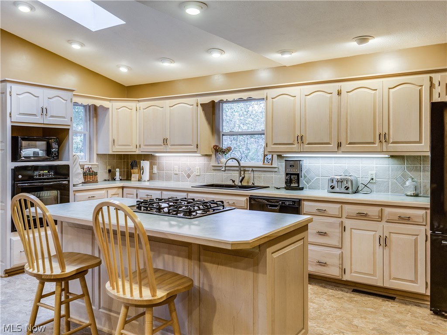
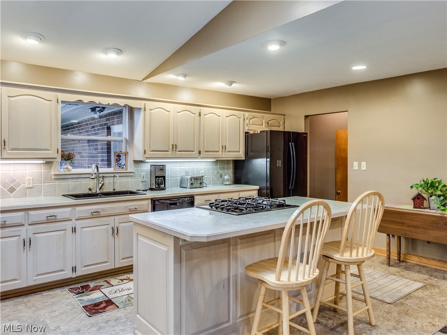
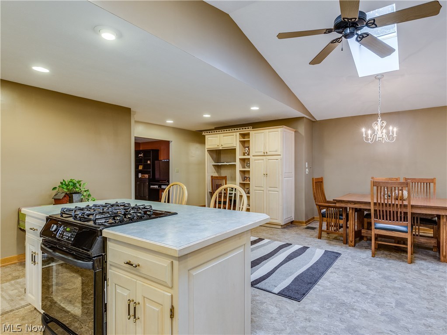
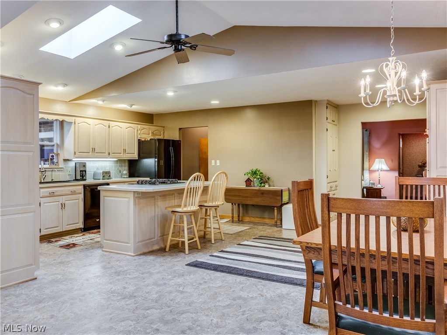
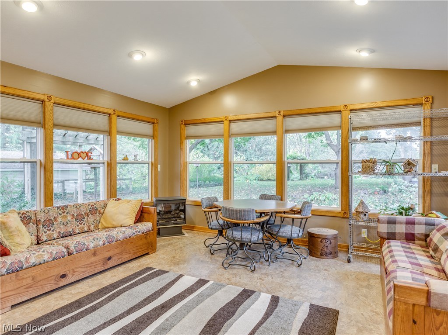
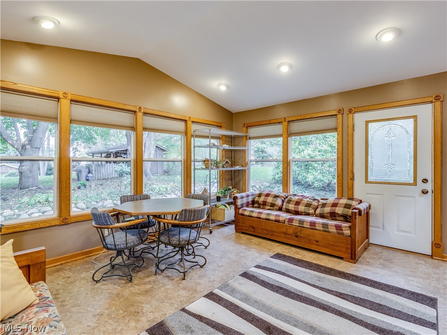
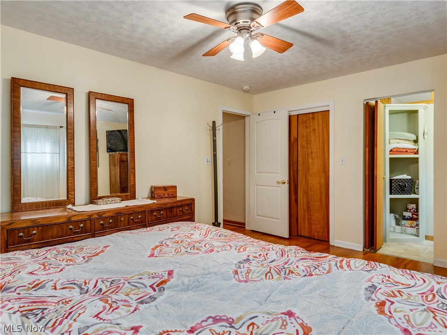
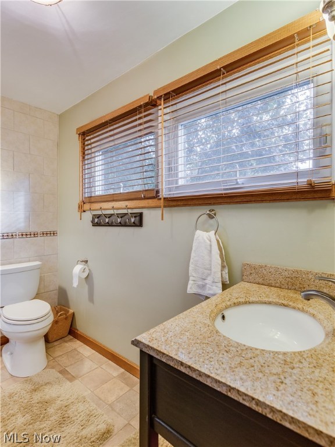
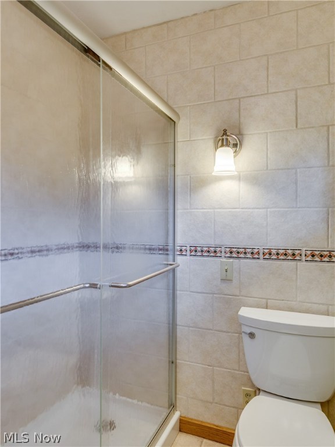
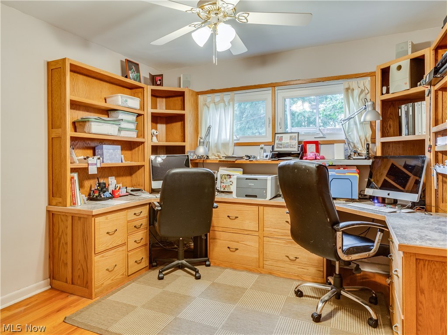
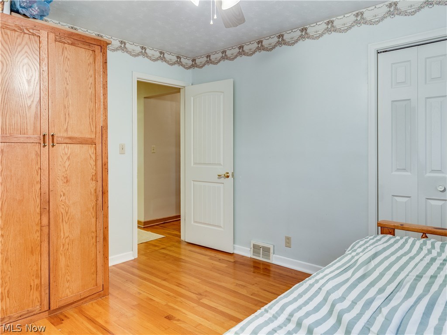
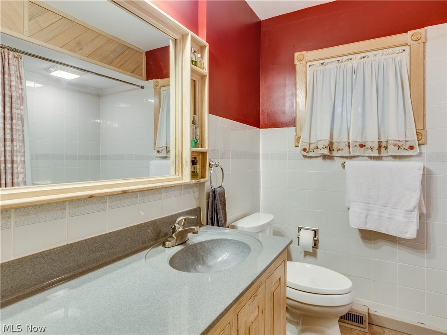
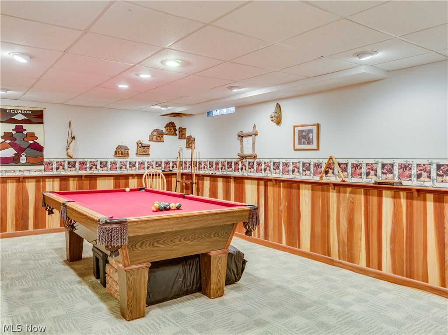
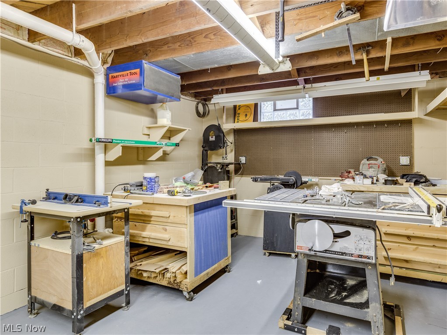
You will be pleasantly surprised when you walk in and see how modern & spacious this 3 bedroom, 3 bath ranch Is with 1862SF plus an additional 300SF in basement, 3 car garage (1 car attached, 2 car detached) on 1 acre* So many updates including a vaulted kitchen, dining & sunroom with 2 skylights* Kitchen with custom made cabinets with roll out shelves, island/breakfast bar, chefs pantry, desk, ceramic back splash, updated appliances, built in electric over (4 yrs.) plus dual fuel range, 3 door French style refrig (2 yrs), dishwasher (2016) & ceiling fan* Sun room wrapped with windows, gas stove with blower & access to patio* Living room with wood floor, wood burning fireplace with gas wood burner insert, built in cabinets & fan* Wood floors in hall & bedrooms* Master with updated bath & fan*Updated guest bath* Lower level with rec room including pool table, glass block windows, full bath & workshop*  1 car attached with opener & 220 amp* 2 car (24x24) detached (2010) with opener & wir

4534 Ridgedale Drive

Message successfully sent.

What would you like to know?

What is 3 + 4 ?

I agree to receive email communication and understand I can unsubscribe at any time.

I agree to be contacted by Tyson Sells Homes, LLC. via call, email, and text for real estate services. To opt out, you can reply 'stop' at any time or reply 'help' for assistance. You can also click the unsubscribe link in the emails. Message and data rates may apply. Message frequency may vary. Privacy Policy

Related Properties

FANTASTIC COLONIAL COMPLETELY REDONE HOME IN FIRESTONE PARK! FULLY RENOVATED, FULLY UPDATED!~ NEW ROOF, A/C, HOT WATER TANK, 92% efficient Furnace, NEW WINDOWS! 2 Bathrooms and 4 Bedrooms, PLUS a Bonus Room on the third level. One car garage and fully fenced in back yard! The home features a large Living Room with decorative fireplace flanked by charming, square windows. The Formal Dining Room offers French Doors to the backyard and garage access, as well as large built-in drawers for linens. The eat-in Kitchen has been completely updated with NEW flooring, NEW cabinets and cupboards, and NEW countertops, as well as the 1/2 Bath/Powder Room. You will find a BRAND NEW Full Bath on the 2nd floor, along with 3 Bedrooms that all feature NEW carpeting, NEW light fixtures, outlets and switch plates. The entire interior has fresh paint and the exterior has also been given a facelift as well! Laundry hookups and new pex plumbing can be seen in the lower level. Even the basement is clean and freshly painted!
#5173280

Akron

436 Cole Avenue

4 Beds

1 Baths

1,439 Sq.Ft.

$150,000

MLS#: 5173280

Welcome to this charming updated home located in Akron, OH. This well-maintained property features 5 bedrooms and 2 bathroom, offering ample living space for comfort. Many updates throughout home. Home feels larger than its listed sq ft. The home boasts a spacious living room with fireplace, diningroom, and a functional kitchen with plenty of cabinet space. Private yard provides a nice outdoor retreat with garage and a large front porch.  Conveniently located near local amenities and schools, this home is ready to meet your needs. Don't miss the opportunity to explore this property!
#5174222

Akron

842 Stadelman Avenue

5 Beds

1 Baths

1,670 Sq.Ft.

$149,900

MLS#: 5174222

Welcome to 693 Carroll St – a spacious and updated townhouse conveniently located near Akron’s University District and historic Middlebury neighborhood. Featuring updated LVP flooring, neutral paint, and modern LED lighting throughout, this home offers a clean and comfortable living space with plenty of room to spread out. The large living room provides flexible space for both relaxing and dining, while dual sliding glass doors bring in natural light and lead to the back patio. The kitchen includes appliances along with ample cabinet and counter space for everyday living. The main level also features a first-floor bedroom and updated full bathroom, offering added flexibility for guests, office space, or convenient single-floor living. Upstairs, you’ll find four spacious bedrooms connected by updated Jack-and-Jill bathrooms with practical and functional layouts. With numerous updates throughout and a convenient location close to downtown Akron, universities, shopping, dining, and highway access, this property offers a great opportunity for both owner-occupants and investors alike.
#5210534

Akron

693 Carroll Street

5 Beds

2 Baths

1,584 Sq.Ft.

$149,900

MLS#: 5210534

This two story home in the North Hill neighborhood has easy access to local businesses, hospitals, and freeways.A block away from Main Street, the home is tucked away in a quiet neighborhood, surrounded by the comforts of city life.Three bedrooms, two full bathrooms and an enclosed front porch allows for ample room. Driveway portions are new andsweep rain away from the home to street.
#5218475

Akron

1043 Oakland Avenue

3 Beds

2 Baths

2,256 Sq.Ft.

$165,000

MLS#: 5218475

Price reduced
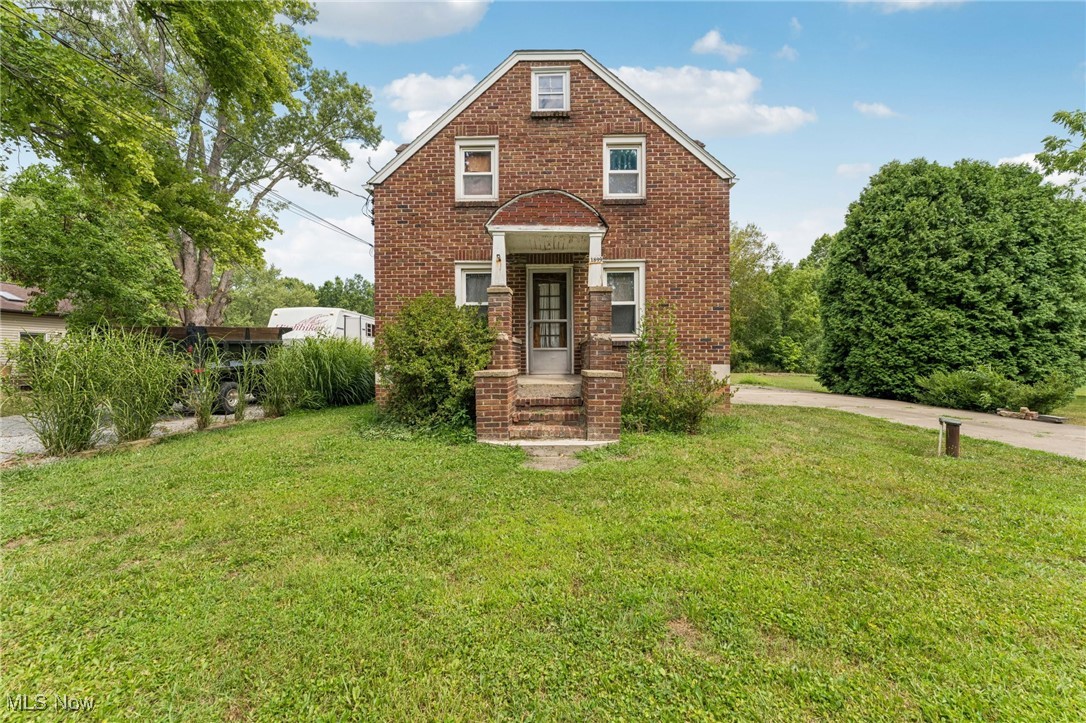
All-brick Cape Cod full of charm! Living room with wood-burning fireplace and neutral carpet. Formal dining room with bay window and oak hardwood floors. Kitchen offers oak cabinets, good counter space, and storage. Upstairs features three bedrooms including a spacious master with slider to raised deck and large walk through cabinet. Full basement, attached one-car garage with carport. Nearly an acre on a quiet dead-end street backing to woods.
#5147811

Akron

1899 Edwards Drive

3 Beds

1 Baths

1,541 Sq.Ft.

$170,000

MLS#: 5147811
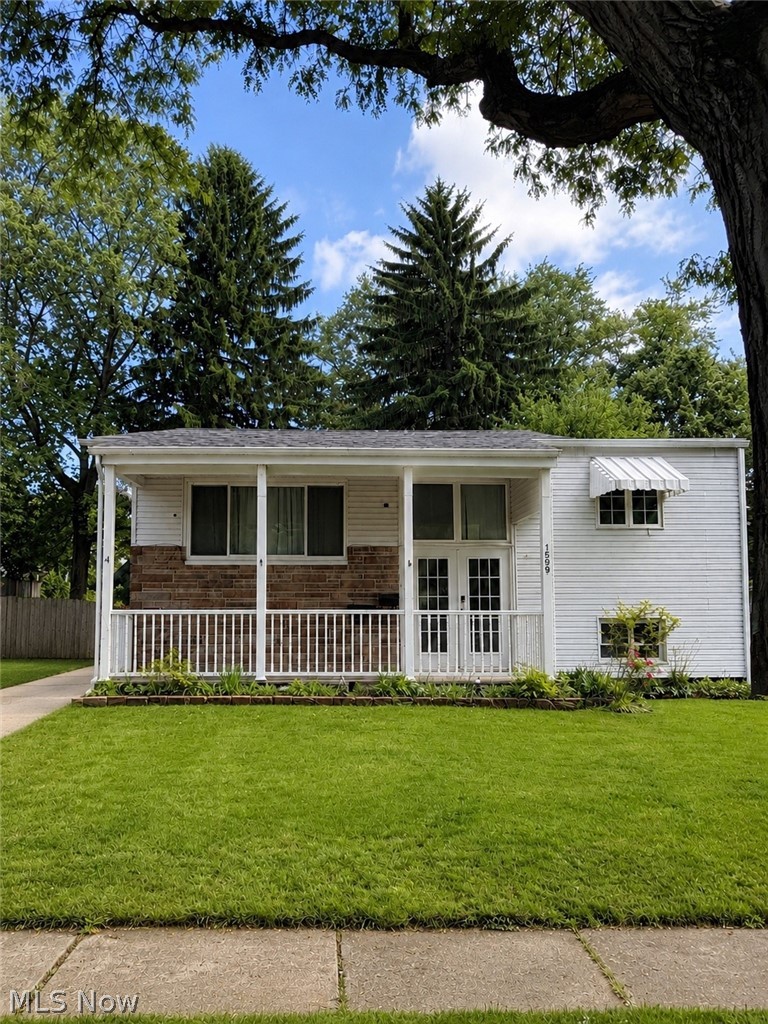
Price reduced
Welcome to your turn key new home!  Roof, Siding, Windows, Furnace, and MUCH more all updated in 2022!  Since then one family has lovingly cared for and enjoyed everything from the great location to the spacious front porch-just in time for summer!  After being greeted by the roses step into a classic layout planned thoughtfully for easy living.  This home has it all and then some, schedule your tour today-It will not last long!
#5214439

Akron

761 Carlysle Street

4 Beds

1 Baths

1,320 Sq.Ft.

$154,000

MLS#: 5214439

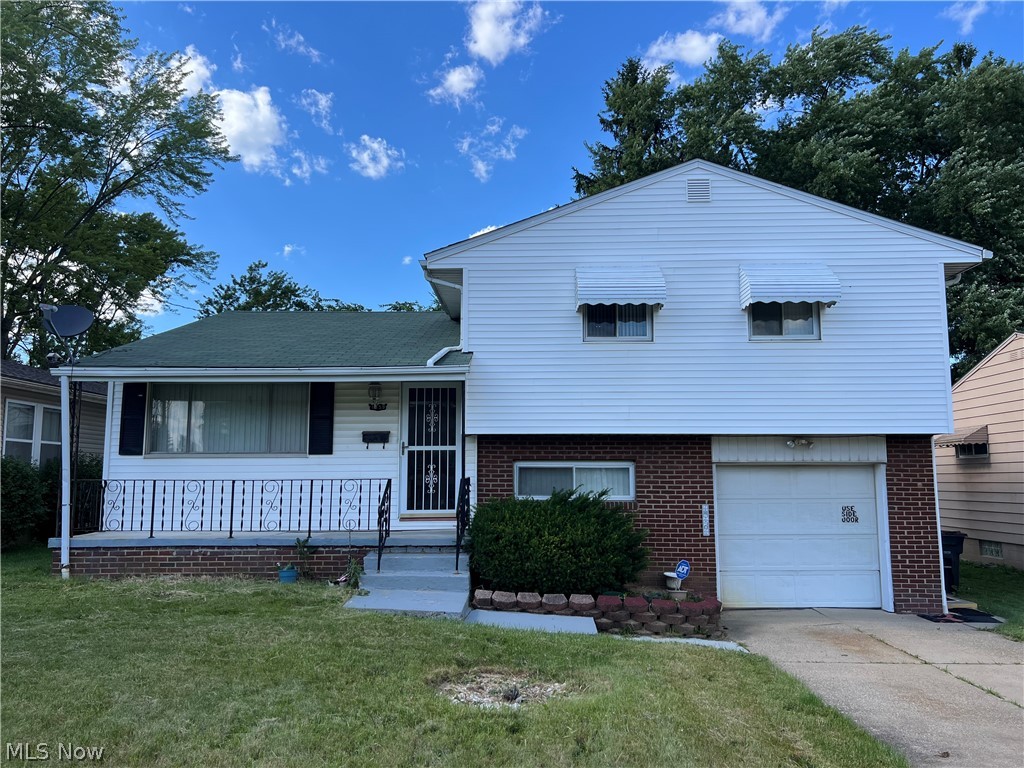
Opportunity awaits in desirable Northwest Akron! This 3-bedroom, 2.5-bath split-level home offers a functional floor plan with plenty of space to spread out, including a finished basement that provides additional living and recreation space.

Step outside to enjoy the private, spacious backyard featuring a large deck, perfect for relaxing, entertaining, or enjoying peaceful evenings surrounded by mature trees.

Located in an established neighborhood with convenient access to shopping, parks, schools, and major highways, this home offers an incredible opportunity to add your own personal style and create the home you've always envisioned.

Whether you're an investor, flipper, or buyer looking to build equity through thoughtful updates, this Northwest Akron property is full of potential and ready for its next owner.
#5222410

Akron

1559 Fairfax Road

3 Beds

2 Baths

1,764 Sq.Ft.

$200,000

MLS#: 5222410

Welcome to 1371 Krumroy Road, where timeless charm meets the peace of mind of a complete top to bottom renovation. This beautifully updated 3 bedroom, 1 bathroom Cape Cod has undergone an extensive rehab, featuring a new roof, furnace, central air, hot water tank, most windows, stainless steel kitchen appliances, updated electrical with the upstairs completely rewired, fresh interior paint, new flooring throughout, and so much more. From the moment you arrive, you'll appreciate the thoughtfully refreshed exterior and inviting curb appeal. Inside, the bright and cozy eat-in kitchen features new cabinetry, recessed lighting, luxury vinyl plank flooring, and brand new stainless steel appliances. The main level offers two comfortably sized bedrooms and a shared full bathroom that has been completely updated with new cabinetry, fixtures, lighting, and flooring. Upstairs, the expansive third bedroom has been fully gutted and rebuilt with new insulation and features a spacious walk-in closet, creating a versatile retreat with plenty of room for a sitting area, office, or additional living space. The full basement includes the laundry area and has been professionally waterproofed, offering abundant storage or the opportunity to finish additional living space. Additional improvements include new doors throughout, glass block basement windows, most new siding, trimmed trees, and space to build up to a 2.5 car garage if desired. Truly move in ready, this home offers the perfect combination of modern updates and classic charm.
#5221780

Akron

1371 Krumroy Road

3 Beds

1 Baths

1,110 Sq.Ft.

$214,900

MLS#: 5221780

Price reduced
Move right into this updated 4-bedroom, 2 full-bath home featuring hardwood floors and improvements made throughout the property. Enjoy spacious living area with 1,582 Sqft, generously sized bedrooms, and a versatile enclosed deck perfect for a home office, gym, or additional living space. For parking there is a detached two car garage. Conveniently located near shopping, dining, and major highways. Schedule your showing today!
#5213858

Akron

1599 Herkender Avenue

4 Beds

2 Baths

1,582 Sq.Ft.

$215,000

MLS#: 5213858

Price reduced
1004 Bellows St is a residence with a functional layout and modern finishes throughout. Clean flooring and updated exterior finishes create a well-maintained aesthetic from the outside in. This residence combines practical design with comfortable living spaces, delivering functional amenities throughout every room.. Included 100-Day Home Warranty with buyer activation
#5222237

Akron

1004 Bellows Street

3 Beds

1 Baths

1,100 Sq.Ft.

$158,000

MLS#: 5222237

 - property

Send a message

Message successfully sent.

Your message

What is 3 + 4 ?

Reason for contacting?

I agree to receive email communication and understand I can unsubscribe at any time.

I agree to be contacted by Tyson Sells Homes, LLC. via call, email, and text for real estate services. To opt out, you can reply 'stop' at any time or reply 'help' for assistance. You can also click the unsubscribe link in the emails. Message and data rates may apply. Message frequency may vary. Privacy Policy

Sign Out

Virtual Assistant

Would you like to take the next step with this property? We can help you schedule a showing or virtual tour, or send you more details.

Yes, I would like more information.

Thank You for Your Reply, One of Our Agents will contact you as soon as possible

No, maybe later.

Thank you, you can always contact me via email, phone number or through the contact form.

Realhub AI

Lucy - Your AI-Powered Realtor

Update Your Temporary Password

Personalize your search

Enter your email and we'll notify you immediately when new listings match what you're looking for.

or enter email address

Already have an account ? Login here

Continue your home search

I agree to receive communications and understand I can unsubscribe at any time.

I agree to be contacted by Tyson Sells Homes, LLC. via call, email, and text for real estate services. To opt out, you can reply 'stop' at any time or reply 'help' for assistance. You can also click the unsubscribe link in the emails. Message and data rates may apply. Message frequency may vary. Privacy Policy

Already have an account ? Login here

We use cookies

We use cookies primarily for analytics to enhance your experience. By accepting, you agree to our use of these cookies. You can manage your preferences or learn more about our cookies policy.