Features & Amenities

Interior

  • Total Bedrooms

    3

  • Bathrooms

    2

  • Above Grade Finished Area

    1860.0

  • Basement YN

    YES

  • Cooling YN

    YES

  • Cooling

    N/A

  • Fireplace YN

    YES

  • Heating YN

    YES

  • Heating

    Natural Gas, Forced Air, Fireplace(s)

  • Main Level Bedrooms

    3

  • Pet friendly

    N/A

Exterior

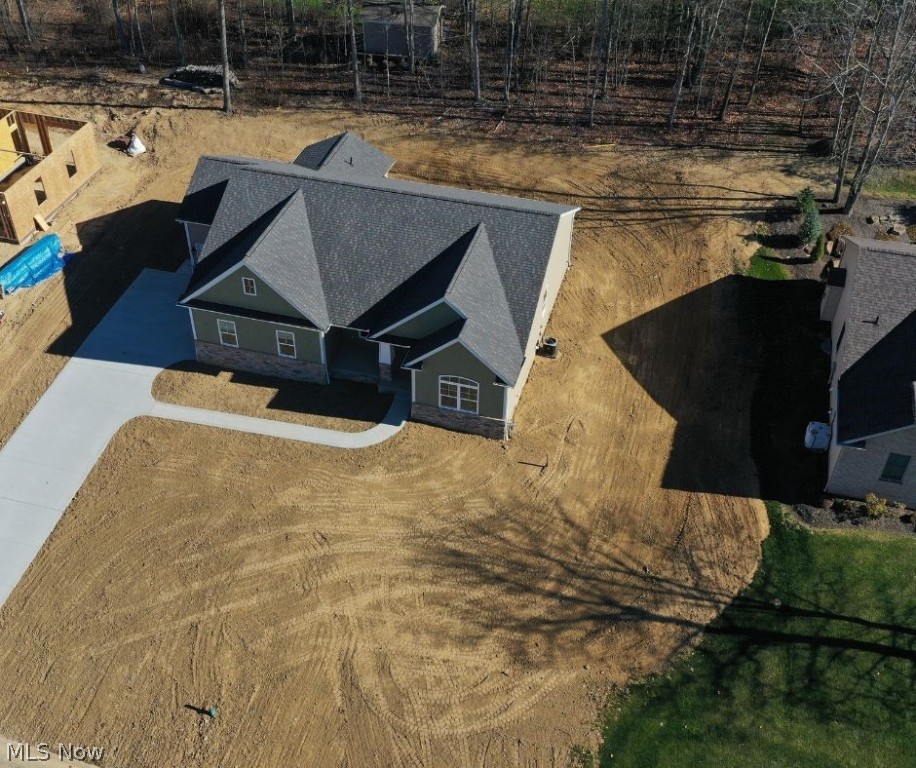
  • Garage

    Yes

  • Garage spaces

    3

  • Construction Materials

    Stone, Vinyl Siding

  • Parking

    Attached, Garage, Garage Door Opener, Paved

  • Patio and Porch Features

    Patio

  • Pool

    No

Area & Lot

  • Lot Features

    Irregular Lot

  • Lot Size(acres)

    0.3616

  • Property Type

    Residential

  • Property Sub Type

    Single Family Residence

  • Architectural Style

    Ranch

Price

  • Sales Price

    $439,900

  • Tax Amount

    $366

  • Sq. Footage

    2,140

  • Price/SqFt

    $205

HOA

  • Association

    No

School District

  • Elementary School

    Canton LSD - 7603

  • Middle School

    N/A

  • High School

    N/A

Property Features

  • Stories

    1

  • Sewer

    Public Sewer

Schedule a Showing

Showing scheduled successfully.

<
>
IN PERSON
VIA CHAT

What is 3 + 4 ?


Change time

Mortgage calculator

Estimate your monthly mortgage payment, including the principal and interest, property taxes, and HOA. Adjust the values to generate a more accurate rate.

Your payment

Principal and Interest:

$

Property taxes:

$

HOA fees:

$

Total loan payment:

$

Total interest amount:

$

Location

County

Stark

Elementary School

Canton LSD - 7603

Middle School

High School

Listing Courtesy of Tammy Grogan , Keller Williams Chervenic Rlty

RealHub Information is provided exclusively for consumers' personal, non-commercial use, and it may not be used for any purpose other than to identify prospective properties consumers may be interested in purchasing. All information deemed reliable but not guaranteed and should be independently verified. All properties are subject to prior sale, change or withdrawal. RealHub website owner shall not be responsible for any typographical errors, misinformation, misprints and shall be held totally harmless.

Agent Shelby Humpal

AGENT

Shelby Humpal

Call Shelby today to schedule a private showing.


* Listings on this website come from the FMLS IDX Compilation and may be held by brokerage firms other than the owner of this website. The listing brokerage is identified in any listing details. Information is deemed reliable but is not guaranteed. If you believe any FMLS listing contains material that infringes your copyrighted work please click here to review our DMCA policy and learn how to submit a takedown request.© 2024 FMLS.
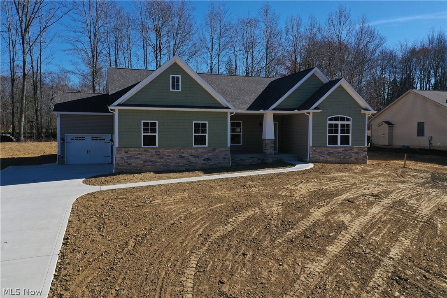
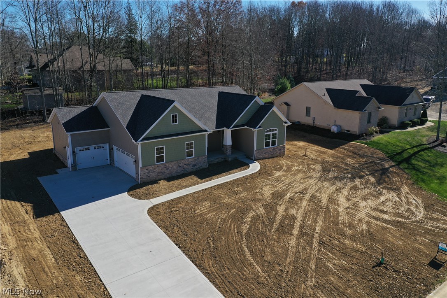
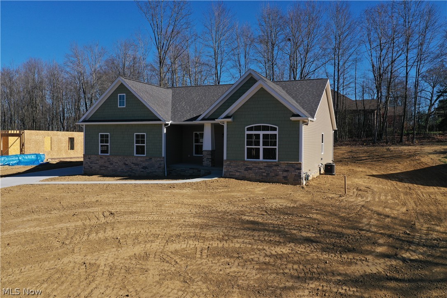
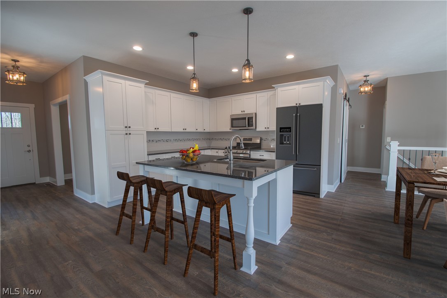
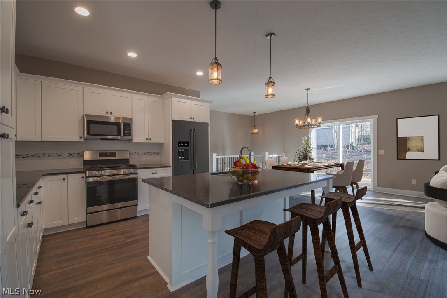
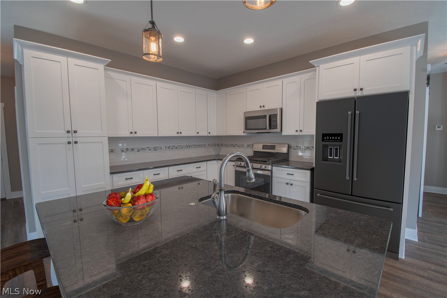
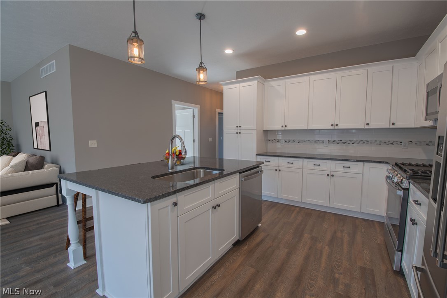
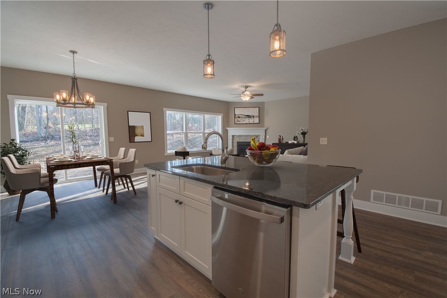
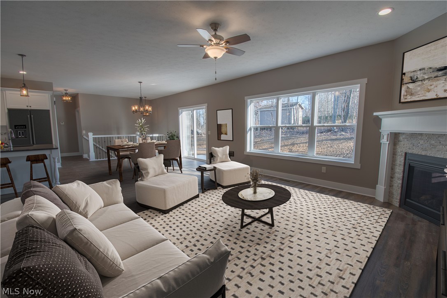
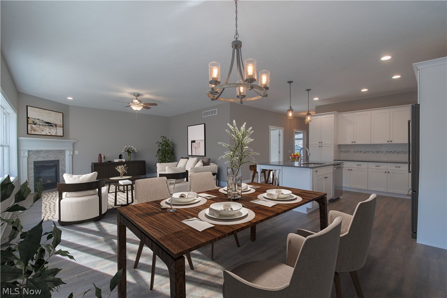
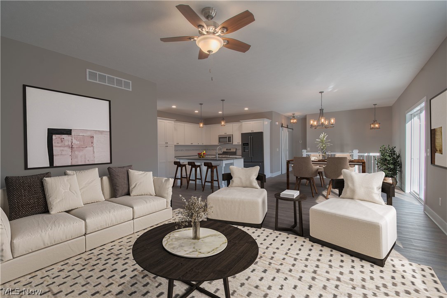
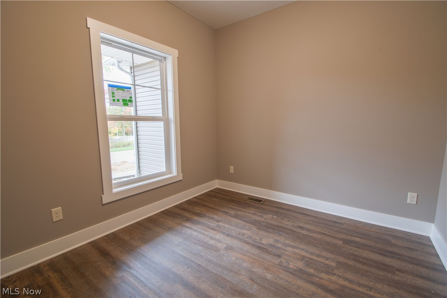
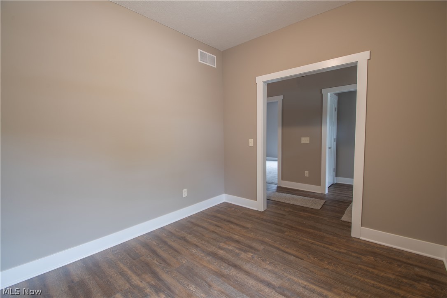
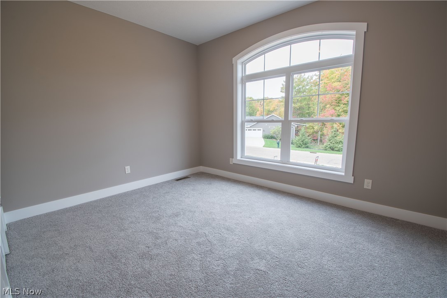
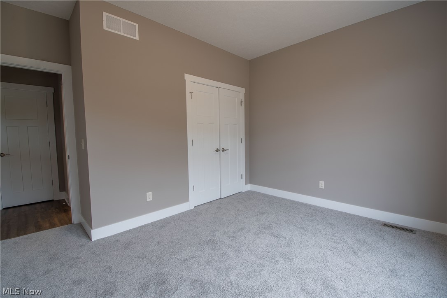
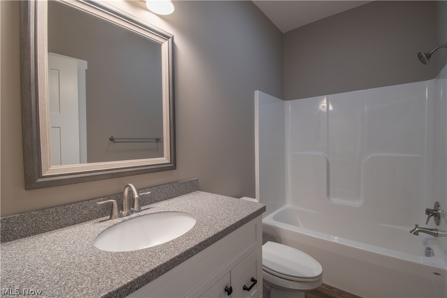
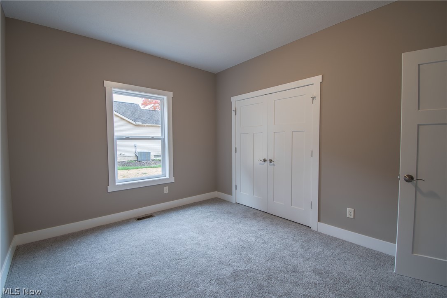
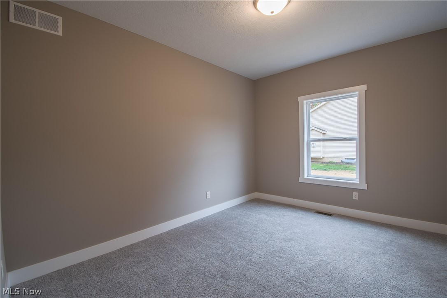
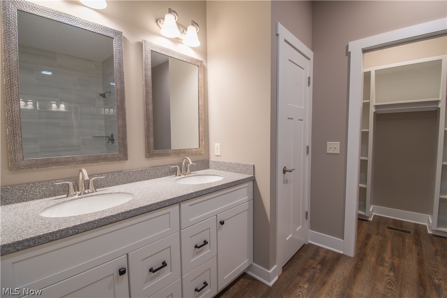
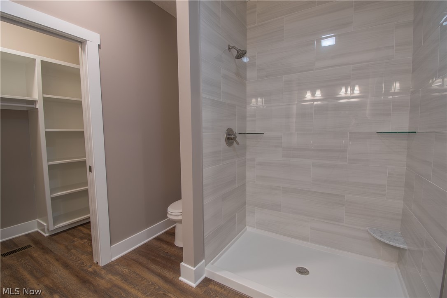
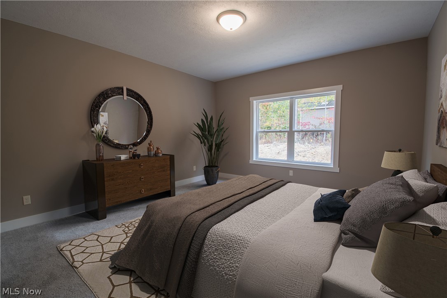
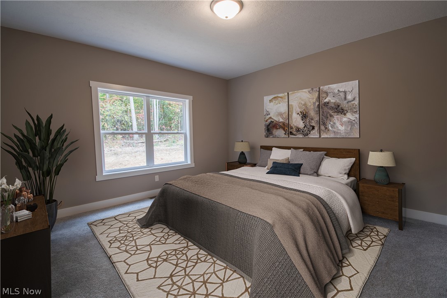
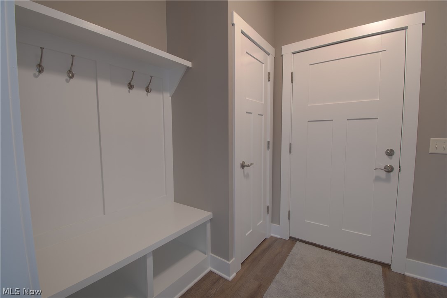
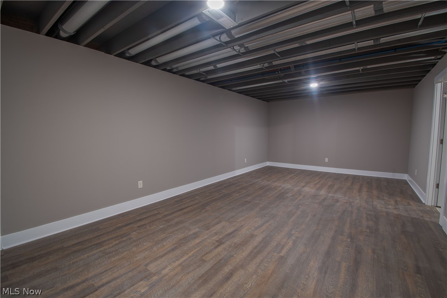
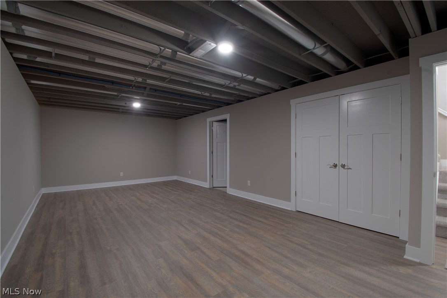
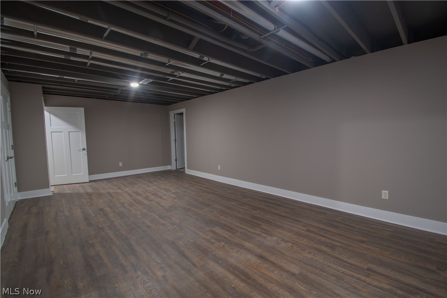
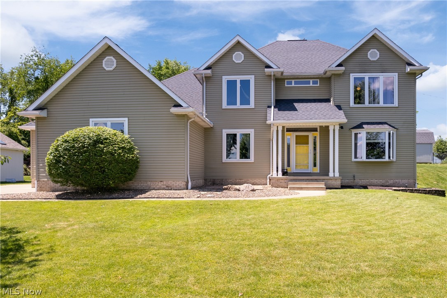
What a gem! New construction with beautiful views, a three-car garage, and a covered porch to enjoy on warm summer nights. This high-quality home has over 2,000 sq ft of bright, airy, & spacious living space. This three-bedroom ranch features a master suite with a full tile shower, a spacious walk-in closet, and tall double-sink vanities. Guest bedrooms and a private office are located in the front, away from the master suite. The great room features beautiful views with a gas fireplace to make this space cozy and warm. A large kitchen is complete with an oversized island that is wonderful for entertaining and holiday gatherings, loads of cabinetry, and stainless appliances accented by granite counters and a tile backsplash. Completing this home is a laundry room with built-in storage and a finished rec room in the basement. Quality throughout this home is nestled in a beautiful allotment with easy access to the freeway. Make an appointment for your private showing today!

4858 Ashmont Avenue SW

Message successfully sent.

What would you like to know?

What is 3 + 4 ?

I agree to receive email communication and understand I can unsubscribe at any time.

I agree to be contacted by Tyson Sells Homes, LLC. via call, email, and text for real estate services. To opt out, you can reply 'stop' at any time or reply 'help' for assistance. You can also click the unsubscribe link in the emails. Message and data rates may apply. Message frequency may vary. Privacy Policy

Related Properties

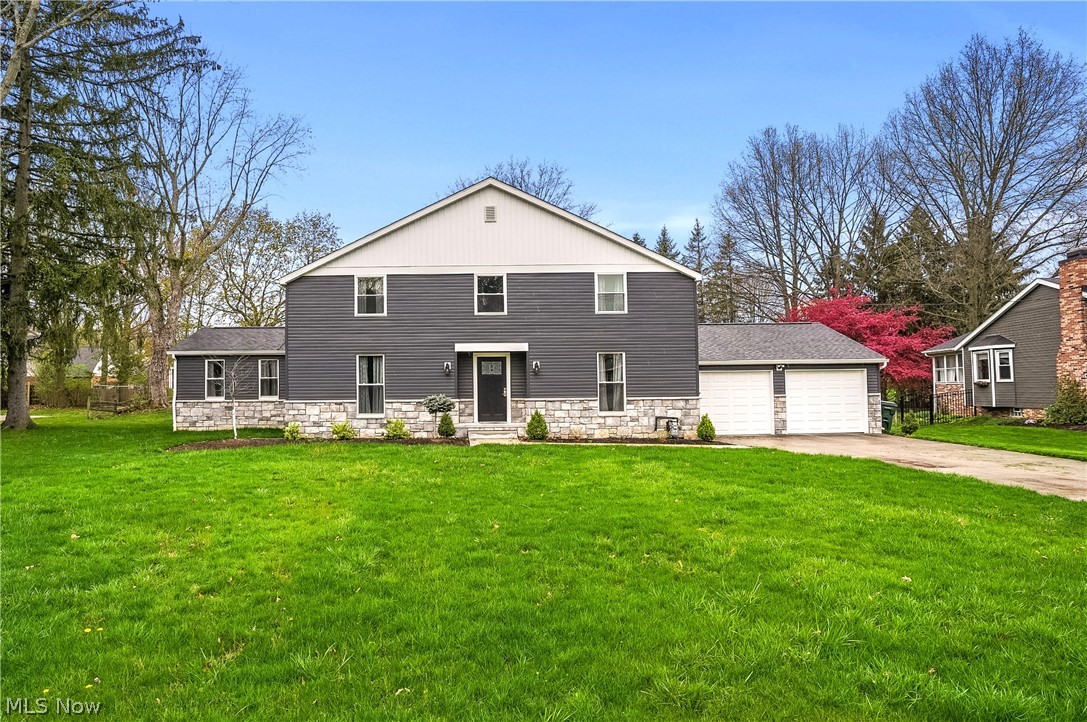
This spacious and thoughtfully designed two-story Colonial offers the perfect blend of comfort, functionality, and charm. As you step inside, you’ll appreciate the welcoming layout featuring a desirable first-floor master bedroom complete with its own full bathroom and a cozy fireplace—ideal for relaxing at the end of the day. The open-concept kitchen flows seamlessly into the family room, creating a warm and connected space that’s perfect for entertaining guests or spending quality time with loved ones. Also located on the main floor are a convenient half bathroom and a laundry room, adding everyday ease and practicality. Upstairs, you'll find three generously sized bedrooms and another full bathroom, offering plenty of space for family, guests, or a home office setup. The home also includes a two-car garage, providing ample room for parking and additional storage. With its comfortable layout, charming features, and move-in-ready condition, this home is a wonderful opportunity for anyone looking to settle into a peaceful neighborhood in Canton. Don’t miss your chance to make it yours!
#5223053

Canton

5433 Fleetwood Avenue NW

4 Beds

3 Baths

2,197 Sq.Ft.

$370,000

MLS#: 5223053
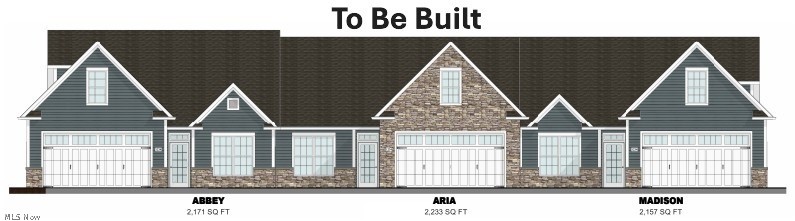
Experience luxury and functionality in the Aria at Hawks Nest Crossing. This modern ranch offers 1,758 sq ft of main-level living with an open floor plan, featuring a stunning beamed-ceiling great room with a cozy fireplace, spacious dining area, and sun-filled gourmet kitchen with a large island. Enjoy a serene owner's suite with a double-vanity bath and walk-in closet, plus a second bedroom and full bath, both with tiled showers. A convenient first-floor laundry room adds to the ease of everyday living. The bonus room provides an extra 411 sq ft if you choose to finish for use as a guest room, home office, den etc., bringing total living space to 2,169 sq ft.  The Aria blends elegance and comfort all in one perfect package. Stop into the model during office hours to see the impeccable quality, lifestyle choice options and upgrades that are available when you build from the ground up! Hawks Nest Crossing is entering the Final Phase. If you’ve been thinking about simplifying without giving up space, now is the time. Close to shopping, dining, parks, and everything Jackson Township has to offer. Limited units available — we’ll soon be sold out.
#5192239

Canton

5820 Hawks Nest Circle NW

2 Beds

2 Baths

1,758 Sq.Ft.

$484,000

MLS#: 5192239
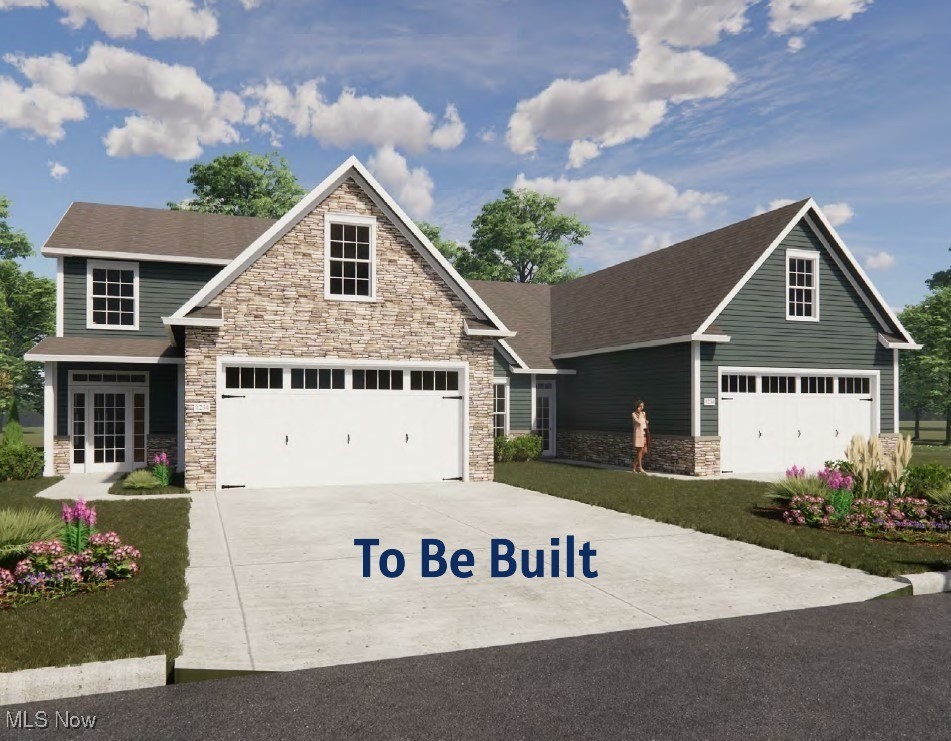
The Madison is a great choice for those who prefer an open concept plan with 1682 sq. ft. on the main level. The large foyer entry sets the stage for the feeling of space. It opens into an integrated kitchen, dining area and great room. The split bedroom plan creates maximum privacy for the owner and guests. The primary suite includes a large bedroom area, spacious primary bath and walk-in closet. A second full bath services guests and the second bedroom. The laundry room contains additional storage closets. Standard in the Madison plan is a carpeted staircase that accesses a climate controlled second floor bonus room that can be finished if you choose. This Madison is built without a basement. Stop into the model during office hours to see the impeccable quality, lifestyle choice options and upgrades that are available when you build from the ground up!
#5173459

Canton

5830 Hawks Nest Circle NW

2 Beds

2 Baths

1,682 Sq.Ft.

$484,000

MLS#: 5173459
Price reduced
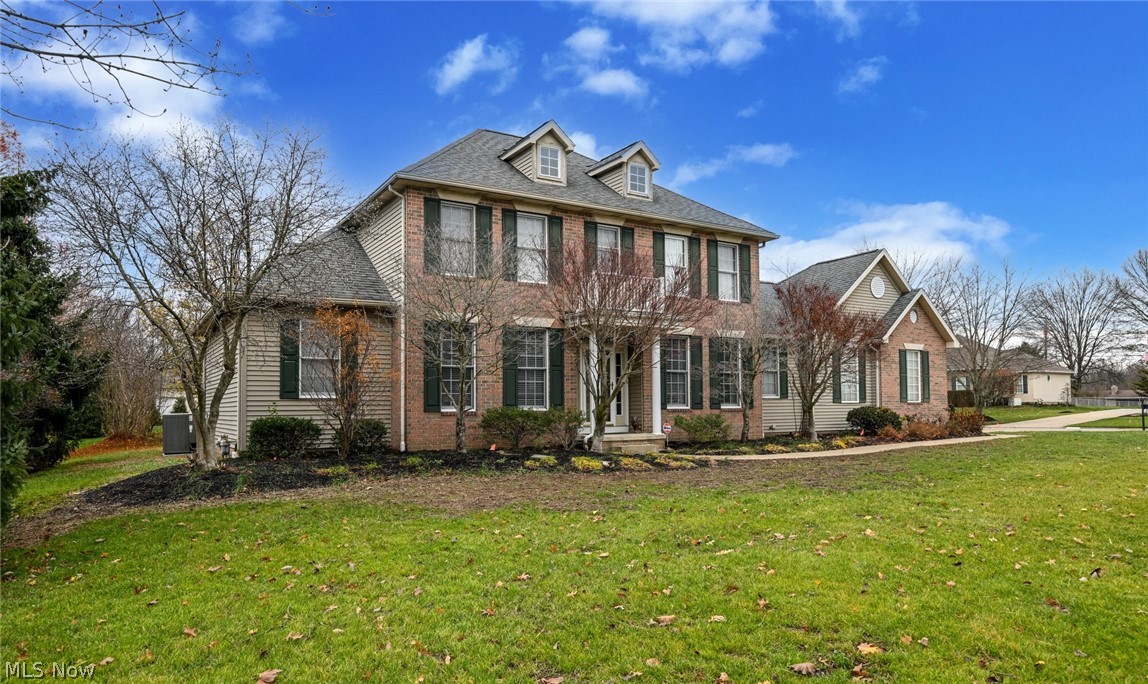
Lovely custom built brick home in sought after Century Village. This home offers the ease of a large first floor master bedroom suite that features a bath with Jacuzzi tub, separate shower, double sink, and walk-in closet. Beautiful, sunny kitchen with lots of built-ins, center island, large pantry, and dining area with access to the rear patio and fenced back yard. Stunning two story great room with fireplace and floor to ceiling windows. Spacious formal dining room with hardwood floors. First floor office. The second story features two large bedrooms with a Jack and Jill bath, huge cedar closet, and loft area with built-in desk/cabinetry. 2 car attached garage with second access to the basement. Separate single car garage with extra storage area. Neighborhood offers a HOA with lawn care services and snow removal. Quiet, convenient location close to restaurants, banking, shopping, and more. Everything you're looking for and more!
#5215706

Canton

5957 Century Street NW

3 Beds

2 Baths

2,737 Sq.Ft.

$499,900

MLS#: 5215706
Price reduced
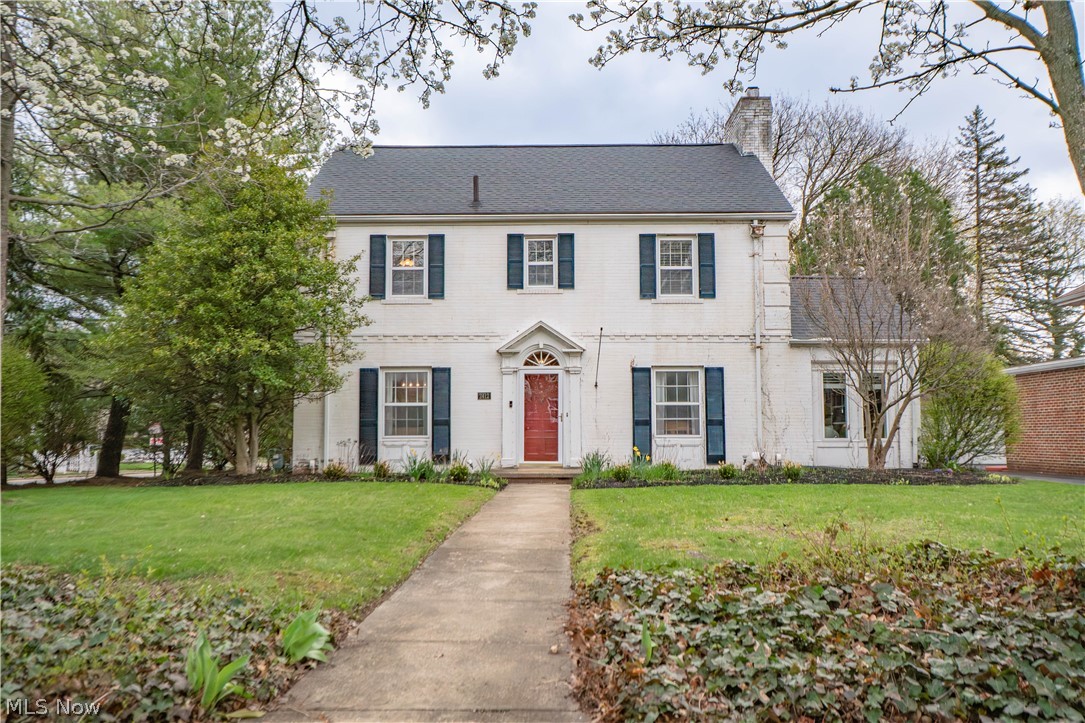
Charming and beautifully maintained, this classic brick Colonial is tucked into Canton's sought-after historic Ridgewood district and blends timeless character with thoughtful updates throughout. Offering 4 bedrooms, 3 full baths, and 1 half bath, this spacious home welcomes you with an inviting entry, refinished hardwood floors, and gracious living spaces designed for both everyday living and entertaining. The formal living room features a beautiful fireplace and opens through French doors to a stunning office with vaulted ceilings and an exposed brick accent wall. A large formal dining room provides plenty of space for gatherings, while the updated kitchen offers stainless steel appliances, a breakfast bar, pantry, and a built-in coffee bar nook. Just beyond, the expanded family room is warm and comfortable with built-in bookshelves and a second fireplace. Upstairs, the generous primary suite includes its own fireplace, a large walk-in closet, and a private bath with dual sinks and a standing shower. Three additional bedrooms share an updated Jack-and-Jill bath with new plumbing and a tub/shower combo. The partially finished lower level adds even more flexible living space with fresh paint, new flooring, a full bath, and laundry area. Outside, enjoy the partially fenced backyard, concrete patio, side-load 2-car attached garage, and all-new landscaping. Additional updates include fresh interior paint, refinished hardwood floors, new carpet in bedrooms, 2 cooling systems with whole-home UV light purifiers. A fantastic opportunity to own a wonderfully maintained home full of charm in one of Canton's most beloved historic neighborhoods.
#5219889

Canton

2412 University Avenue NW

4 Beds

3 Baths

3,413 Sq.Ft.

$405,000

MLS#: 5219889
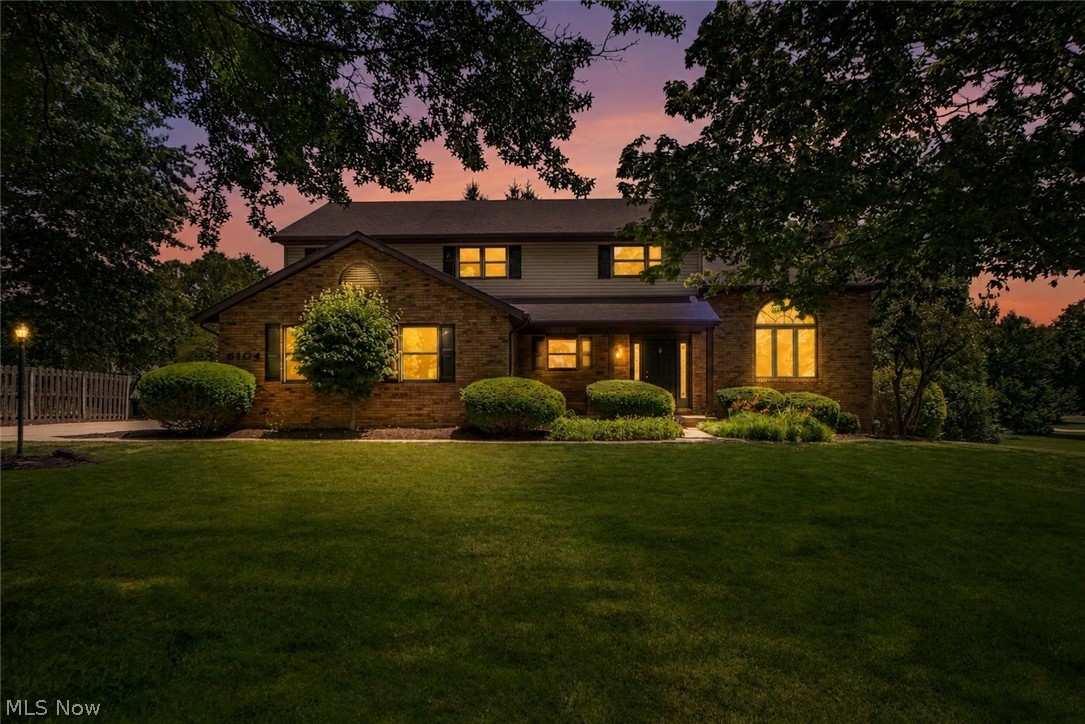
Beautiful curb appeal, a covered front porch, and a spacious layout define this former Parade of Homes Colonial in Lakeland Hills. Offering 4 bedrooms, 2.5 baths, over 2,600 square feet, and an oversized 2-car garage, this home has been freshly painted throughout with new carpet and updated lighting. The foyer opens into the impressive two-story great room, where soaring vaulted ceilings, a skylight, and a gas fireplace create a bright and inviting gathering space. Doors from the great room lead directly to the expansive two-tier deck, allowing the indoor and outdoor living areas to flow together with ease.

Just beyond, the bright eat-in kitchen offers new cabinetry, select stainless steel appliances, floating shelves, and a pantry. A sunny dining area is surrounded by bay windows overlooking the backyard. Off the kitchen, a separate family room provides valuable flexibility could be a den, playroom, or home office. A newly renovated half bath and first-floor laundry/mudroom with a convenient backpack rack complete the main level.

Upstairs, the open hallway overlooks the great room and leads to four bedrooms with generous closet space. The spacious primary suite features new flooring, a cathedral ceiling, walk-in closet, and private bath with a new tub and shower combination with tiled surround, and a separate toilet area. Three additional bedrooms share a remodeled full hall bathroom.

The full unfinished basement offers abundant storage and plenty of potential for future living space, along with a sump pump and additional laundry hookups. Outside, mature trees frame the nicely sized .41-acre lot, while the two-tier deck features new vinyl deck boards and freshly painted railings, creating an ideal setting for relaxing or entertaining. Conveniently located near Lake Cable, shopping, dining, and everyday amenities, this spacious Jackson Township home offers an exceptional combination of character, updates, and room to grow!
#5223274

Canton

6104 Shipslanding Avenue NW

4 Beds

2 Baths

2,648 Sq.Ft.

$425,000

MLS#: 5223274
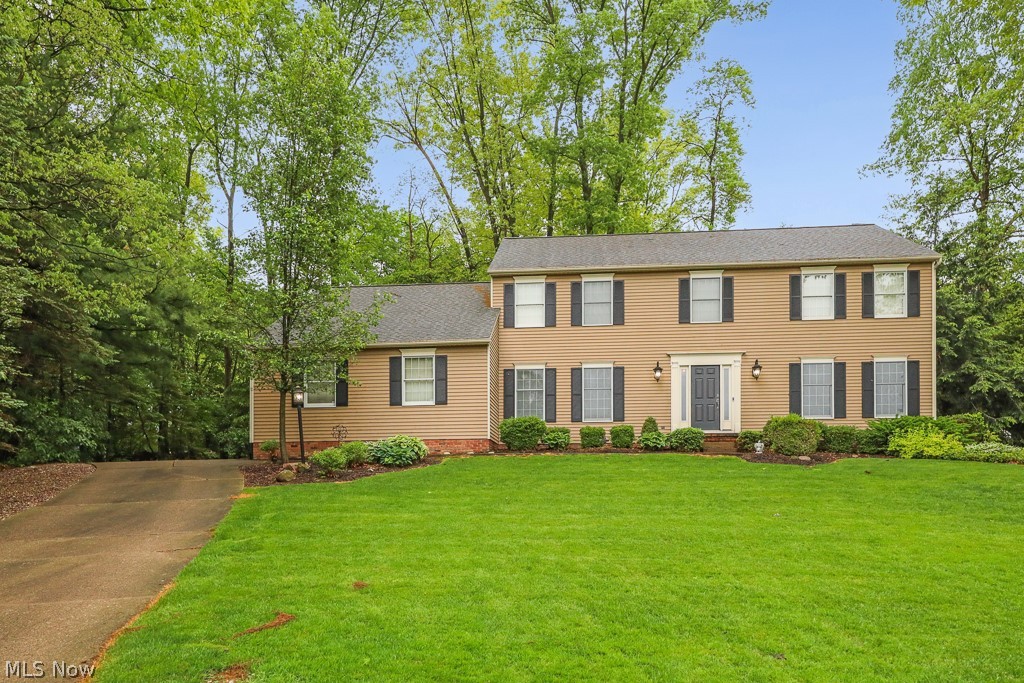
Tucked away on a peaceful cul-de-sac in Jackson, this beautiful 4-bedroom colonial welcomes you with warmth and style. Located in the top-tier Jackson Local School District, this home offers the perfect blend of comfort, convenience, and charm.

Rich hickory floors lead you through the main level, where the heart of the home—a stunning kitchen—features granite counters, stainless steel appliances, a center island with breakfast bar, glass tile backsplash, pantry, built-in desk, and a sunny dinette. Gather in the great room around the cozy fireplace, or enjoy the character of the formal living and dining rooms with their classic molding details.

A private office, laundry room, and half bath add everyday practicality.

Upstairs, the master suite feels like your own personal getaway with a walk-in closet and a spa-like renovated bath complete with a freestanding tub, dual sinks, and a tiled shower. Three additional bedrooms and an updated full bath offer plenty of room for everyone.

Step into the sunroom and take in the view of the backyard, complete with a dog fence and spacious deck—ideal for relaxing or hosting friends. A 22kW Generac generator, that is only 3 years old with warrenty provides added peace of mind. New roof in 2019, AC in 2022 both with warrenty. The full basement plus 2-car side-entry garage give you all the storage you need. 

Come see why this home checks every box.
#5211691

Canton

5826 Garth Circle NW

4 Beds

2 Baths

2,772 Sq.Ft.

$499,900

MLS#: 5211691
Price reduced
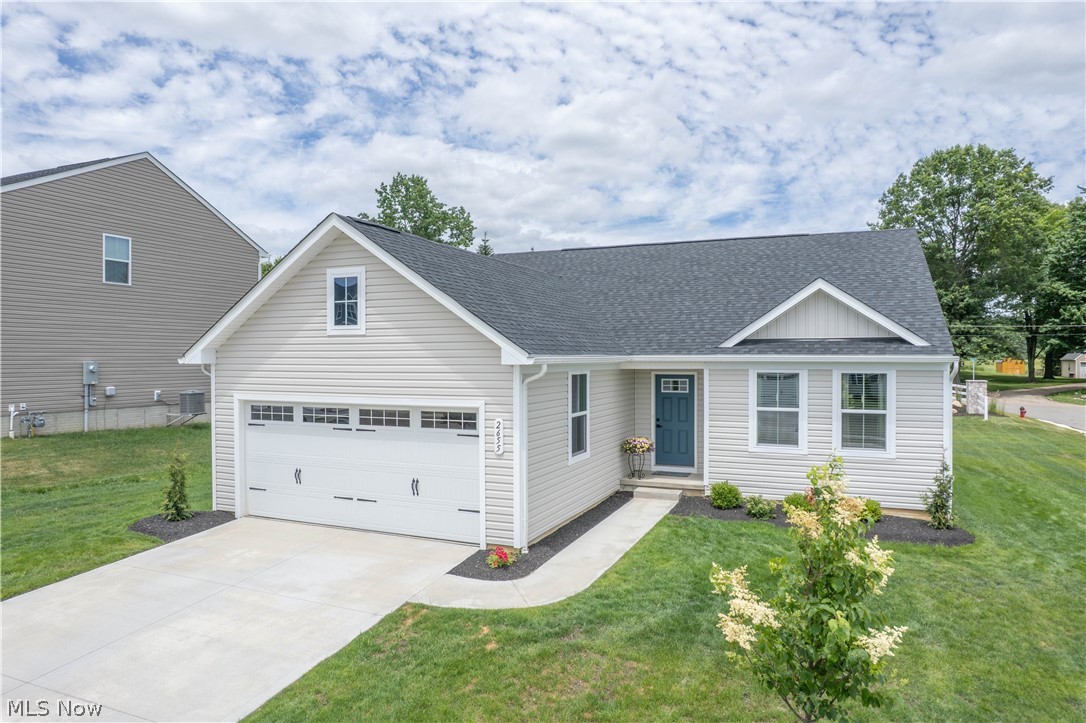
Located in Sparwood Farms, this 2025 ranch offers the ease of one-floor living with a bright, open layout and thoughtful upgrades throughout. A spacious foyer welcomes you inside, where two comfortable bedrooms and a full bathroom are positioned near the front of the home. The main living area opens beautifully into the living room, dining area, and eat-in kitchen, creating an inviting space for everyday living and entertaining. The kitchen features upgraded cabinetry, stainless steel appliances, a pantry, and a center island with breakfast bar seating. A sliding door extends the living space outdoors to the incredible covered composite deck, a $19,000 upgrade that creates the perfect place to relax, entertain, and enjoy the backyard! The private primary suite offers a nicely sized bedroom, walk-in closet, and full bathroom. A convenient first-floor laundry room adds everyday function, while the full unfinished basement provides excellent storage space and future finishing potential with an egress window and bathroom rough-in already in place. Additional highlights include upgraded LVP flooring, water softener and filter, 2-car attached garage, and warranties for peace of mind. Owners are relocating.
#5218925

Canton

2655 Elkford Circle NE

3 Beds

2 Baths

1,576 Sq.Ft.

$354,900

MLS#: 5218925
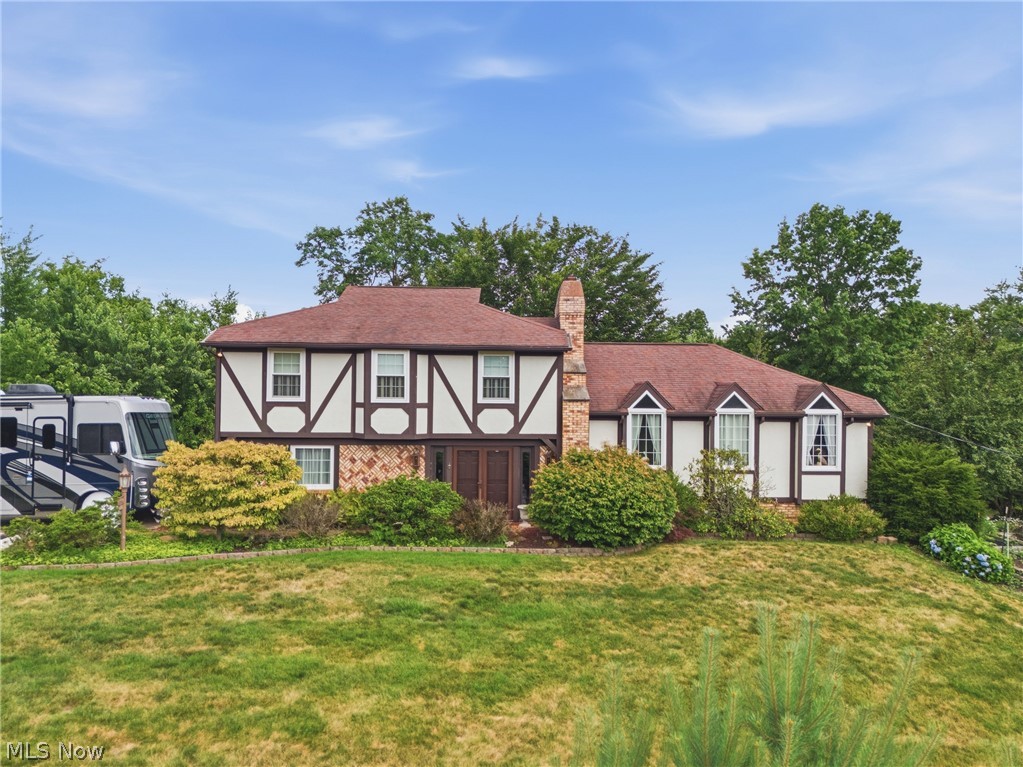
Welcome to 5300 West Blvd — a beautifully updated, move-in-ready home in one of Canton’s most desirable neighborhoods. The interior features all-new LVT plank flooring installed just two years ago, creating a seamless, modern flow throughout the home.

The living room’s floor-to-ceiling fireplace serves as a dramatic focal point, adding warmth and architectural interest. The KraftMaid kitchen offers high-quality cabinetry, excellent storage, & quartz counters. 

This home includes updated windows with a transferable Window Nation warranty. A first-floor office and library add valuable flexibility for work-from-home, study, or quiet reading space.

The lower level has been professionally waterproofed by Ohio State Waterproofing and includes a transferable warranty. The garage features drains, hot and cold water, and newer garage doors.

 Three-season room off the dining room. 

Upstairs, the home offers three bedrooms plus a master

With so many updates already completed, this home is simply waiting for its new owner.
#5225431

Canton

5300 West Boulevard NW

4 Beds

2 Baths

2,128 Sq.Ft.

$525,000

MLS#: 5225431
Price reduced
Discover the perfect blend of luxury, comfort, and recreation in this stunning one owner lakeview property. Boasting panoramic water views and more than $130,000 in upgrades, this home has been thoughtfully enhanced to offer a truly turnkey lifestyle. The beautifully updated kitchen serves as the centerpiece of the home, featuring quartz countertops, stylish finishes and modern conveniences designed for both everyday living and elegant entertaining. Expansive windows in the living room captures breathtaking views, creating a serene backdrop throughout the home. Step outside to your private resort-style retreat, complete with a sparkling pool, an expansive deck ideal for entertaining. The backyard has a white vinyl fence for privacy while swimming or relaxing at the pool. This property provides direct dock access for boating, fishing, jet skiing or sunset cruises on the water. Whether hosting guests or enjoying a quiet evening by the lake, every detail has been designed to maximize the water experience. DON'T miss the opportunity to own this beautiful home!! BACK ON THE MARKET, NO FAULT OF THE SELLER AT ALL. Call with questions.
#5215428

Canton

5043 Violet Knoll Avenue NE

4 Beds

3 Baths

2,395 Sq.Ft.

$494,900

MLS#: 5215428

 - property

Send a message

Message successfully sent.

Your message

What is 3 + 4 ?

Reason for contacting?

I agree to receive email communication and understand I can unsubscribe at any time.

I agree to be contacted by Tyson Sells Homes, LLC. via call, email, and text for real estate services. To opt out, you can reply 'stop' at any time or reply 'help' for assistance. You can also click the unsubscribe link in the emails. Message and data rates may apply. Message frequency may vary. Privacy Policy

Sign Out

Virtual Assistant

Would you like to take the next step with this property? We can help you schedule a showing or virtual tour, or send you more details.

Yes, I would like more information.

Thank You for Your Reply, One of Our Agents will contact you as soon as possible

No, maybe later.

Thank you, you can always contact me via email, phone number or through the contact form.

Realhub AI

Lucy - Your AI-Powered Realtor

Update Your Temporary Password

Personalize your search

Enter your email and we'll notify you immediately when new listings match what you're looking for.

or enter email address

Already have an account ? Login here

Continue your home search

I agree to receive communications and understand I can unsubscribe at any time.

I agree to be contacted by Tyson Sells Homes, LLC. via call, email, and text for real estate services. To opt out, you can reply 'stop' at any time or reply 'help' for assistance. You can also click the unsubscribe link in the emails. Message and data rates may apply. Message frequency may vary. Privacy Policy

Already have an account ? Login here

We use cookies

We use cookies primarily for analytics to enhance your experience. By accepting, you agree to our use of these cookies. You can manage your preferences or learn more about our cookies policy.