.webp?size=346x80)
Property
Beds
3
Full Baths
2
1/2 Baths
None
Year Built
1936
Sq.Footage
1,625
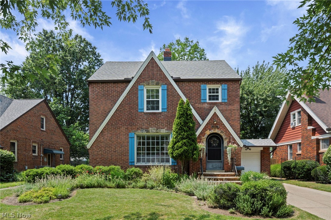
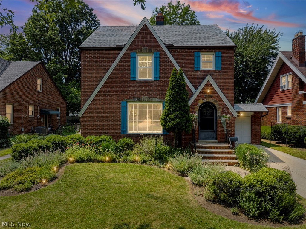
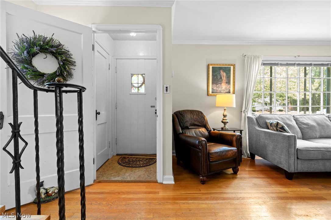
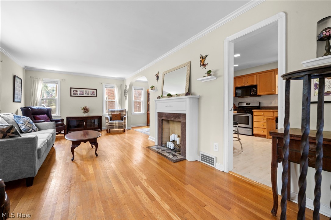
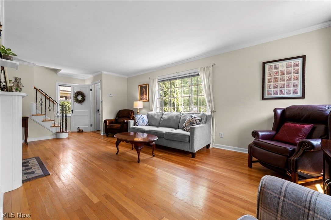
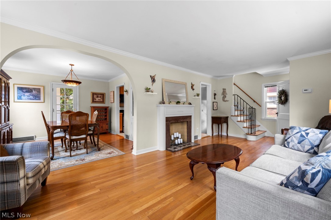
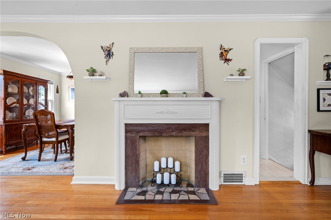
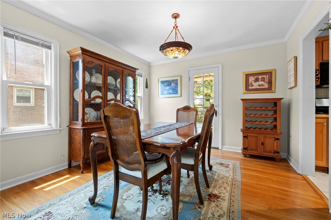
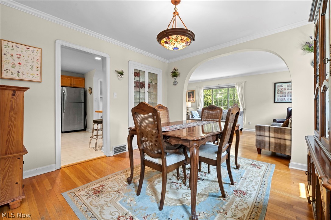
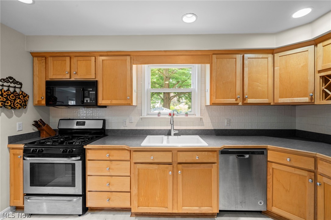
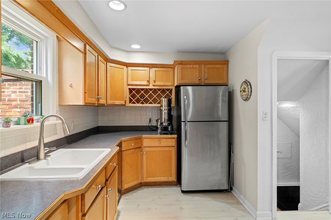
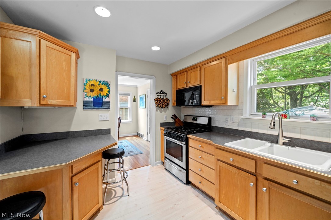
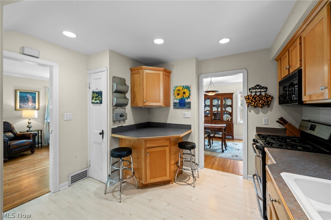
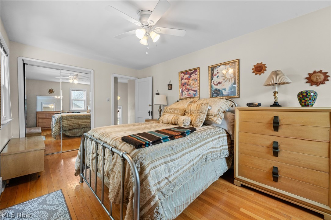
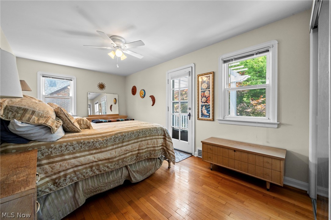
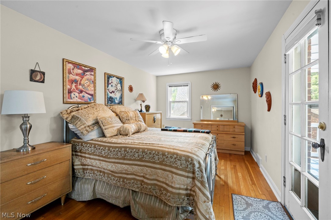
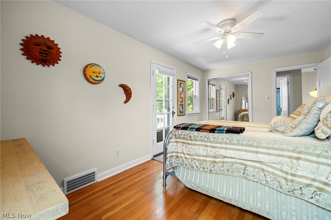
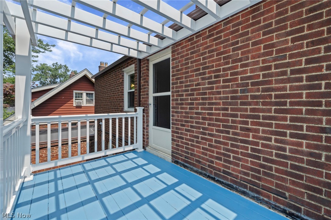
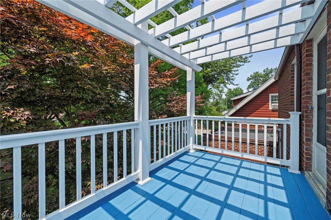
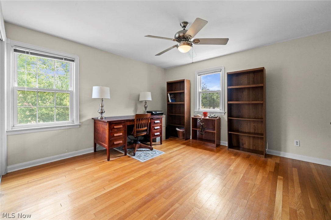
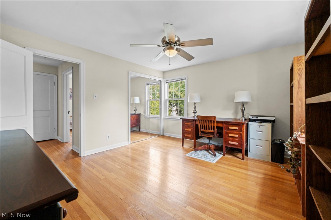
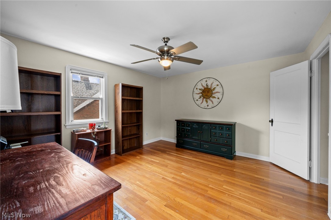
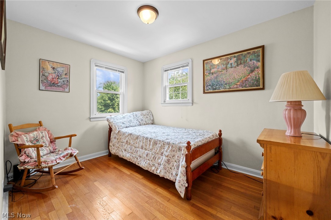
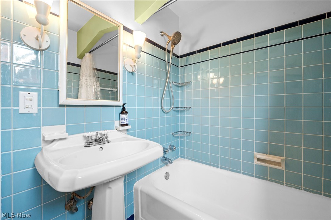
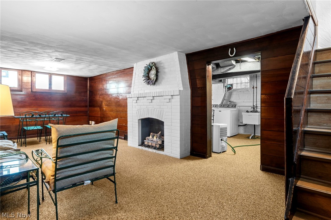
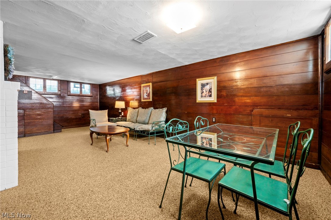
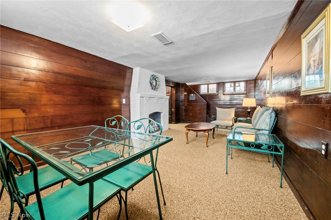
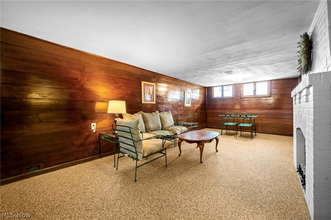
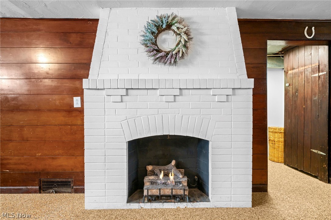
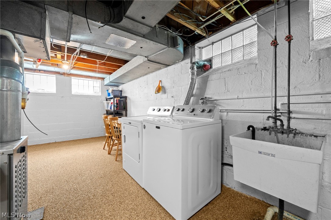
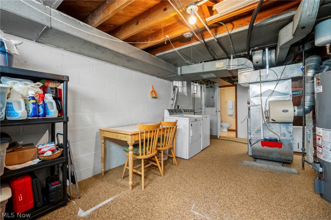
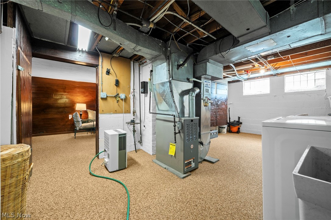
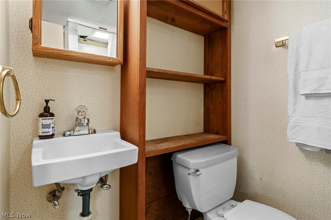
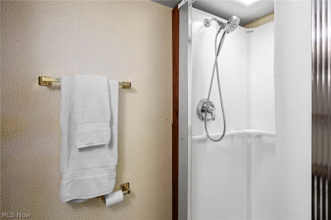
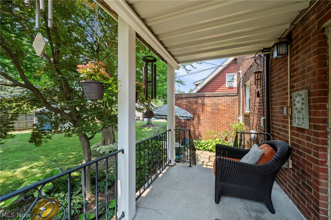
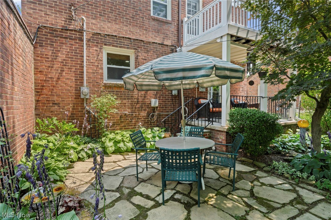
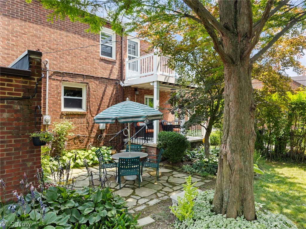
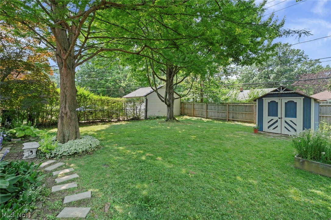
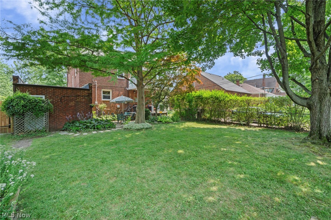
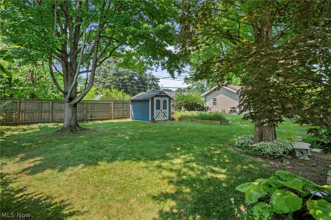
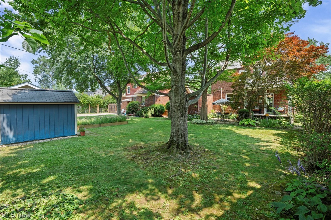
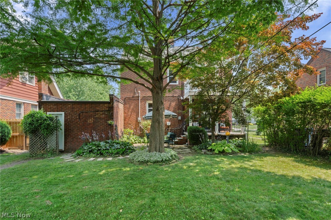
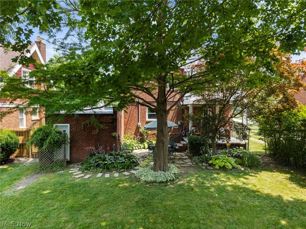
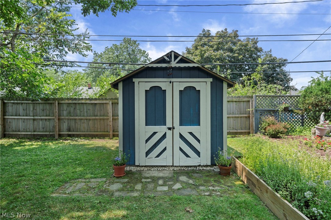
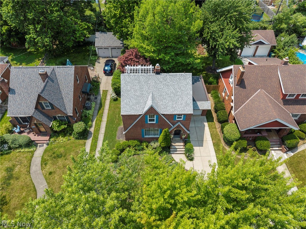
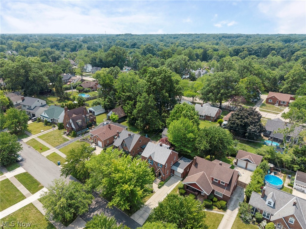
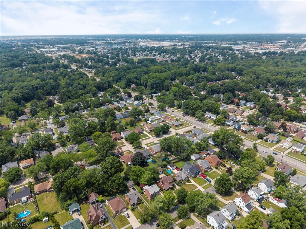
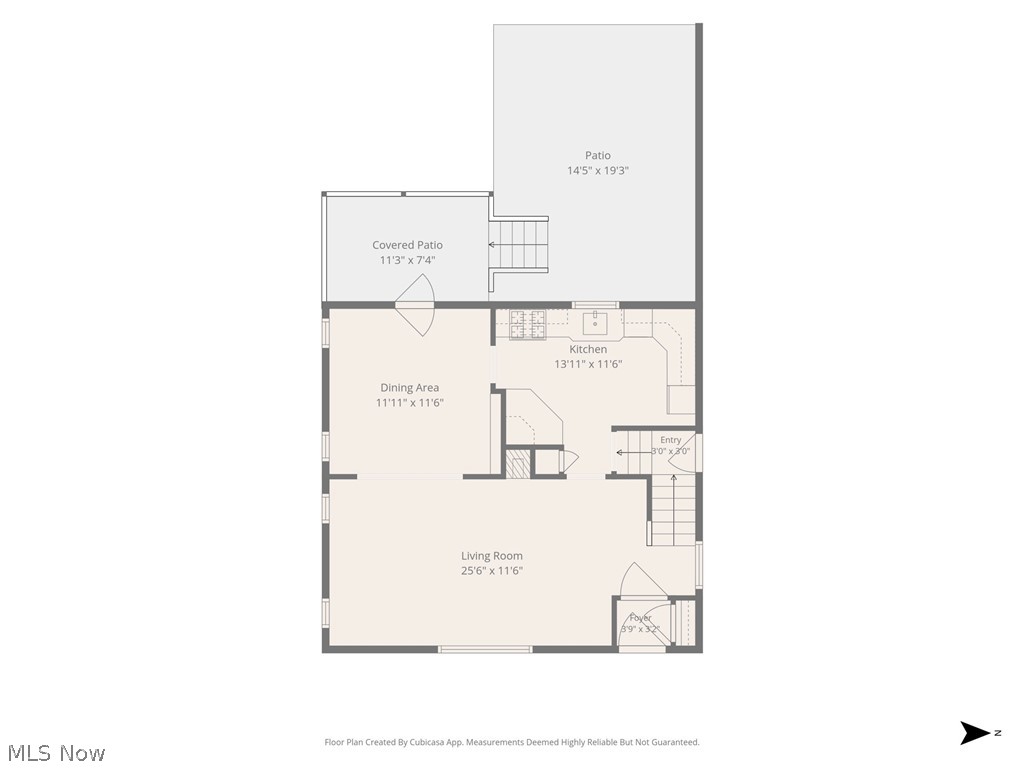
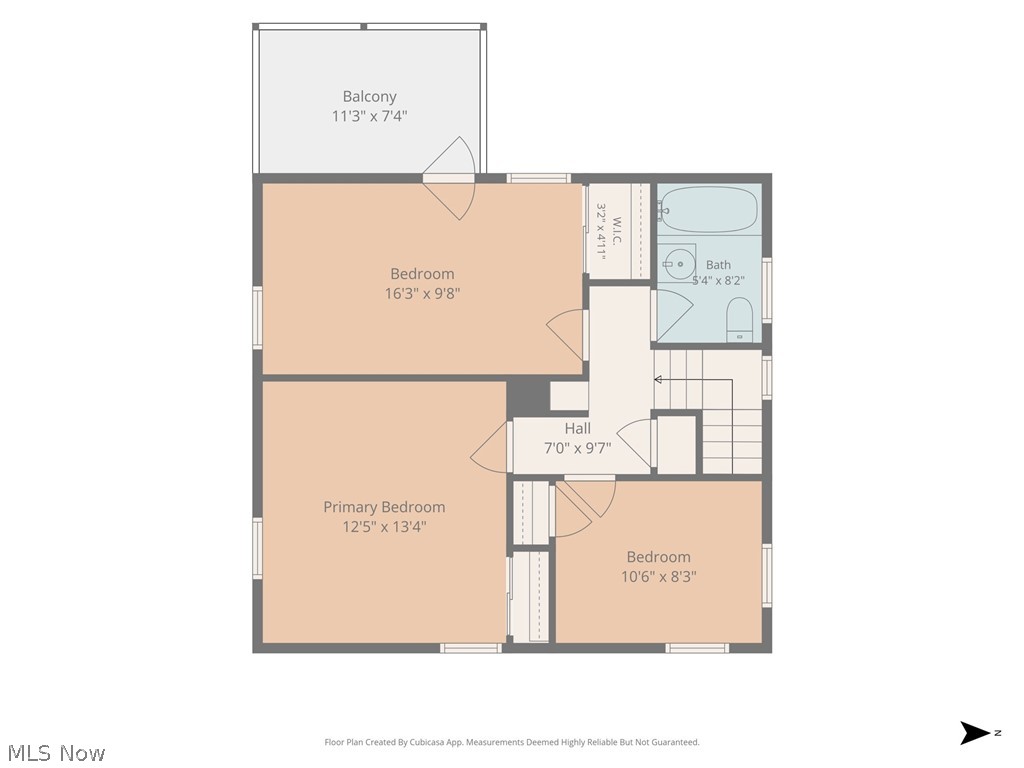
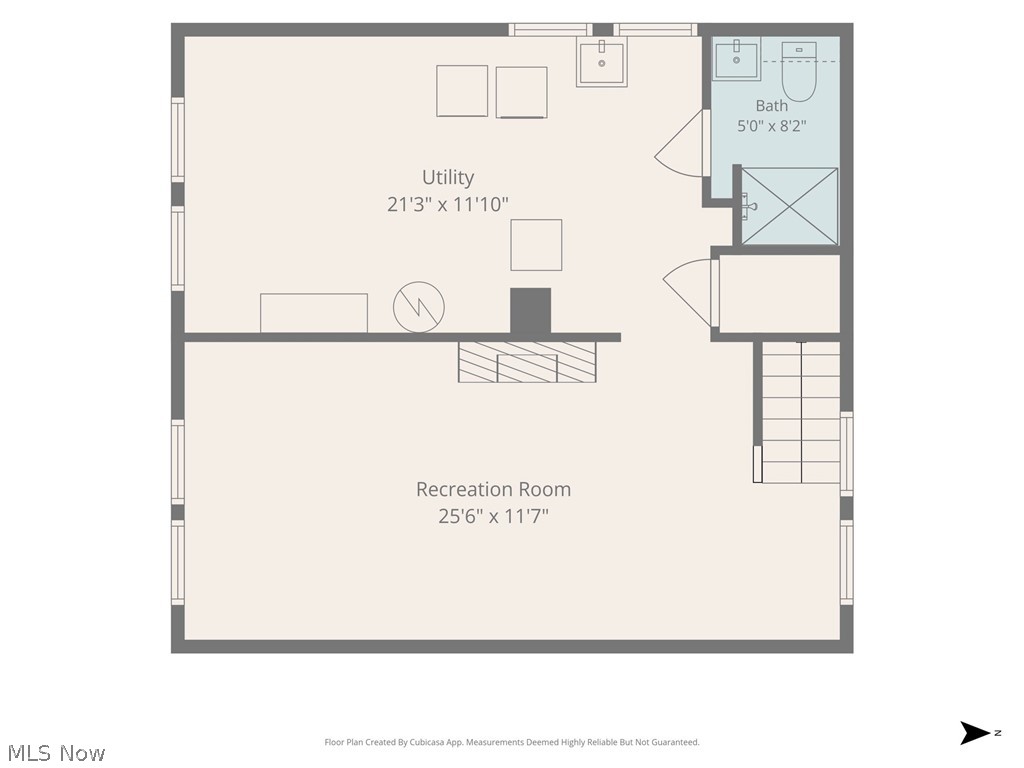
Step into the timeless elegance of this beautifully maintained brick Tudor colonial, where classic craftsmanship meets thoughtful modern updates. From its professionally landscaped grounds and exceptional curb appeal to its inviting interior, this home is filled with warmth and character. Rich hardwood floors, decorative fireplaces, custom built-ins, and distinctive architectural details create an atmosphere that's both elegant and welcoming. The updated kitchen features stainless steel appliances and blends seamlessly with the home's historic charm. Upstairs, the primary bedroom offers a private wood deck overlooking the beautifully landscaped backyard, an ideal spot to sip your morning coffee or enjoy an evening sunset! Below, a covered porch and stone patio, conveniently accessed from the formal dining room, provide wonderful spaces for outdoor entertaining. The partially finished basement expands your living space with a recreation room featuring durable Nature Stone flooring, a second full bath, laundry area, and mechanicals. Outdoor features include an attached one-car garage, storage shed, professional landscaping & herb garden! This quiet neighborhood has easy access to Big Creek Reservation, shopping, airport & highways. Roof, gutters & downspouts were new in 2024 & the seller is including a one year home warranty! This exceptional Tudor offers the perfect blend of character, comfort, and modern convenience.
Features & Amenities
Interior
-
Other Interior Features
Built-in Features, Ceiling Fan(s), Entrance Foyer, Pantry, Recessed Lighting
-
Total Bedrooms
3
-
Bathrooms
2
-
Above Grade Finished Area
1350.0
-
Basement YN
YES
-
Cooling YN
YES
-
Cooling
Ceiling Fan(s), Central Air
-
Fireplace YN
YES
-
Heating YN
YES
-
Heating
Natural Gas, Forced Air
-
Pet friendly
N/A
Exterior
-
Garage
Yes
-
Garage spaces
1
-
Construction Materials
Brick
-
Other Exterior Features
Balcony
-
Parking
Attached, Garage, Garage Door Opener
-
Patio and Porch Features
Covered, Deck, Patio
-
Pool
No
-
Waterfront YN
NO
Area & Lot
-
Lot Features
Garden, Landscaped
-
Lot Size(acres)
0.14
-
Property Type
Residential
-
Property Sub Type
Single Family Residence
-
Architectural Style
Colonial, Tudor
Price
-
Sales Price
$269,900
-
Tax Amount
$3,892
-
Sq. Footage
1,625
-
Price/SqFt
$166
HOA
-
Association
No
School District
-
Elementary School
Parma CSD - 1824
-
Middle School
Parma CSD - 1824
-
High School
Parma CSD - 1824
Property Features
-
Sewer
Public Sewer
-
Water Source
Public
Schedule a Showing
Showing scheduled successfully.
Mortgage calculator
Estimate your monthly mortgage payment, including the principal and interest, property taxes, and HOA. Adjust the values to generate a more accurate rate.
Your payment
Principal and Interest:
$
Property taxes:
$
HOA fees:
$
Total loan payment:
$
Total interest amount:
$
Location
County
Cuyahoga
Elementary School
Parma CSD - 1824
Middle School
Parma CSD - 1824
High School
Parma CSD - 1824
Listing Courtesy of Cindy Kelly , RE/MAX Crossroads Properties
RealHub Information is provided exclusively for consumers' personal, non-commercial use, and it may not be used for any purpose other than to identify prospective properties consumers may be interested in purchasing. All information deemed reliable but not guaranteed and should be independently verified. All properties are subject to prior sale, change or withdrawal. RealHub website owner shall not be responsible for any typographical errors, misinformation, misprints and shall be held totally harmless.

AGENT
Shelby Humpal
Call Shelby today to schedule a private showing.

* Listings on this website come from the FMLS IDX Compilation and may be held by brokerage firms other than the owner of this website. The listing brokerage is identified in any listing details. Information is deemed reliable but is not guaranteed. If you believe any FMLS listing contains material that infringes your copyrighted work please click here to review our DMCA policy and learn how to submit a takedown request.© 2024 FMLS.
Related Properties
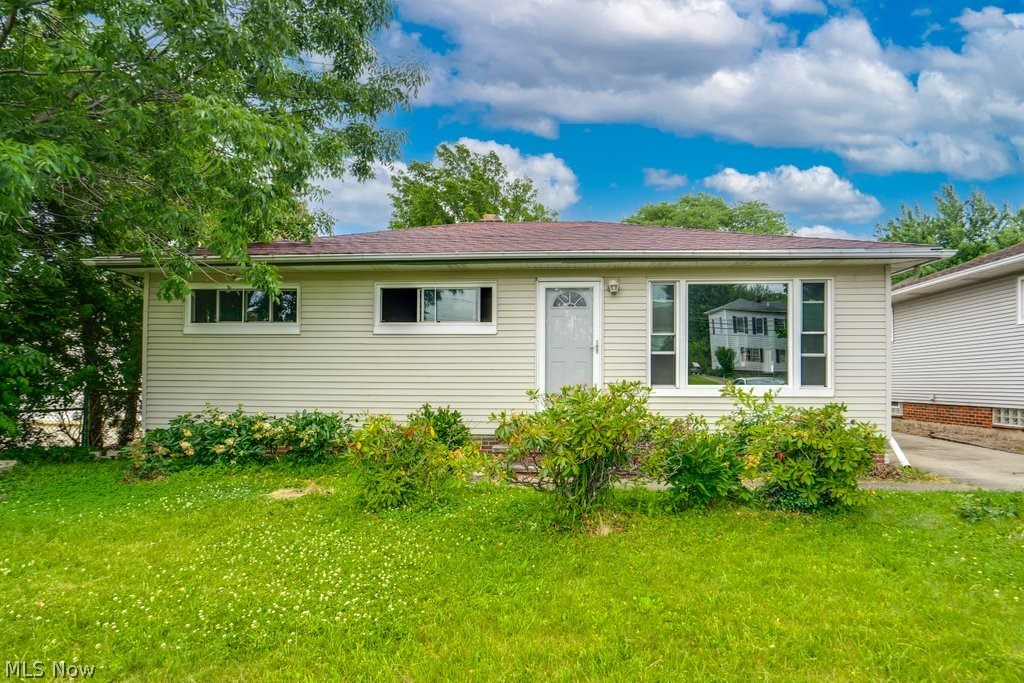
Parma Heights
5833 Stumph Road
3 Beds
1 Baths
2,128 Sq.Ft.
$239,000
MLS#: 5218458
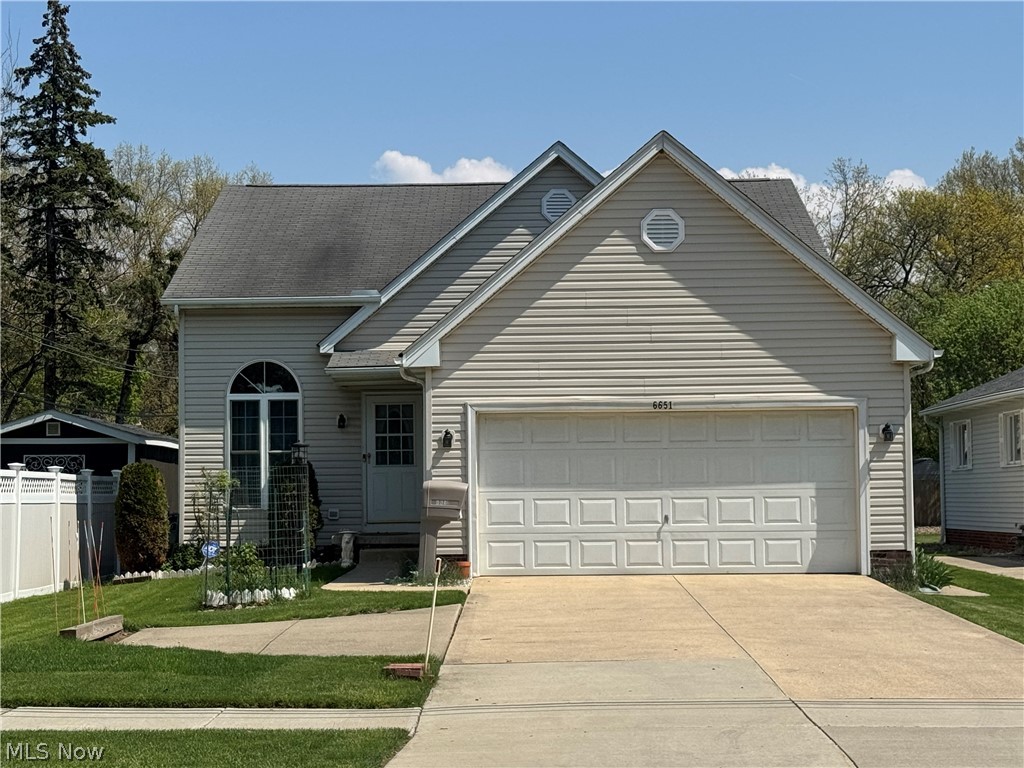
Parma Heights
6651 W 130 Street
3 Beds
2 Baths
1,788 Sq.Ft.
$315,000
MLS#: 5203561
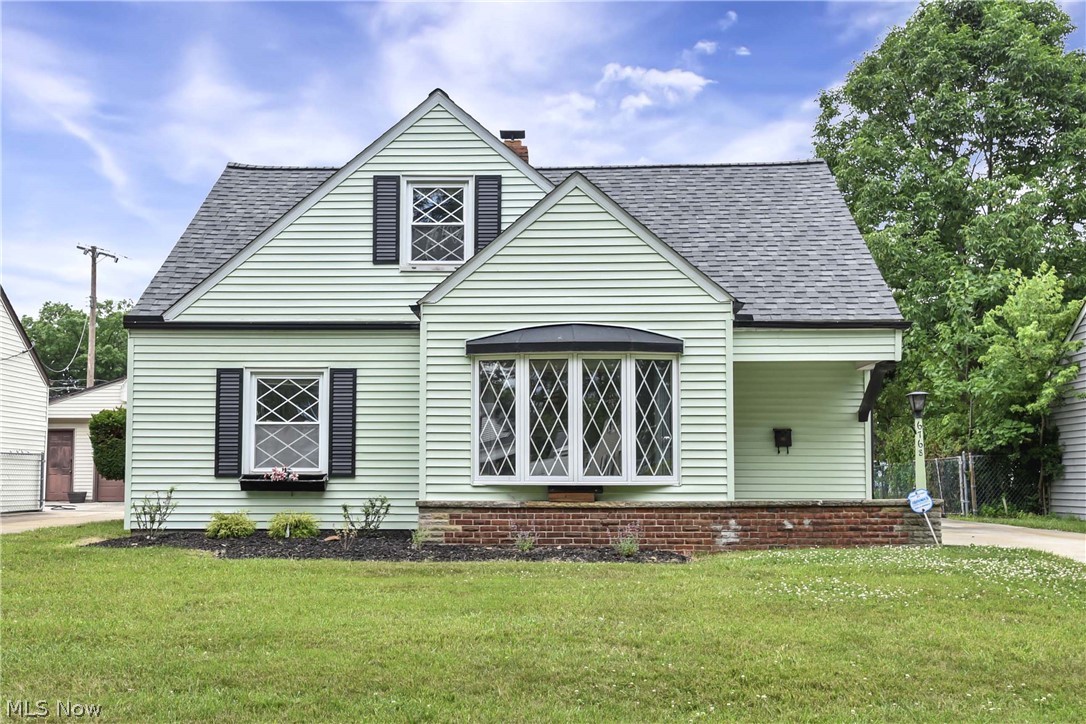
Parma Heights
6768 Beresford Avenue
3 Beds
2 Baths
1,365 Sq.Ft.
$224,900
MLS#: 5221626
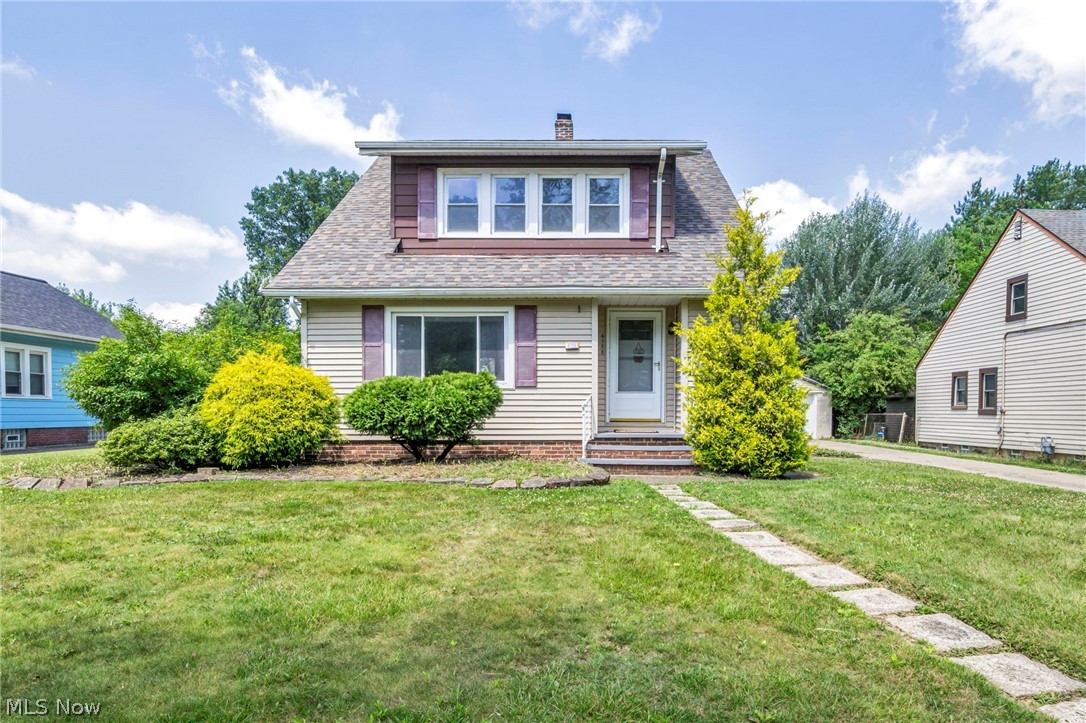
Parma Heights
6758 Orchard Boulevard
3 Beds
2 Baths
N/A
$250,000
MLS#: 5224993
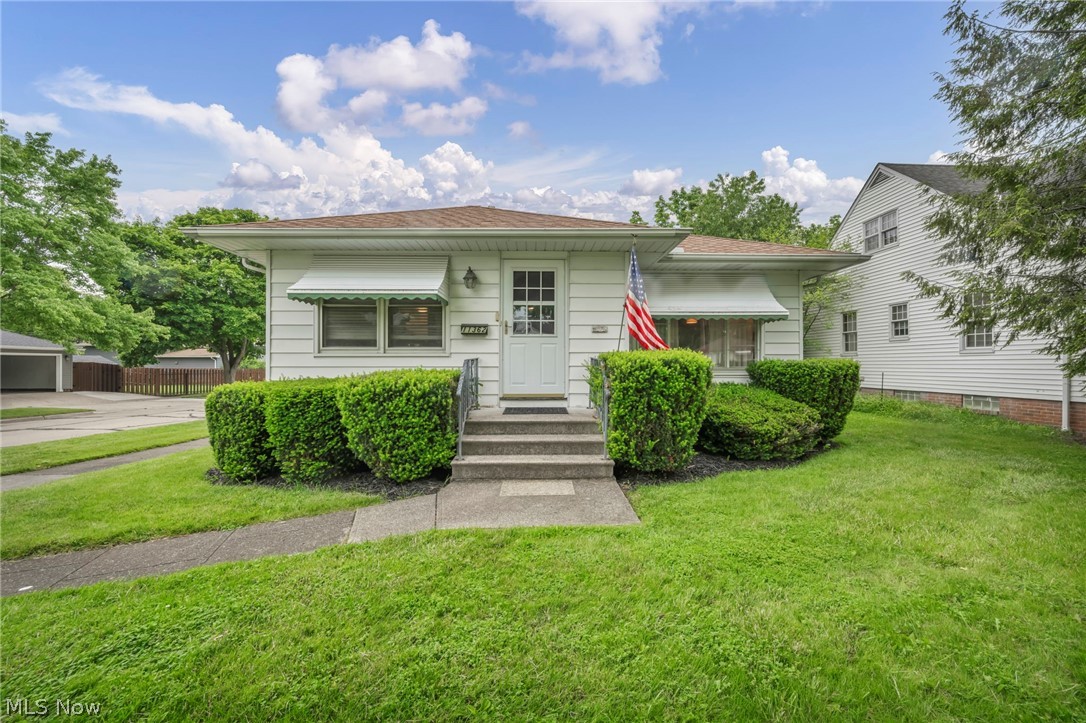
Parma Heights
11362 Blossom Avenue
3 Beds
2 Baths
1,631 Sq.Ft.
$219,900
MLS#: 5197261
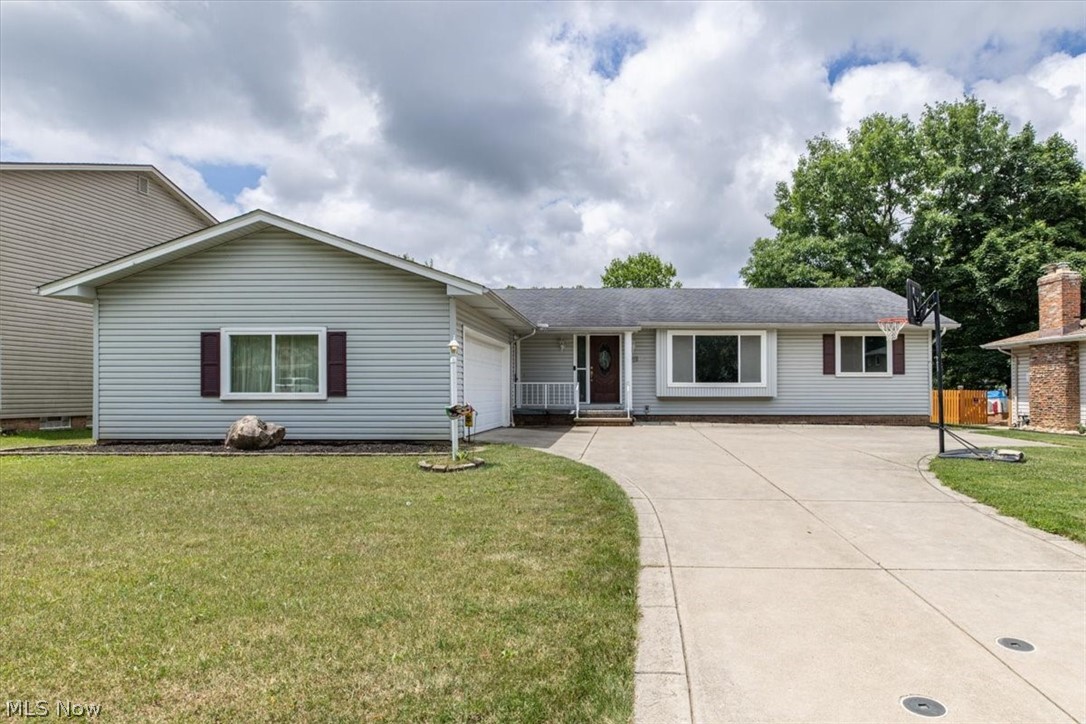
Parma Heights
6966 Anthony Lane
3 Beds
2 Baths
1,939 Sq.Ft.
$299,900
MLS#: 5225984
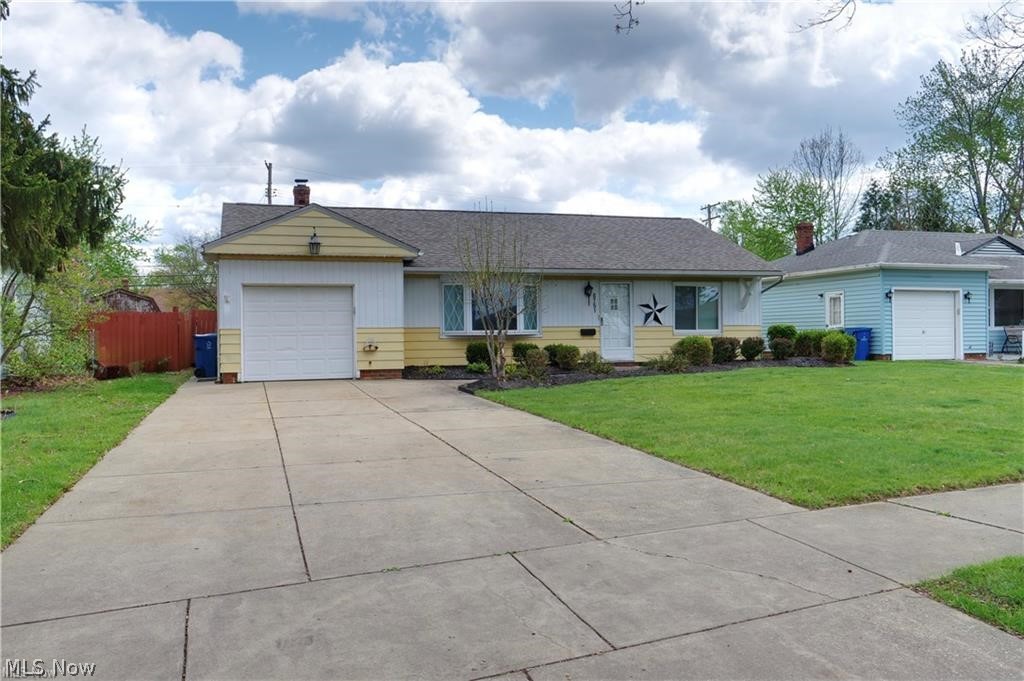
Parma Heights
6751 Oakwood Road
3 Beds
1 Baths
1,516 Sq.Ft.
$224,900
MLS#: 5221440
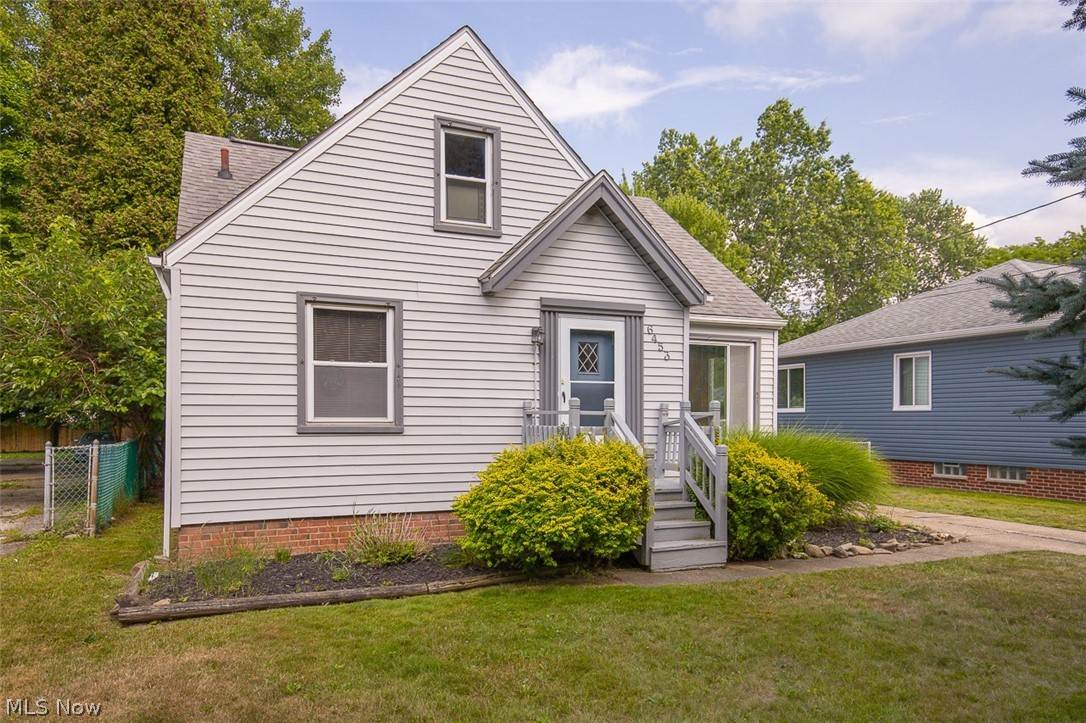
Parma Heights
6453 W 130th Street
3 Beds
1 Baths
1,020 Sq.Ft.
$239,999
MLS#: 5227005
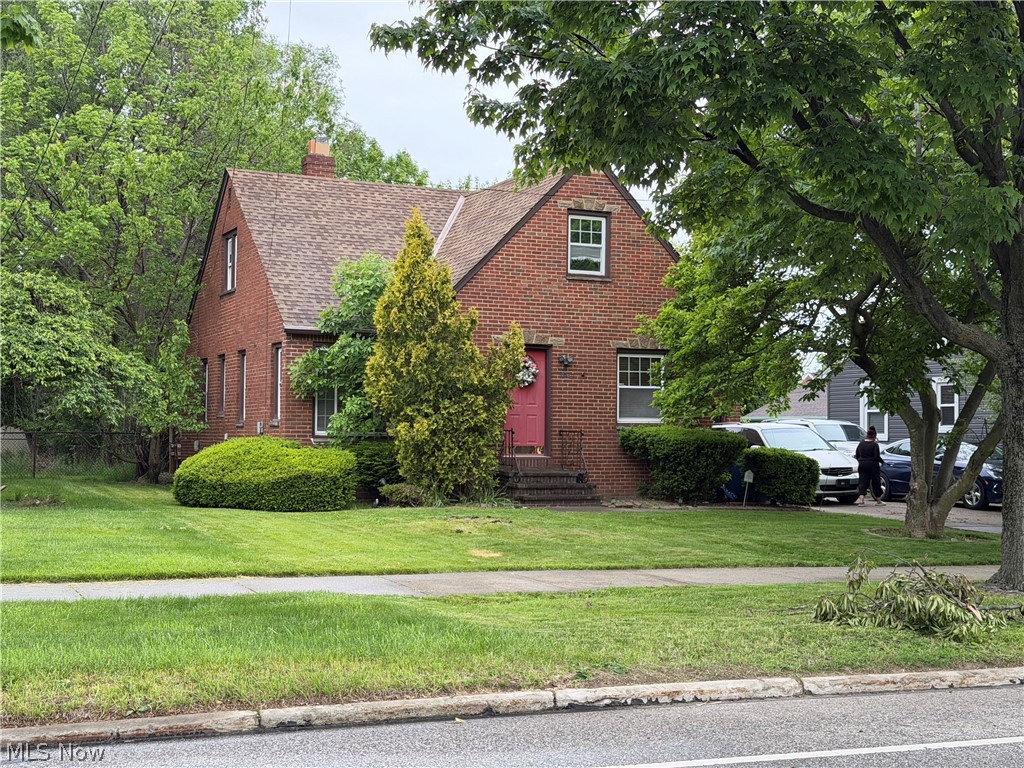
Parma Heights
5916 Pearl Road
4 Beds
1 Baths
N/A
$226,000
MLS#: 5212964
