
Ranch
594 N Hidden Valley Road
Cuyahoga Falls, OH 44223
MLS#: 5256429
$280,000


Property
Beds
3
Full Baths
3
1/2 Baths
None
Year Built
1965
Sq.Footage
1,749
Welcome to 594 N. Hidden Valley Road in Cuyahoga Falls! Nestled in the desirable Hidden Valley Estates subdivision, this well-maintained 3-bedroom, 3-full-bath brick ranch offers a wonderful blend of comfort, character, and opportunity! Situated on a beautifully treed, elevated corner lot, this home offers a peaceful setting in an established neighborhood. Upon entering the welcoming foyer, you'll discover a generously sized living room offering plenty of space to relax or entertain. The home features three spacious bedrooms with ample closet space, including a primary suite with its own private full bath. Beautiful hardwood floors are waiting to be uncovered beneath the carpeting throughout the home! Even in the family room. The inviting eat-in kitchen showcases beautiful oak cabinetry, with pull out shelves offering warmth, character, and plenty of space for everyday dining. Just beyond, the comfortable family room features a raised-hearth fireplace and charming beamed ceiling, creating the perfect setting for cozy evenings or gathering with family and friends. The full basement provides even more possibilities, complete with laundry area, a full bath, additional crawl space for added storage and a spacious workbench area sure to delight the hobbyist, craftsman, or DIY enthusiast! Step outside and let your imagination take over! The backyard offers a blank canvas ready to become your own outdoor retreat. Whether you envision a pool, a beautiful garden, an inviting patio for entertaining, or a peaceful place to unwind, the possibilities are endless. Conveniently located near Blossom Music Center, Cuyahoga Valley National Park, Rt 8 expressway, shopping, dining, and outdoor recreation, this home combines a wonderful location with the charm of an established community. Lovingly maintained and filled with potential, this solid brick ranch is ready for its next chapter. Bring your vision and make this wonderful home your own!
Open Houses
Open house times are shown in the property’s local time.
-
Saturday
October 31, 2026
–
In progressYour time:
-
Sunday
November 1, 2026
–
In progressYour time:
Features & Amenities
Interior
-
Other Interior Features
Beamed Ceilings, Breakfast Bar, Ceiling Fan(s), Chandelier, Crown Molding, Entrance Foyer, Eat-in Kitchen, Pantry, Natural Woodwork
-
Total Bedrooms
3
-
Bathrooms
3
-
Above Grade Finished Area
1749.0
-
Basement YN
YES
-
Cooling YN
YES
-
Cooling
Ceiling Fan(s), Central Air
-
Fireplace YN
YES
-
Heating YN
YES
-
Heating
Natural Gas, Forced Air, Fireplace(s)
-
Main Level Bedrooms
3
-
Pet friendly
N/A
Exterior
-
Garage
Yes
-
Garage spaces
2
-
Construction Materials
Brick
-
Parking
Attached, Garage, Garage Door Opener
-
Patio and Porch Features
Front Porch
-
Pool
No
-
Waterfront YN
NO
Area & Lot
-
Lot Size(acres)
0.7235
-
Property Type
Residential
-
Property Sub Type
Single Family Residence
-
Architectural Style
Ranch
Price
-
Sales Price
$280,000
-
Tax Amount
$5,966
-
Financing Options
Cash, Conventional, FHA, VA Loan
-
Sq. Footage
1,749
-
Price/SqFt
$160
HOA
-
Association
No
School District
-
Elementary School
Woodridge LSD - 7717
-
Middle School
Woodridge LSD - 7717
-
High School
Woodridge LSD - 7717
Property Features
-
Stories
1
-
Foundation Details
Block
-
Sewer
Public Sewer
-
Water Source
Public
Schedule a Showing
Showing scheduled successfully.
Mortgage calculator
Estimate your monthly mortgage payment, including the principal and interest, property taxes, and HOA. Adjust the values to generate a more accurate rate.
Your payment
Principal and Interest:
$
Property taxes:
$
HOA fees:
$
Total loan payment:
$
Total interest amount:
$
Location
County
Summit
Elementary School
Woodridge LSD - 7717
Middle School
Woodridge LSD - 7717
High School
Woodridge LSD - 7717
Listing Courtesy of Linda Page, Berkshire Hathaway HomeServices Stouffer Realty
RealHub Information is provided exclusively for consumers' personal, non-commercial use, and it may not be used for any purpose other than to identify prospective properties consumers may be interested in purchasing. All information deemed reliable but not guaranteed and should be independently verified. All properties are subject to prior sale, change or withdrawal. RealHub website owner shall not be responsible for any typographical errors, misinformation, misprints and shall be held totally harmless.

AGENT
Shelby Humpal
Call Shelby today to schedule a private showing.

* Listings on this website come from the FMLS IDX Compilation and may be held by brokerage firms other than the owner of this website. The listing brokerage is identified in any listing details. Information is deemed reliable but is not guaranteed. If you believe any FMLS listing contains material that infringes your copyrighted work please review our DMCA policy and learn how to submit a takedown request.© 2024 FMLS.
Related Properties

Cuyahoga Falls
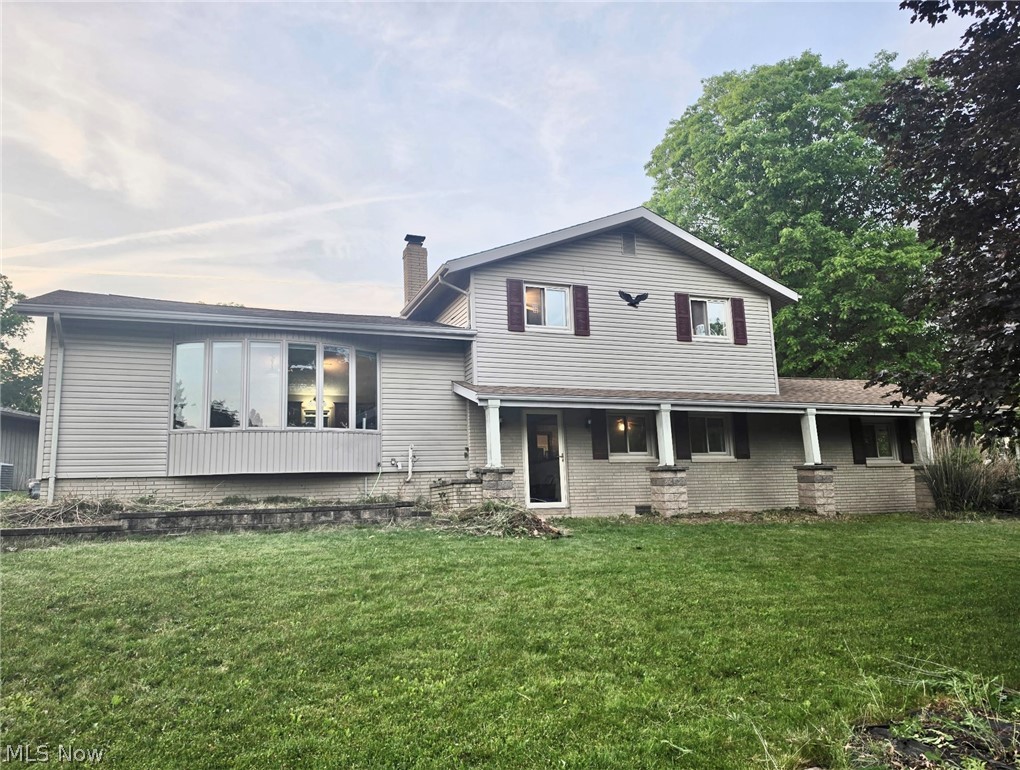
2721 Maitland Avenue
3 Beds
2 Baths
2,293 Sq.Ft.
$275,000
MLS#: 5254740
Cuyahoga Falls
520 Brookpark Drive
4 Beds
2 Baths
2,020 Sq.Ft.
$295,000
MLS#: 5215541

Cuyahoga Falls
1750 Oneida Avenue
3 Beds
1 Baths
1,680 Sq.Ft.
$224,900
MLS#: 5240329

Cuyahoga Falls
2642 6th Street
3 Beds
1 Baths
1,212 Sq.Ft.
$239,900
MLS#: 5255223

Cuyahoga Falls
2600 3rd Street
4 Beds
1 Baths
3,279 Sq.Ft.
$299,999
MLS#: 5245987

Cuyahoga Falls
3502 Homewood Avenue
4 Beds
3 Baths
1,560 Sq.Ft.
$249,000
MLS#: 5255859

Cuyahoga Falls
2557 9th Street
3 Beds
1 Baths
1,328 Sq.Ft.
$239,900
MLS#: 5234398

Cuyahoga Falls
2590 21st Street
4 Beds
3 Baths
3,102 Sq.Ft.
$325,000
MLS#: 5247463
Cuyahoga Falls
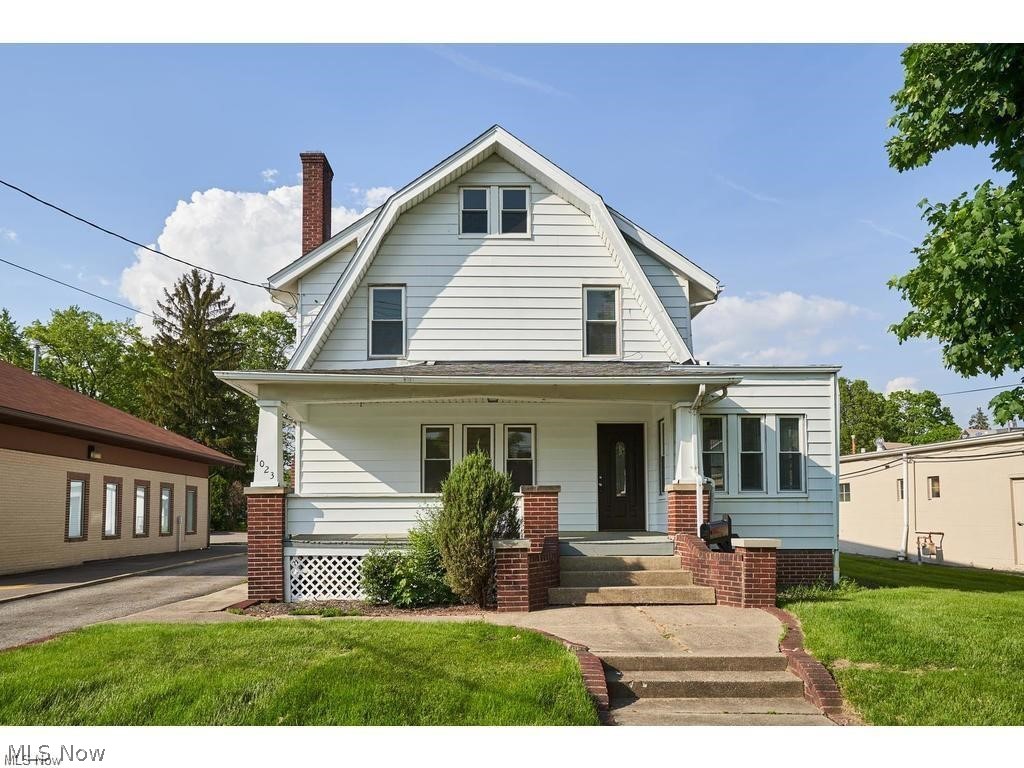
1023 Portage Trail
4 Beds
1 Baths
1,674 Sq.Ft.
$240,000
MLS#: 5225962

Cuyahoga Falls
1932 7th Street
4 Beds
2 Baths
1,868 Sq.Ft.
$259,900
MLS#: 5241816
