.webp?size=346x80)
Property
Beds
3
Full Baths
1
1/2 Baths
1
Year Built
1966
Sq.Footage
2,185
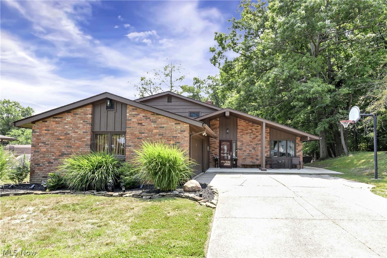
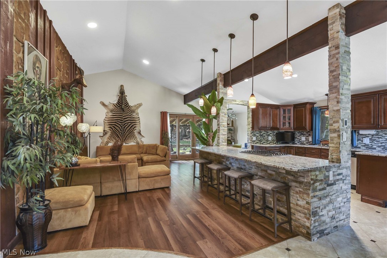
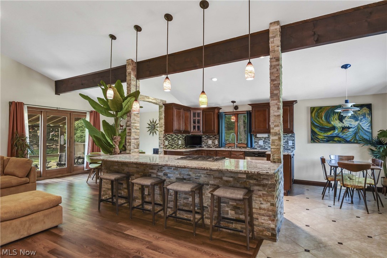
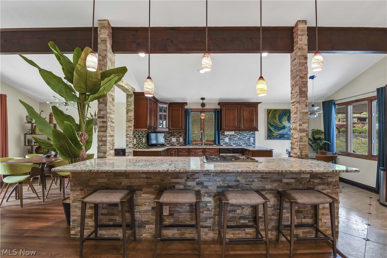
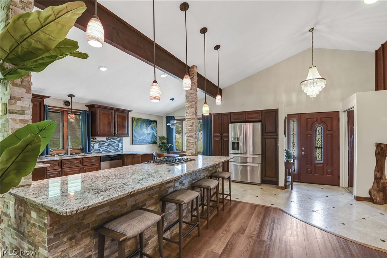
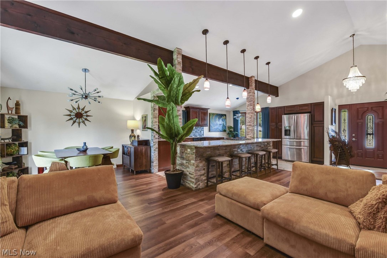
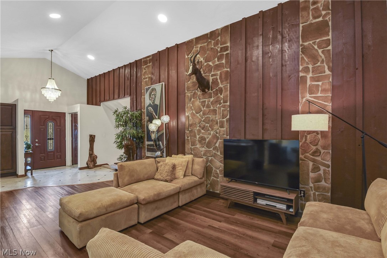
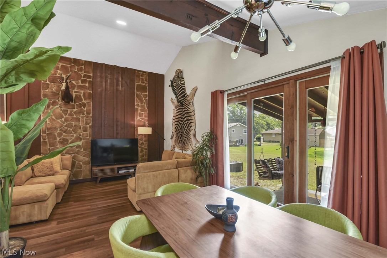
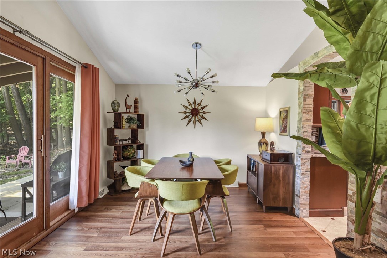
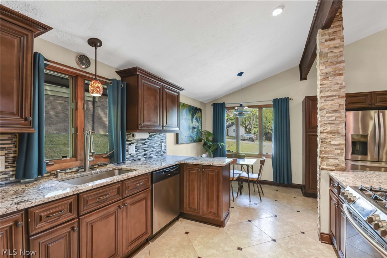
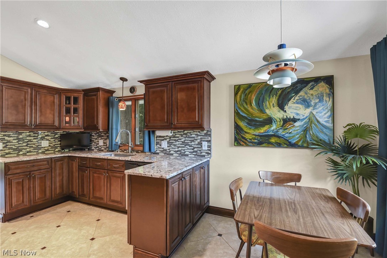
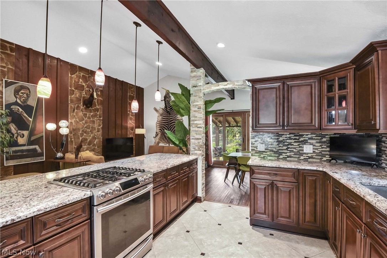
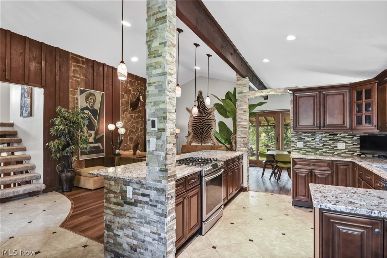
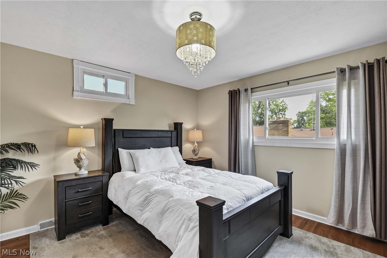
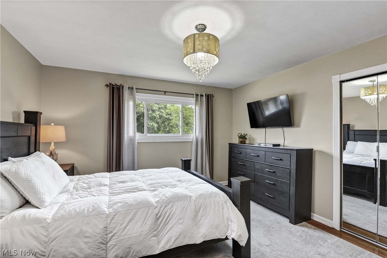
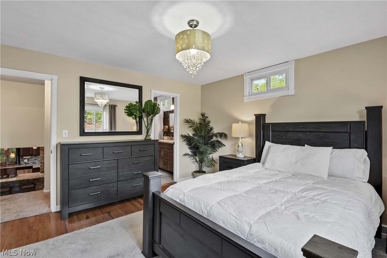
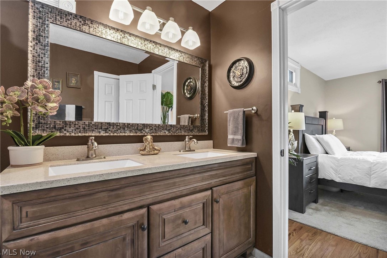
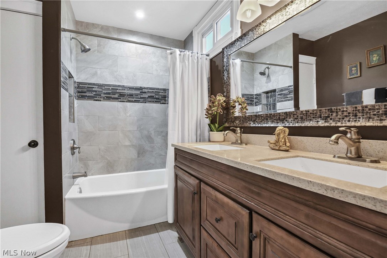
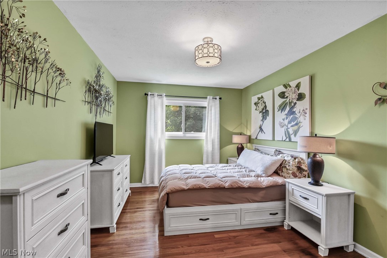
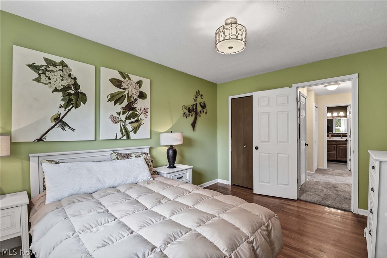
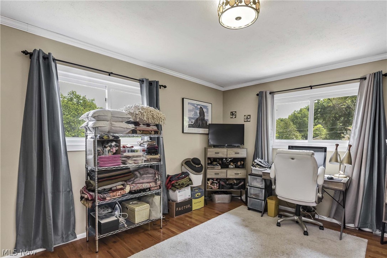
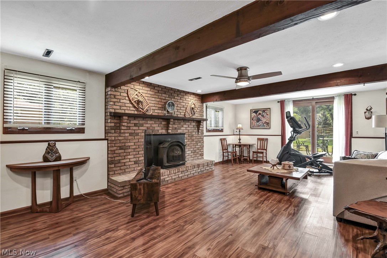
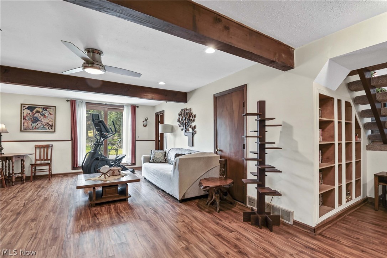
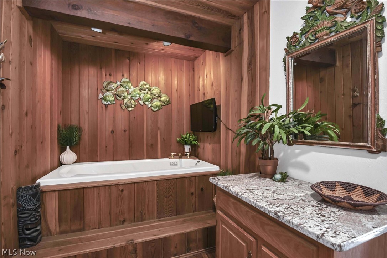
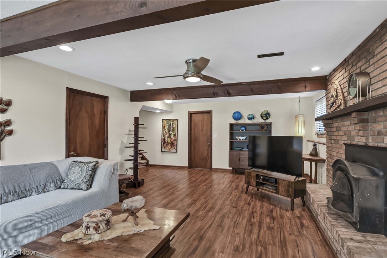
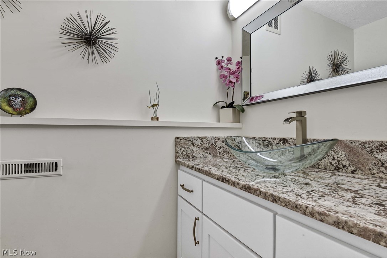
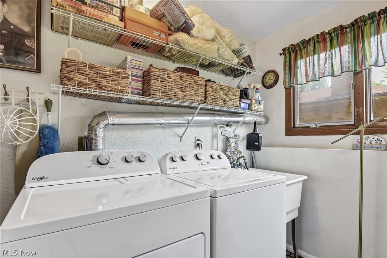
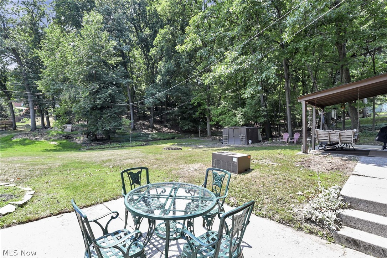
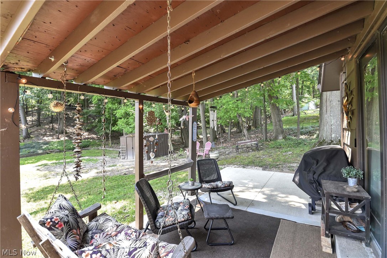
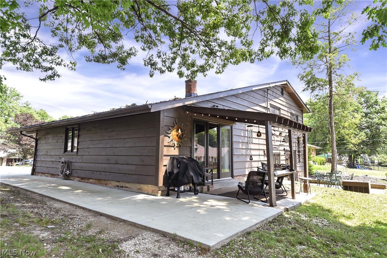
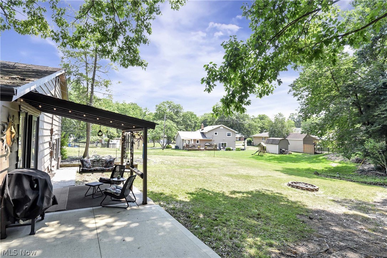
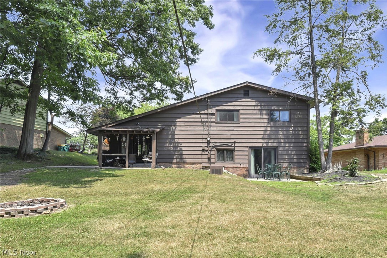
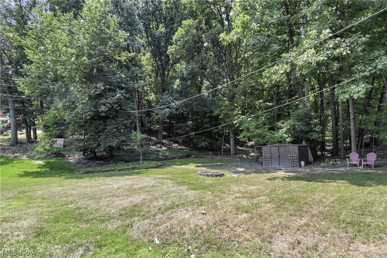
Classic Mid-Century Charm Meets Elevated Modern Living In This Beautifully Updated Split-Level Home. Perfectly Blending Architectural Lines With Organic Materials Bringing A Sense Of Peace & Serenity. The Exposed Wood -Beam Vaulted Ceilings, Sprawling Open Concept Layout, Gorgeous Chef Kitchen & Dining Room Showcasing Large Patio Doors To The Backyard Oasis Will Draw You & Your Guests In As You Enter Thru The Front Door. The Living Room Wall Features An Earthy Texture Of Stacked Stone Creating An Architectural Contrast With The Warm, Linear Grain Of The Wood Paneling - Bringing The Outdoors In! Designed For Both Lavish Entertaining & Cozy Gatherings, This Gourmet Kitchen Is Anchored By An Expansive Granite & Stacked Stone Center Island With Pendant Lighting. Stainless Steel Appliances, Lots Of Cabinetry, Counter Space, Storage & Spacious Eat-In Area Nestled Beside A Magnificent Window. The Natural Light Enhances The Rich Textures Of The Room, Making It The Heart Of The Home. Upstairs Features 3 Spacious Bedrooms Boasting Beautiful Hardwood Flooring, Newer Vinyl Windows & Large Closets. Updated Full Bath Offers Dual Sink Vanity With Lots Of Storage. The Lower Level Of The Home Offers A ½ Bath, Laundry Room W/Utility Sink, A Large Family Room With Wood Beams, Built-In Shelving, Beautiful Brick Fireplace With Wood Burning Stove Insert & Patio Doors To Another Backyard Patio. There’s More! Relax & Enjoy The Quiet Restorative Sanctuary Right Off Your Family Room Featuring A Large Jetted Tub! Enjoy Outdoor Living ~ Featuring 2 Concrete Patios & Front Porch, Level Backyard Offering Lots Of Green Space, Fire Pit And The Serenity & Peace Of The Neighboring Trees & Creek. Make This Home Yours Today! Many Updates Including: 2026: Washer & Dryer. 2025: Furnace, Hot Water Tank, Dishwasher & Exterior Painting Of Home. 2020: Concrete For Patio, Walkway On Side Of House & Entire Front Porch. Landscaping ~ Shrubbery & Flower Beds Around Entire House. Newer Vinyl Windows Upstairs.
Features & Amenities
Interior
-
Other Interior Features
Vaulted Ceiling(s), Beamed Ceilings, Breakfast Bar, Bookcases, Chandelier, Eat-in Kitchen, Granite Counters, Kitchen Island, Open Floorplan, Recessed Lighting
-
Total Bedrooms
3
-
Bathrooms
1
-
1/2 Bathrooms
1
-
Above Grade Finished Area
2185.0
-
Basement YN
NO
-
Cooling YN
YES
-
Cooling
Central Air
-
Fireplace YN
YES
-
Heating YN
YES
-
Heating
Natural Gas, Forced Air
-
Pet friendly
N/A
Exterior
-
Garage
Yes
-
Garage spaces
2
-
Construction Materials
Brick, Cedar
-
Other Exterior Features
Fire Pit
-
Parking
Attached, Concrete, Driveway, Garage, Garage Door Opener
-
Patio and Porch Features
Covered, Front Porch, Patio
-
Pool
Yes
-
Pool Features
Community
-
Waterfront YN
NO
-
View
Creek/Stream, Trees/Woods
Area & Lot
-
Lot Size(acres)
0.337
-
Property Type
Residential
-
Property Sub Type
Single Family Residence
-
Architectural Style
Split Level
Price
-
Sales Price
$340,000
-
Tax Amount
$4,861
-
Sq. Footage
2,185
-
Price/SqFt
$155
HOA
-
Association
YES
-
Association Fee
$595
-
Association Fee Frequency
Annually
-
Association Fee Includes
N/A
School District
-
Elementary School
Parma CSD - 1824
-
Middle School
Parma CSD - 1824
-
High School
Parma CSD - 1824
Property Features
-
Stories
3
-
Accessibility Features
Therapeutic Whirlpool
-
Foundation Details
Slab
-
Sewer
Public Sewer
-
Water Source
Public
Schedule a Showing
Showing scheduled successfully.
Mortgage calculator
Estimate your monthly mortgage payment, including the principal and interest, property taxes, and HOA. Adjust the values to generate a more accurate rate.
Your payment
Principal and Interest:
$
Property taxes:
$
HOA fees:
$
Total loan payment:
$
Total interest amount:
$
Location
County
Cuyahoga
Elementary School
Parma CSD - 1824
Middle School
Parma CSD - 1824
High School
Parma CSD - 1824
Listing Courtesy of Lori Oncale , RE/MAX Above & Beyond
RealHub Information is provided exclusively for consumers' personal, non-commercial use, and it may not be used for any purpose other than to identify prospective properties consumers may be interested in purchasing. All information deemed reliable but not guaranteed and should be independently verified. All properties are subject to prior sale, change or withdrawal. RealHub website owner shall not be responsible for any typographical errors, misinformation, misprints and shall be held totally harmless.

AGENT
Shelby Humpal
Call Shelby today to schedule a private showing.

* Listings on this website come from the FMLS IDX Compilation and may be held by brokerage firms other than the owner of this website. The listing brokerage is identified in any listing details. Information is deemed reliable but is not guaranteed. If you believe any FMLS listing contains material that infringes your copyrighted work please click here to review our DMCA policy and learn how to submit a takedown request.© 2024 FMLS.
Related Properties
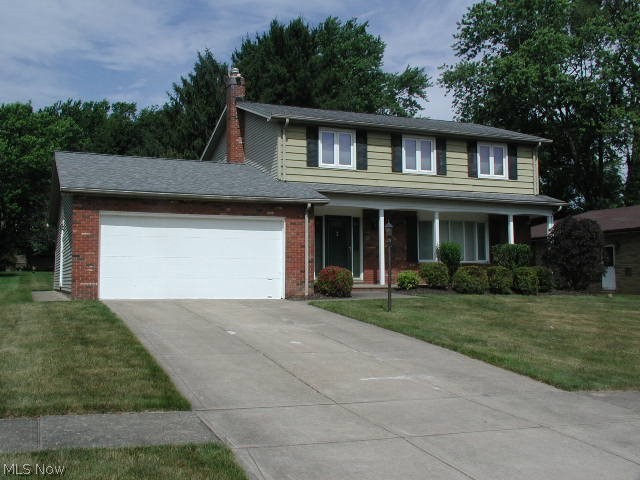
Seven Hills
5610 Essex Drive
4 Beds
2 Baths
2,828 Sq.Ft.
$319,900
MLS#: 5219166
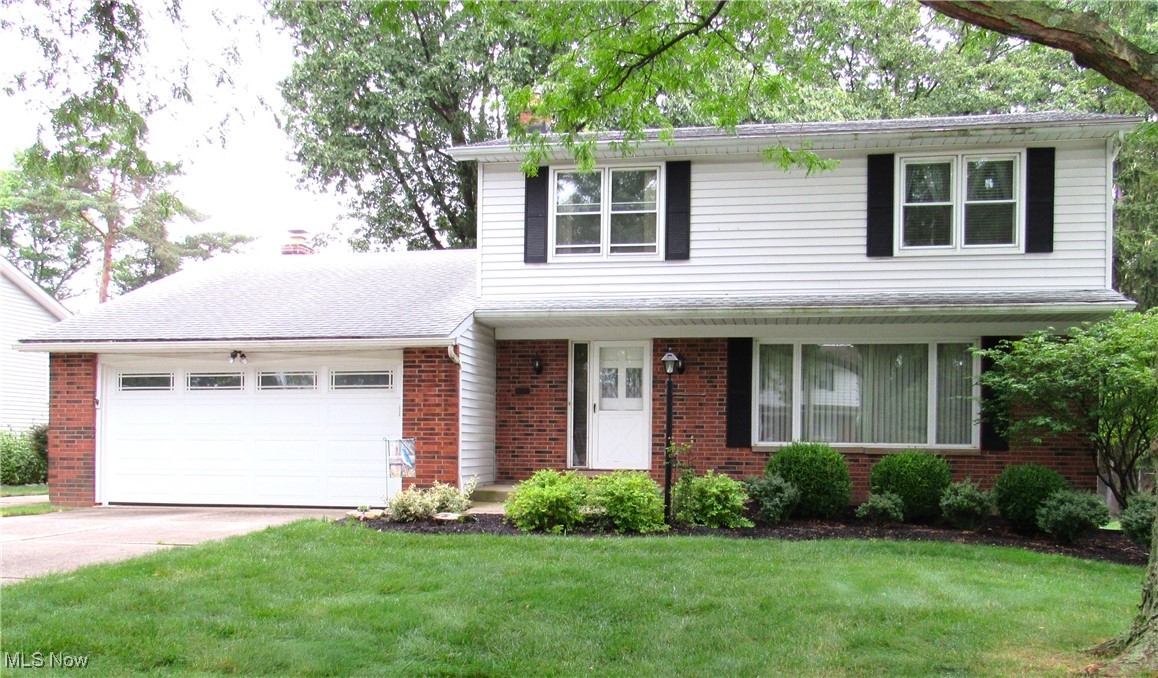
Seven Hills
4805 Maple Hill Drive
4 Beds
2 Baths
2,030 Sq.Ft.
$329,900
MLS#: 5167855
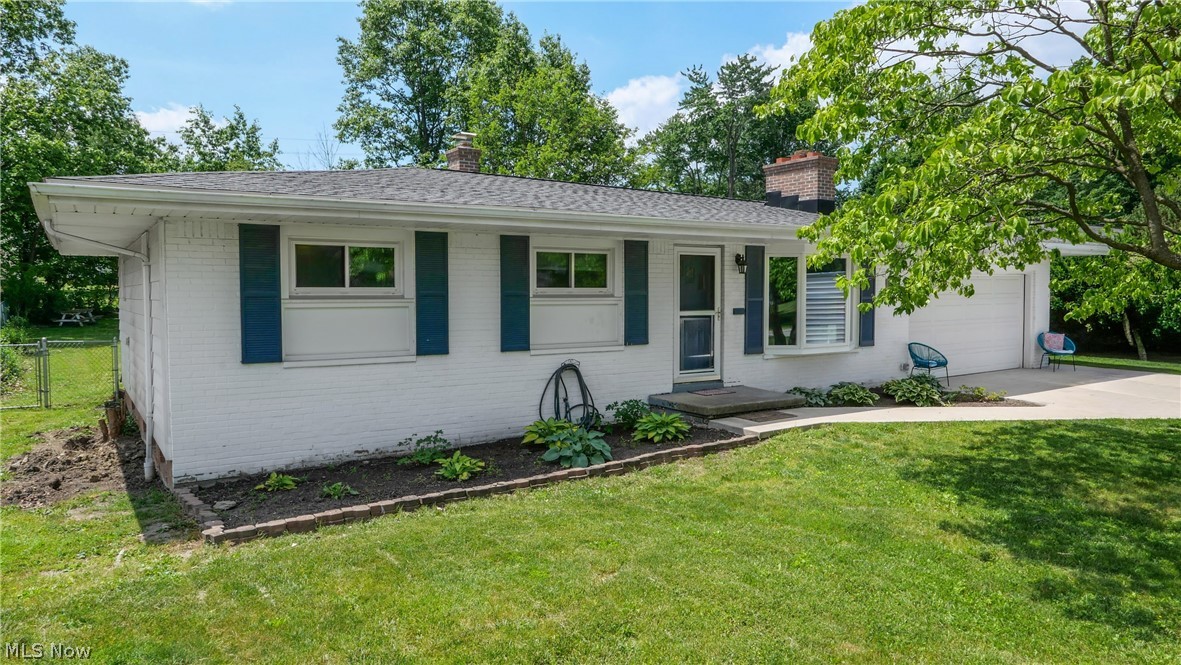
Seven Hills
718 Starlight Drive
3 Beds
2 Baths
2,050 Sq.Ft.
$330,000
MLS#: 5216532
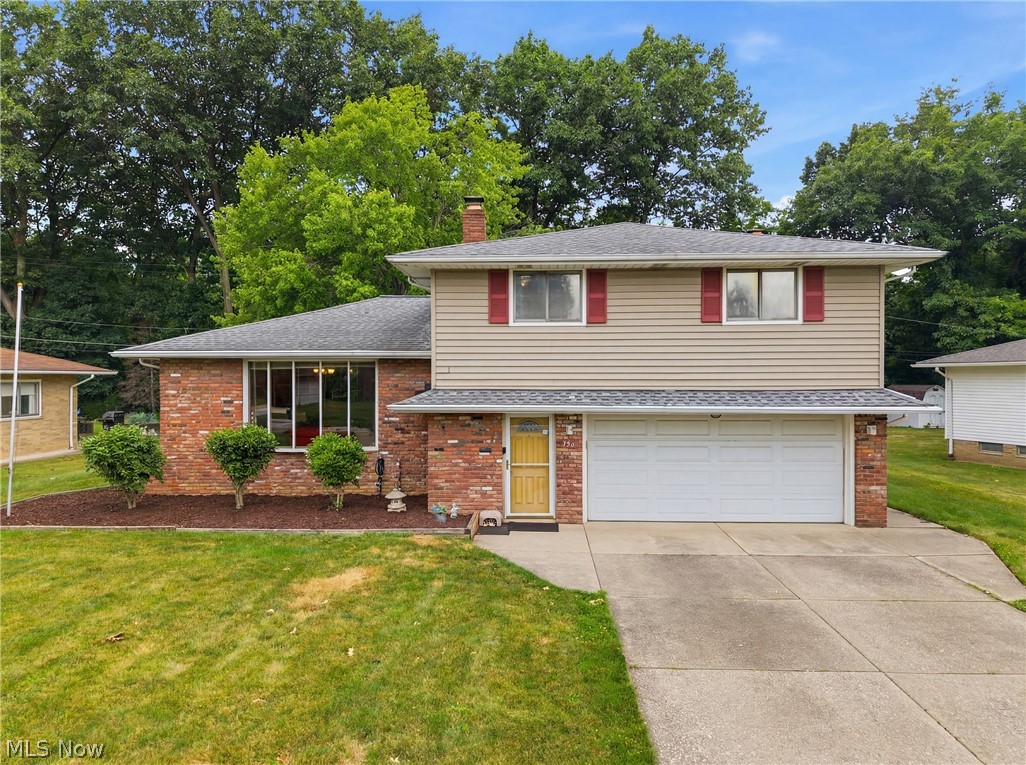
Seven Hills
1351 N Circle View Drive
3 Beds
1 Baths
2,088 Sq.Ft.
$320,000
MLS#: 5225435
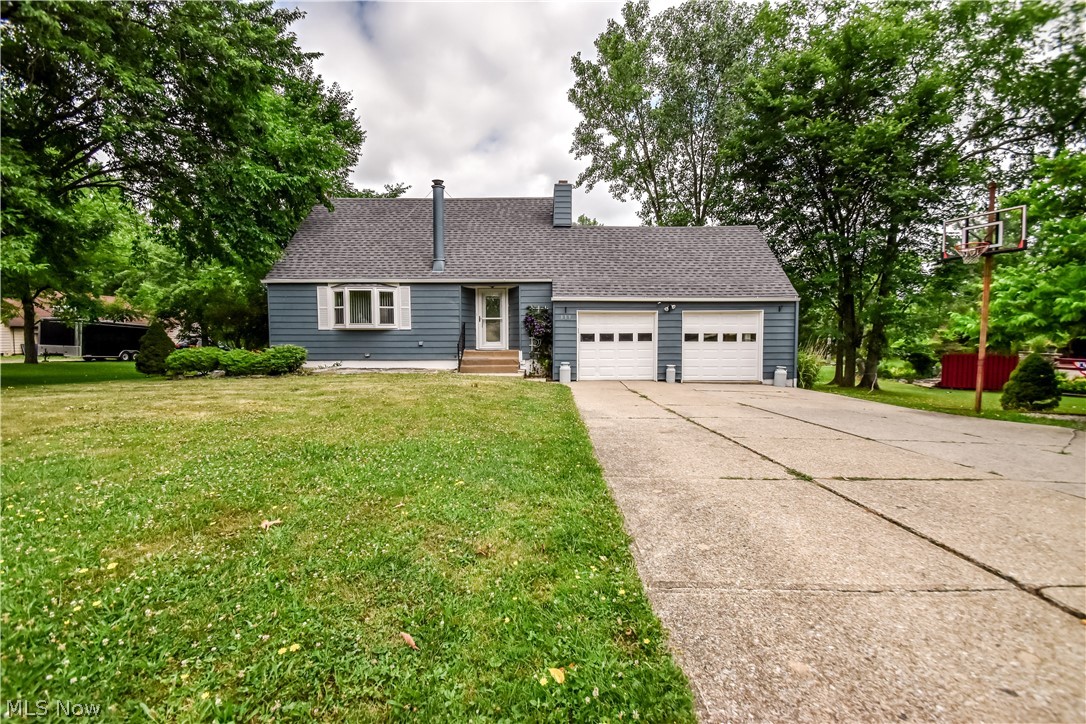
Seven Hills
339 E Sprague Road
3 Beds
2 Baths
1,234 Sq.Ft.
$309,400
MLS#: 5225384
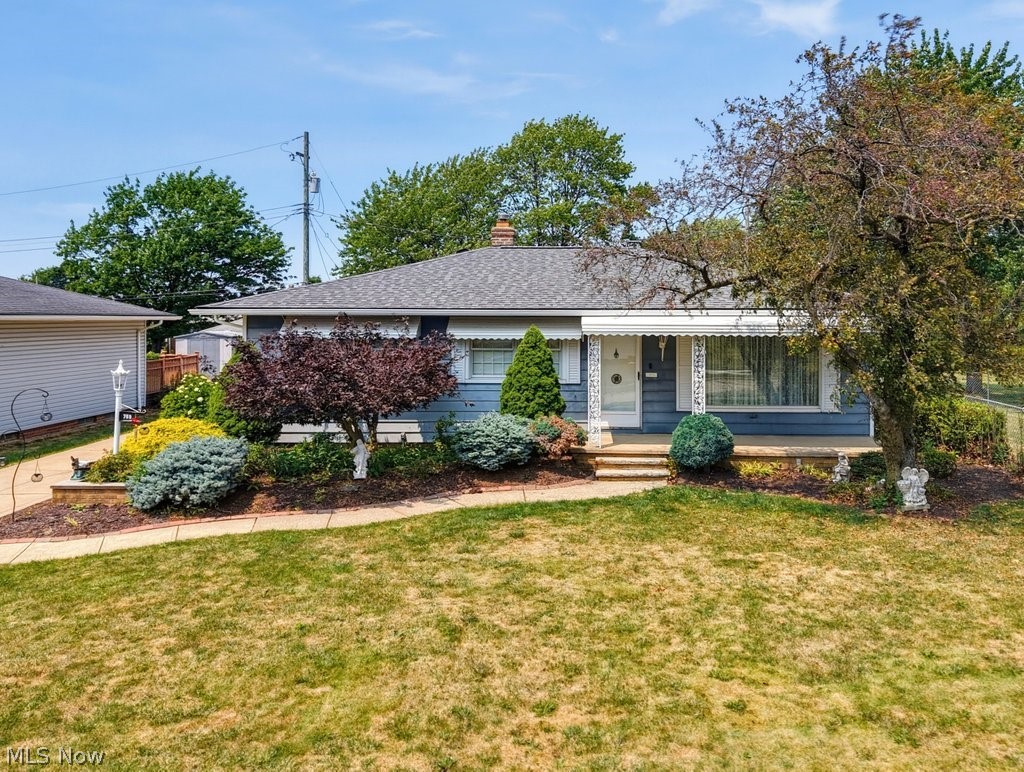
Seven Hills
759 E Meadowlawn Boulevard
3 Beds
2 Baths
2,528 Sq.Ft.
$309,000
MLS#: 5227643
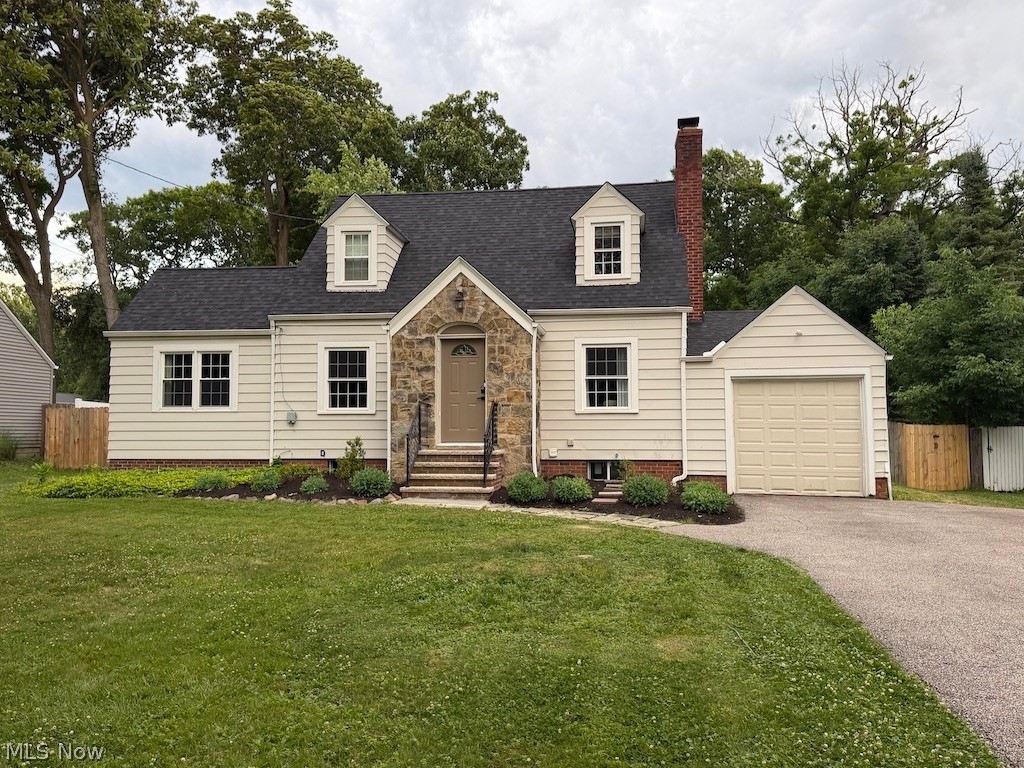
Seven Hills
2350 Hillside Road
3 Beds
1 Baths
2,308 Sq.Ft.
$336,000
MLS#: 5220048
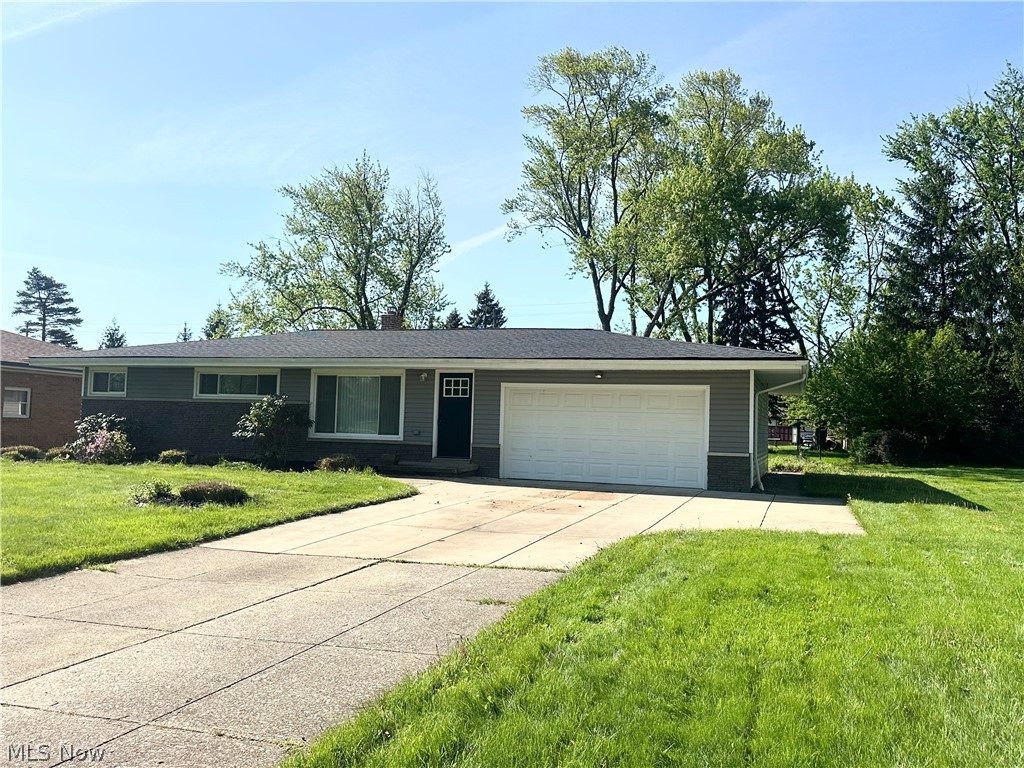
Seven Hills
244 Starlight Drive
3 Beds
1 Baths
1,838 Sq.Ft.
$299,000
MLS#: 5207597
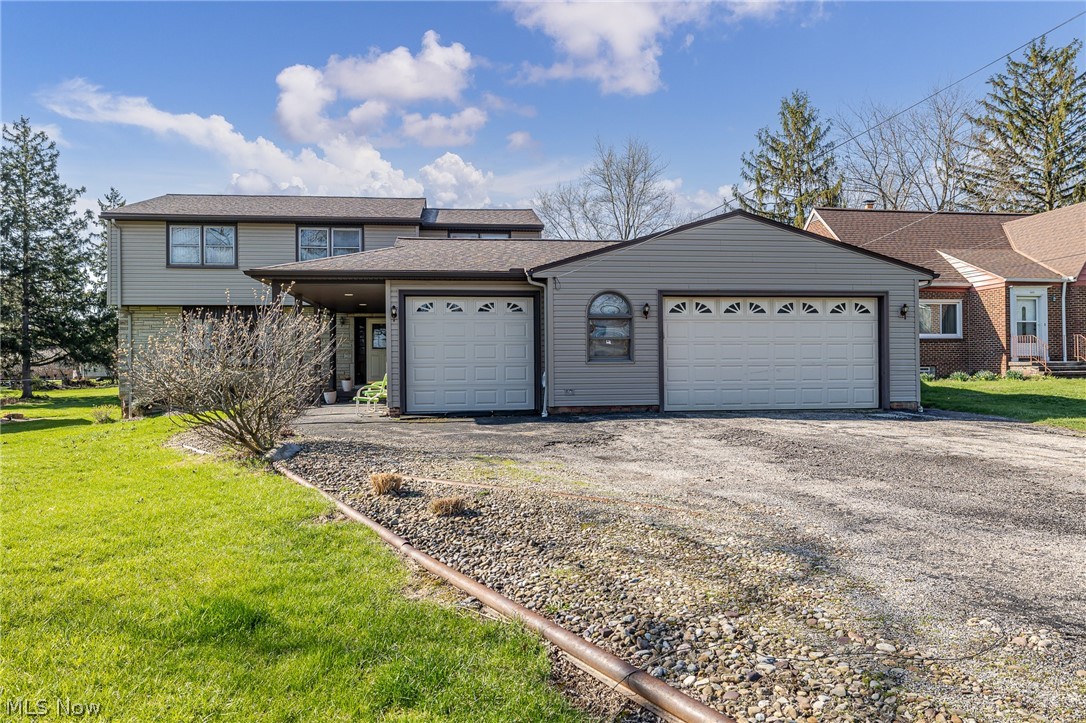
Seven Hills
490 Mapleview Drive
6 Beds
3 Baths
3,872 Sq.Ft.
$350,000
MLS#: 5181100
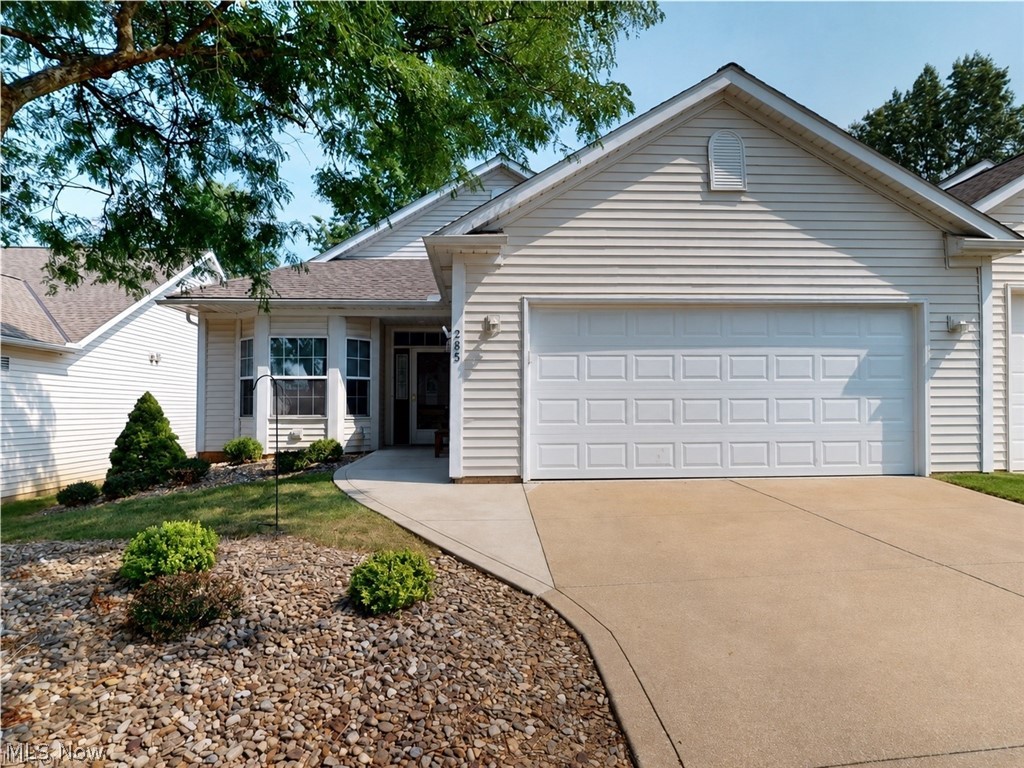
Seven Hills
285 Village Drive 23
2 Beds
2 Baths
1,462 Sq.Ft.
$279,900
MLS#: 5227882
