.webp?size=346x80)


Property
Beds
3
Full Baths
3
1/2 Baths
None
Year Built
1999
Sq.Footage
1,751
Maximum space meets Maintenance-free Living! * One of the largest floor plans in Hickory Ridge (1751 sq ft), designed for both comfortable daily living and effortless entertaining * This home features a seamless open-floor concept flooded with an abundance of natural light and outfitted with high-value, updates – Furnace 2021, AC 2021, Hot water tank 2021, and Windows throughout 2023 * Kitchen boasts sleek, clean white cabinetry paired perfectly with newer granite countertops (2024) and LVT flooring (2024), offering a bright and timeless aesthetic * A large combined living room and dining room flows effortlessly into a welcoming sunroom * The main living area features vaulted ceilings that maximize the sense of openness and a gas fireplace, read to cozy up for the holidays * Three spacious bedrooms and three full bathrooms ensure ultimate privacy and convenience * Storage is never an issue with plenty of closet space integrated throughout the home * The 3rd bedroom offers the flexibility to adapt to your lifelstyle - perfect as a remote home office, family room, or creative hobby space * Ideally located towards the back of this quiet community * Convenient attached 1-car garage * Low maintenance fee & monthly utilities * All the perks of homeownership without the hassle of demanding upkeep * Prime location - just minutes from shopping, dining, and local amenities * This condo offers the ideal blend of a quiet residential retreat and city conveniences! Make your appointment today!
Features & Amenities
Interior
-
Other Interior Features
Vaulted Ceiling(s), Walk-In Closet(s)
-
Total Bedrooms
3
-
Bathrooms
3
-
Above Grade Finished Area
1751.0
-
Basement YN
NO
-
Cooling YN
YES
-
Cooling
Central Air
-
Fireplace YN
YES
-
Heating YN
YES
-
Heating
Electric, Forced Air
-
Main Level Bedrooms
3
-
Pet friendly
Number Limit, Size Limit, Yes
Exterior
-
Garage
Yes
-
Garage spaces
1
-
Construction Materials
Aluminum Siding, Brick
-
Parking
Attached, Direct Access, Garage, Garage Door Opener, Guest
-
Pool
No
-
Waterfront YN
NO
Area & Lot
-
Property Type
Residential
-
Property Sub Type
Condominium
-
Architectural Style
Ranch
Price
-
Sales Price
$210,000
-
Tax Amount
$2,799
-
Sq. Footage
1,751
-
Price/SqFt
$119
HOA
-
Association
No
School District
-
Elementary School
Mentor EVSD - 4304
-
Middle School
Mentor EVSD - 4304
-
High School
Mentor EVSD - 4304
Property Features
-
Stories
2
-
Sewer
Public Sewer
-
Water Source
Public
Schedule a Showing
Showing scheduled successfully.
Mortgage calculator
Estimate your monthly mortgage payment, including the principal and interest, property taxes, and HOA. Adjust the values to generate a more accurate rate.
Your payment
Principal and Interest:
$
Property taxes:
$
HOA fees:
$
Total loan payment:
$
Total interest amount:
$
Location
County
Lake
Elementary School
Mentor EVSD - 4304
Middle School
Mentor EVSD - 4304
High School
Mentor EVSD - 4304
Listing Courtesy of Wendy J Werman , HomeSmart Real Estate Momentum LLC
RealHub Information is provided exclusively for consumers' personal, non-commercial use, and it may not be used for any purpose other than to identify prospective properties consumers may be interested in purchasing. All information deemed reliable but not guaranteed and should be independently verified. All properties are subject to prior sale, change or withdrawal. RealHub website owner shall not be responsible for any typographical errors, misinformation, misprints and shall be held totally harmless.

AGENT
Shelby Humpal
Call Shelby today to schedule a private showing.

* Listings on this website come from the FMLS IDX Compilation and may be held by brokerage firms other than the owner of this website. The listing brokerage is identified in any listing details. Information is deemed reliable but is not guaranteed. If you believe any FMLS listing contains material that infringes your copyrighted work please click here to review our DMCA policy and learn how to submit a takedown request.© 2024 FMLS.
Related Properties
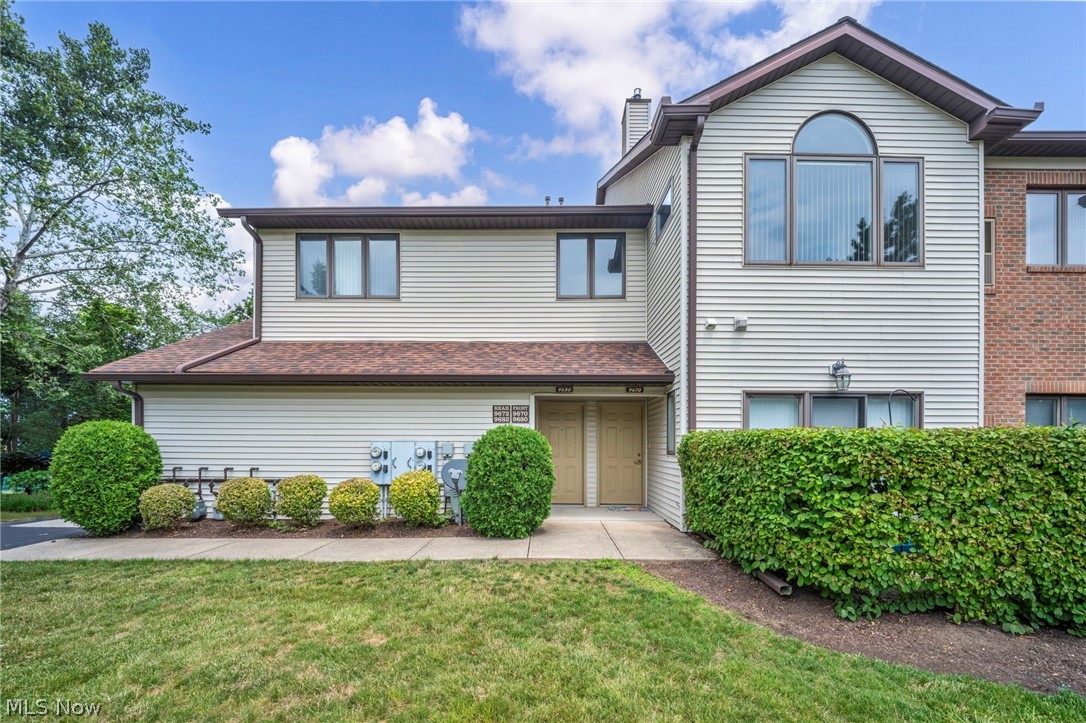
Concord Twp
9680 Sylvan Lane
3 Beds
3 Baths
1,751 Sq.Ft.
$214,900
MLS#: 5222927

Concord Twp
7215 Channing Lane
2 Beds
2 Baths
1,362 Sq.Ft.
$190,000
MLS#: 5233713
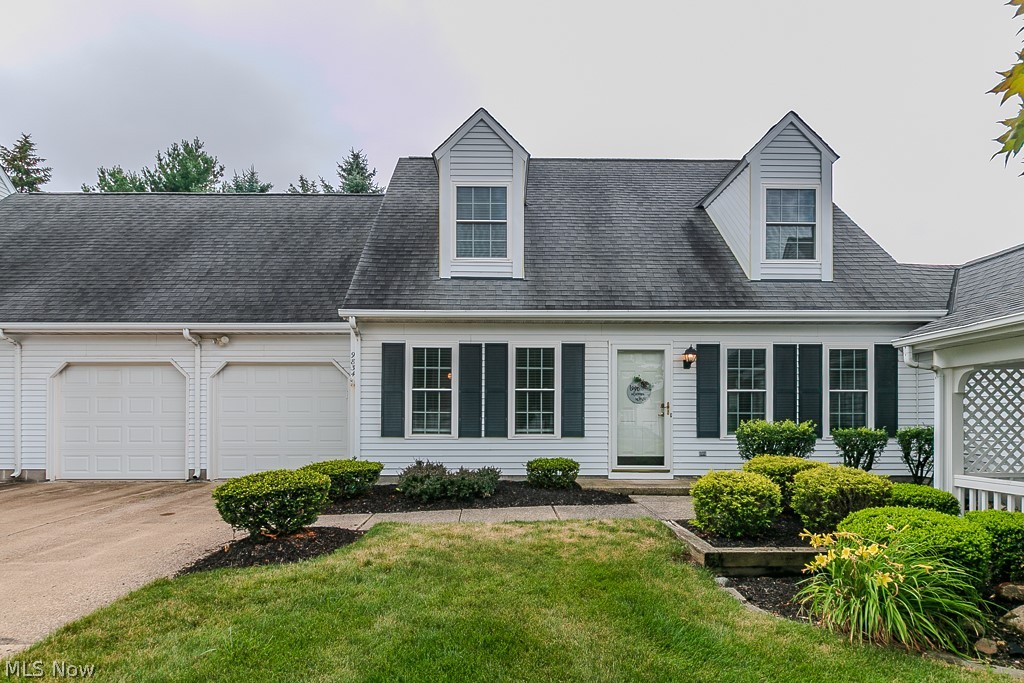
Concord Twp
9834 Highgate Court
3 Beds
1 Baths
1,260 Sq.Ft.
$229,900
MLS#: 5225588

Concord Twp
7033 Bristlewood Drive
3 Beds
2 Baths
1,533 Sq.Ft.
$175,000
MLS#: 5239966
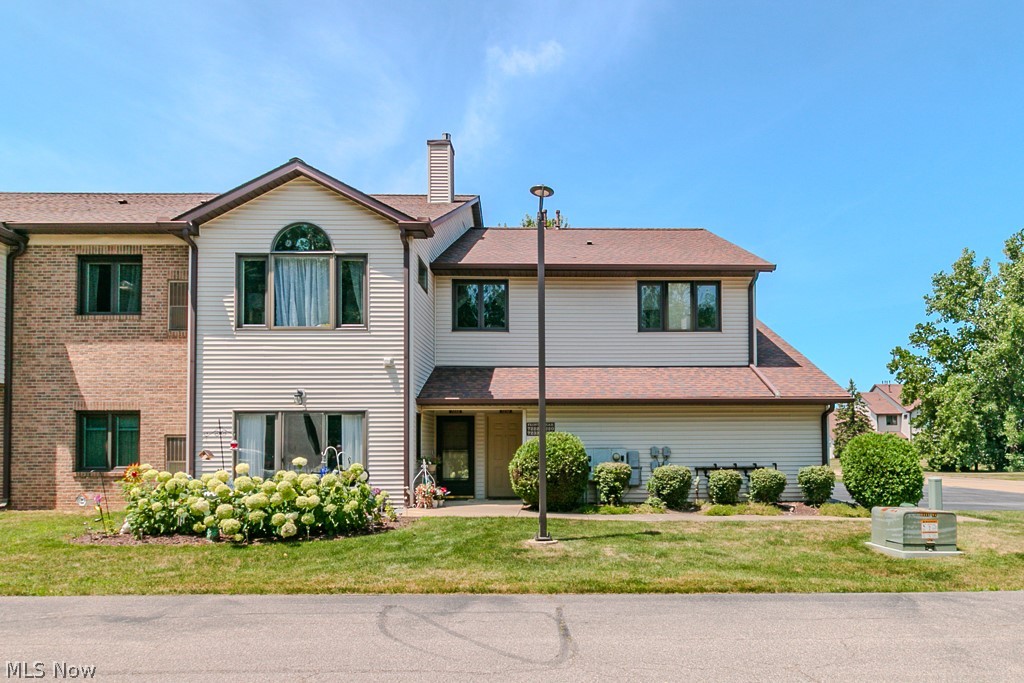
Concord Twp
7232 Channing Lane
3 Beds
3 Baths
1,751 Sq.Ft.
$239,900
MLS#: 5228461

Concord Twp
7272 Village Drive
3 Beds
3 Baths
1,751 Sq.Ft.
$215,000
MLS#: 5232562

Concord Twp
11246 Wood Duck Avenue
3 Beds
1 Baths
1,794 Sq.Ft.
$195,000
MLS#: 5233575
