Features & Amenities

Interior

  • Total Bedrooms

    3

  • Bathrooms

    1

  • 1/2 Bathrooms

    1

  • Above Grade Finished Area

    1856.0

  • Basement YN

    YES

  • Cooling YN

    YES

  • Cooling

    Central Air

  • Fireplace YN

    NO

  • Heating YN

    YES

  • Heating

    Natural Gas, Forced Air

  • Pet friendly

    N/A

Exterior

  • Garage

    Yes

  • Garage spaces

    1

  • Construction Materials

    Other

  • Parking

    Paved

  • Patio and Porch Features

    Rear Porch

  • Pool

    No

  • Waterfront YN

    NO

Area & Lot

  • Lot Size(acres)

    0.2537

  • Property Type

    Residential

  • Property Sub Type

    Single Family Residence

  • Architectural Style

    Split Level

Price

  • Sales Price

    $224,000

  • Tax Amount

    $2,285

  • Sq. Footage

    1,856

  • Price/SqFt

    $120

HOA

  • Association

    No

School District

  • Elementary School

    Howland LSD - 7808

  • Middle School

    Howland LSD - 7808

  • High School

    Howland LSD - 7808

Property Features

  • Stories

    2

  • Foundation Details

    Block

  • Sewer

    Public Sewer

  • Water Source

    Public

Schedule a Showing

Showing scheduled successfully.

<
>
IN PERSON
VIA CHAT

What is 3 + 4 ?


Mortgage calculator

Estimate your monthly mortgage payment, including the principal and interest, property taxes, and HOA. Adjust the values to generate a more accurate rate.

Your payment

Principal and Interest:

$

Property taxes:

$

HOA fees:

$

Total loan payment:

$

Total interest amount:

$

Location

County

Trumbull

Elementary School

Howland LSD - 7808

Middle School

Howland LSD - 7808

High School

Howland LSD - 7808

Listing Courtesy of Jodie M Verner, Brokers Realty Group

RealHub Information is provided exclusively for consumers' personal, non-commercial use, and it may not be used for any purpose other than to identify prospective properties consumers may be interested in purchasing. All information deemed reliable but not guaranteed and should be independently verified. All properties are subject to prior sale, change or withdrawal. RealHub website owner shall not be responsible for any typographical errors, misinformation, misprints and shall be held totally harmless.

Agent Shelby Humpal

AGENT

Shelby Humpal

Call Shelby today to schedule a private showing.


* Listings on this website come from the FMLS IDX Compilation and may be held by brokerage firms other than the owner of this website. The listing brokerage is identified in any listing details. Information is deemed reliable but is not guaranteed. If you believe any FMLS listing contains material that infringes your copyrighted work please review our DMCA policy and learn how to submit a takedown request.© 2024 FMLS.
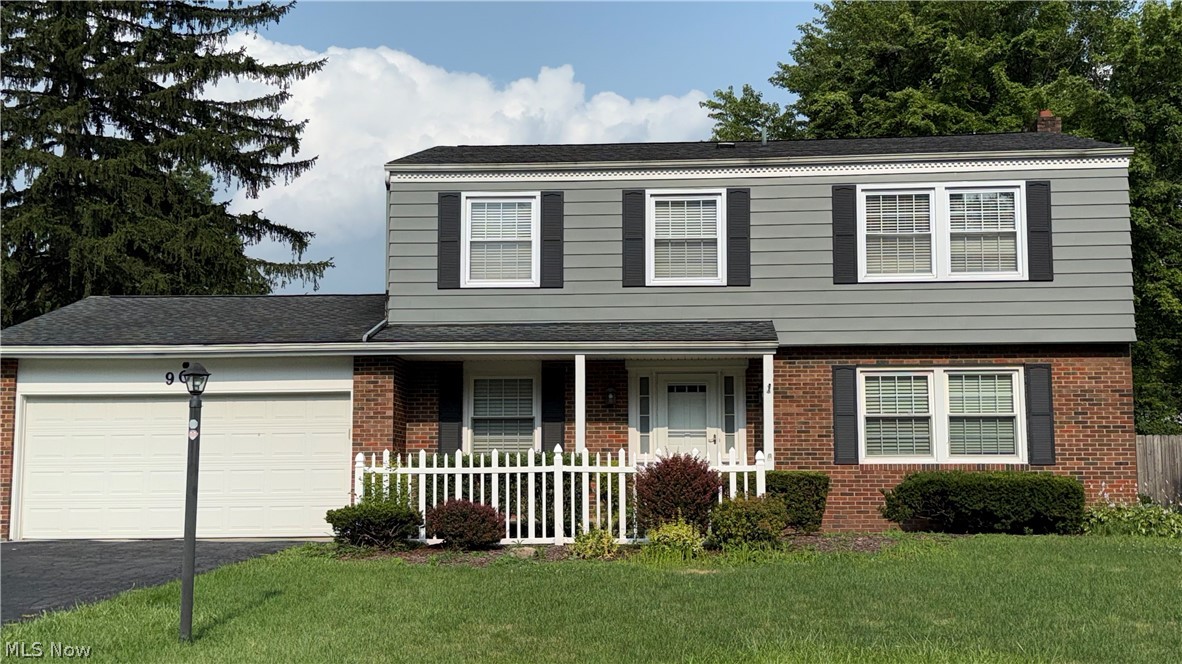
Cute, Updated and Ready for YOU! Looking for a home that's move in ready without the headache of never-ending renovation list? This newly updated split level in Howland Local Schools is calling your name! Featuring a brand-new stunning kitchen with sage cabinets, butcher block countertops with appliances included ( yes, one less thing to shop for!). This house brings fresh, modern feel with a touch of farmhouse charm. Both bathrooms remodeled with the lower level bathroom having an additional stand up shower. Each bedroom is ready for your personal touch, favorite colors and Pinterest goals. Conveniently located near Howland Park and Eastwood Mall for shopping, recreation and all the essentials. All thats's missing is you! Bring your furniture, decorating ideas, and let's get you moving before the holidays.

8350 Fairhill Drive NE

Message successfully sent.

What would you like to know?

What is 3 + 4 ?

I agree to receive email communication and understand I can unsubscribe at any time.

I agree to be contacted by Tyson Sells Homes, LLC. via call, email, and text for real estate services. To opt out, you can reply 'stop' at any time or reply 'help' for assistance. You can also click the unsubscribe link in the emails. Message and data rates may apply. Message frequency may vary. Privacy Policy

Related Properties

4 BR| 2.5 BA| 1,944 SQ FT| Howland Local Schools. Tucked away on a quiet, low-traffic cul-de-sac in the highly desirable Howland Local School District, this spacious 1,944 sq. ft. home offers the perfect blend of layout, major mechanical updates, and incredible potential! The covered front porch has inviting curb appeal and is made for relaxing with morning coffee.  Inside, you will find a living room and dining room, both with hardwood floors.  The expansive kitchen flows into the casual family room- ideal for everyday living and weekend entertaining.  Convenient main-floor half bath for guests.  Upstairs, a Jack-and-Jill bathroom sits between the primary suite and a second bedroom, perfect for a nursery, young child's room, or private suite sitting room/dressing space.  Two more generously sized bedrooms are located across from a second full hallway bathroom, offering plenty of space for family, guests, or a dedicated home office.  Major updates & peace of mind:  A new A/C, hot water tank, and microwave were installed in 2024; a new refrigerator in 2025; a dishwasher in 2023; a stove in 2022.  Bring your personal aesthetic touches to turn this solid footprint into your dream home while building instant equity.  Prime location minutes from local parks, dining, and shopping.  Schedule your private tour today!
#5229657

Warren

909 Thistle Place SE

4 Beds

2 Baths

1,944 Sq.Ft.

$244,500

MLS#: 5229657

Price reduced
Built in 2001 and located in the Howland School District, this 3-bedroom, 2-full-bath ranch offers a great combination of comfortable one-floor living, outdoor space, and room to grow. Situated on nearly half an acre, the home features vinyl siding, vinyl windows, an attached 2-car garage, and a welcoming front porch. Step inside to the foyer that opens into a spacious living room with vaulted ceilings and vinyl plank flooring. The eat-in kitchen offers wood cabinetry, laminate countertops, a pantry, and convenient access to the first-floor laundry room. Just off the kitchen, step onto the back deck overlooking the large backyard complete with a gazebo and two storage sheds. The primary suite features vinyl plank flooring, a walk-in closet, and a private full bathroom with a walk-in shower. Two additional bedrooms offer vinyl plank flooring and double closets, with a second full bathroom featuring a tub surround located off the hallway. The basement provides tons of additional space with walls already in place, making it a great candidate for future finished living space. You'll also find a bar area, plenty of storage shelving, a high-efficiency forced-air furnace and central air, 150-amp electrical service, and a sump pump. Public water and public sewer complete this well-rounded Howland ranch!
#5245151

Warren

1561 Birch Run Drive NE

3 Beds

2 Baths

1,292 Sq.Ft.

$249,900

MLS#: 5245151

Bright and inviting, this cheerful Champion Cape Cod is ready to steal your heart with two floors of charm-filled living space! An instant standout, the home showcases a bold metal roof, colorful shutters, and a generous two-car garage complete with a convenient side entrance. Around back, enjoy a spacious patio and raised rear deck, perfect for relaxing, entertaining, or watching the leaves change with the seasons. Step through the front door into a sun-filled living room where a large picture window brings in plenty of natural light. A brick fireplace adds warmth and character, while ash-colored hardwood-style flooring continues throughout the first floor. Recessed lighting provides an additional modern touch. Around the corner, the beautifully updated kitchen features stainless steel appliances, stone countertops, warm cherry-colored cabinetry, and a tiled backsplash. The galley-style layout flows into the adjacent dining area with easy access to the backyard. Completing the first floor are two inviting bedrooms with great natural light and closet space, along with a tastefully updated full bath. Upstairs, the spacious primary bedroom offers plenty of room to unwind along with generous closet space. Laundry, utilities, and additional storage can all be found in the painted and sealed basement below. Updates include: Metal roof and gutters 2026, furnace 2025, air conditioning 2026, hot water heater 2025, main electric panel 2026, flooring throughout 2026, remodeled bathroom 2026, new Quartz countertops 2026, exterior doors 2026, new rear composite deck 2026, vinyl replacement windows, and so much more! Plus a one-year home warranty.
#5243526

Warren

207 State Road NW

3 Beds

1 Baths

1,104 Sq.Ft.

$184,900

MLS#: 5243526

Are you looking for the perfect home? You will find a blend of comfort and convenience in this wonderful Howland cape cod in this popular Howland neighborhood. Featuring a neutral color palette and beautiful updates, the home exudes warmth and charm, creating a welcoming, move-in ready atmosphere throughout. While the bedrooms offer cozy and comfortable spaces, the open living area and updated kitchen provide plenty of room for relaxation and entertaining. The modern bathrooms add to the home’s appeal with their fresh and clean design. The large living room extends into the kitchen and dining area with its new granite counters and newer stainless appliances. New luxury vinyl flooring continues throughout the first floor. There are 2 bedrooms on the first floor and two bedrooms upstairs, with a remodeled full bath on each floor as well. Your family will enjoy the wonderful backyard with its new above ground pool and tiered decking, new concrete patio, and full privacy fencing- all completed in 2023. Tucked away in a quiet, sought-after area, this property is just minutes from shopping, dining, and all the conveniences you could need. With new electric service in 2024, a new metal roof in 2023, and full basement waterproofing in 2023, this home is a true gem in Howland, offering comfort, style, and an ideal location. Don’t miss your chance to make it yours!
#5246674

Warren

7794 Castle Rock

4 Beds

2 Baths

1,404 Sq.Ft.

$247,500

MLS#: 5246674

Price reduced
Set on 0.83 wooded acre in Champion Township, this spacious bi-level offers 4 bedrooms, 2 full baths and 8 total rooms. The main level features a living room, dining area and kitchen, while the lower level expands the living space with generous family and recreation rooms and a fireplace. Hardwood flooring adds character in select rooms. Step outside to a rear deck overlooking the large backyard. An attached 2-car garage, partial basement with sump pump, private well and septic complete the property. Built in 1978 with baseboard heat and no central air. Served by Champion LSD. Property information and room dimensions are believed reliable; buyers should independently verify.
#5234250

Warren

6487 Shafer Road NW

4 Beds

2 Baths

N/A

$264,900

MLS#: 5234250
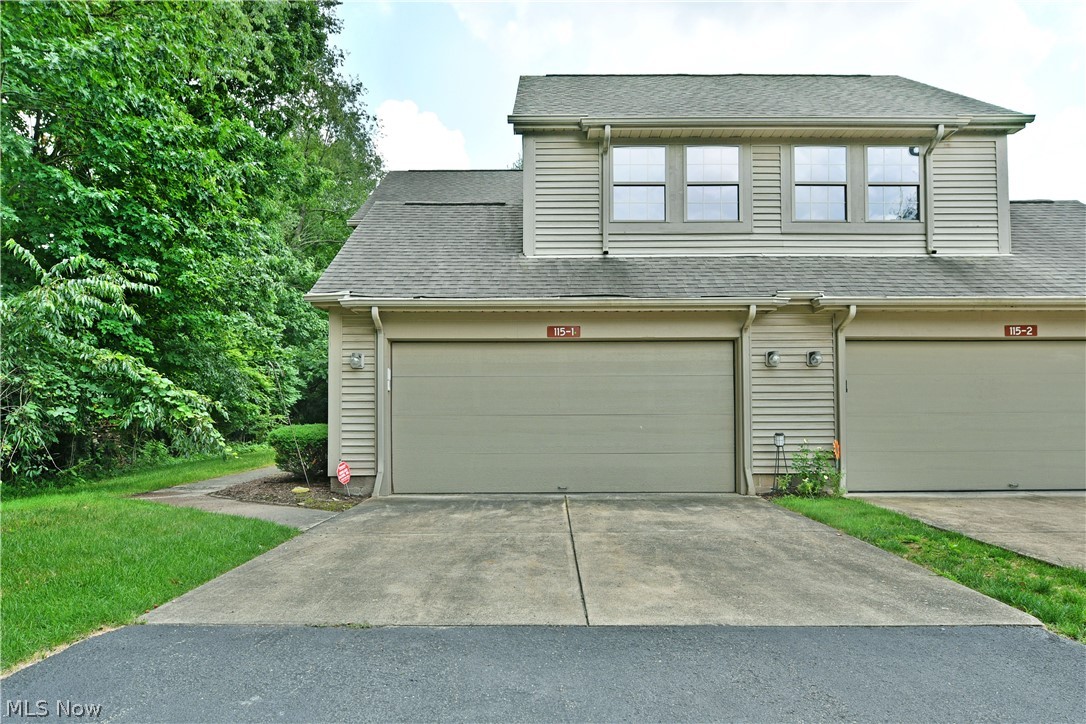
Located in the heart of Howland, this fantastic condo residence checks all the right boxes with two floors of stunning, move-in-ready living space! Hurry in because these units don’t last long. Combining desirable efficiency, style and quiet serenity, these homes keep you close to the action while providing plenty of privacy within the bespoke development. Attractive clubhouse offerings double down to provide instant summertime relaxation, just seconds from your doorstep. This delightful corner offering finds you with a two-car attached garage and a tree lined side entrance with a sunken porch. Around the back, partially shielded corner patio ensures additional tranquility with scenic natural views. Step inside as the brightly lit foyer transcends into an open central floorspace with a prominent great room to feature attributes such as arch topped windows, a welcoming gas fireplace, and an elegant lighting fixture that denotes the dining space. Lattice lined sliding doors open to the composite deck rear patio. Meanwhile, a central kitchen provides both potential bar-top seating and a winding galley layout with stainless appliances and hidden pantry space.  Near the staircase, a charming half bath tucks away. On the second floor, a gracious landing provides for a daring family room with glass walled overlooks. A mirror lined full bath joins the trio of available bedrooms that continue down the cat-walk style hall. The larger, master suite includes both a walk-in closet and its own full private bath.
#5224703

Warren

115 N Aspen Court NE 1

3 Beds

2 Baths

1,871 Sq.Ft.

$259,900

MLS#: 5224703

4 Bed, 2 Bath Home on Half-Acre Lot in Champion LSD – Move-In Ready

Move-in ready and full of space to spread out, this 4 bedroom, 2 bath home sits on just over half an acre in Champion LSD. Fresh paint throughout gives the interior a clean, welcoming feel from the moment you walk in.

Upstairs, a spacious primary suite with a walk-in closet joins two additional bedrooms. The open-concept layout connects a large kitchen with island to a living room with fireplace, making it easy to cook, gather, and entertain all at once.

Downstairs offers a fourth bedroom and a family room leading out to the deck.

Outside, a fenced yard is ready for pets or your own backyard vision. Move in as-is or add your personal touches to make it your own. Schedule a showing today and see why this Champion LSD home could be the one.
#5231950

Warren

5613 Pierce Road NW

4 Beds

2 Baths

1,672 Sq.Ft.

$229,500

MLS#: 5231950

New on site 2 days ago
Move right into this well-maintained ranch home! Located in an established neighborhood close to Howland Township Park, with highway access and area amenities only minutes away.

This charming home greets you with attractive brick accents, mature trees, and a newer front deck and wood-look garage door that add to its curb appeal.

Inside, the front door opens to the living room, where a tranquil color palette and newly refinished hardwood flooring create a bright and inviting first impression. The spacious eat-in kitchen offers plenty of cabinetry and counter space, with an adjacent family room/den providing additional room to relax or entertain. French doors lead out to the large courtyard-style patio overlooking the backyard, offering a great space for outdoor dining and gatherings. Three bedrooms and a full bathroom complete the first floor.

Downstairs, the partially-finished basement provides tons of storage apace and a blank canvas for additional living space. All appliances included. New Furnace 2023. 

Call to schedule a tour today!
#5256647

Warren

7597 Venice Heights Drive NE

3 Beds

1 Baths

1,476 Sq.Ft.

$185,000

MLS#: 5256647

Price reduced
Are you ready to move into this nice 3 bedroom home on 2+ acres in Champion township? Here is your move in ready home with several updates. Some of the updates are: New kitchen in 2025, new septic in 2023, new natural gas furnace in 2024, entrance/foyer renovated in 2026, new sump pump. The property also features a 63' x 28' barn/shop combination which had a new roof installed in 2024. The shop section is insulated. Another update is a 15' x 27' lean-to on the barn. So, if you are looking for a nicely landscaped property in a beautiful country setting,  yet close to major highways then we have the one for you! Call today and schedule an appointment to see a great one, and make your move before it's gone! NO SUNDAY SHOWINGS.
#5209246

Warren

6175 Downs Road NW

3 Beds

1 Baths

1,096 Sq.Ft.

$225,000

MLS#: 5209246

Send a message

Message successfully sent.

Your message

What is 3 + 4 ?

Reason for contacting?

I agree to receive email communication and understand I can unsubscribe at any time.

I agree to be contacted by Tyson Sells Homes, LLC. via call, email, and text for real estate services. To opt out, you can reply 'stop' at any time or reply 'help' for assistance. You can also click the unsubscribe link in the emails. Message and data rates may apply. Message frequency may vary. Privacy Policy

Sign Out

Virtual Assistant

Would you like to take the next step with this property? We can help you schedule a showing or virtual tour, or send you more details.

Yes, I would like more information.

Thank You for Your Reply, One of Our Agents will contact you as soon as possible

No, maybe later.

Thank you, you can always contact me via email, phone number or through the contact form.

Realhub AI

Lucy - Your AI-Powered Realtor

Update Your Temporary Password

Personalize your search

Enter your email and we'll notify you immediately when new listings match what you're looking for.

or enter email address

Already have an account ? Login here

Continue your home search

I agree to receive communications and understand I can unsubscribe at any time.

I agree to be contacted by Tyson Sells Homes, LLC. via call, email, and text for real estate services. To opt out, you can reply 'stop' at any time or reply 'help' for assistance. You can also click the unsubscribe link in the emails. Message and data rates may apply. Message frequency may vary. Privacy Policy

Already have an account ? Login here

We use cookies

We use cookies primarily for analytics to enhance your experience. By accepting, you agree to our use of these cookies. You can manage your preferences or learn more about our cookies policy.