Features & Amenities

Interior

  • Other Interior Features

    Ceiling Fan(s), Chandelier, Double Vanity, Entrance Foyer, Eat-in Kitchen, High Ceilings, Kitchen Island, Open Floorplan, Pantry, Recessed Lighting, Walk-In Closet(s)

  • Total Bedrooms

    3

  • Bathrooms

    3

  • Above Grade Finished Area

    1829.0

  • Basement YN

    YES

  • Cooling YN

    YES

  • Cooling

    Ceiling Fan(s), Central Air

  • Fireplace YN

    YES

  • Heating YN

    YES

  • Heating

    Natural Gas, Forced Air, Fireplace(s)

  • Main Level Bedrooms

    3

  • Pet friendly

    N/A

Exterior

  • Garage

    Yes

  • Garage spaces

    2

  • Construction Materials

    Frame, Vinyl Siding

  • Parking

    Attached, Concrete, Driveway, Garage Faces Front, Garage, Garage Door Opener, Inside Entrance, Off Street, On Street

  • Patio and Porch Features

    Awning(s), Patio

  • Pool

    No

  • Waterfront YN

    NO

Area & Lot

  • Lot Size(acres)

    0.2

  • Property Type

    Residential

  • Property Sub Type

    Single Family Residence

  • Architectural Style

    Ranch

Price

  • Sales Price

    $679,000

  • Tax Amount

    $7,294.04

  • Financing Options

    Cash, Conventional

  • Sq. Footage

    2,743

  • Price/SqFt

    $247

HOA

  • Association

    YES

  • Association Fee

    $300

  • Association Fee Frequency

    Annually

  • Association Fee Includes

    N/A

School District

  • Elementary School

    Vermilion LSD - 2207

  • Middle School

    Vermilion LSD - 2207

  • High School

    Vermilion LSD - 2207

Property Features

  • Stories

    1

  • Accessibility Features

    Standby Generator

  • Foundation Details

    Concrete Perimeter

  • Sewer

    Public Sewer

  • Water Source

    Public

Schedule a Showing

Showing scheduled successfully.

<
>
IN PERSON
VIA CHAT

What is 3 + 4 ?


Mortgage calculator

Estimate your monthly mortgage payment, including the principal and interest, property taxes, and HOA. Adjust the values to generate a more accurate rate.

Your payment

Principal and Interest:

$

Property taxes:

$

HOA fees:

$

Total loan payment:

$

Total interest amount:

$

Location

County

Erie

Elementary School

Vermilion LSD - 2207

Middle School

Vermilion LSD - 2207

High School

Vermilion LSD - 2207

Listing Courtesy of Captain Ron Allor, The Swanzer Agency

RealHub Information is provided exclusively for consumers' personal, non-commercial use, and it may not be used for any purpose other than to identify prospective properties consumers may be interested in purchasing. All information deemed reliable but not guaranteed and should be independently verified. All properties are subject to prior sale, change or withdrawal. RealHub website owner shall not be responsible for any typographical errors, misinformation, misprints and shall be held totally harmless.

Agent Shelby Humpal

AGENT

Shelby Humpal

Call Shelby today to schedule a private showing.


* Listings on this website come from the FMLS IDX Compilation and may be held by brokerage firms other than the owner of this website. The listing brokerage is identified in any listing details. Information is deemed reliable but is not guaranteed. If you believe any FMLS listing contains material that infringes your copyrighted work please review our DMCA policy and learn how to submit a takedown request.© 2024 FMLS.
Enjoy easy coastal living in Beach Community Ranch in Bluebird Beach, Vermilion. This four-year-old home offers 2,744 square feet of open-concept living, with 2 bedrooms and 3 baths. The spacious kitchen features quartz countertops, an oversized island, a large pantry, all appliances included and a natural-gas option at the electric range. LVT flooring runs throughout, and Sunburst plantation shutters dress every window.

The main floor includes a laundry room with utility sink and an office with a closet so it could be converted to a third bedroom with the addition of a door. No matter the season enjoy the sunroom at southwest corner of home flooded with sunshine. Relax or entertain on the private patio, complete with a remote-controlled electric awning and gas hookup for a grill. The attached two-car garage, whole-house generator, and gutter guards add convenience and peace of mind. 

The finished basement offers 914 square feet for relaxing or working out, plus the third full bath and ample storage. A transferable basement warranty and all manuals are included. Professionally landscaped and meticulously maintained, this home is a must-see. Walk just two minutes to the private park and large beach—and be there in time for sunset!

850 Road to Happiness

Message successfully sent.

What would you like to know?

What is 3 + 4 ?

I agree to receive email communication and understand I can unsubscribe at any time.

I agree to be contacted by Tyson Sells Homes, LLC. via call, email, and text for real estate services. To opt out, you can reply 'stop' at any time or reply 'help' for assistance. You can also click the unsubscribe link in the emails. Message and data rates may apply. Message frequency may vary. Privacy Policy

Related Properties

Nestled along the tranquil shores of Lake Erie, this exceptional new construction luxury condo offers an unparalleled blend of sophistication, comfort, and breathtaking waterfront living — all thoughtfully designed on a single level for effortless convenience. Showcasing stunning lake views from nearly every angle, this residence combines upscale finishes, expansive windows, and refined architectural details throughout. The open-concept floor plan serves as the heart of the home, featuring soaring 9-foot tray ceilings with elegant LED backlighting, a striking fireplace, and multiple walls of glass that flood the space with natural light while perfectly framing the beauty of Lake Erie. The gourmet kitchen is designed to impress with spacious custom cabinetry, a large center island, premium finishes, and your choice of high-end countertops and selections, allowing you to personalize the space to match your style. The luxurious primary suite offers a true retreat, complete with a spacious walk-in closet, spa-inspired en-suite bath, and incredible lake views. Every detail of this residence has been carefully curated to deliver elevated lakefront living in one of Vermilion’s most sought-after settings. This is truly one of the most exquisite single-level lakefront condominium opportunities ever offered in Vermilion.
#5243237

Vermilion

2785 Whispering Shores Drive

2 Beds

2 Baths

1,665 Sq.Ft.

$549,000

MLS#: 5243237
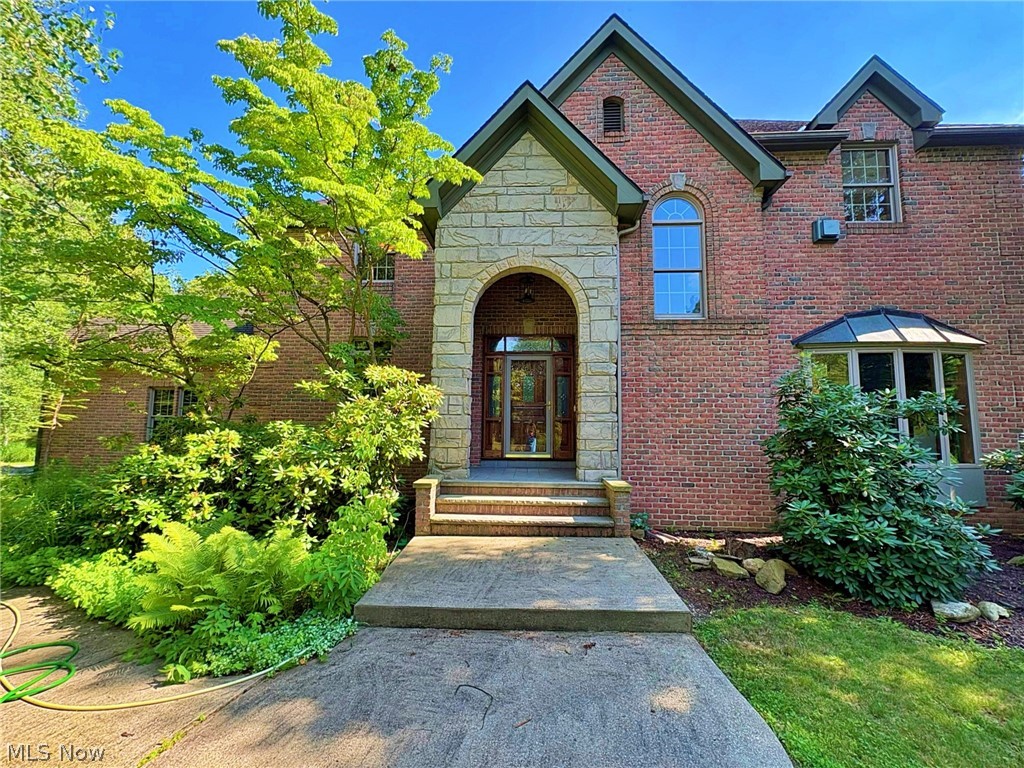
Welcome to this stunning custom brick estate nestled on nearly six private acres in Vermilion, where timeless elegance meets the beauty of nature. Set well back from the road and directly across from Willow Creek Golf Course, this 3,666-square-foot home with a finished basement offers exceptional privacy and a remarkable collection of rare flowers, trees, and plantings that create a true nature lover's paradise. The spacious primary suite features its own private balcony overlooking the tranquil surroundings, while an additional room off the third bedroom provides the perfect space for an art studio, hobby room, or private retreat. Enjoy the outdoors from the back deck, surrounded by abundant wildlife and breathtaking natural beauty. A beautiful barn offers ample storage or space for additional vehicles, boats, or recreational equipment, making this one-of-a-kind property as practical as it is picturesque.  Schedule your showing today so you don't miss out on this amazing home!
#5225895

Vermilion

15818 Darrow Road

3 Beds

2 Baths

5,414 Sq.Ft.

$649,900

MLS#: 5225895

Nestled along the tranquil shores of Lake Erie, this exceptional new construction luxury condo offers an unparalleled blend of sophistication, comfort, and breathtaking waterfront living — all thoughtfully designed on a single level for effortless convenience. Showcasing stunning lake views from nearly every angle, this residence combines upscale finishes, expansive windows, and refined architectural details throughout. The open-concept floor plan serves as the heart of the home, featuring soaring 9-foot tray ceilings with elegant LED backlighting, a striking fireplace, and multiple walls of glass that flood the space with natural light while perfectly framing the beauty of Lake Erie. The gourmet kitchen is designed to impress with spacious custom cabinetry, a large center island, premium finishes, and your choice of high-end countertops and selections, allowing you to personalize the space to match your style. The luxurious primary suite offers a true retreat, complete with a spacious walk-in closet, spa-inspired en-suite bath, and incredible lake views. Every detail of this residence has been carefully curated to deliver elevated lakefront living in one of Vermilion’s most sought-after settings. This is truly one of the most exquisite single-level lakefront condominium opportunities ever offered in Vermilion.
#5243156

Vermilion

2781 Whispering Shores Drive

2 Beds

2 Baths

1,665 Sq.Ft.

$549,000

MLS#: 5243156

Send a message

Message successfully sent.

Your message

What is 3 + 4 ?

Reason for contacting?

I agree to receive email communication and understand I can unsubscribe at any time.

I agree to be contacted by Tyson Sells Homes, LLC. via call, email, and text for real estate services. To opt out, you can reply 'stop' at any time or reply 'help' for assistance. You can also click the unsubscribe link in the emails. Message and data rates may apply. Message frequency may vary. Privacy Policy

Sign Out

Virtual Assistant

Would you like to take the next step with this property? We can help you schedule a showing or virtual tour, or send you more details.

Yes, I would like more information.

Thank You for Your Reply, One of Our Agents will contact you as soon as possible

No, maybe later.

Thank you, you can always contact me via email, phone number or through the contact form.

Realhub AI

Lucy - Your AI-Powered Realtor

Update Your Temporary Password

Personalize your search

Enter your email and we'll notify you immediately when new listings match what you're looking for.

or enter email address

Already have an account ? Login here

Continue your home search

I agree to receive communications and understand I can unsubscribe at any time.

I agree to be contacted by Tyson Sells Homes, LLC. via call, email, and text for real estate services. To opt out, you can reply 'stop' at any time or reply 'help' for assistance. You can also click the unsubscribe link in the emails. Message and data rates may apply. Message frequency may vary. Privacy Policy

Already have an account ? Login here

We use cookies

We use cookies primarily for analytics to enhance your experience. By accepting, you agree to our use of these cookies. You can manage your preferences or learn more about our cookies policy.