.webp?size=346x80)


Property
Beds
4
Full Baths
1
1/2 Baths
None
Year Built
1971
Sq.Footage
1,856
Welcome to this spacious and beautifully maintained one-owner ranch, located on a quiet dead-end street in Bainbridge Township. Tucked away on a picturesque 2.7-acre lot in the Kenston Local School District, this 4-bedroom home offers the perfect blend of privacy, spaciousness, and modern comfort. Step through the front door into an inviting combined living and dining room where a cathedral ceiling soars overhead, and a large picture window and glass sliding door fill the room with natural light. Off to the left, a hallway leads to 3 comfortable bedrooms and a full bathroom. This open, airy layout is ideal for everyday living and entertaining, flowing seamlessly into the updated kitchen featuring granite countertops, tile backsplash, recessed lights, stainless steel appliances, and hardwood flooring. Just off the kitchen, a hallway leads to a fourth bedroom and, a few steps further, opens into a large great room with its own cathedral ceiling and a floor-to-ceiling stone wood-burning fireplace, creating a warm yet dramatic space perfect for family gatherings or cozy evenings. A second glass door provides an abundance of natural light and leads out to the newly built expansive two-tier deck, creating an easy connection between indoor and outdoor living. The deck overlooks this private park-like backyard with mature trees. In the backyard lies a mechanic/hobbyist’s dream: the 24 x 24 detached garage/barn with lights, power, and concrete flooring. In addition, an unfinished basement provides additional storage, a workshop, or a place to use your imagination. A home warranty is provided by the seller for peace of mind. Conveniently located near US-422, OH-306, shopping, restaurants, and other local attractions. This gem won't last — schedule your private showing today!
Features & Amenities
Interior
-
Other Interior Features
Ceiling Fan(s), Cathedral Ceiling(s), Granite Counters, Open Floorplan, Pantry, Recessed Lighting
-
Total Bedrooms
4
-
Bathrooms
1
-
Above Grade Finished Area
1856.0
-
Basement YN
YES
-
Cooling YN
YES
-
Cooling
Ceiling Fan(s), Central Air
-
Fireplace YN
YES
-
Heating YN
YES
-
Heating
Electric, Forced Air, Fireplace(s), Heat Pump, Oil
-
Main Level Bedrooms
4
-
Pet friendly
N/A
Exterior
-
Garage
Yes
-
Garage spaces
2
-
Construction Materials
Block, Wood Siding
-
Other Exterior Features
Private Yard
-
Parking
Attached, Concrete, Garage, Garage Door Opener
-
Patio and Porch Features
Deck, Front Porch
-
Pool
No
-
Waterfront YN
NO
Area & Lot
-
Lot Features
Back Yard, Front Yard, Private
-
Lot Size(acres)
2.71
-
Property Type
Residential
-
Property Sub Type
Single Family Residence
-
Architectural Style
Ranch
Price
-
Sales Price
$359,900
-
Tax Amount
$4,629.88
-
Sq. Footage
1,856
-
Price/SqFt
$193
HOA
-
Association
No
School District
-
Elementary School
Kenston LSD - 2804
-
Middle School
Kenston LSD - 2804
-
High School
Kenston LSD - 2804
Property Features
-
Stories
1
-
Foundation Details
Block
-
Sewer
Septic Tank
-
Water Source
Well
Schedule a Showing
Showing scheduled successfully.
Mortgage calculator
Estimate your monthly mortgage payment, including the principal and interest, property taxes, and HOA. Adjust the values to generate a more accurate rate.
Your payment
Principal and Interest:
$
Property taxes:
$
HOA fees:
$
Total loan payment:
$
Total interest amount:
$
Location
County
Geauga
Elementary School
Kenston LSD - 2804
Middle School
Kenston LSD - 2804
High School
Kenston LSD - 2804
Listing Courtesy of Kathy Malone , Keller Williams Greater Metropolitan
RealHub Information is provided exclusively for consumers' personal, non-commercial use, and it may not be used for any purpose other than to identify prospective properties consumers may be interested in purchasing. All information deemed reliable but not guaranteed and should be independently verified. All properties are subject to prior sale, change or withdrawal. RealHub website owner shall not be responsible for any typographical errors, misinformation, misprints and shall be held totally harmless.

AGENT
Shelby Humpal
Call Shelby today to schedule a private showing.

* Listings on this website come from the FMLS IDX Compilation and may be held by brokerage firms other than the owner of this website. The listing brokerage is identified in any listing details. Information is deemed reliable but is not guaranteed. If you believe any FMLS listing contains material that infringes your copyrighted work please click here to review our DMCA policy and learn how to submit a takedown request.© 2024 FMLS.
Related Properties
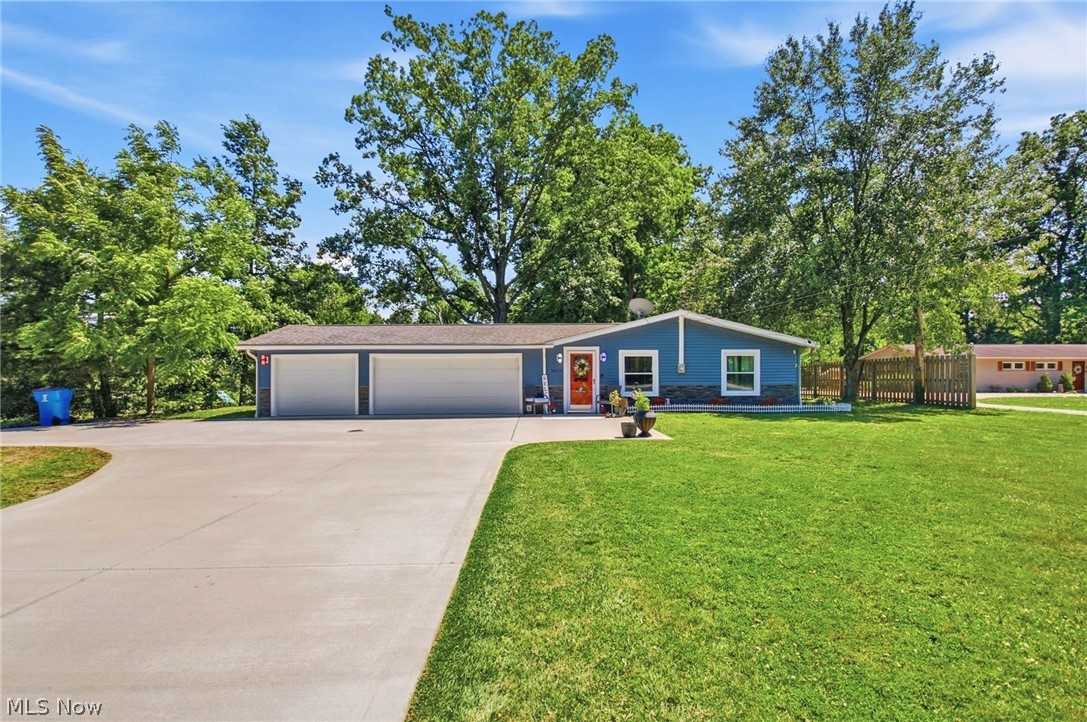
Chagrin Falls
8870 N Spring Valley Park Drive
3 Beds
1 Baths
1,716 Sq.Ft.
$350,000
MLS#: 5228929

Chagrin Falls
17444 Long Meadow Trail
4 Beds
3 Baths
N/A
$369,900
MLS#: 5236340
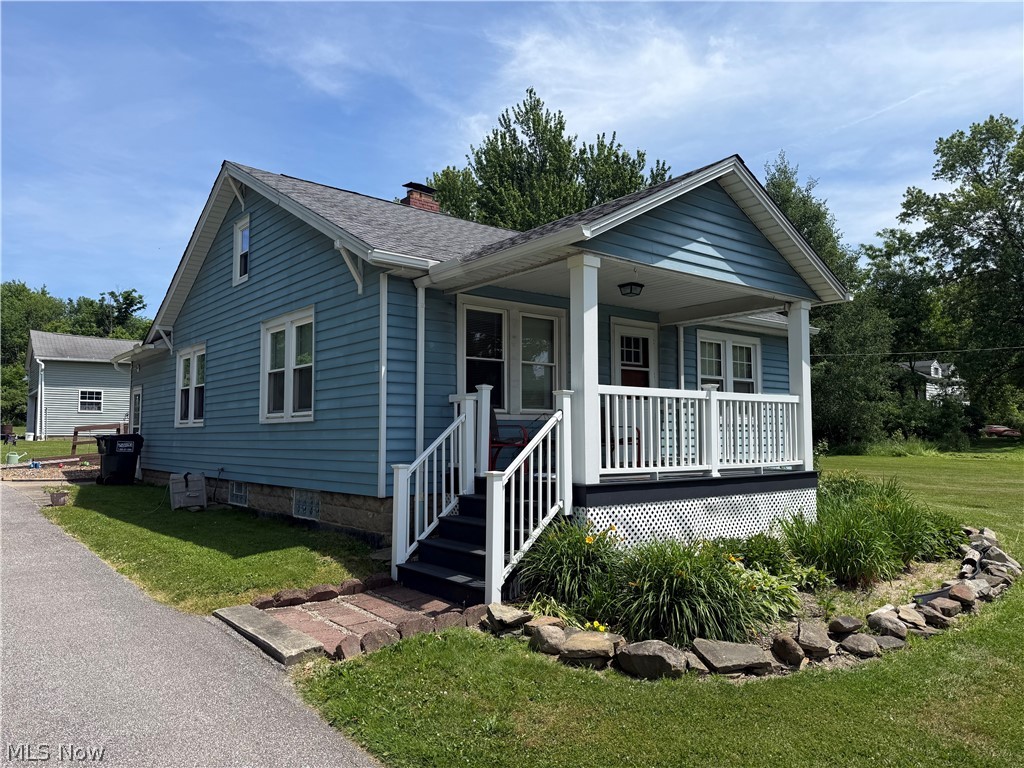
Chagrin Falls
17835 Chillicothe
2 Beds
1 Baths
1,120 Sq.Ft.
$295,000
MLS#: 5226209
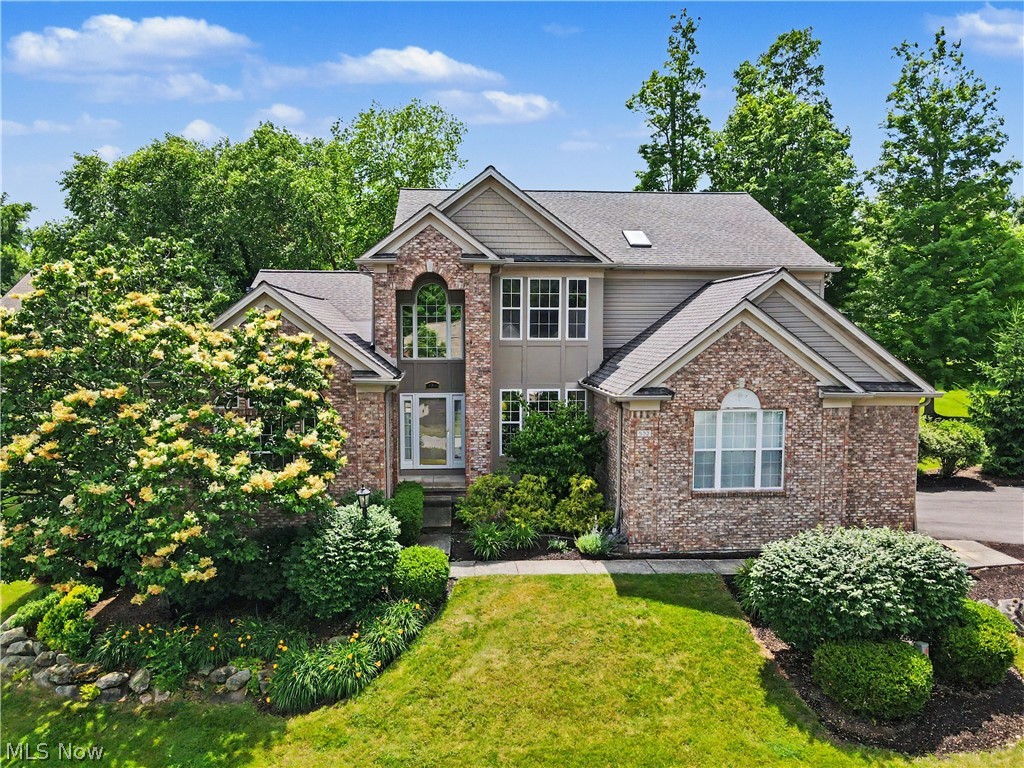
Chagrin Falls
532 Covington Lane
3 Beds
2 Baths
4,892 Sq.Ft.
$390,000
MLS#: 5219515

Chagrin Falls
8579 Tanglewood Trail
2 Beds
2 Baths
1,140 Sq.Ft.
$300,000
MLS#: 5236241
